Leave a Message

By providing your contact information to Tyree Real Estate, Inc., your personal information will be processed in accordance with Tyree Real Estate, Inc.'s Privacy Policy. By checking the box(es) below, you consent to receive communications regarding your real estate inquiries and related marketing and promotional updates in the manner selected by you. For SMS text messages, message frequency varies. Message and data rates may apply. You may opt out of receiving further communications from Tyree Real Estate, Inc. at any time. To opt out of receiving SMS text messages, reply STOP to unsubscribe.

Thank you for your message. We will be in touch with you shortly.

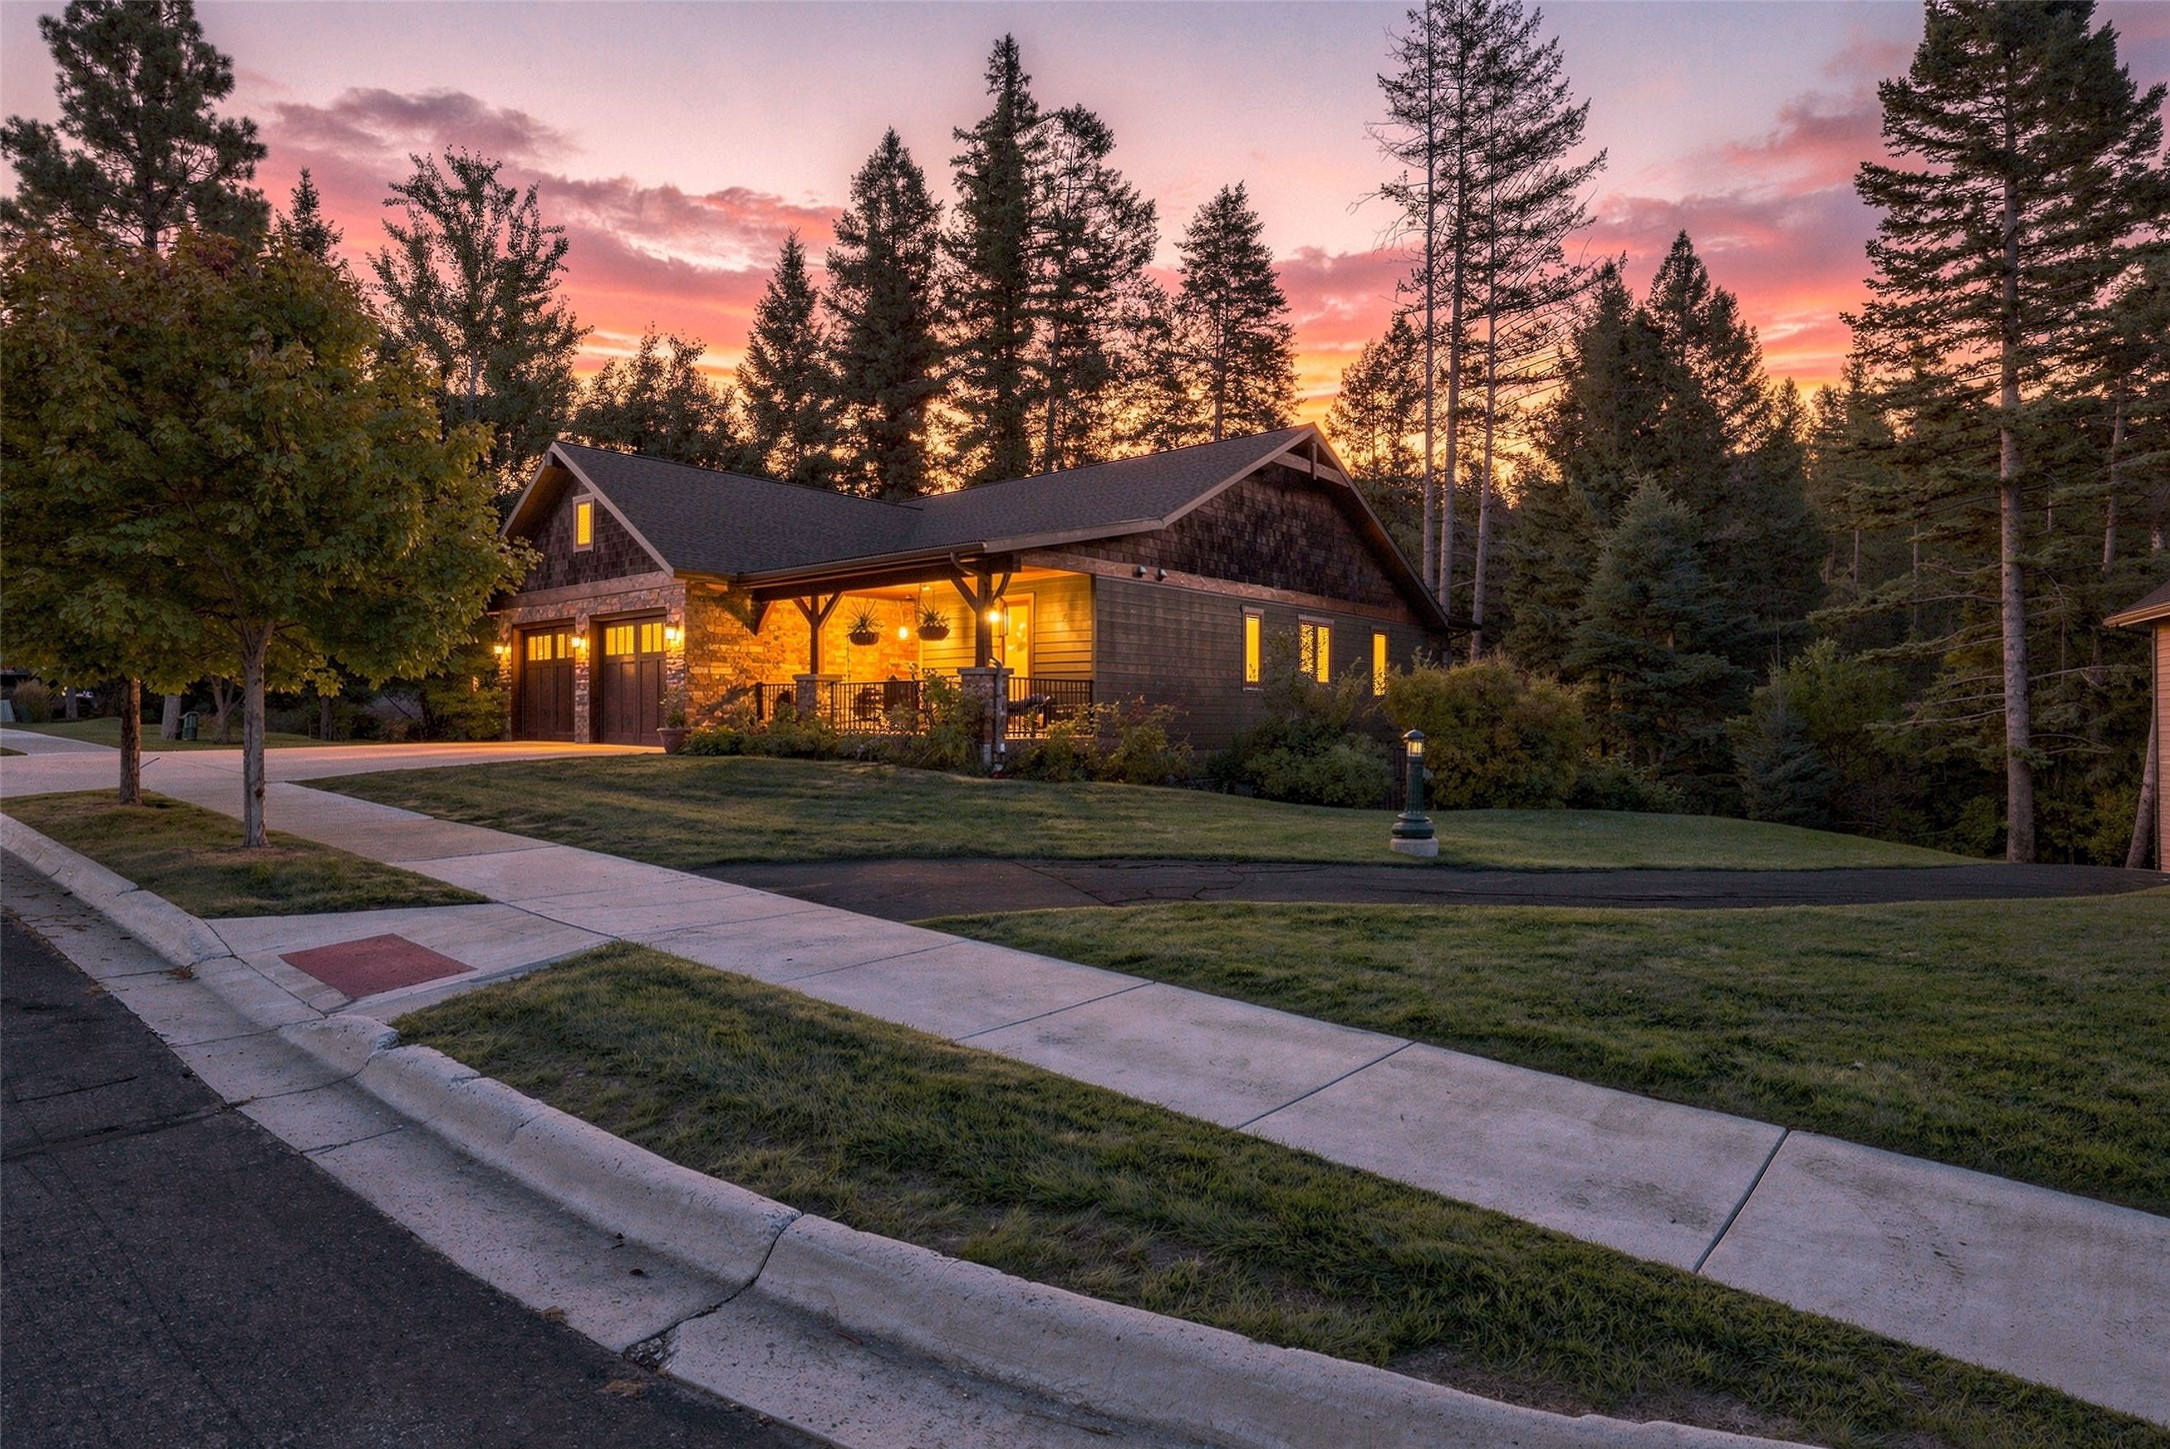
Wood-sided home with a warmly lit covered porch beneath a vivid sunset, surrounded by tall evergreens.
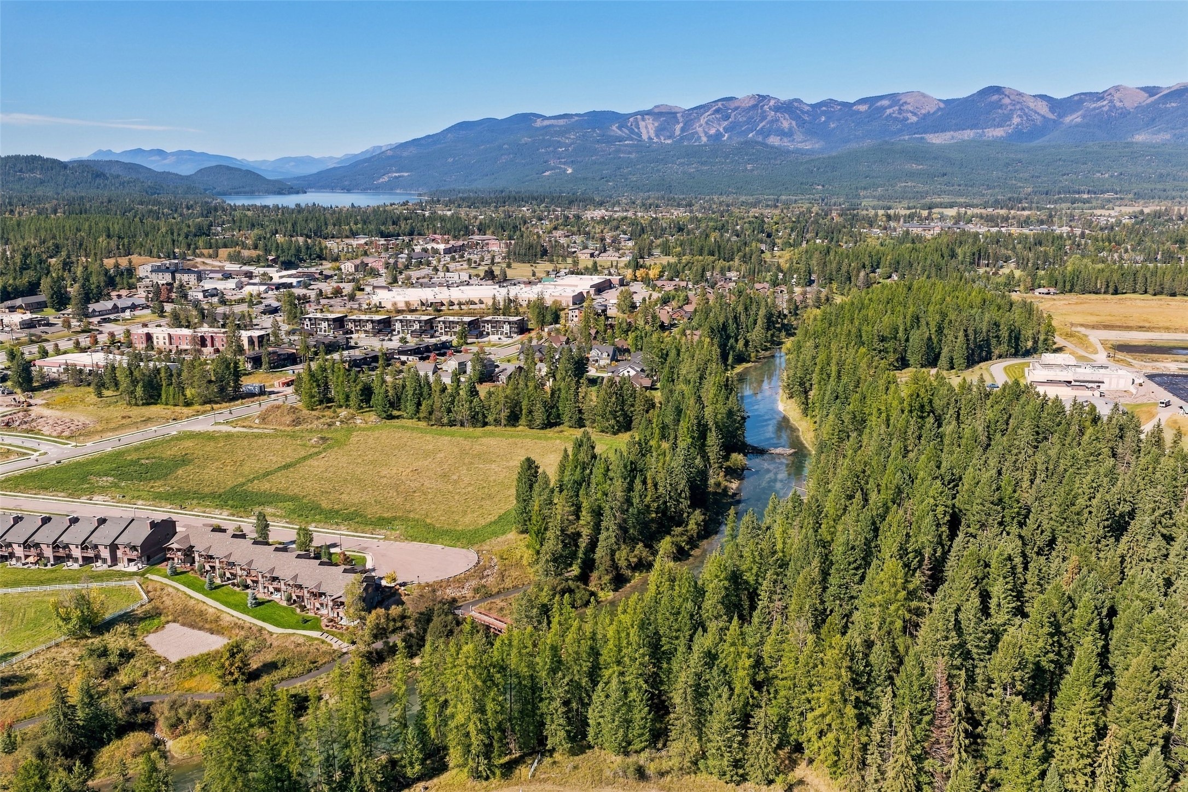
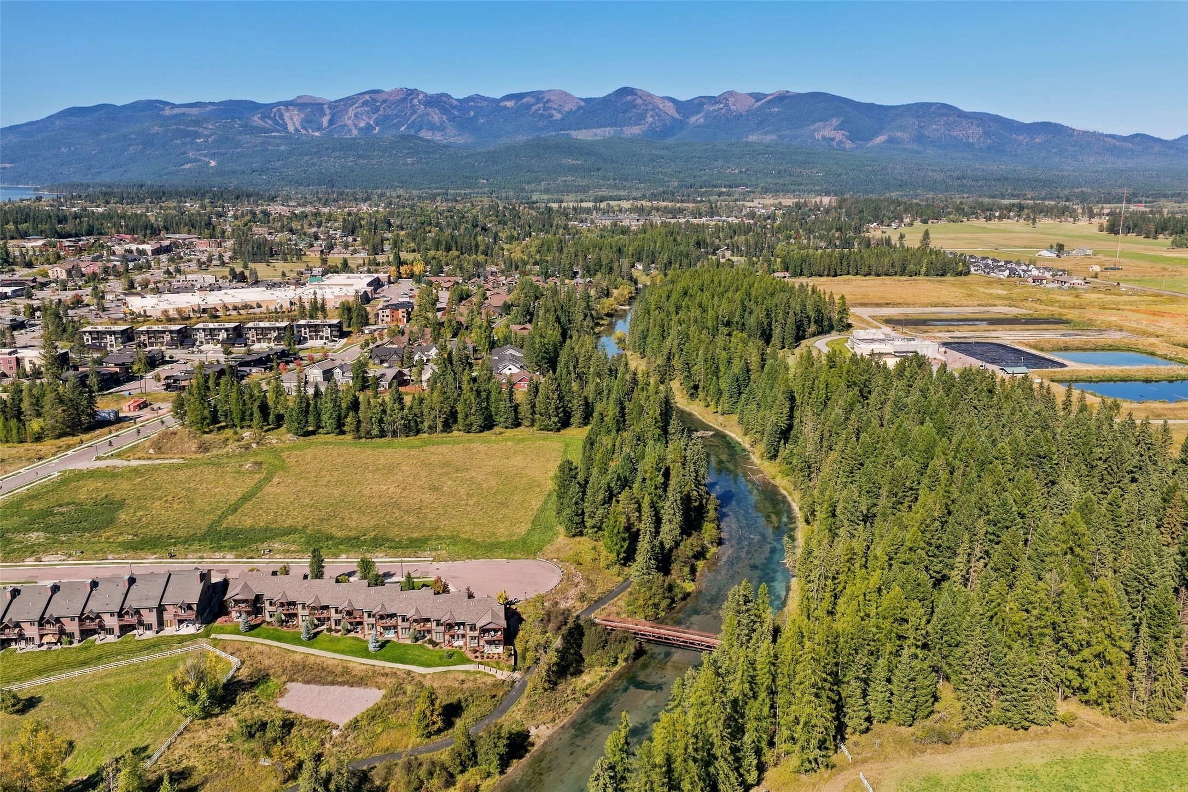
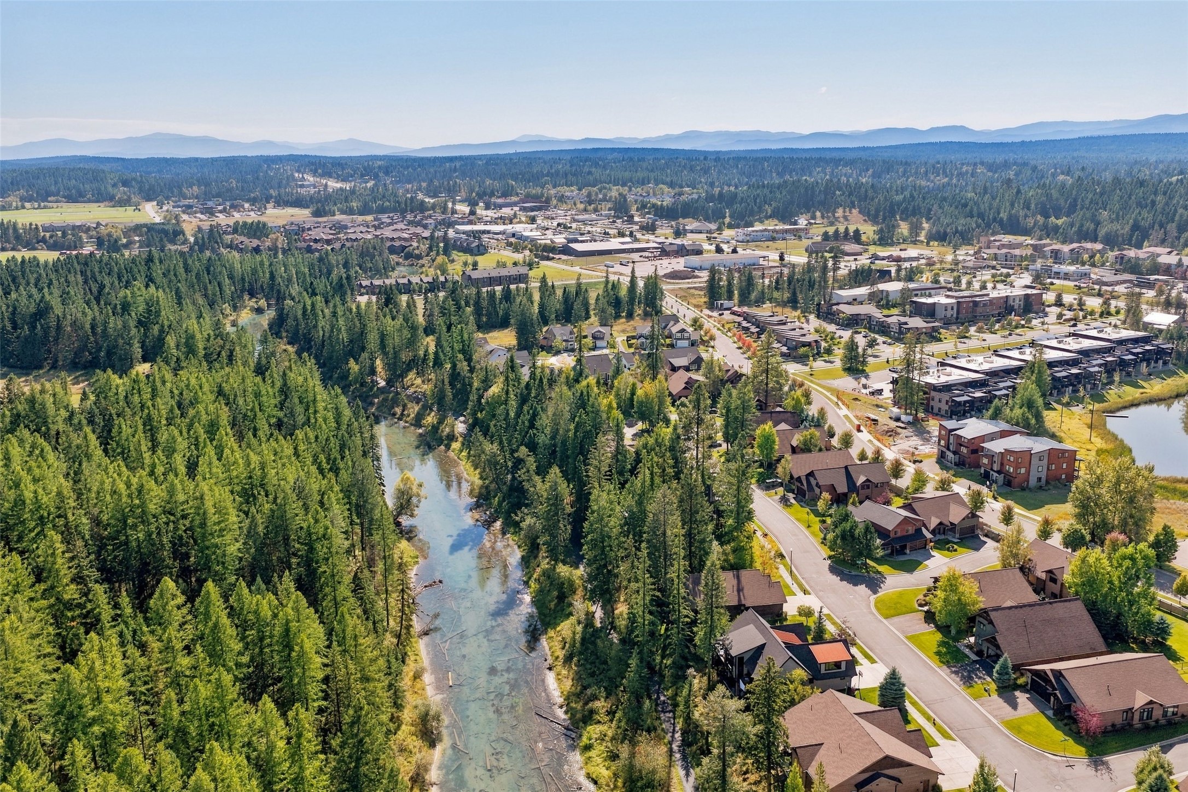
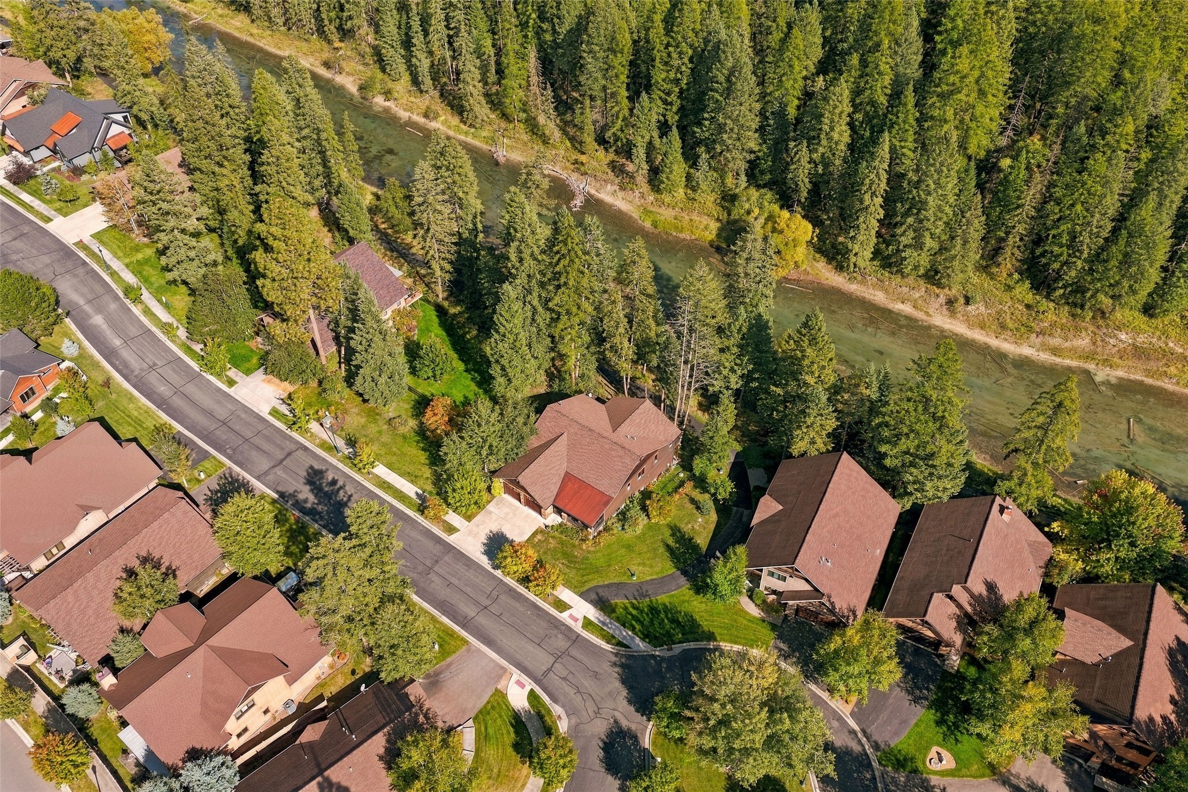
Aerial view of homes beside a forested river, with town, lake, and mountains in the distance.
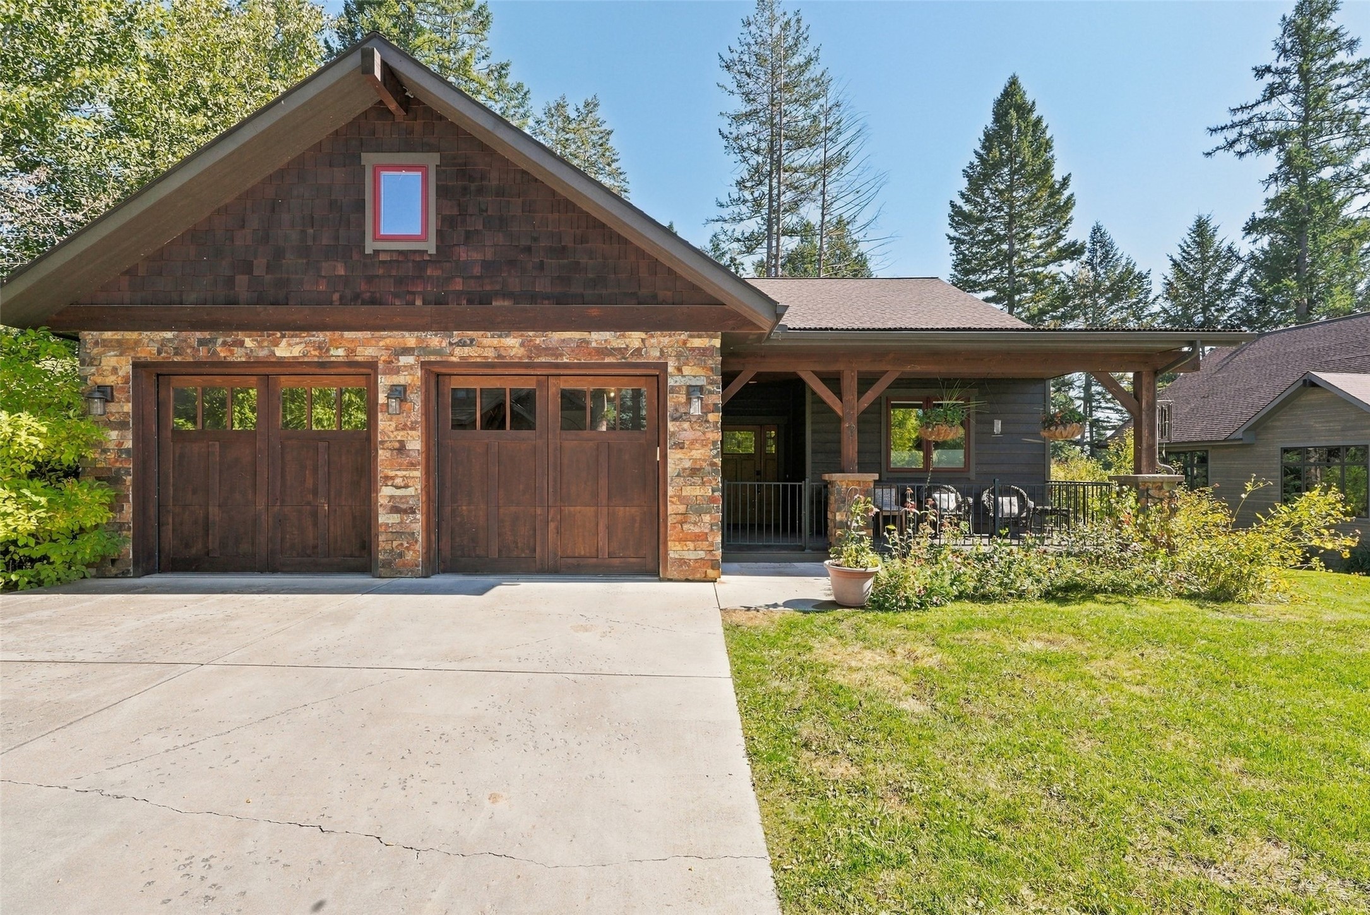
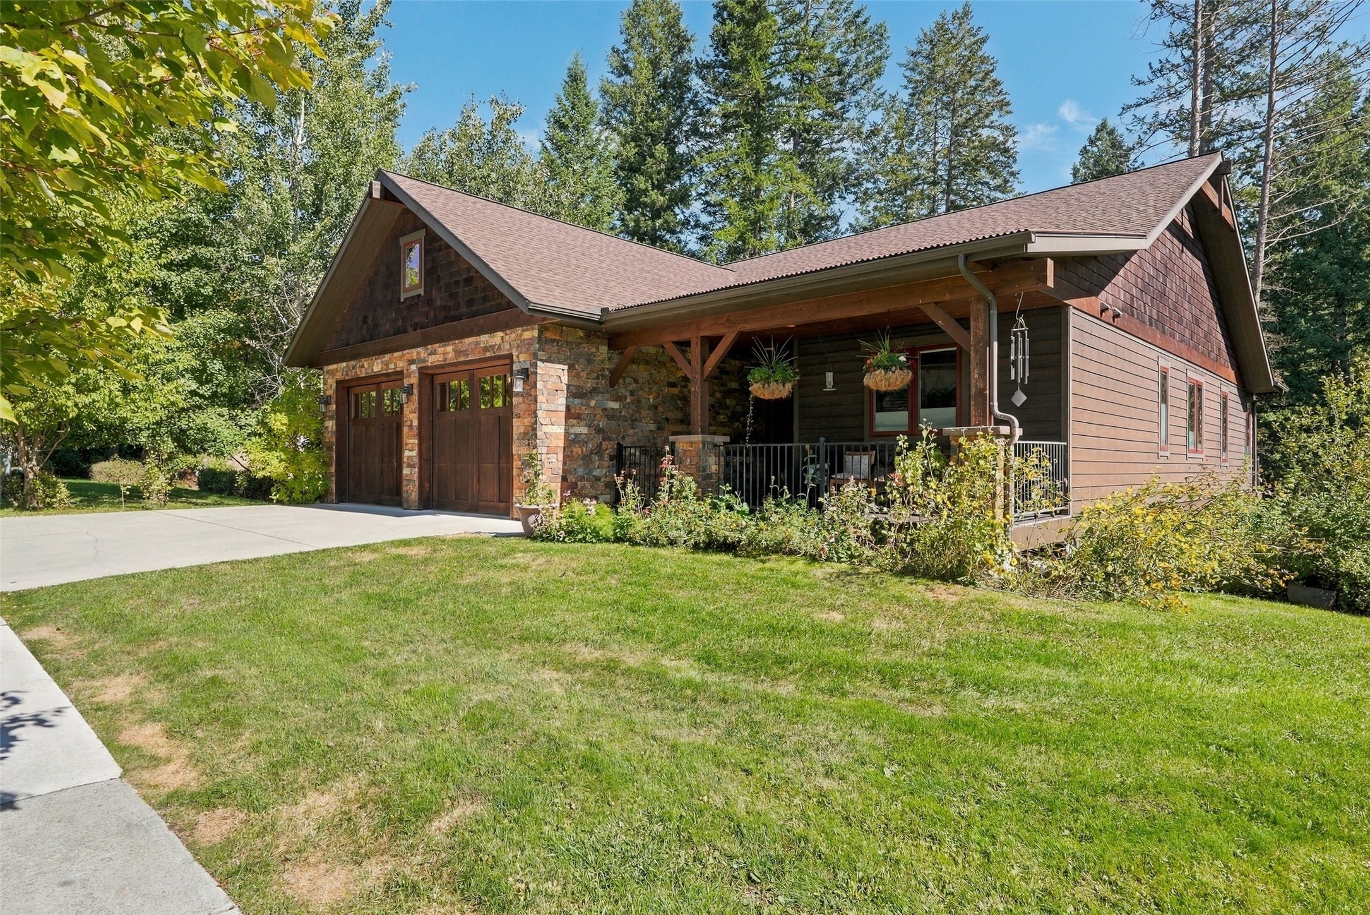
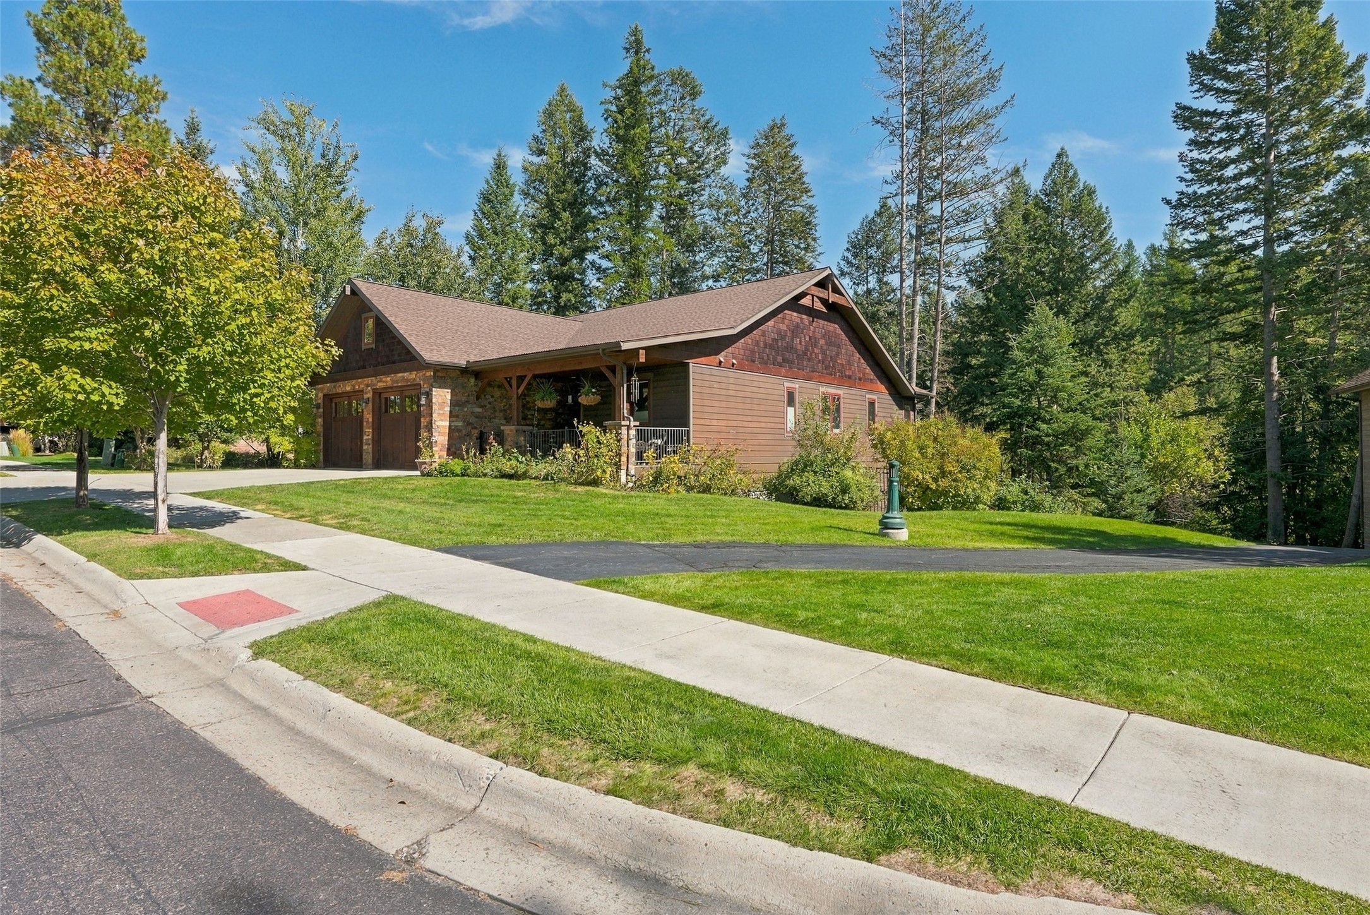
House exterior with a stone facade, two wooden garage doors, and a covered porch.
Rustic stone-and-wood home with a covered porch and two-car garage, surrounded by trees and lawn.
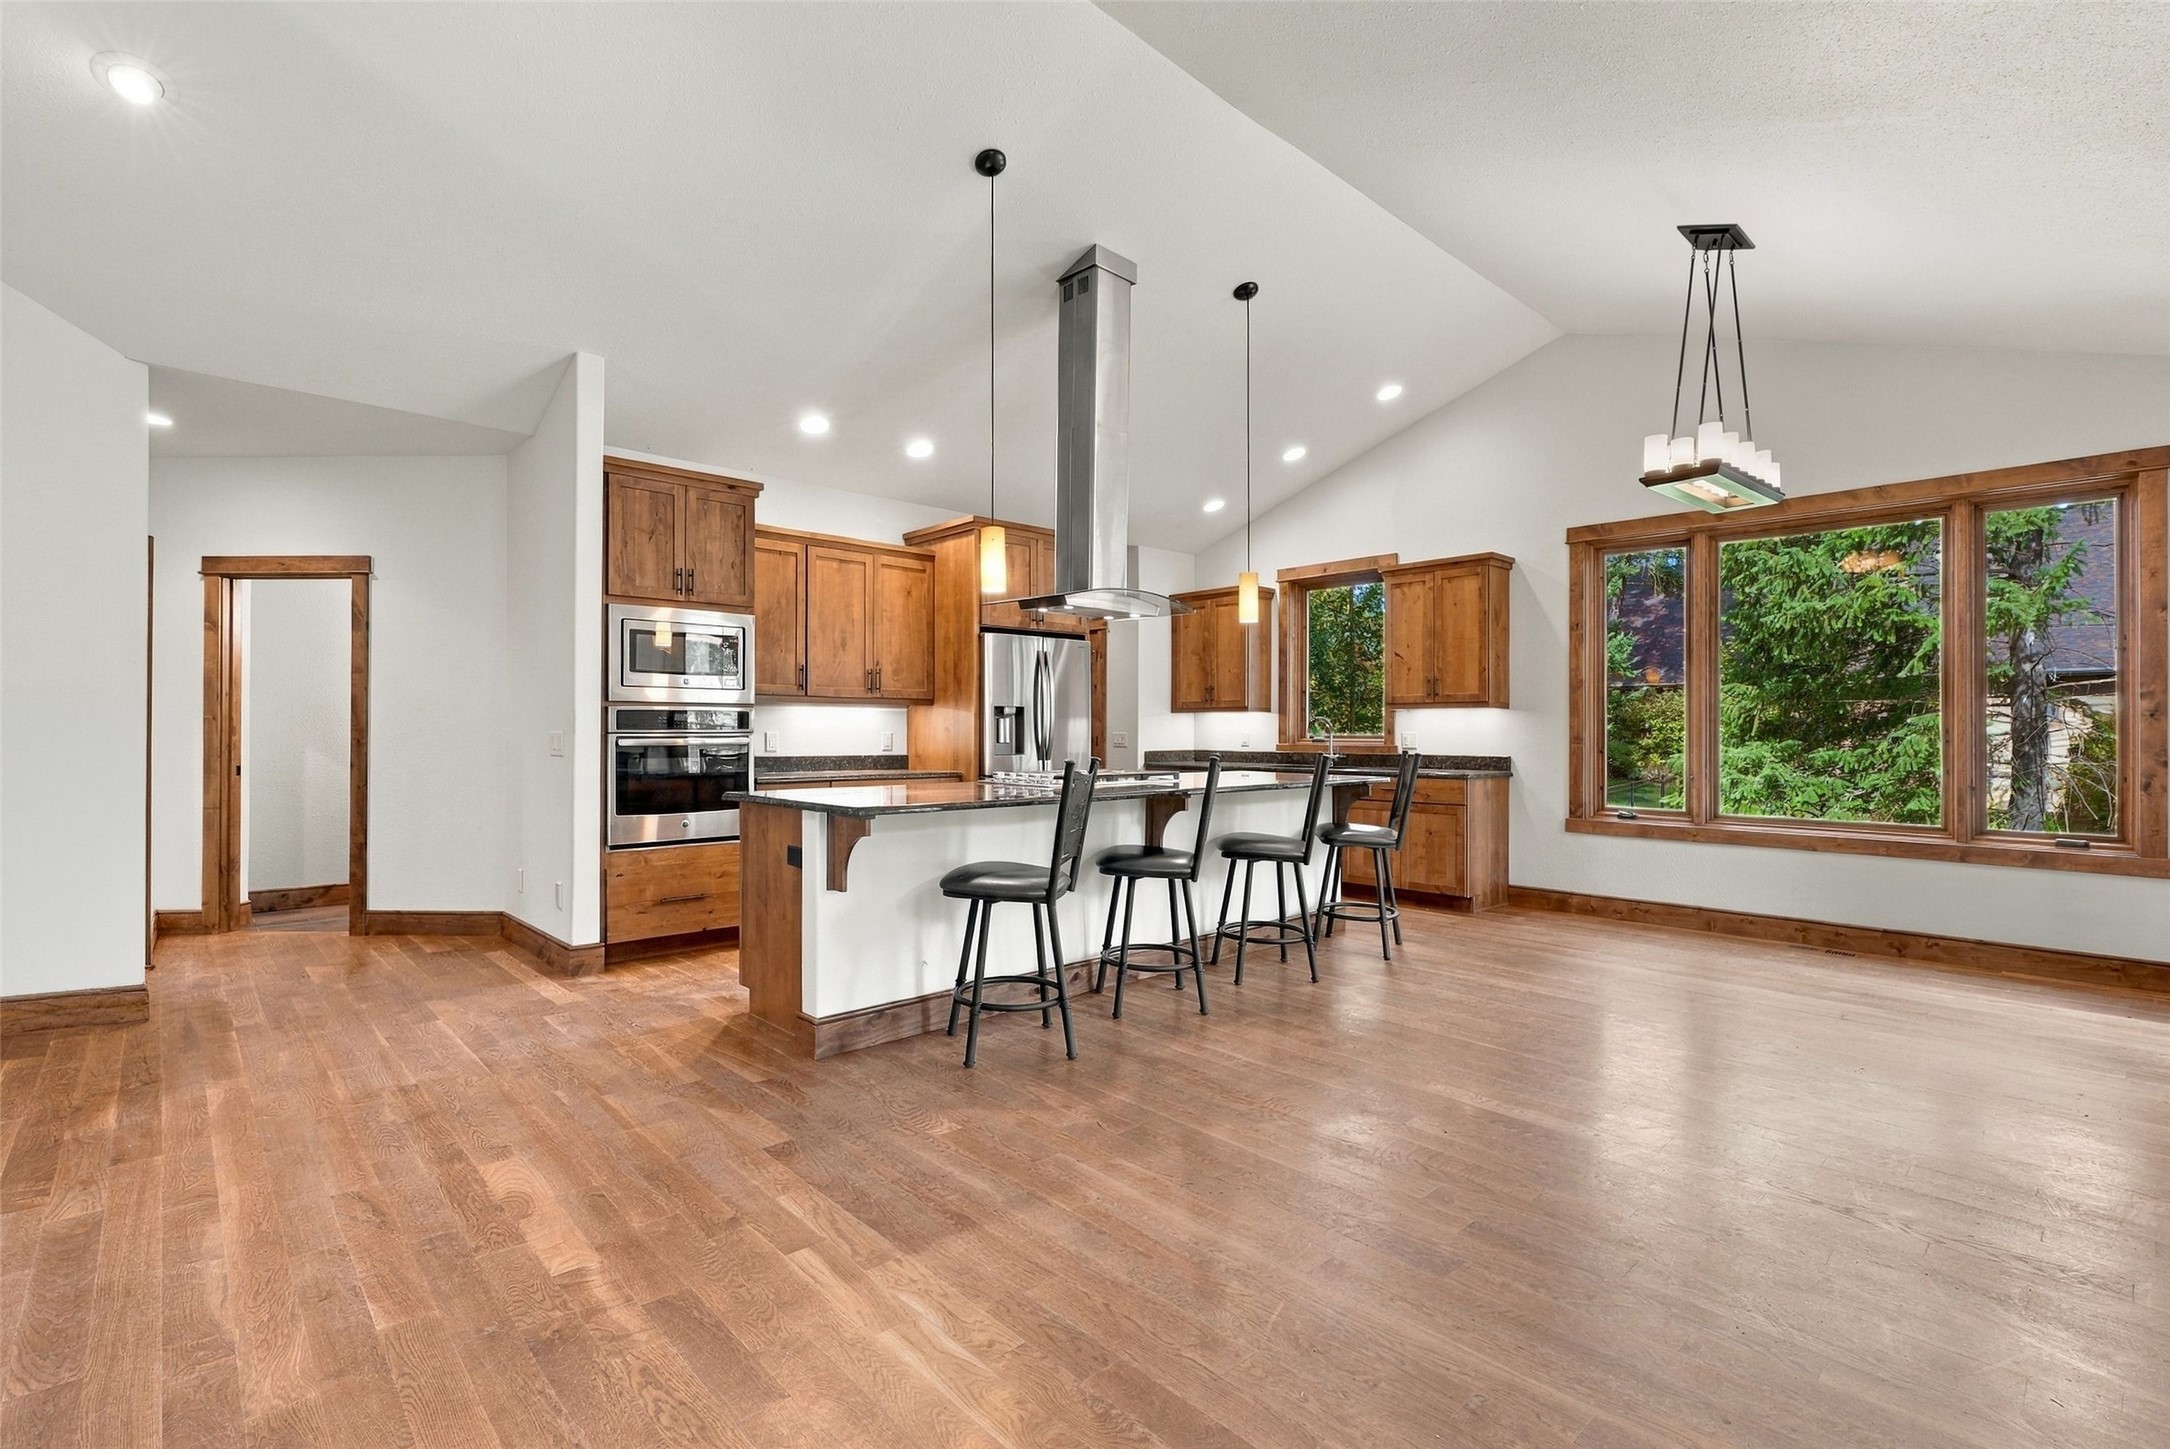
Kitchen with a large island, warm wood cabinetry, hardwood floors, and windows overlooking trees.
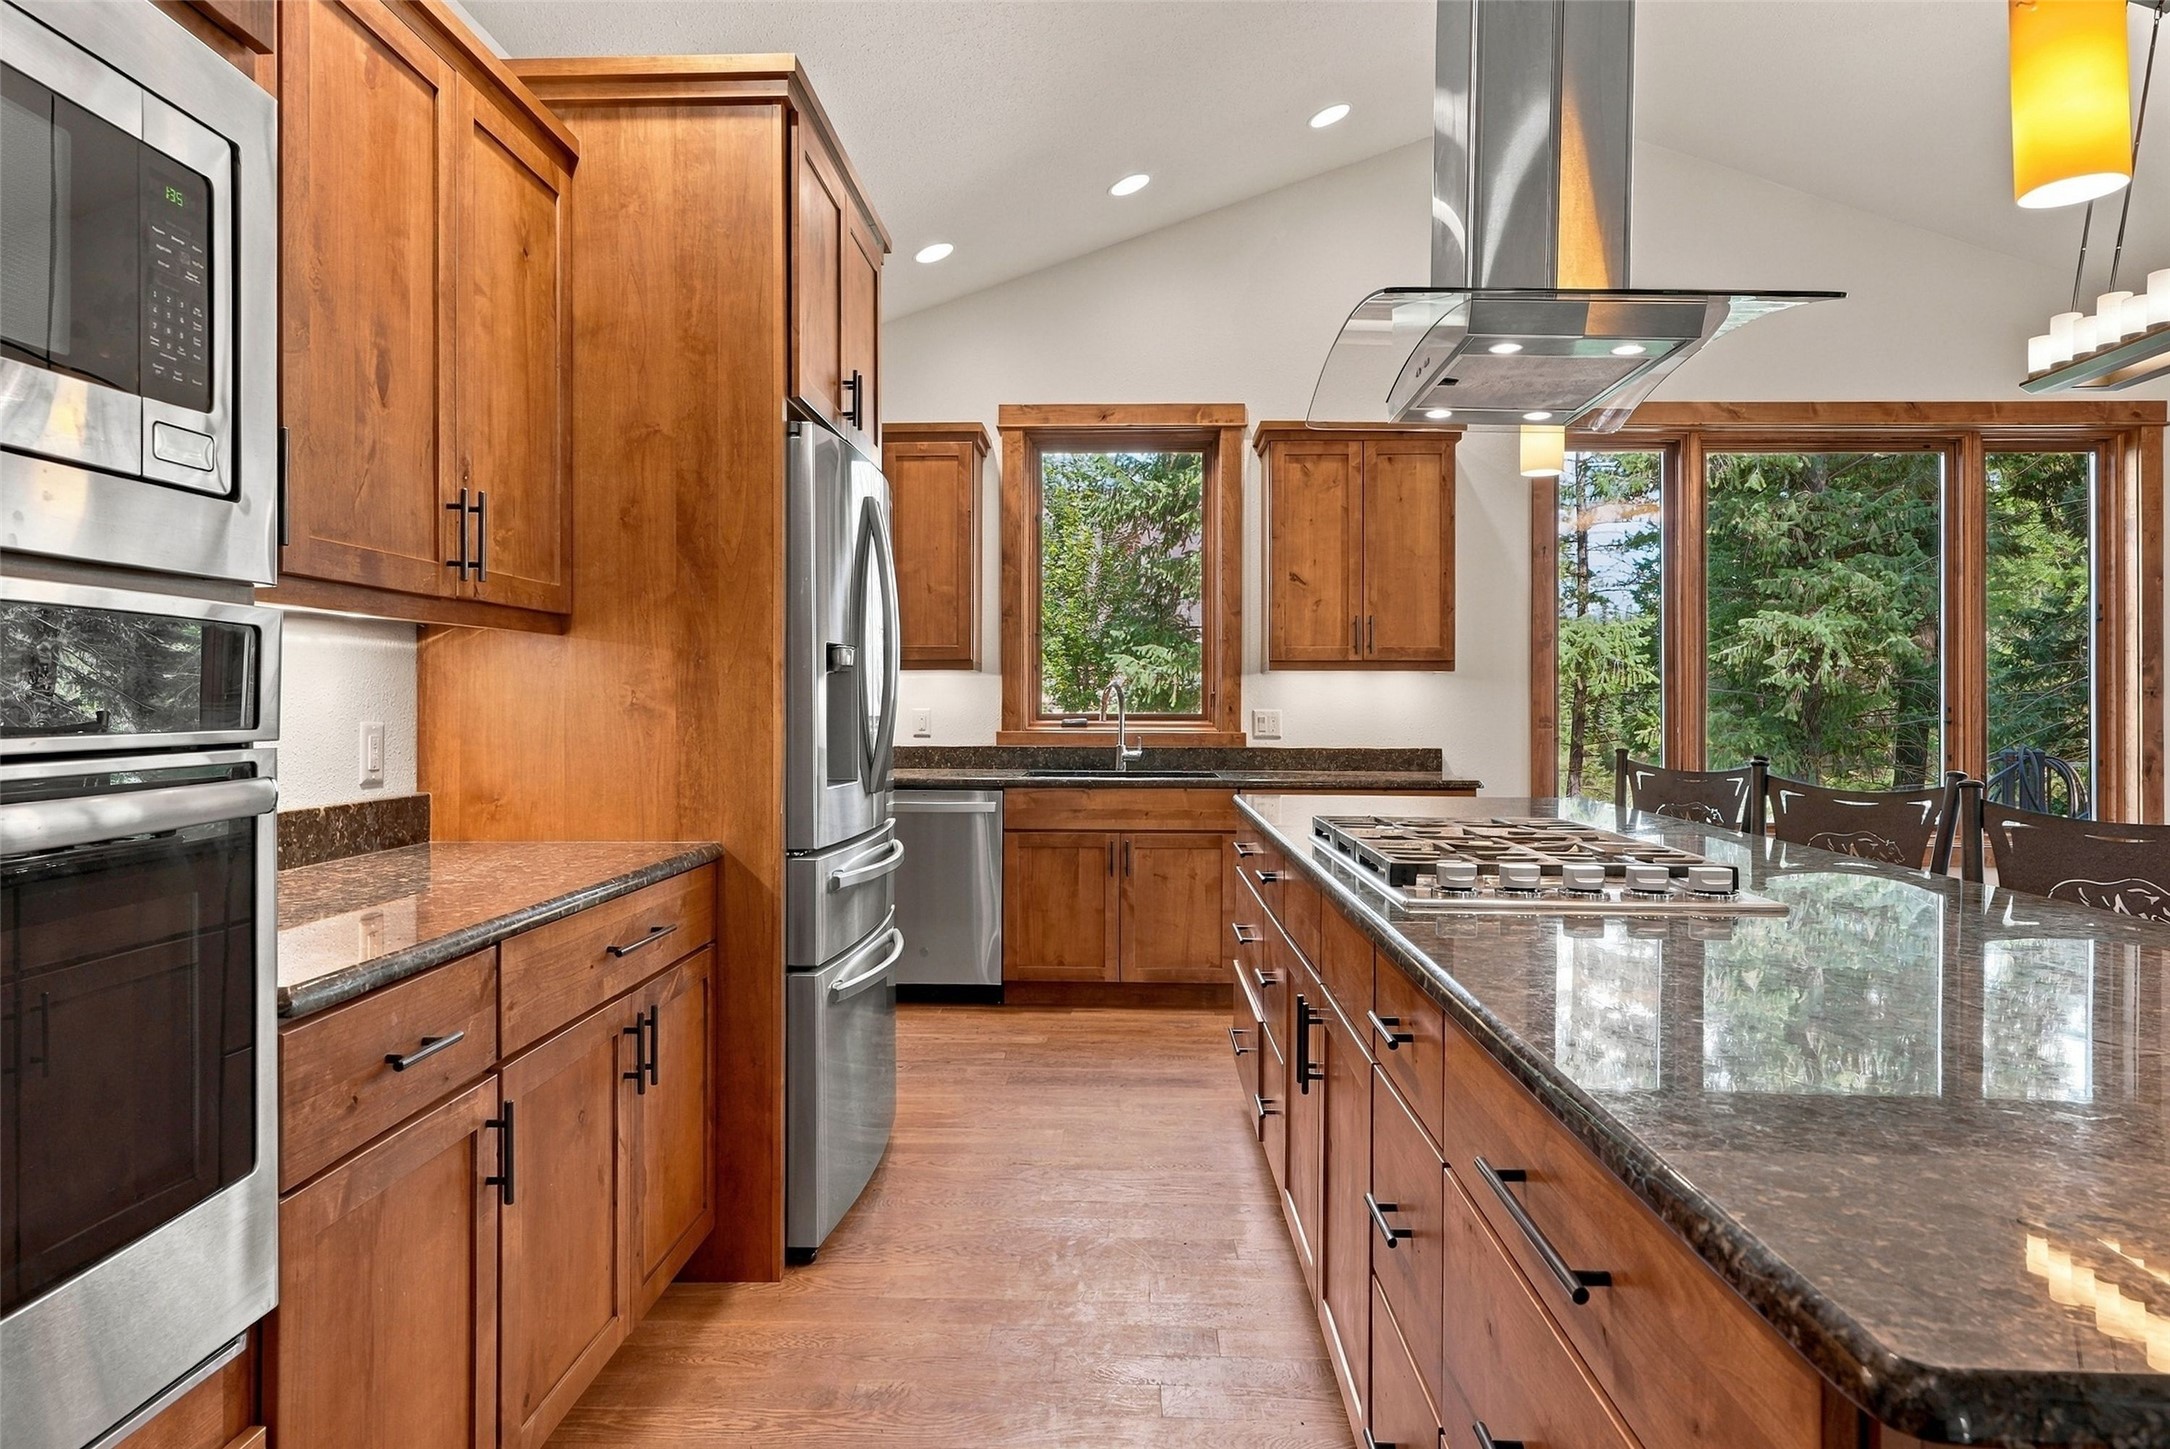
Kitchen with warm wood cabinetry, granite island cooktop, stainless steel appliances, and large windows overlooking trees.
Empty living room with a stone fireplace, built-in shelves, and glass doors facing trees.
Bathroom with a long double vanity, warm wood cabinetry, stone counters, and gray tile flooring.
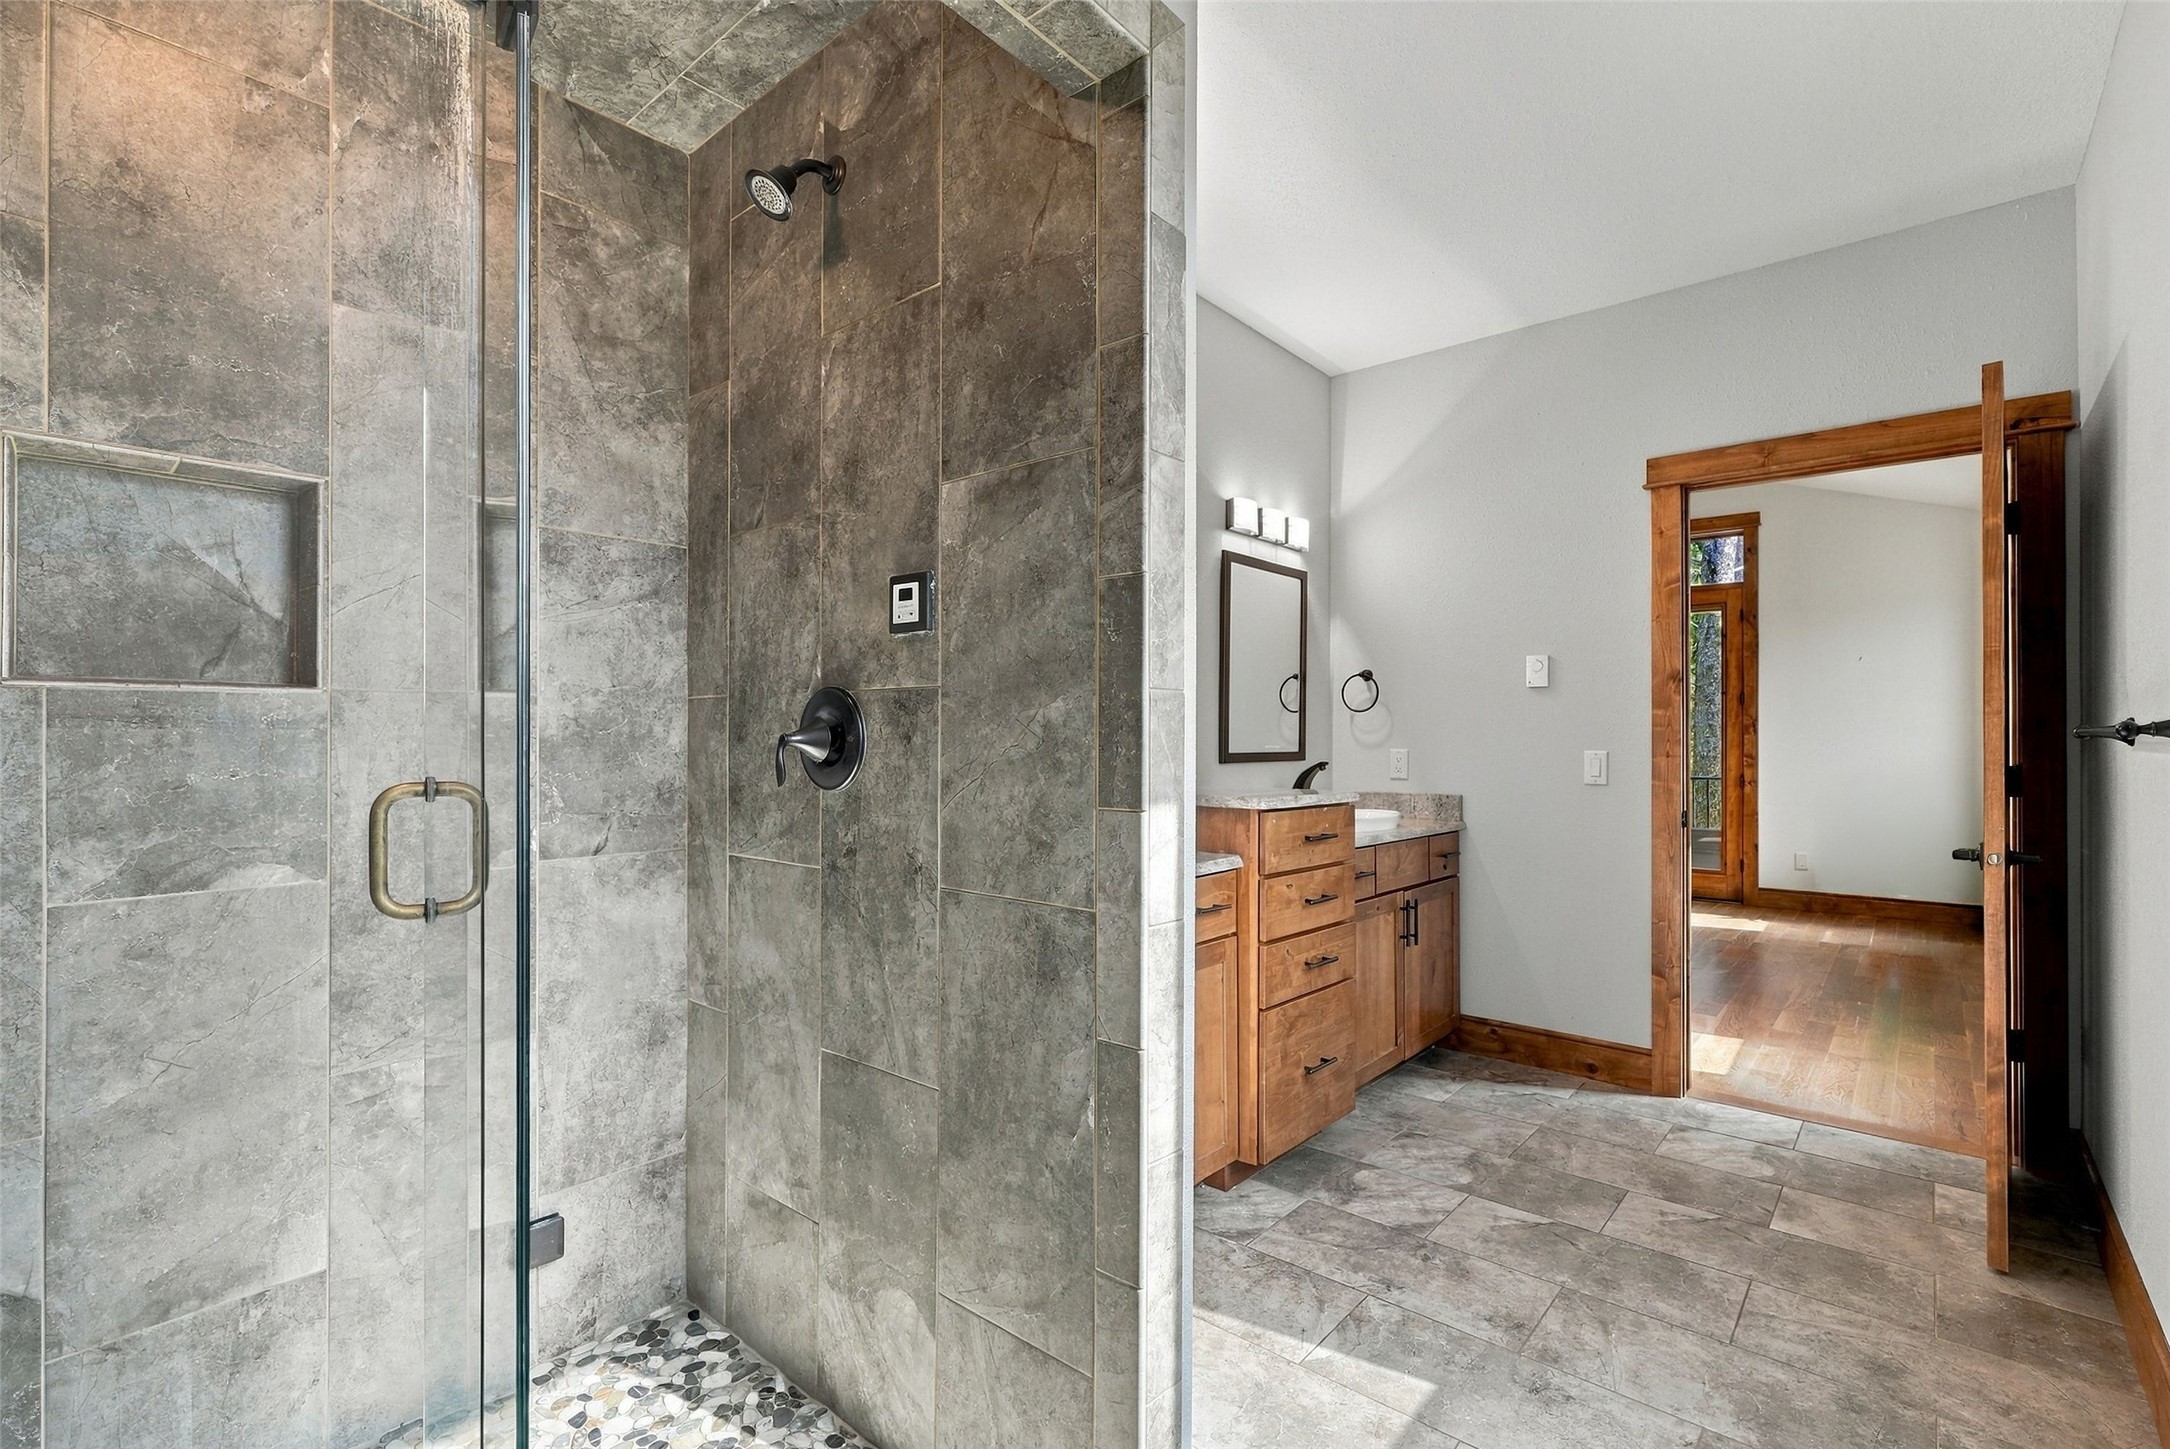
Bathroom with a gray stone walk-in shower, pebble floor, and wood double vanity.
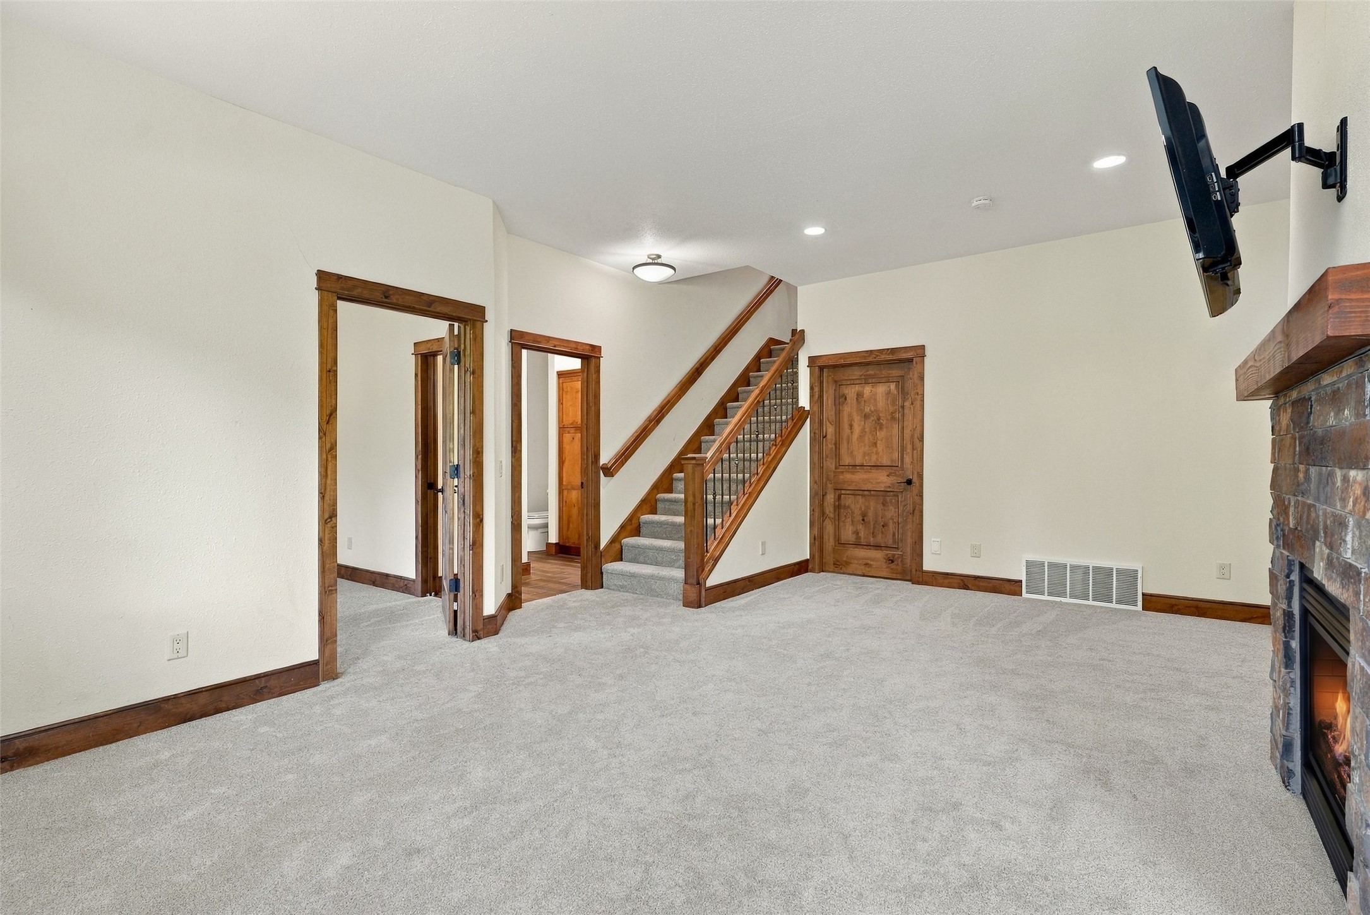
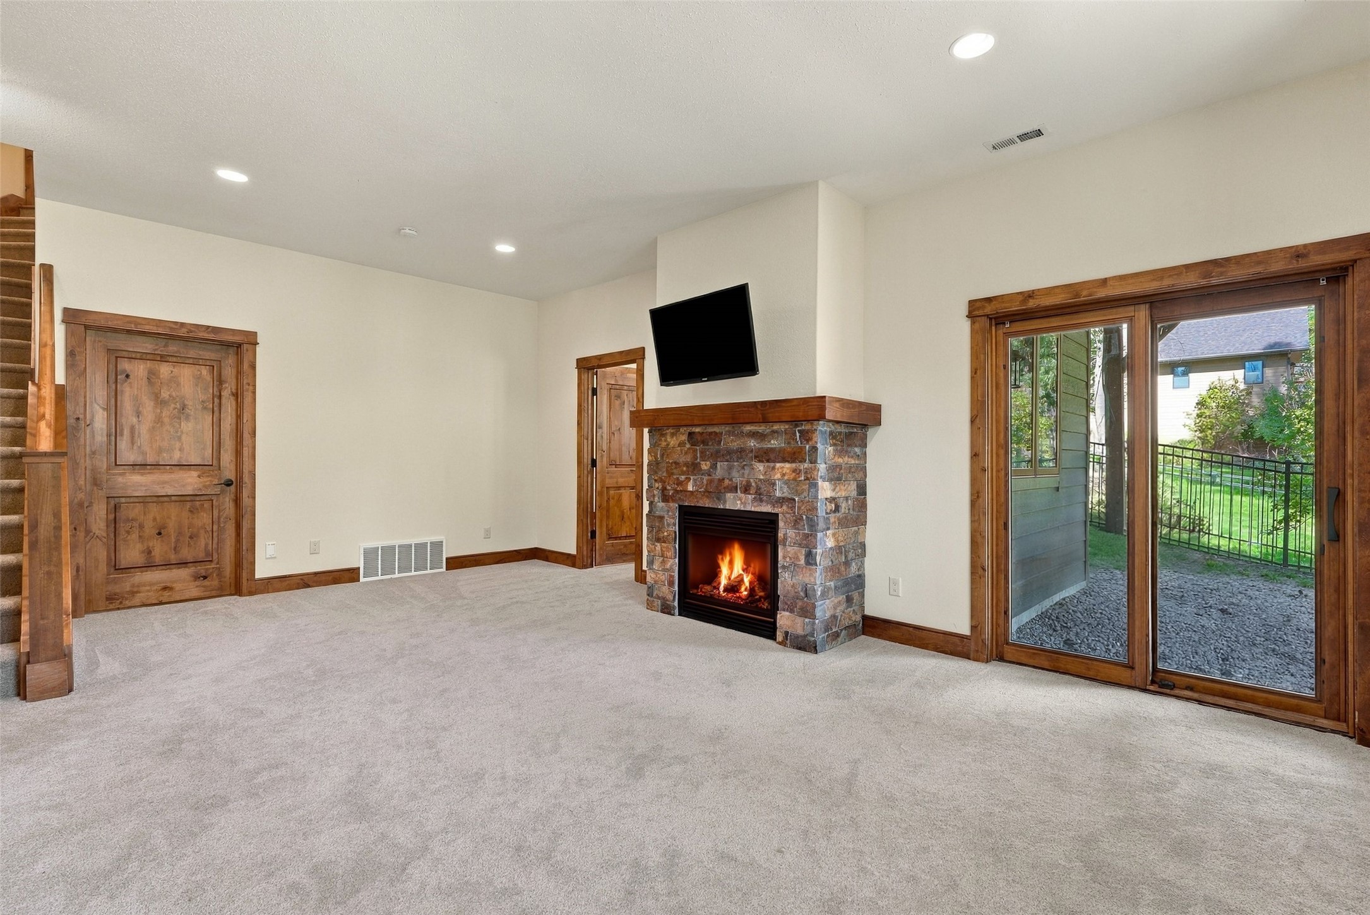
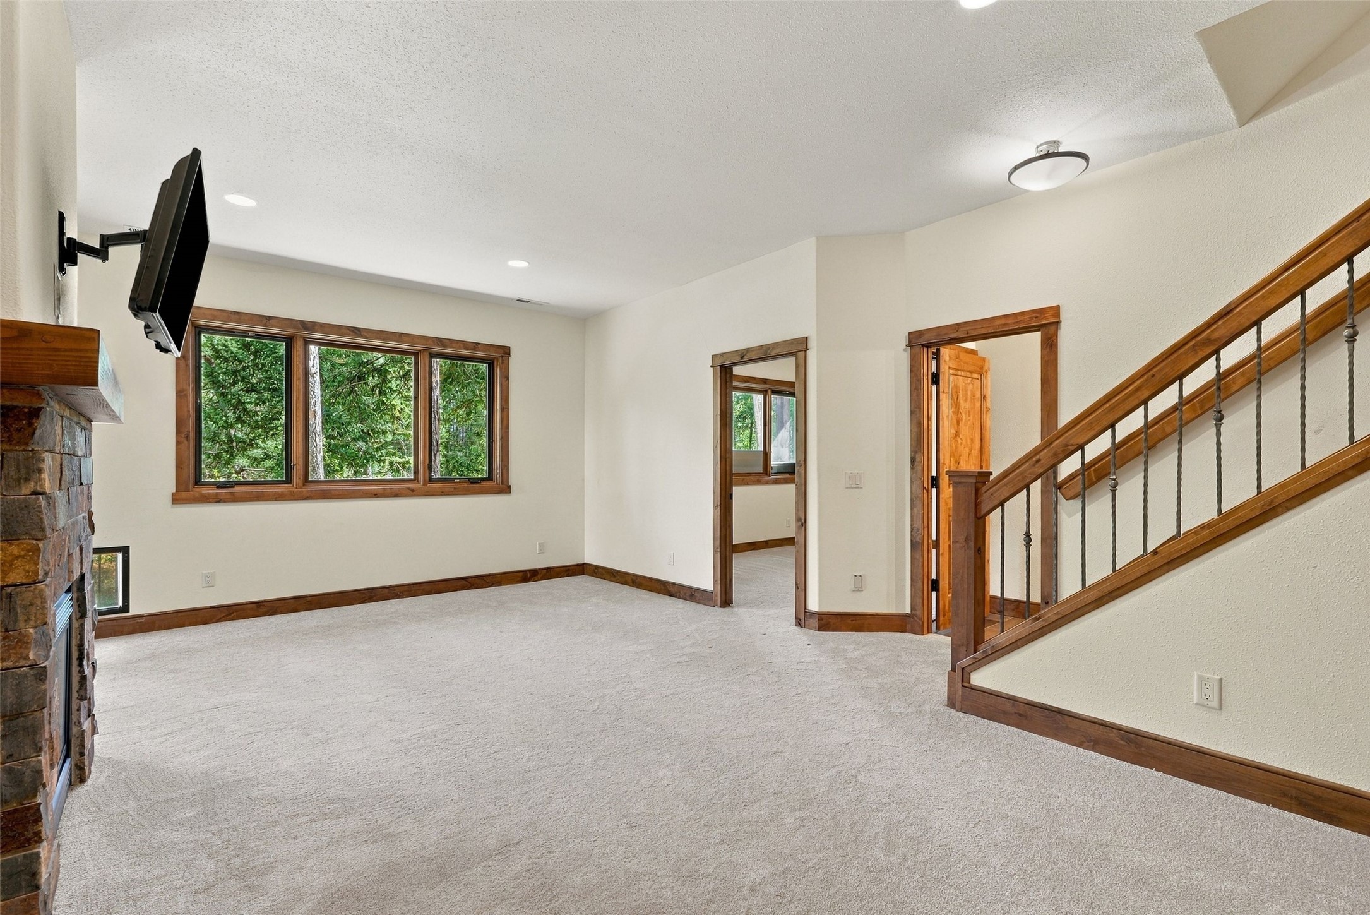
Empty carpeted living room with a stone fireplace and wood-trimmed staircase.
Unfurnished living room with a stone fireplace, wood trim, and sliding glass doors to a fenced patio.
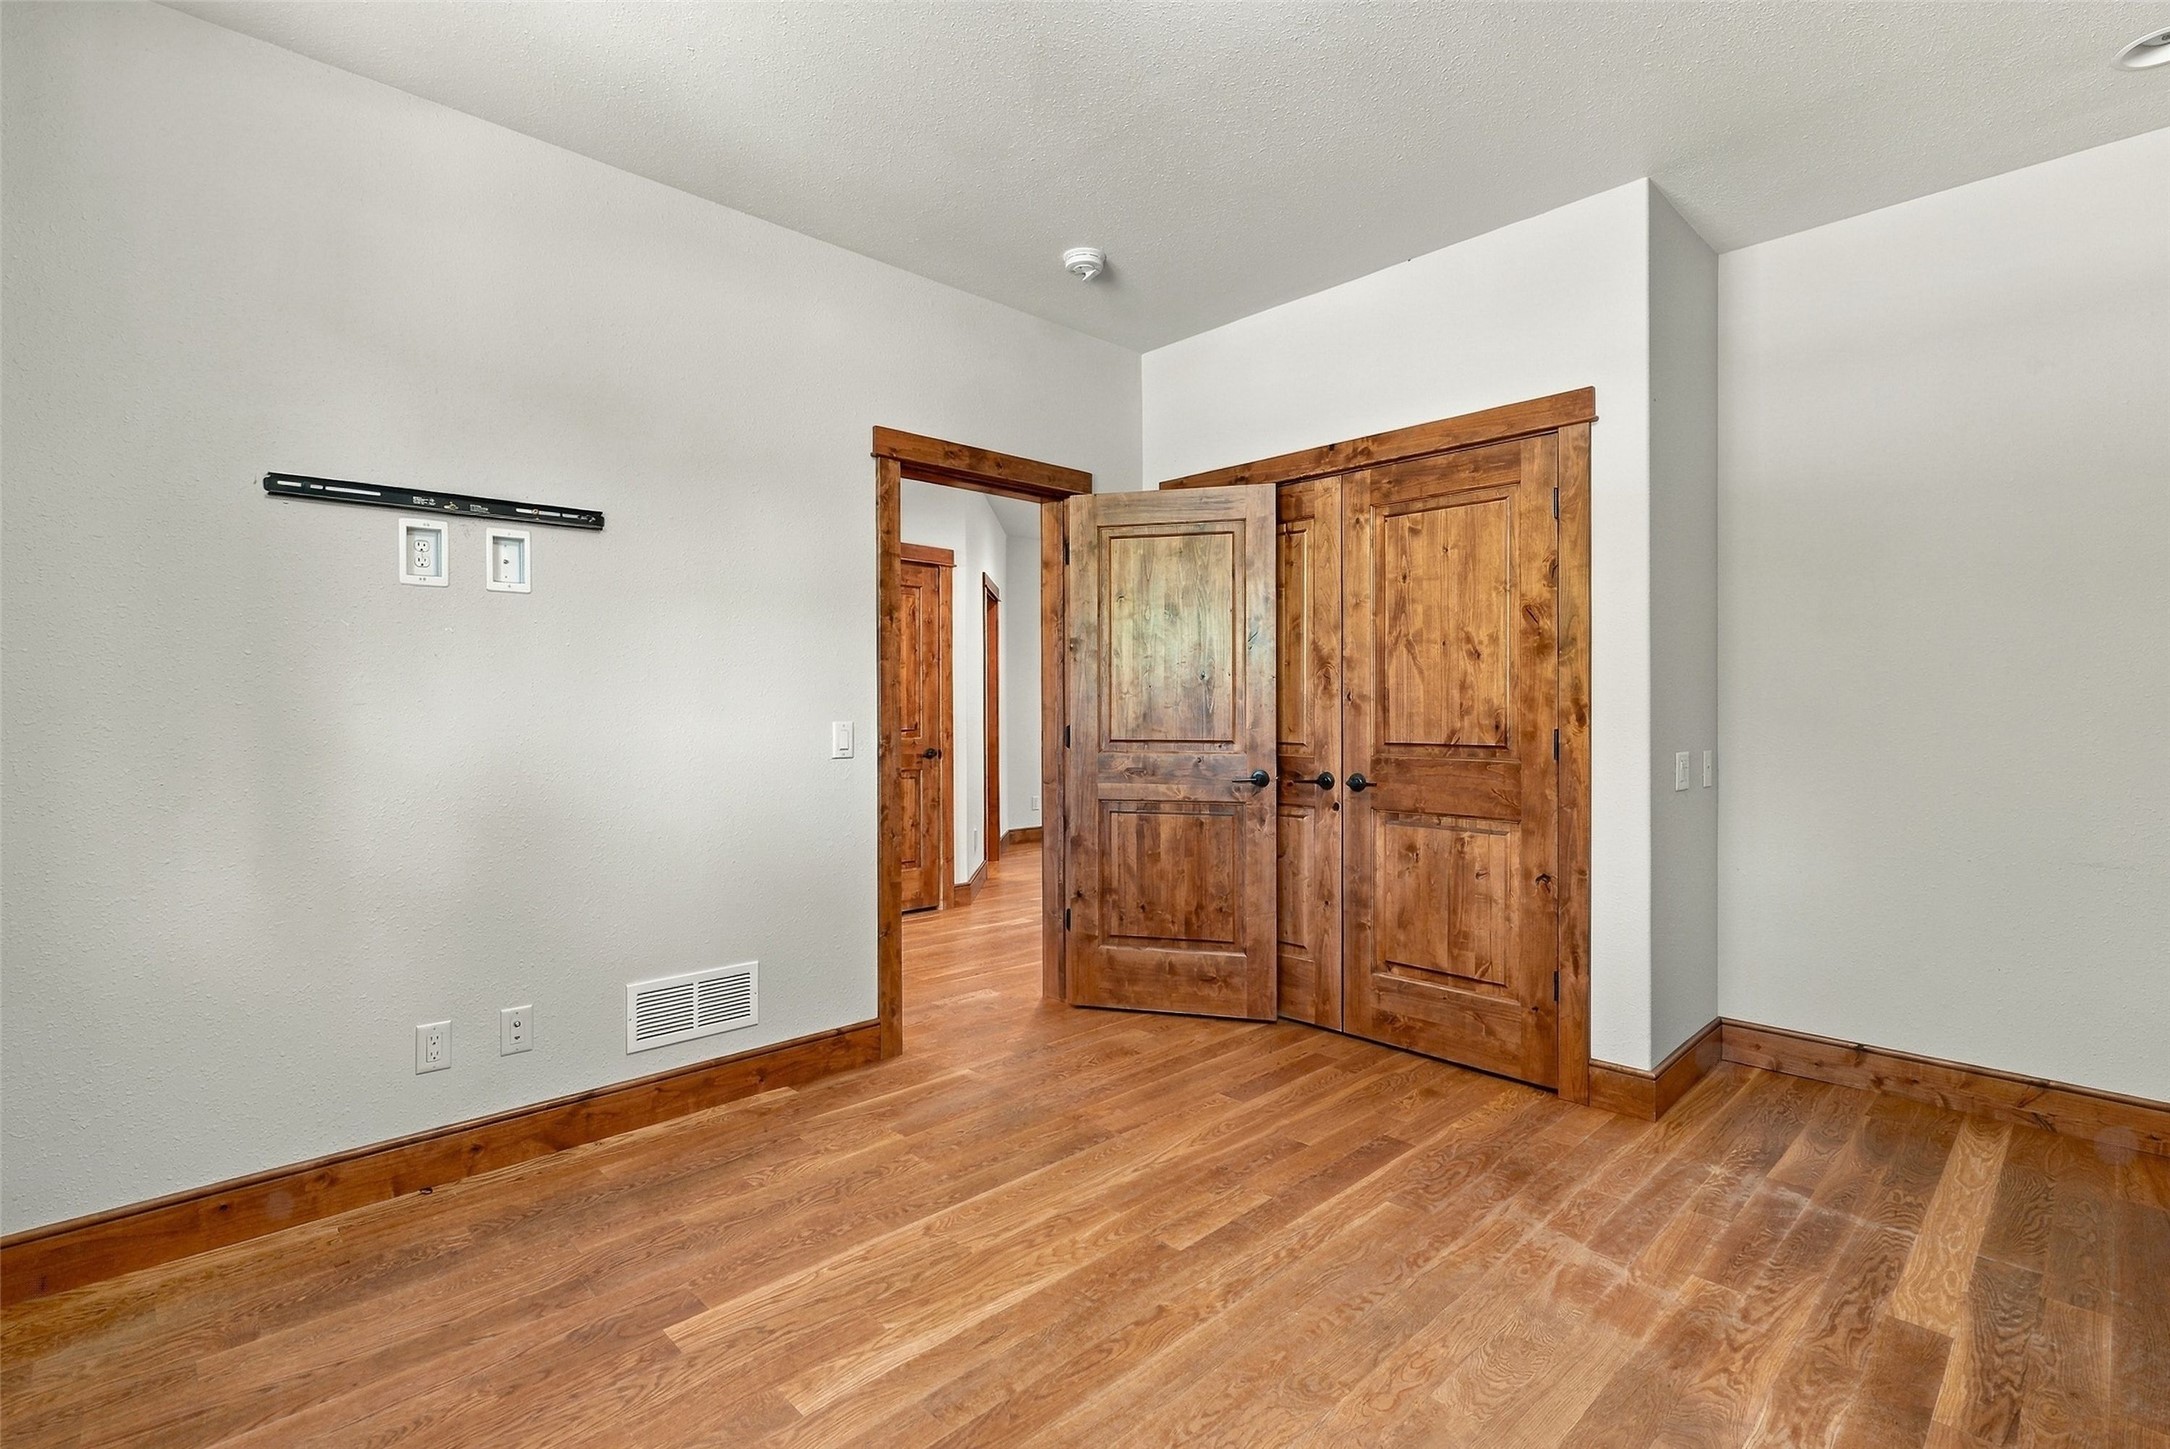
Empty room with hardwood floors and rustic wooden doors opening onto a hallway.
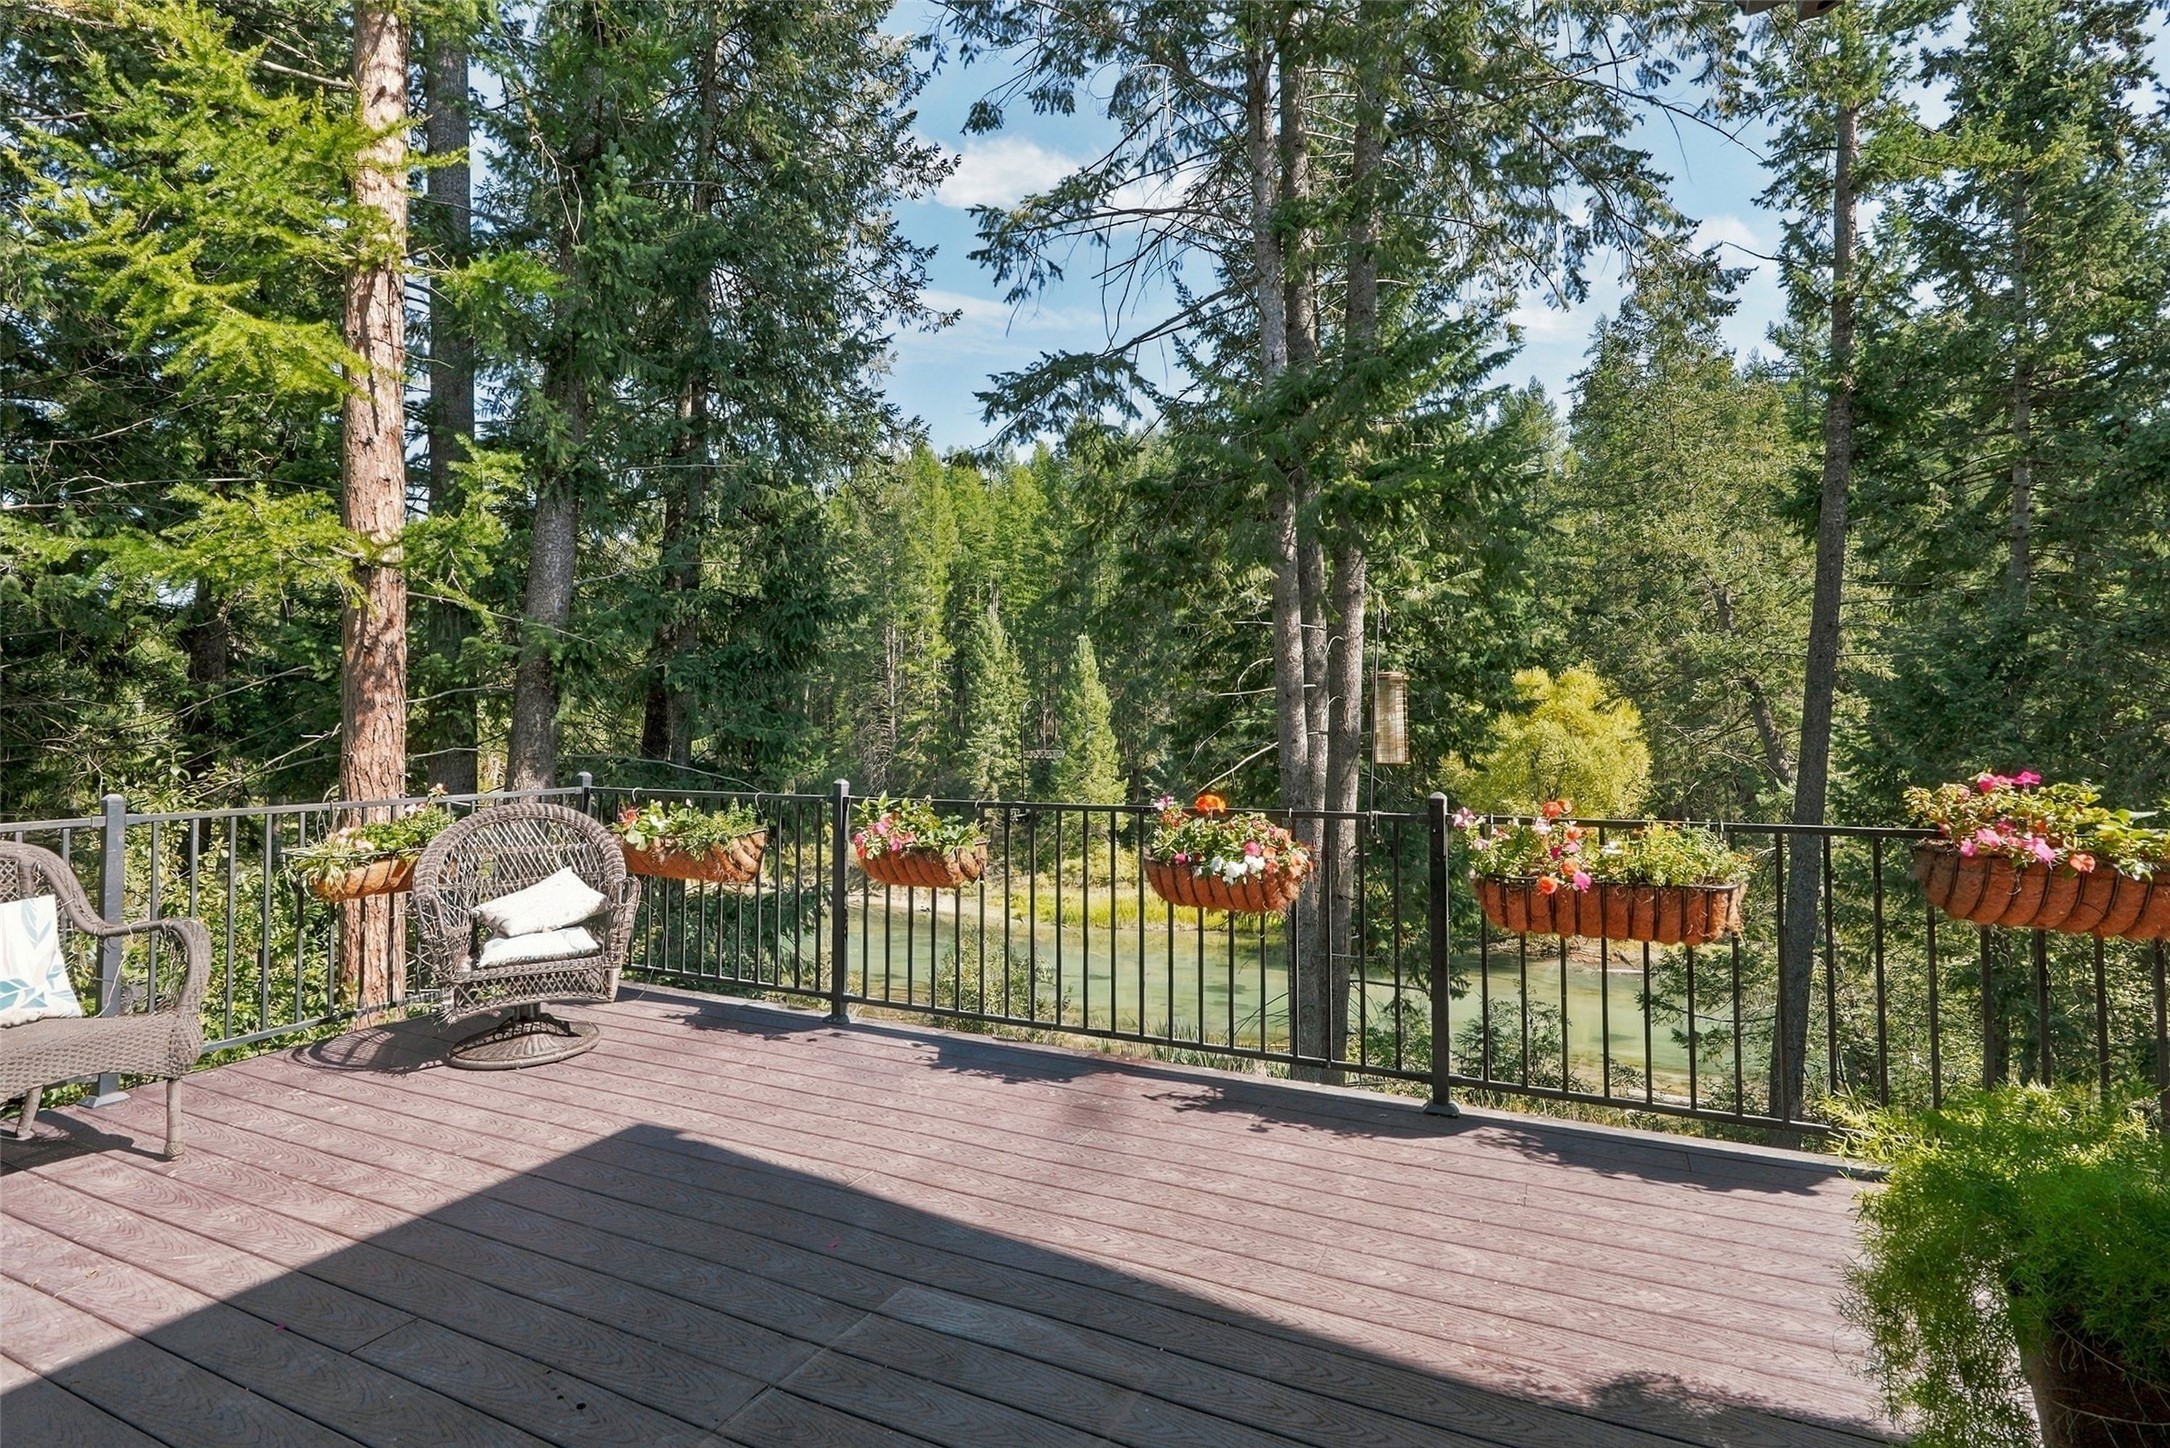
Wooden deck with wicker seating and flower boxes overlooking water and evergreen forest.
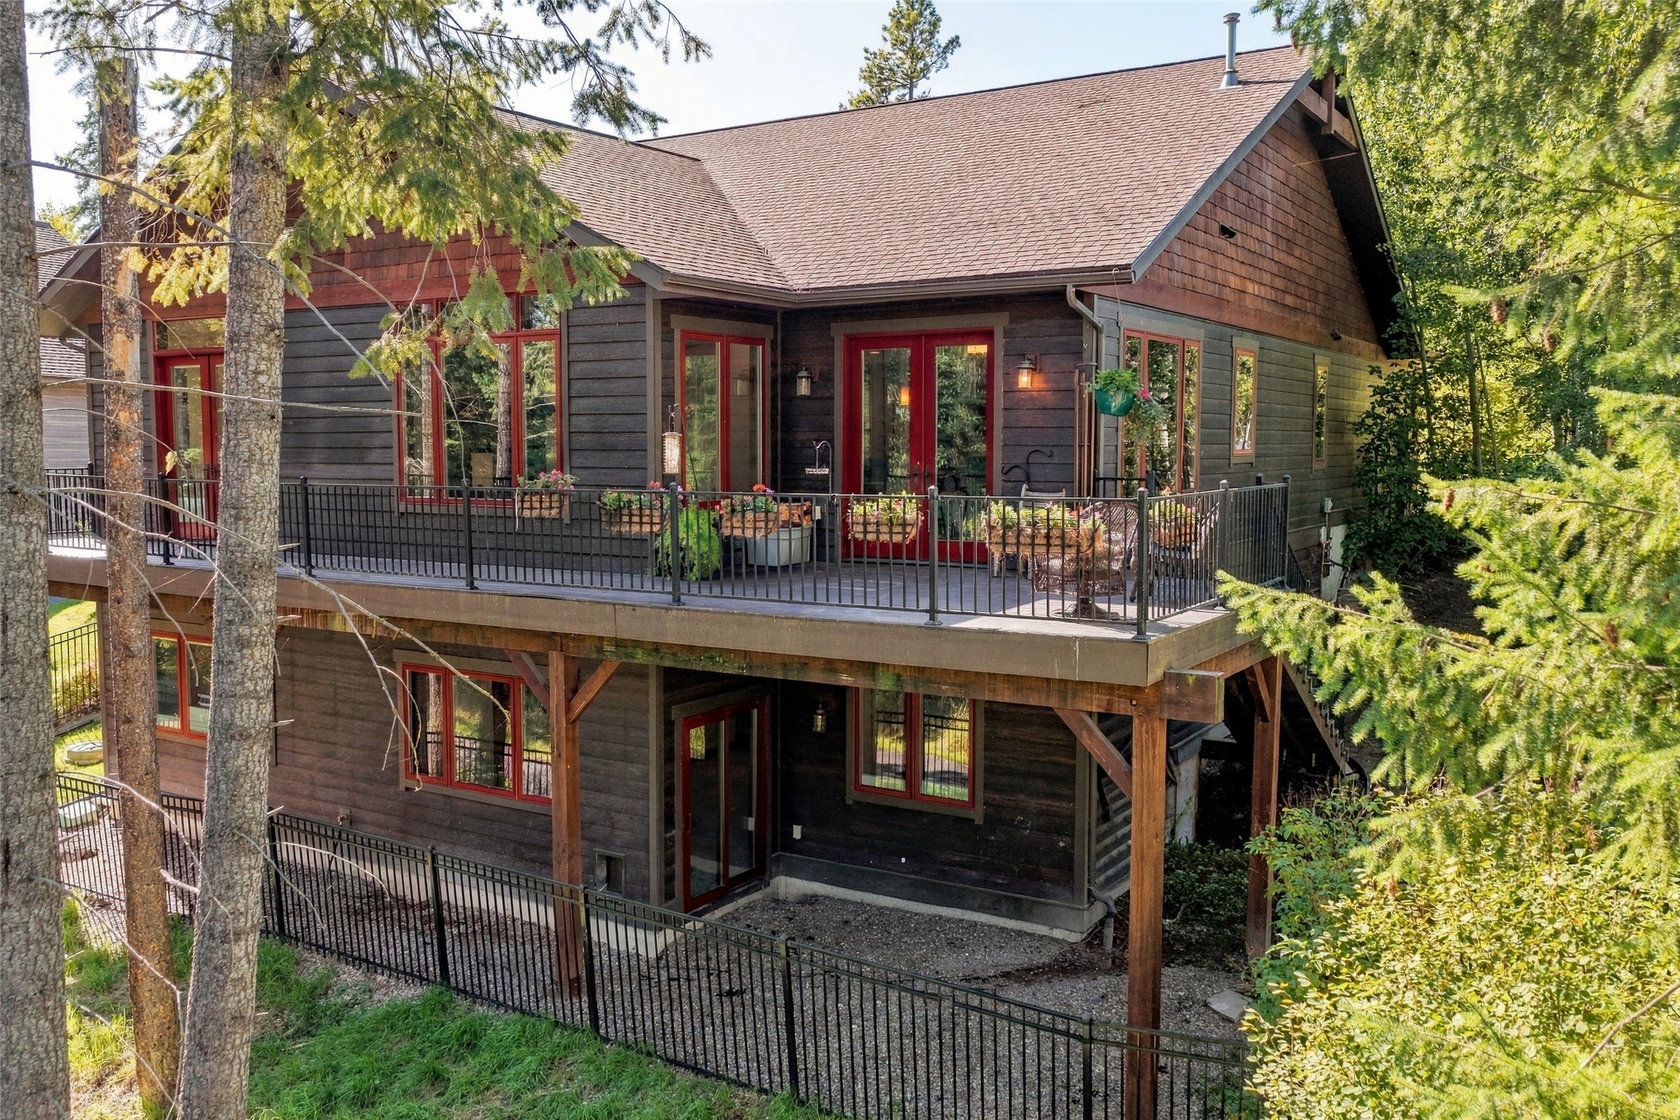
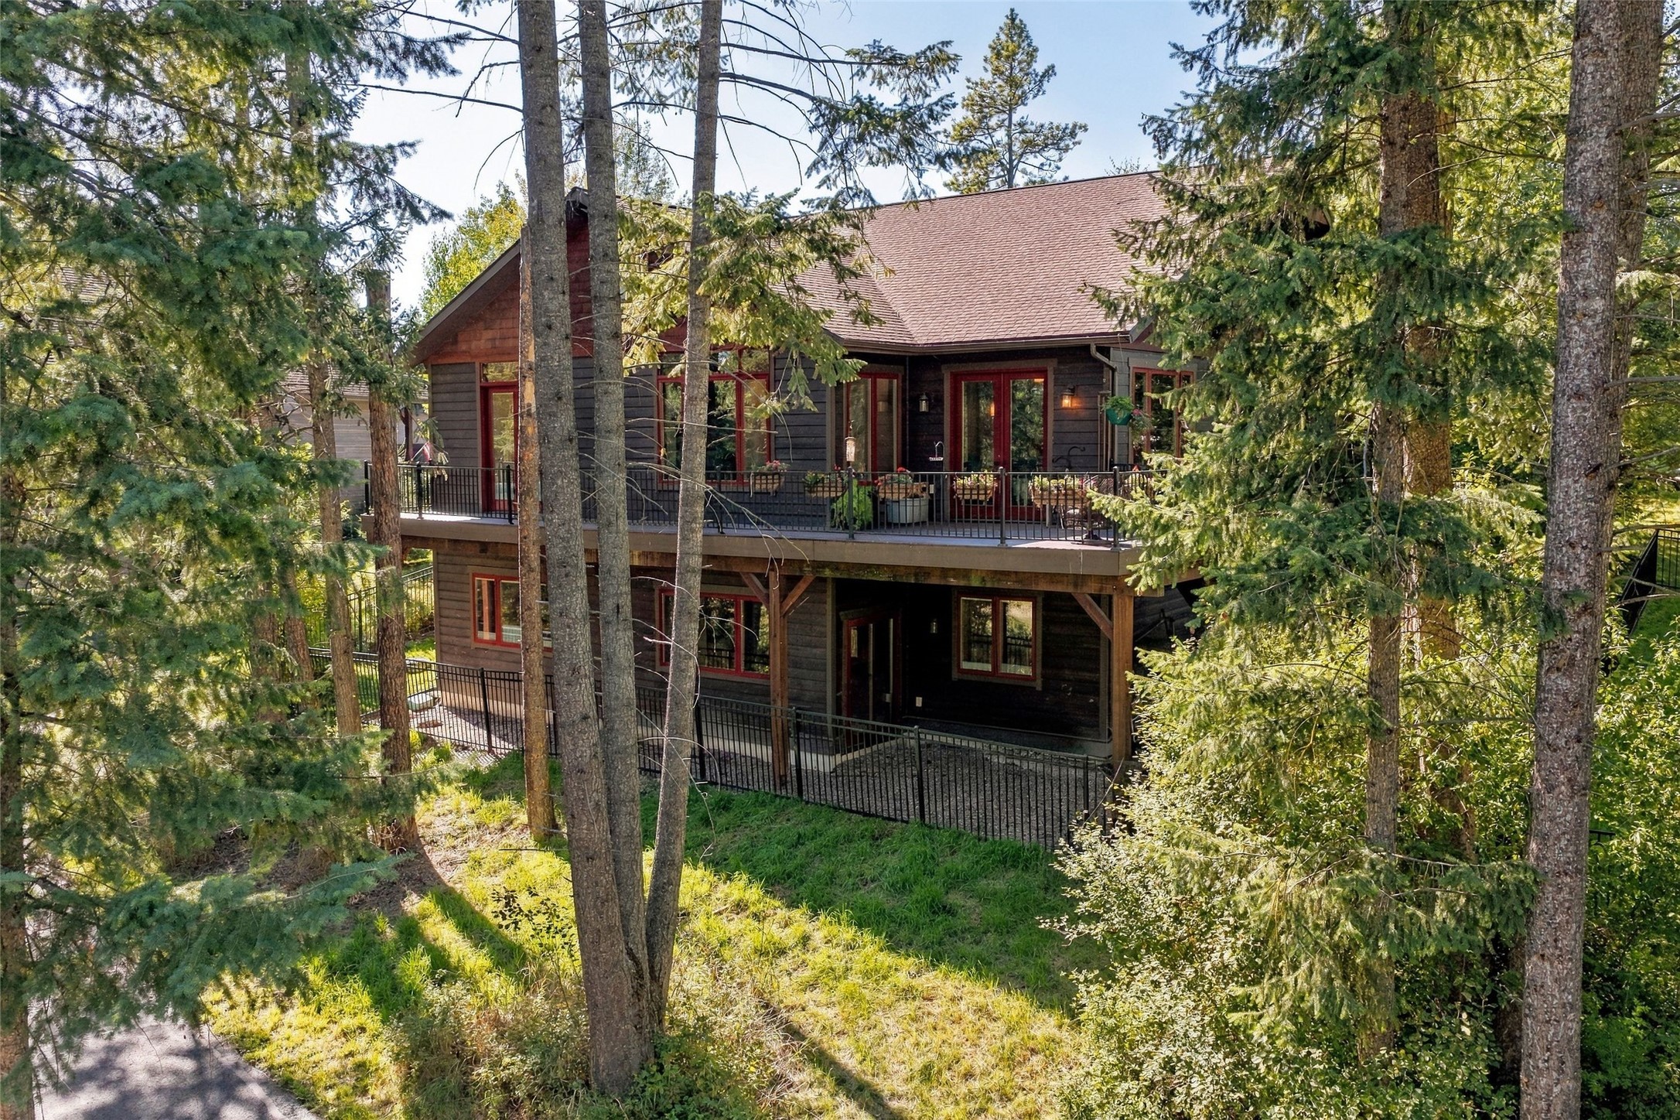
Two-story wood home with a flower-lined elevated deck, red-trimmed windows, and surrounding trees.
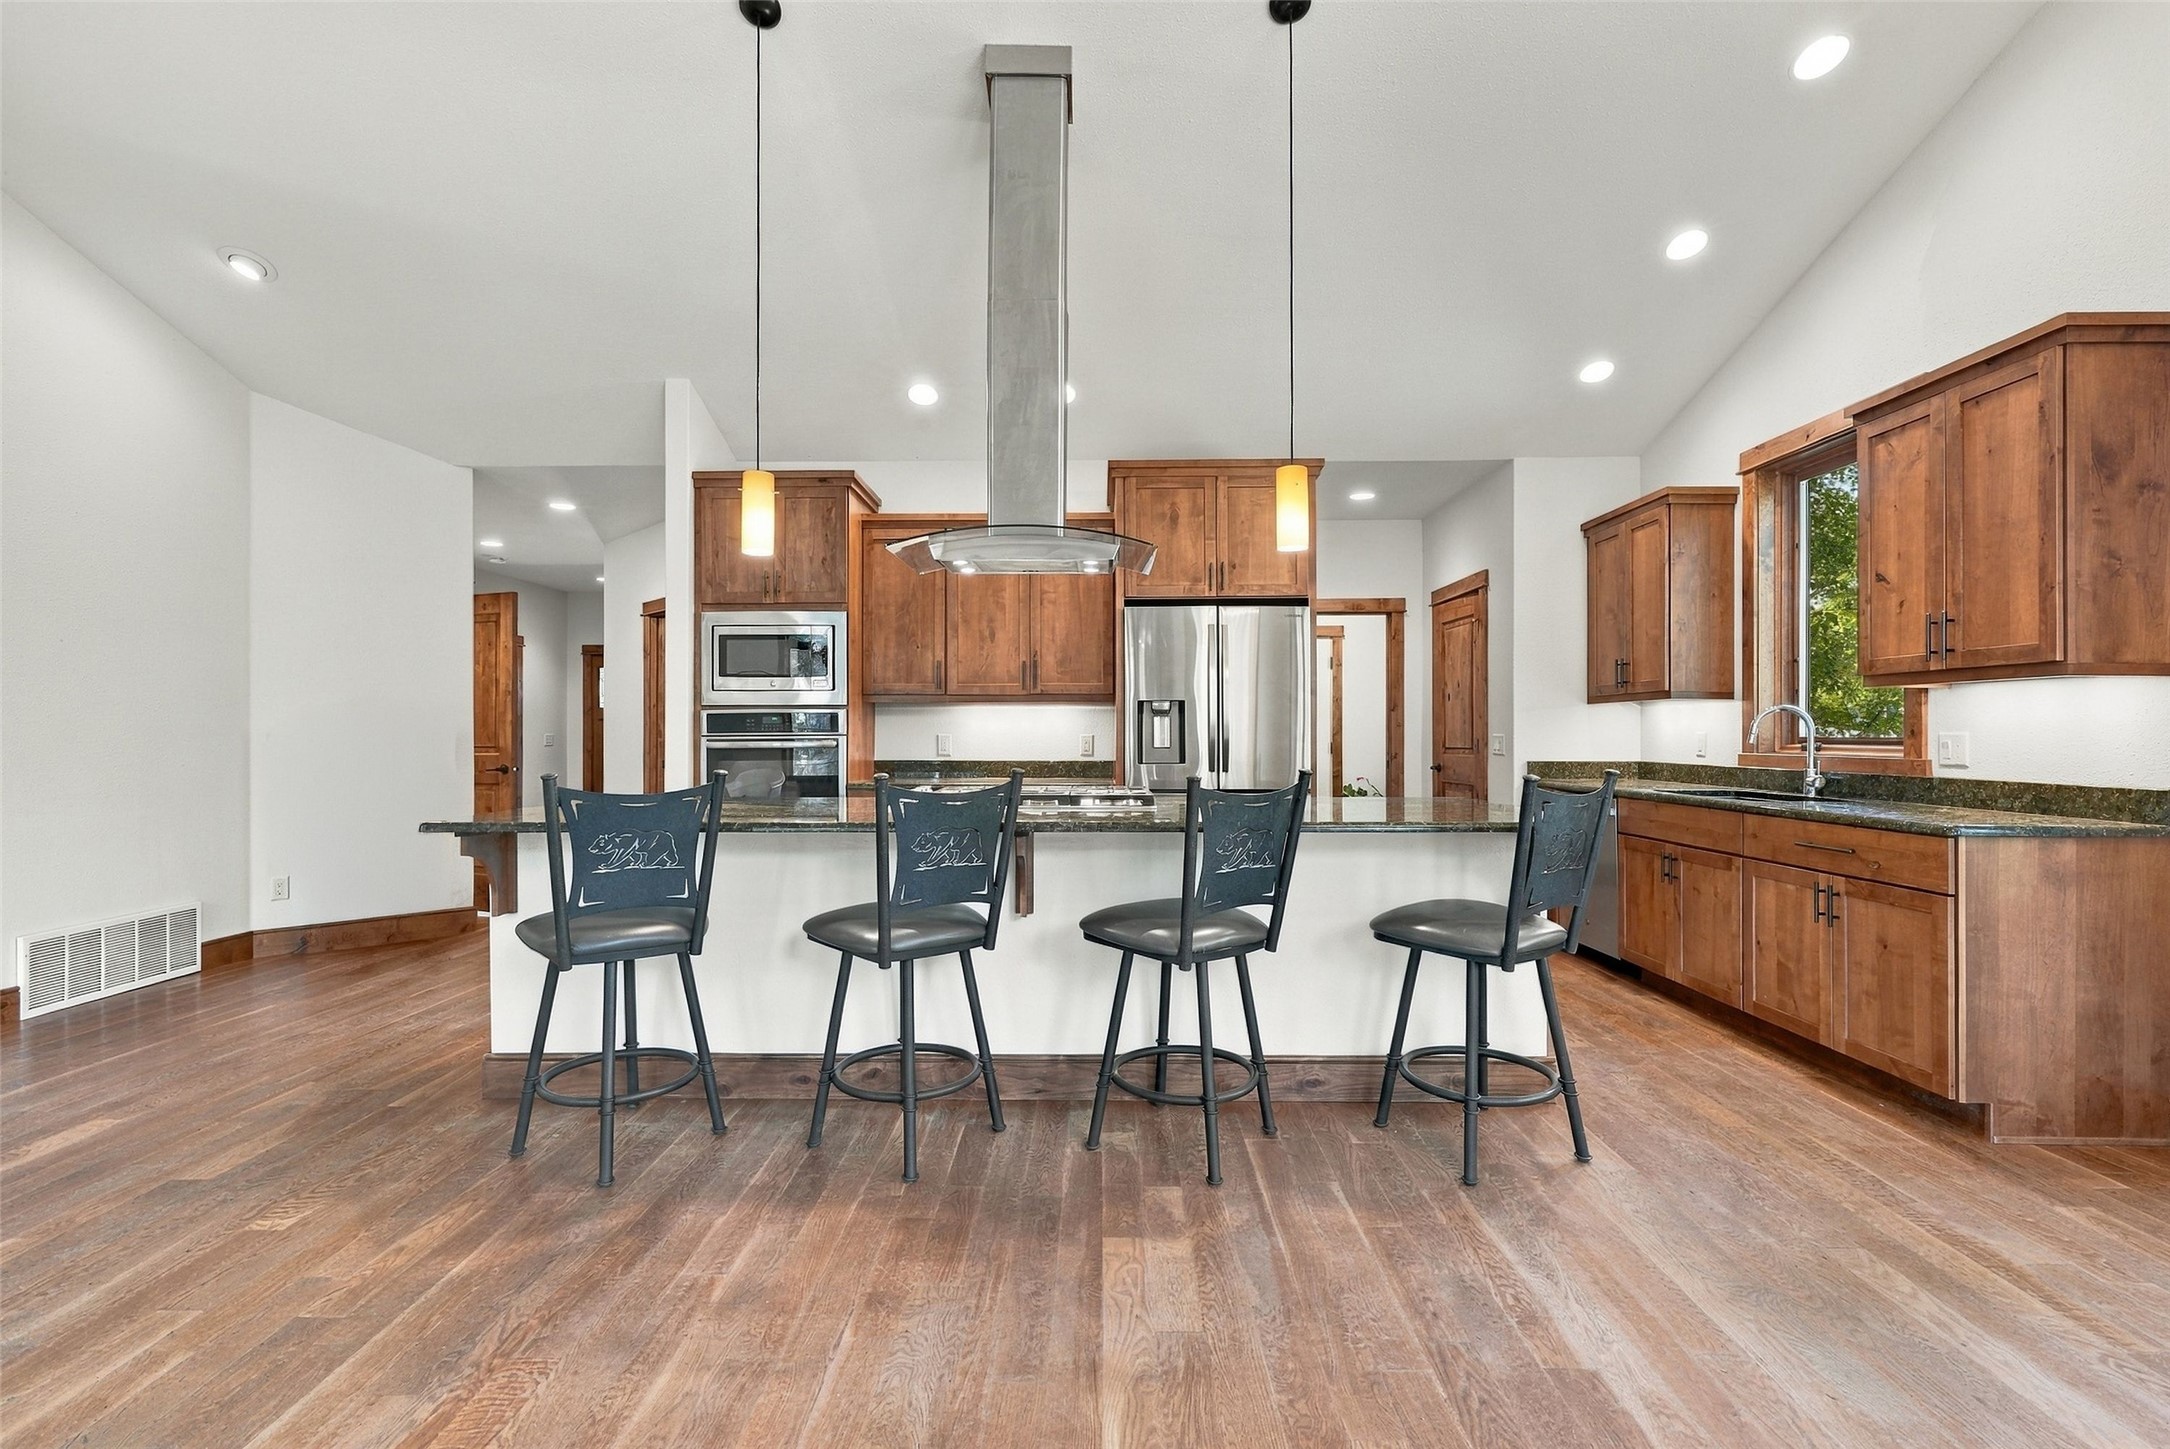
Kitchen with wood cabinets, stainless appliances, and a large island with four bar stools.
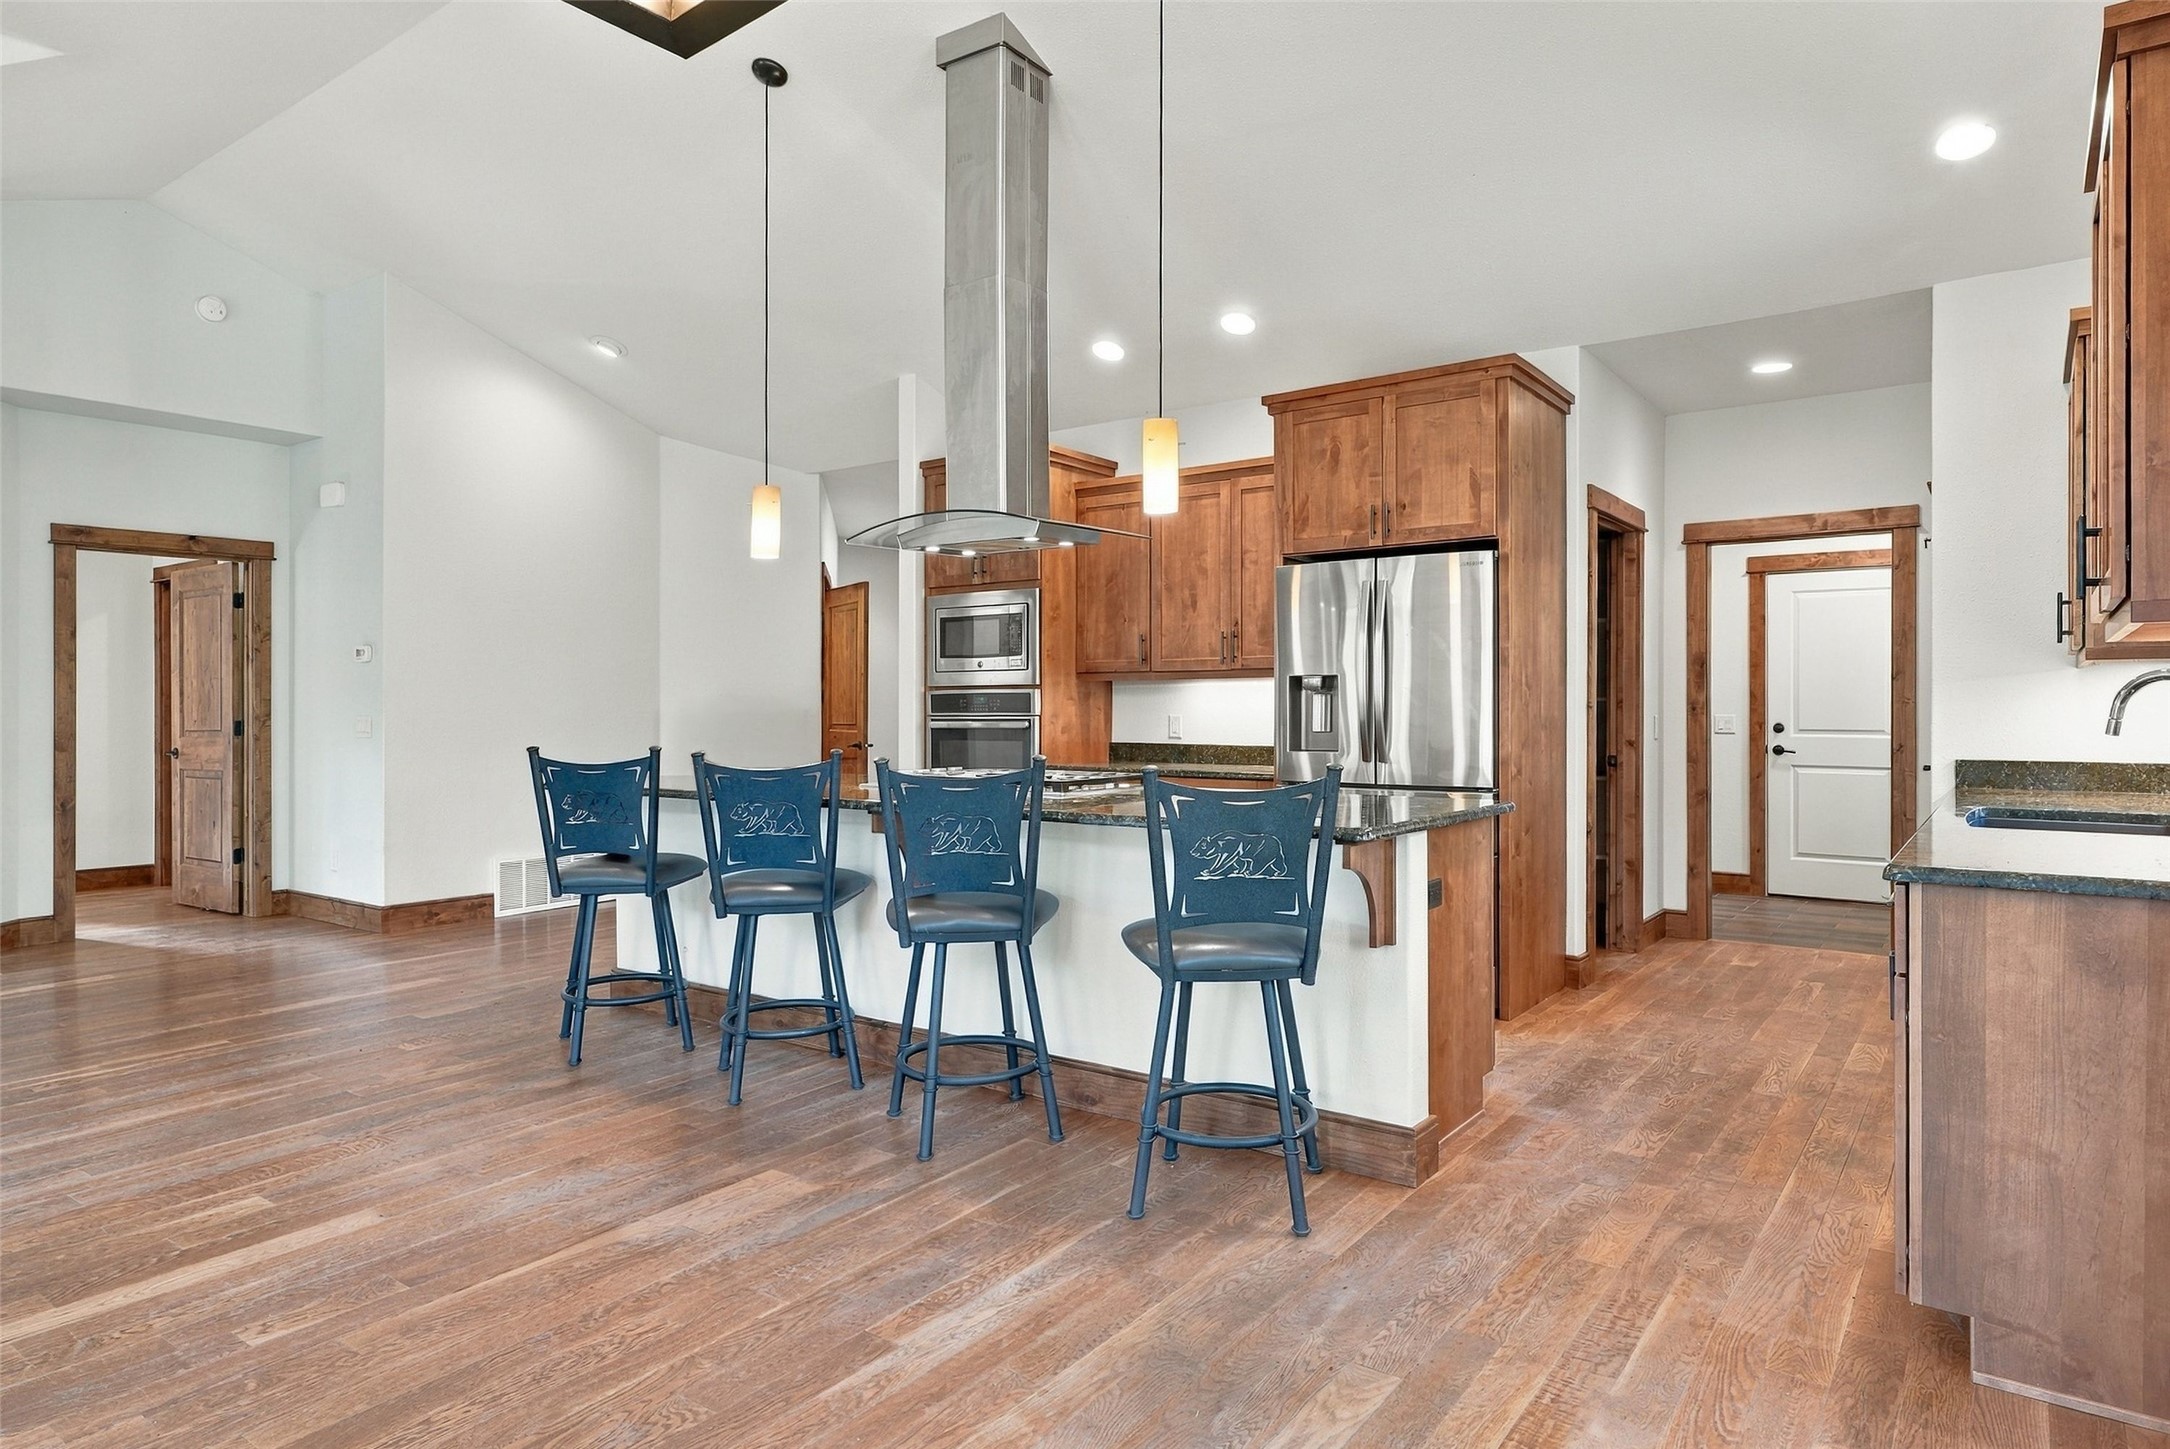
Open kitchen with warm wood cabinets, stainless steel appliances, and a large island with four blue stools.
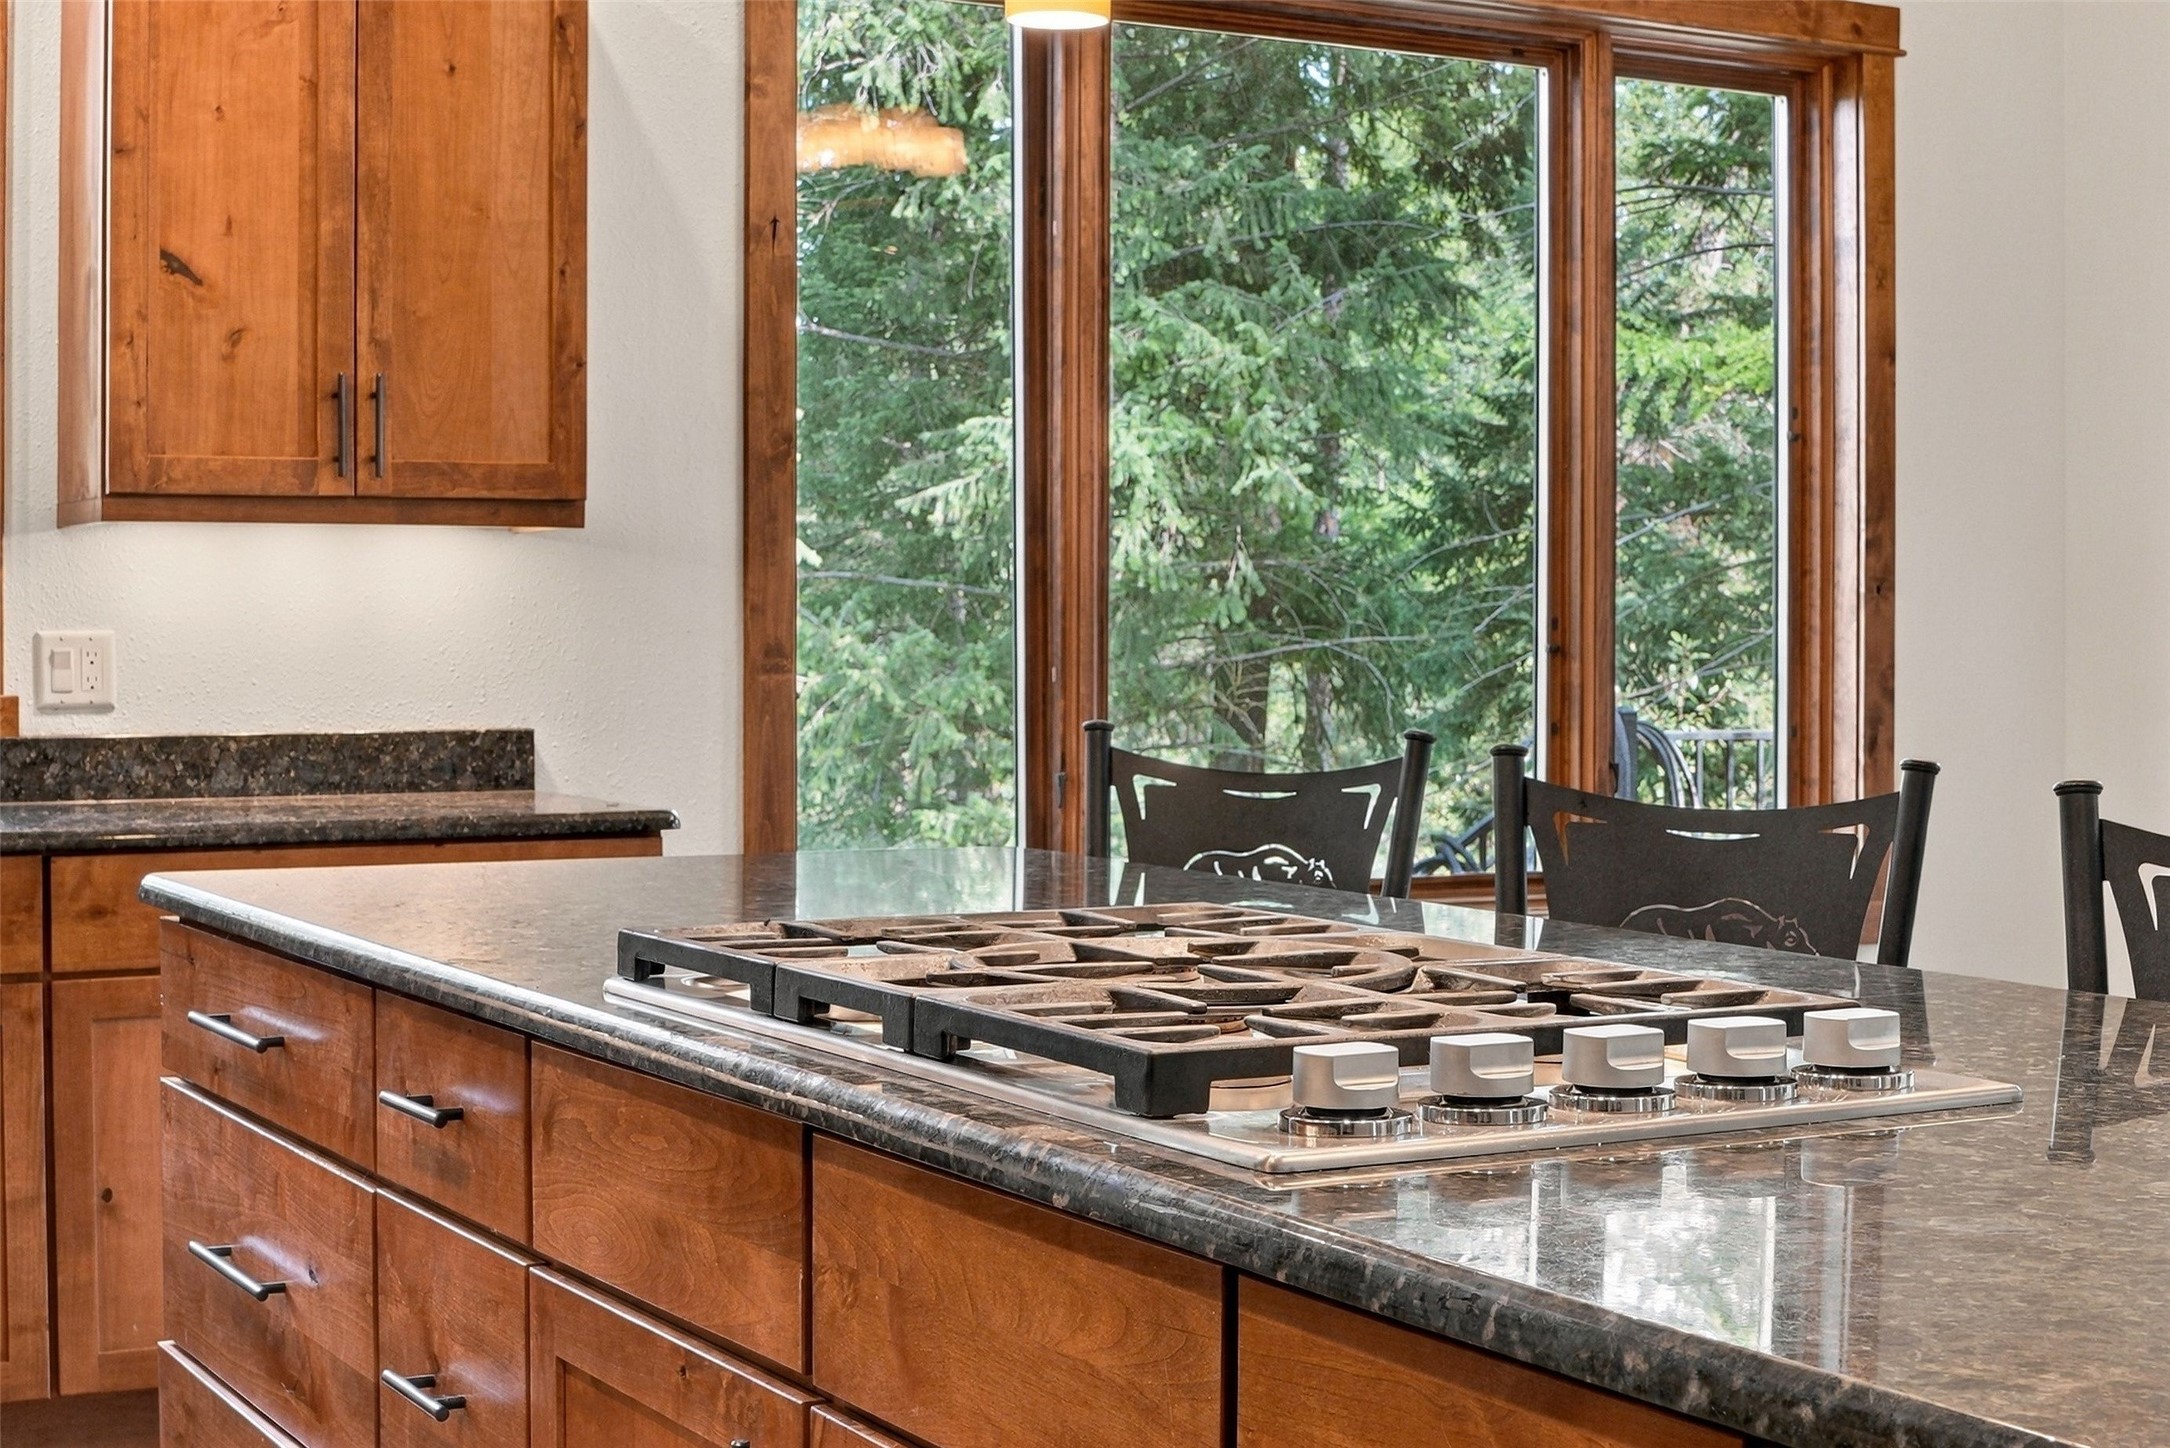
Kitchen with a stone island and gas cooktop beside large windows overlooking evergreen trees.
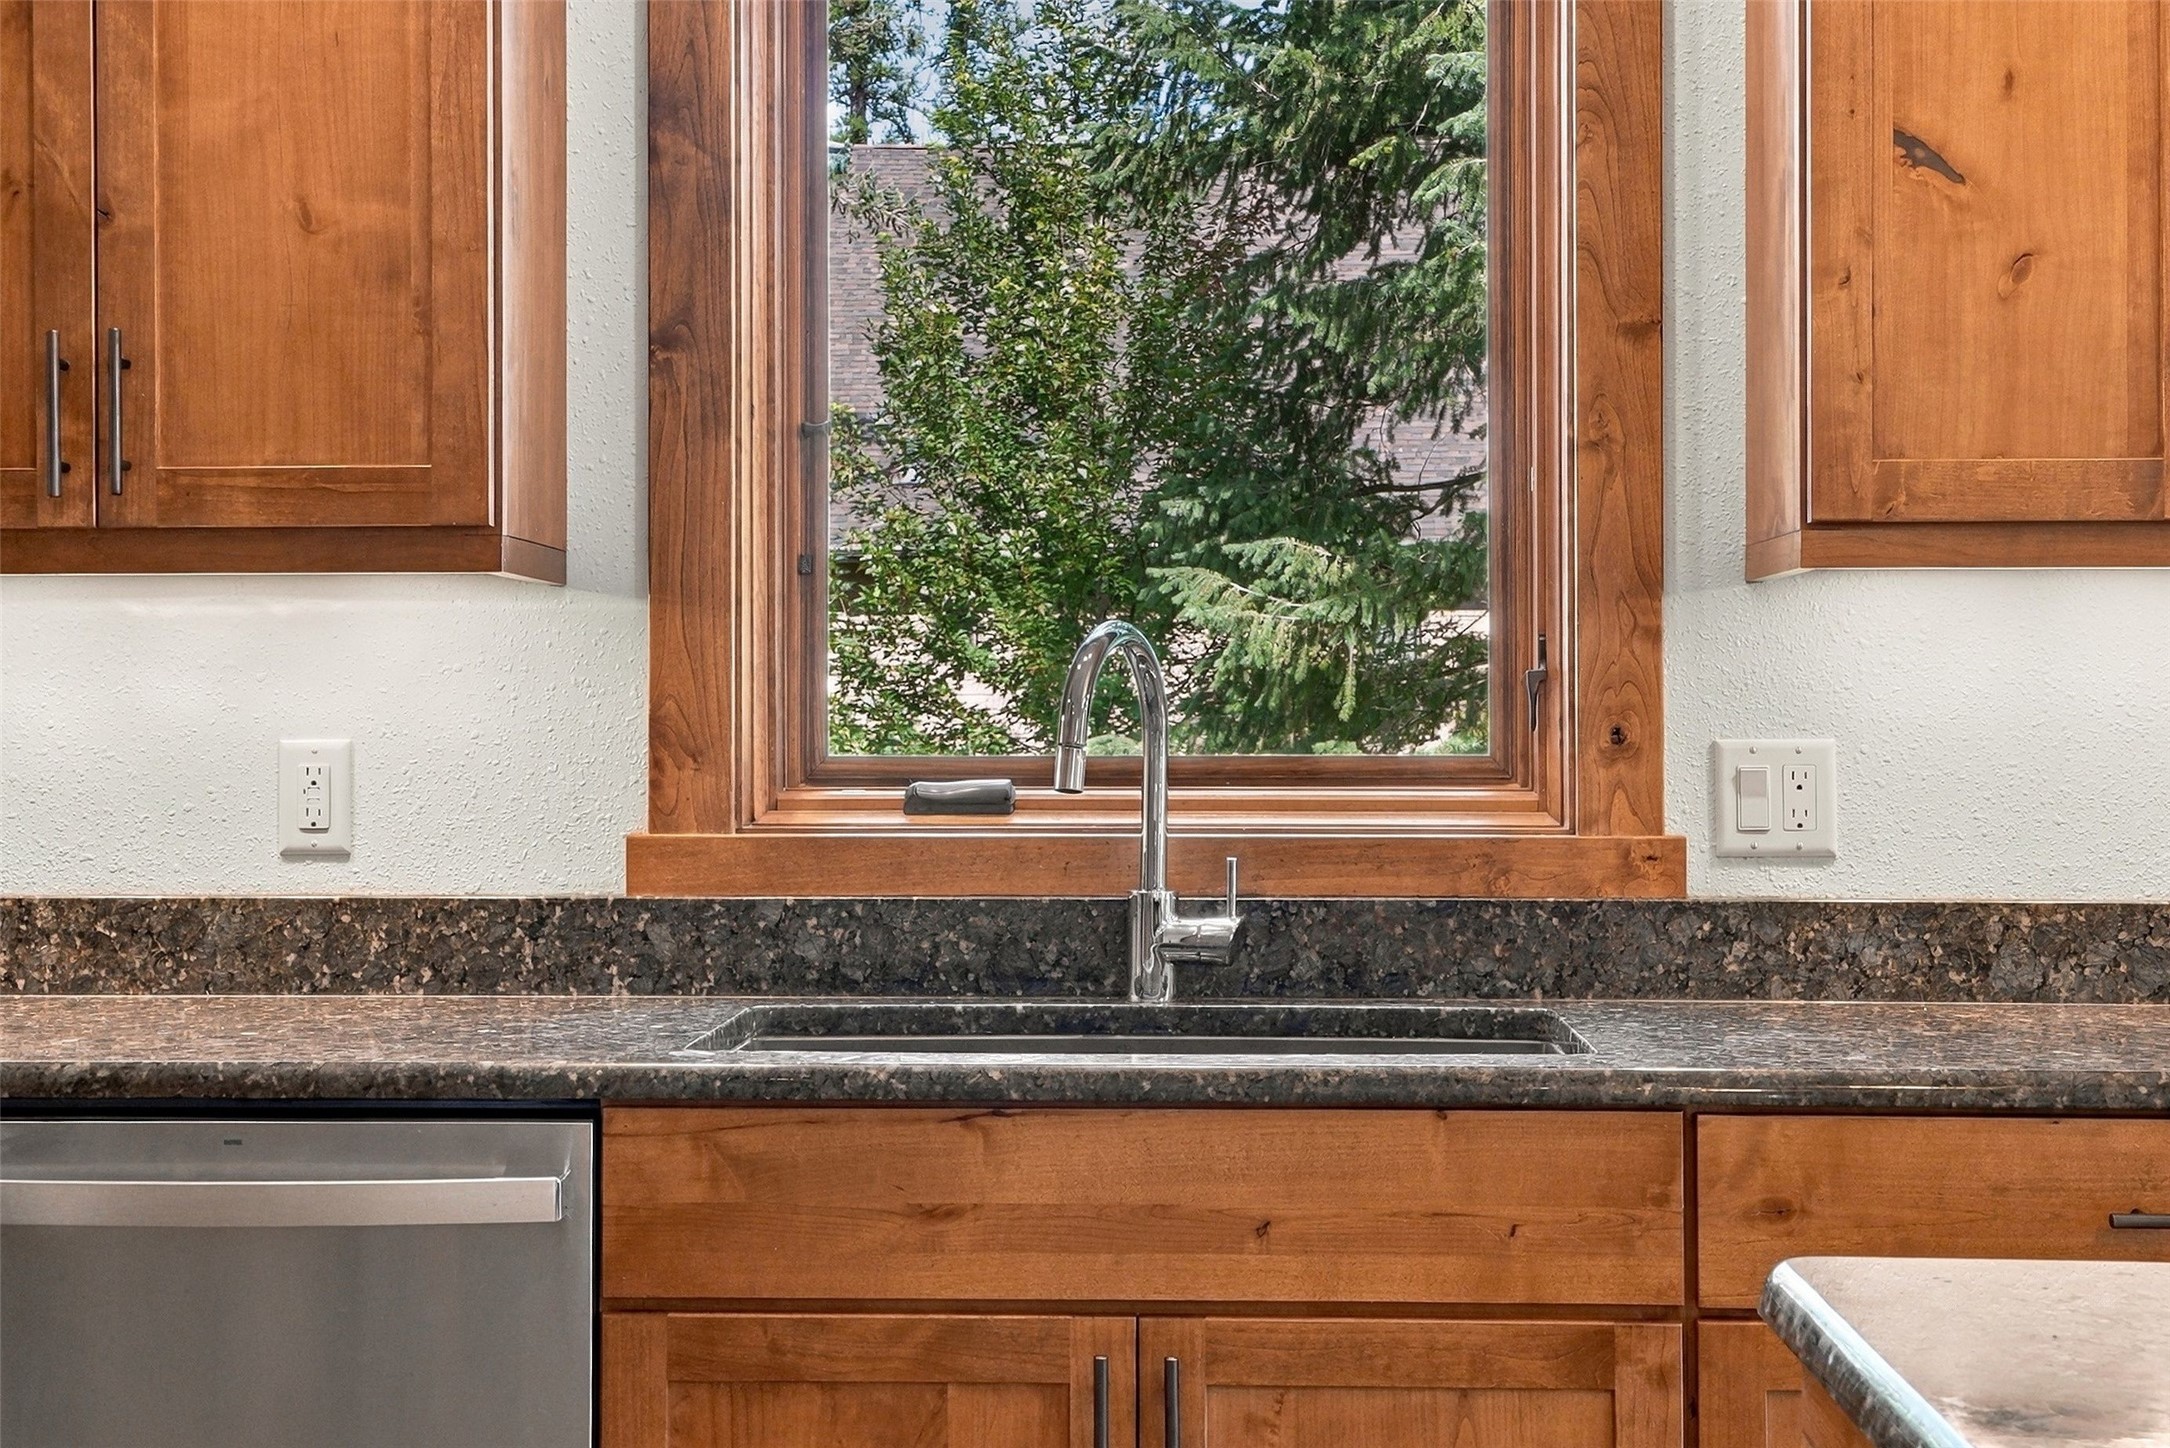
Kitchen sink beneath a wood-trimmed window, surrounded by warm wood cabinets and dark stone countertops.
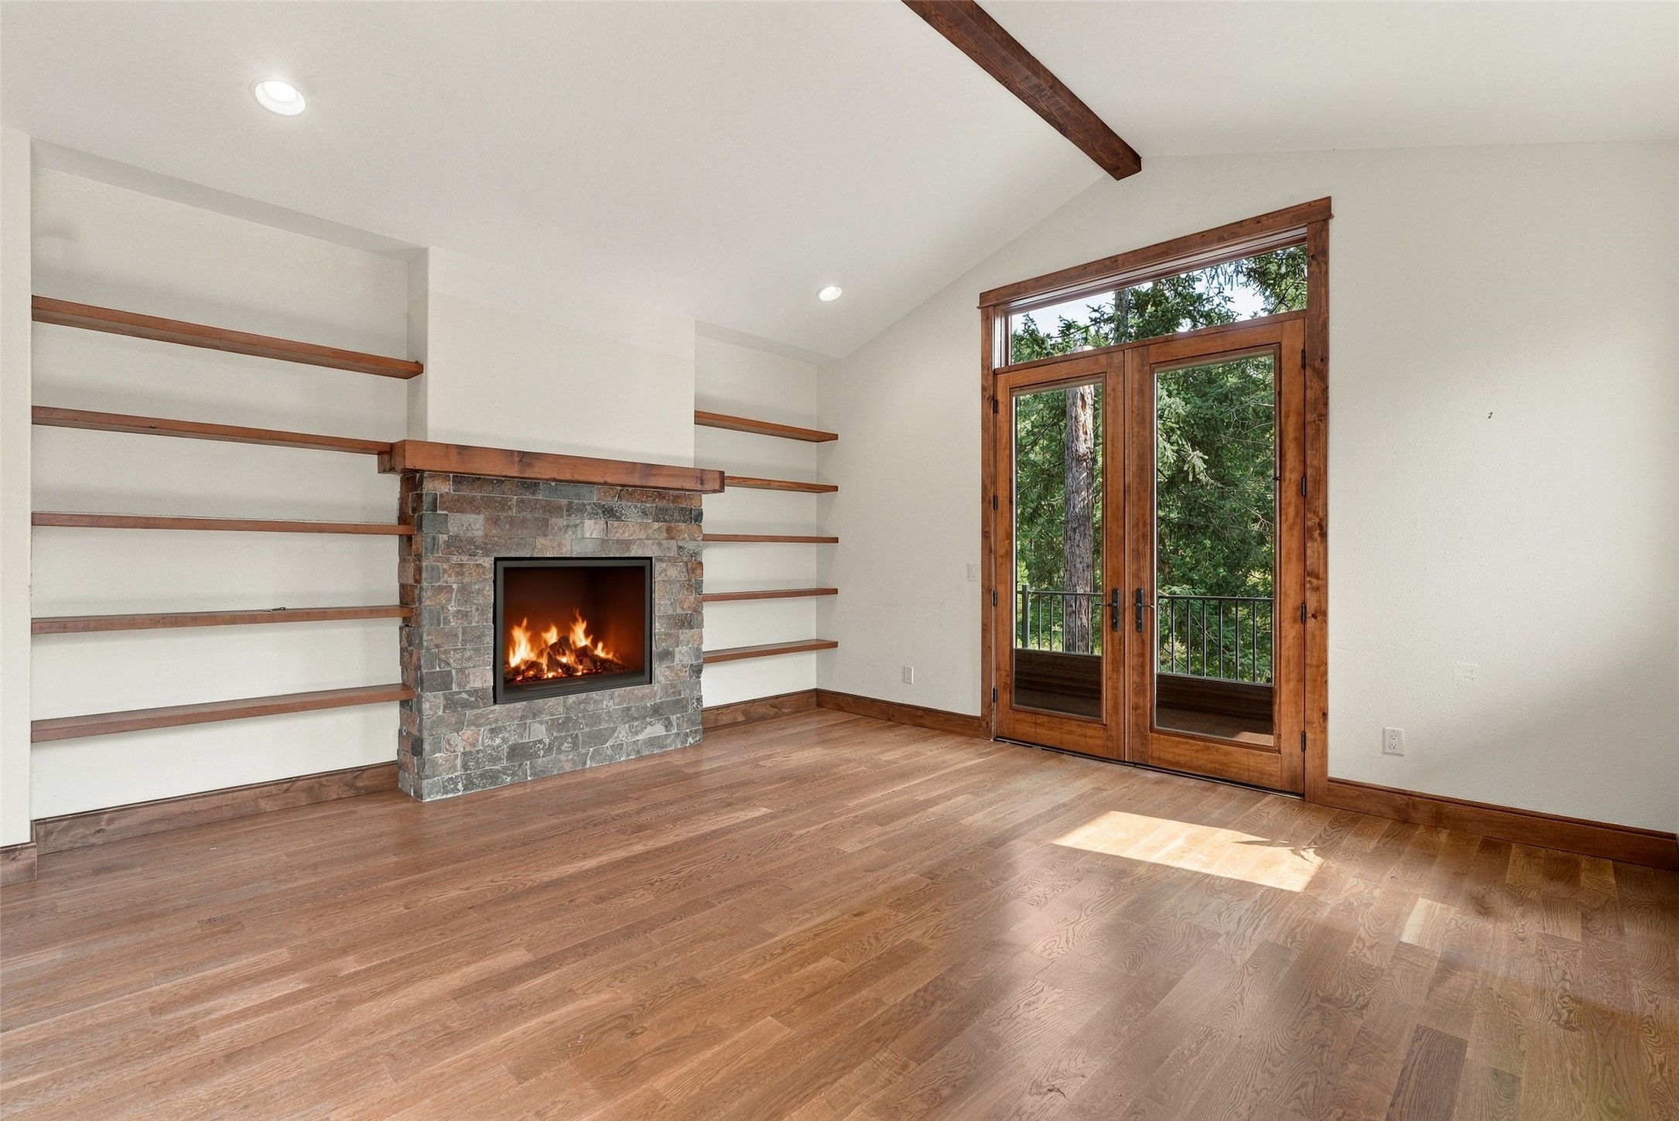
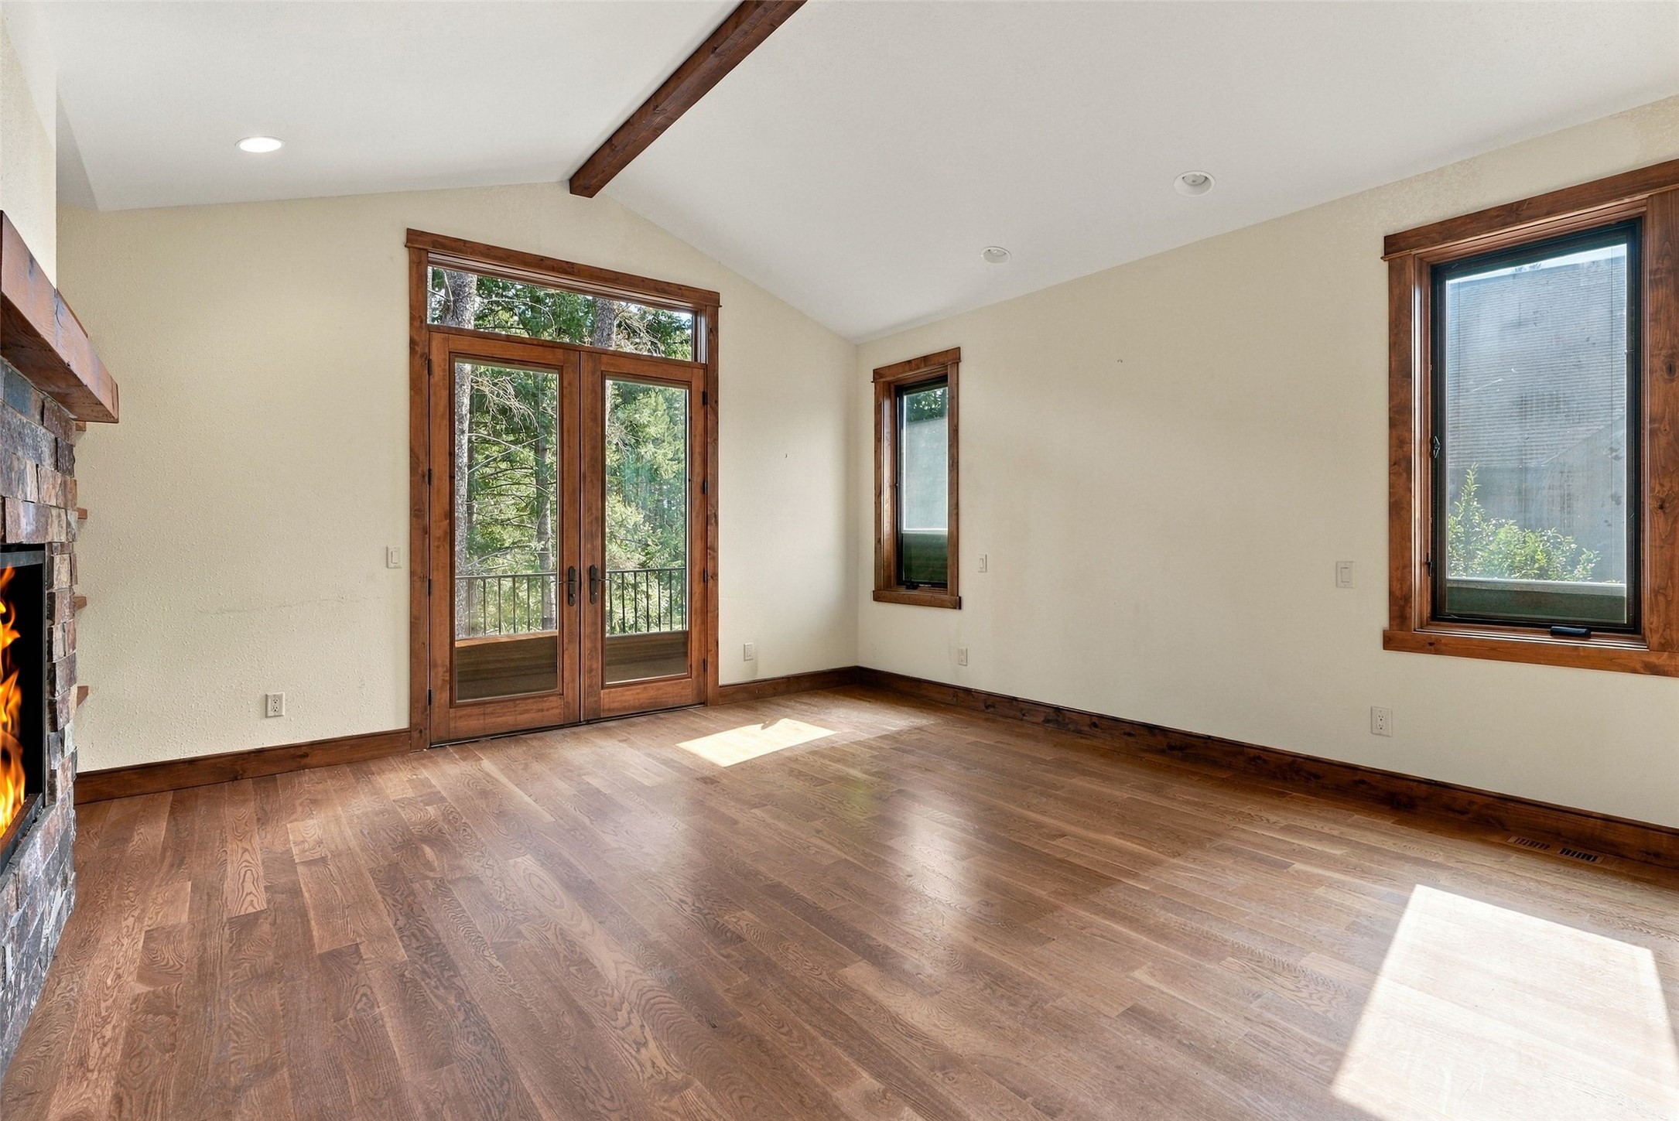
Vacant living room with hardwood floors, stone fireplace, and wood-trimmed French doors to a balcony.
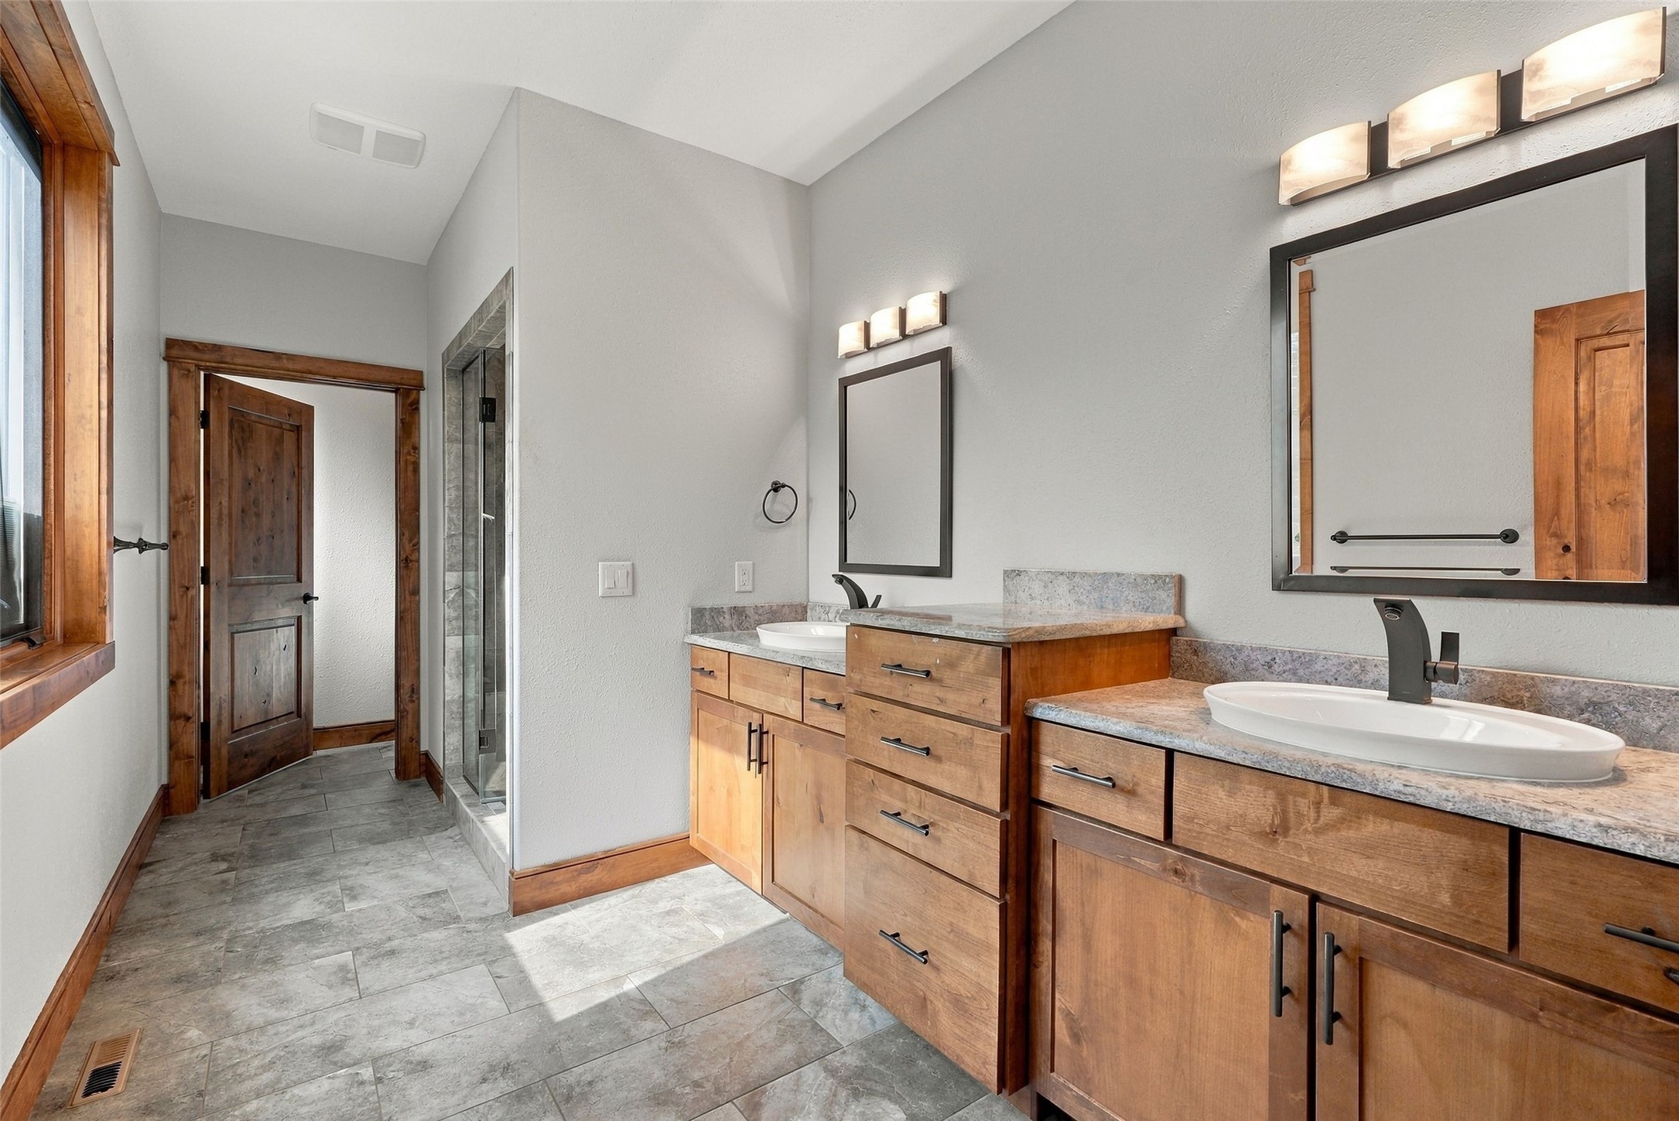
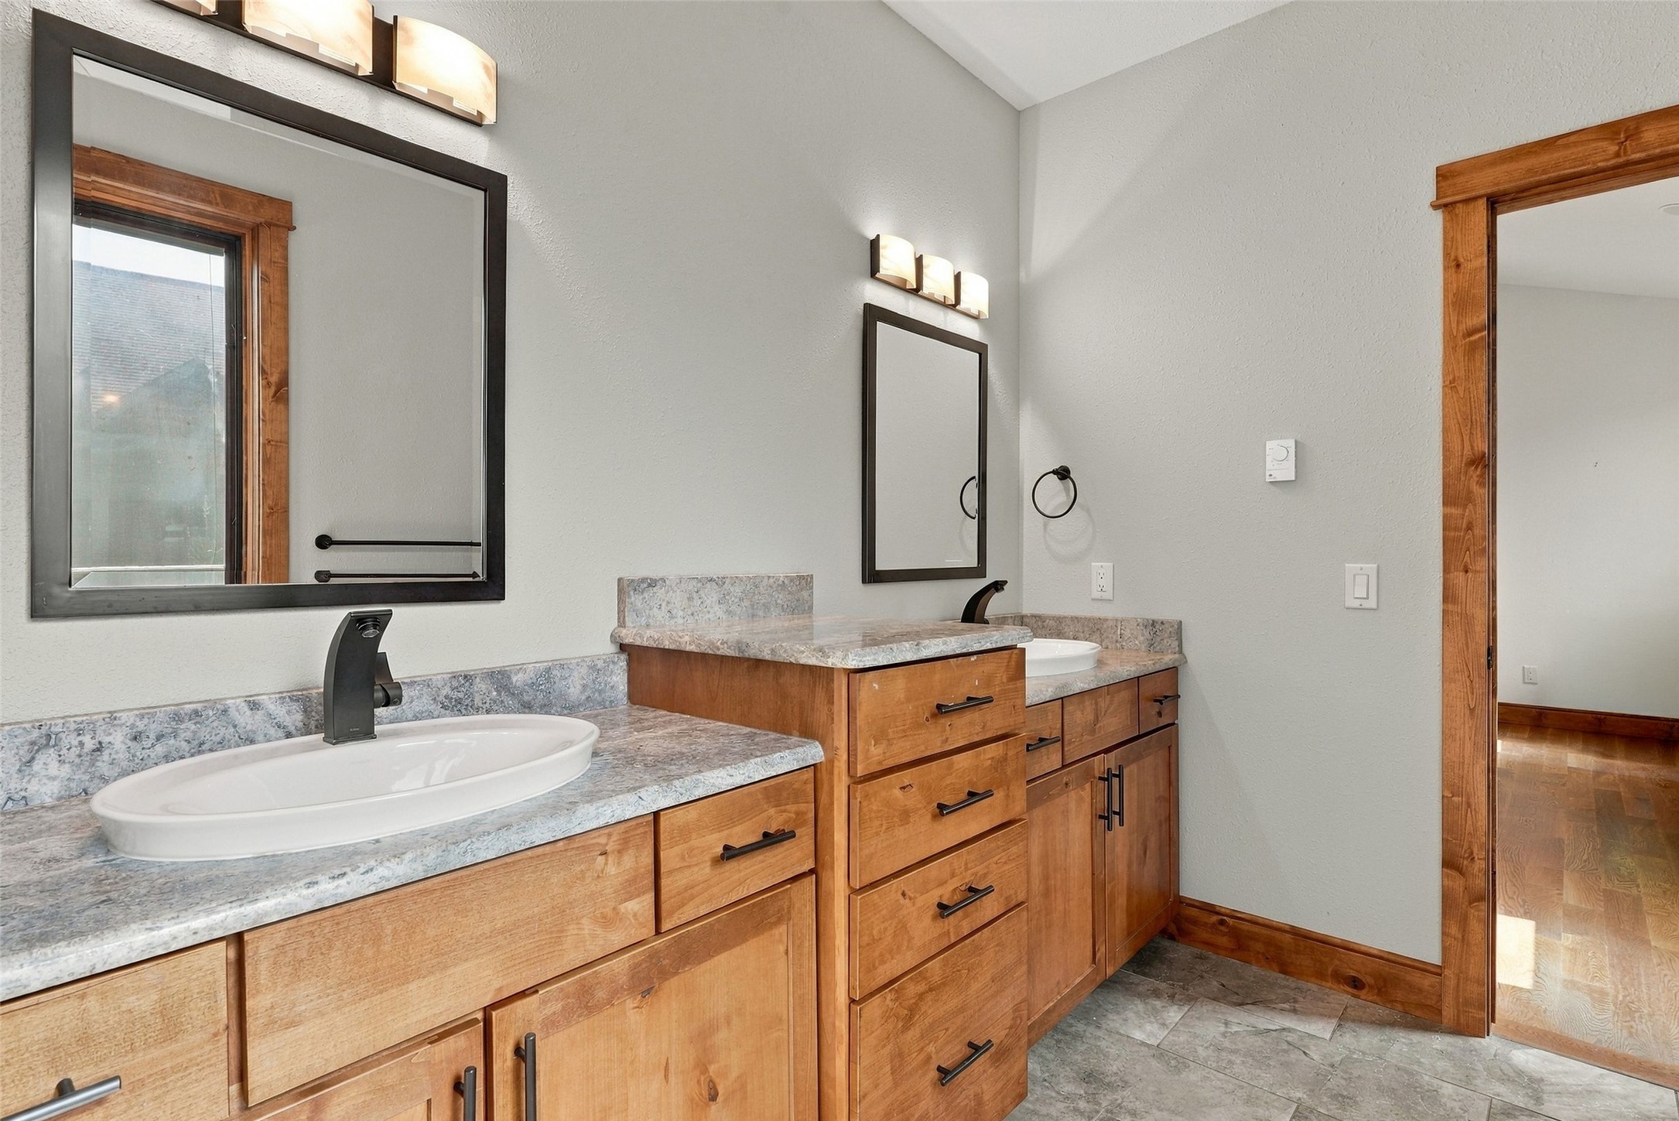
Bathroom with double sinks, gray stone counters, and warm wood vanities.
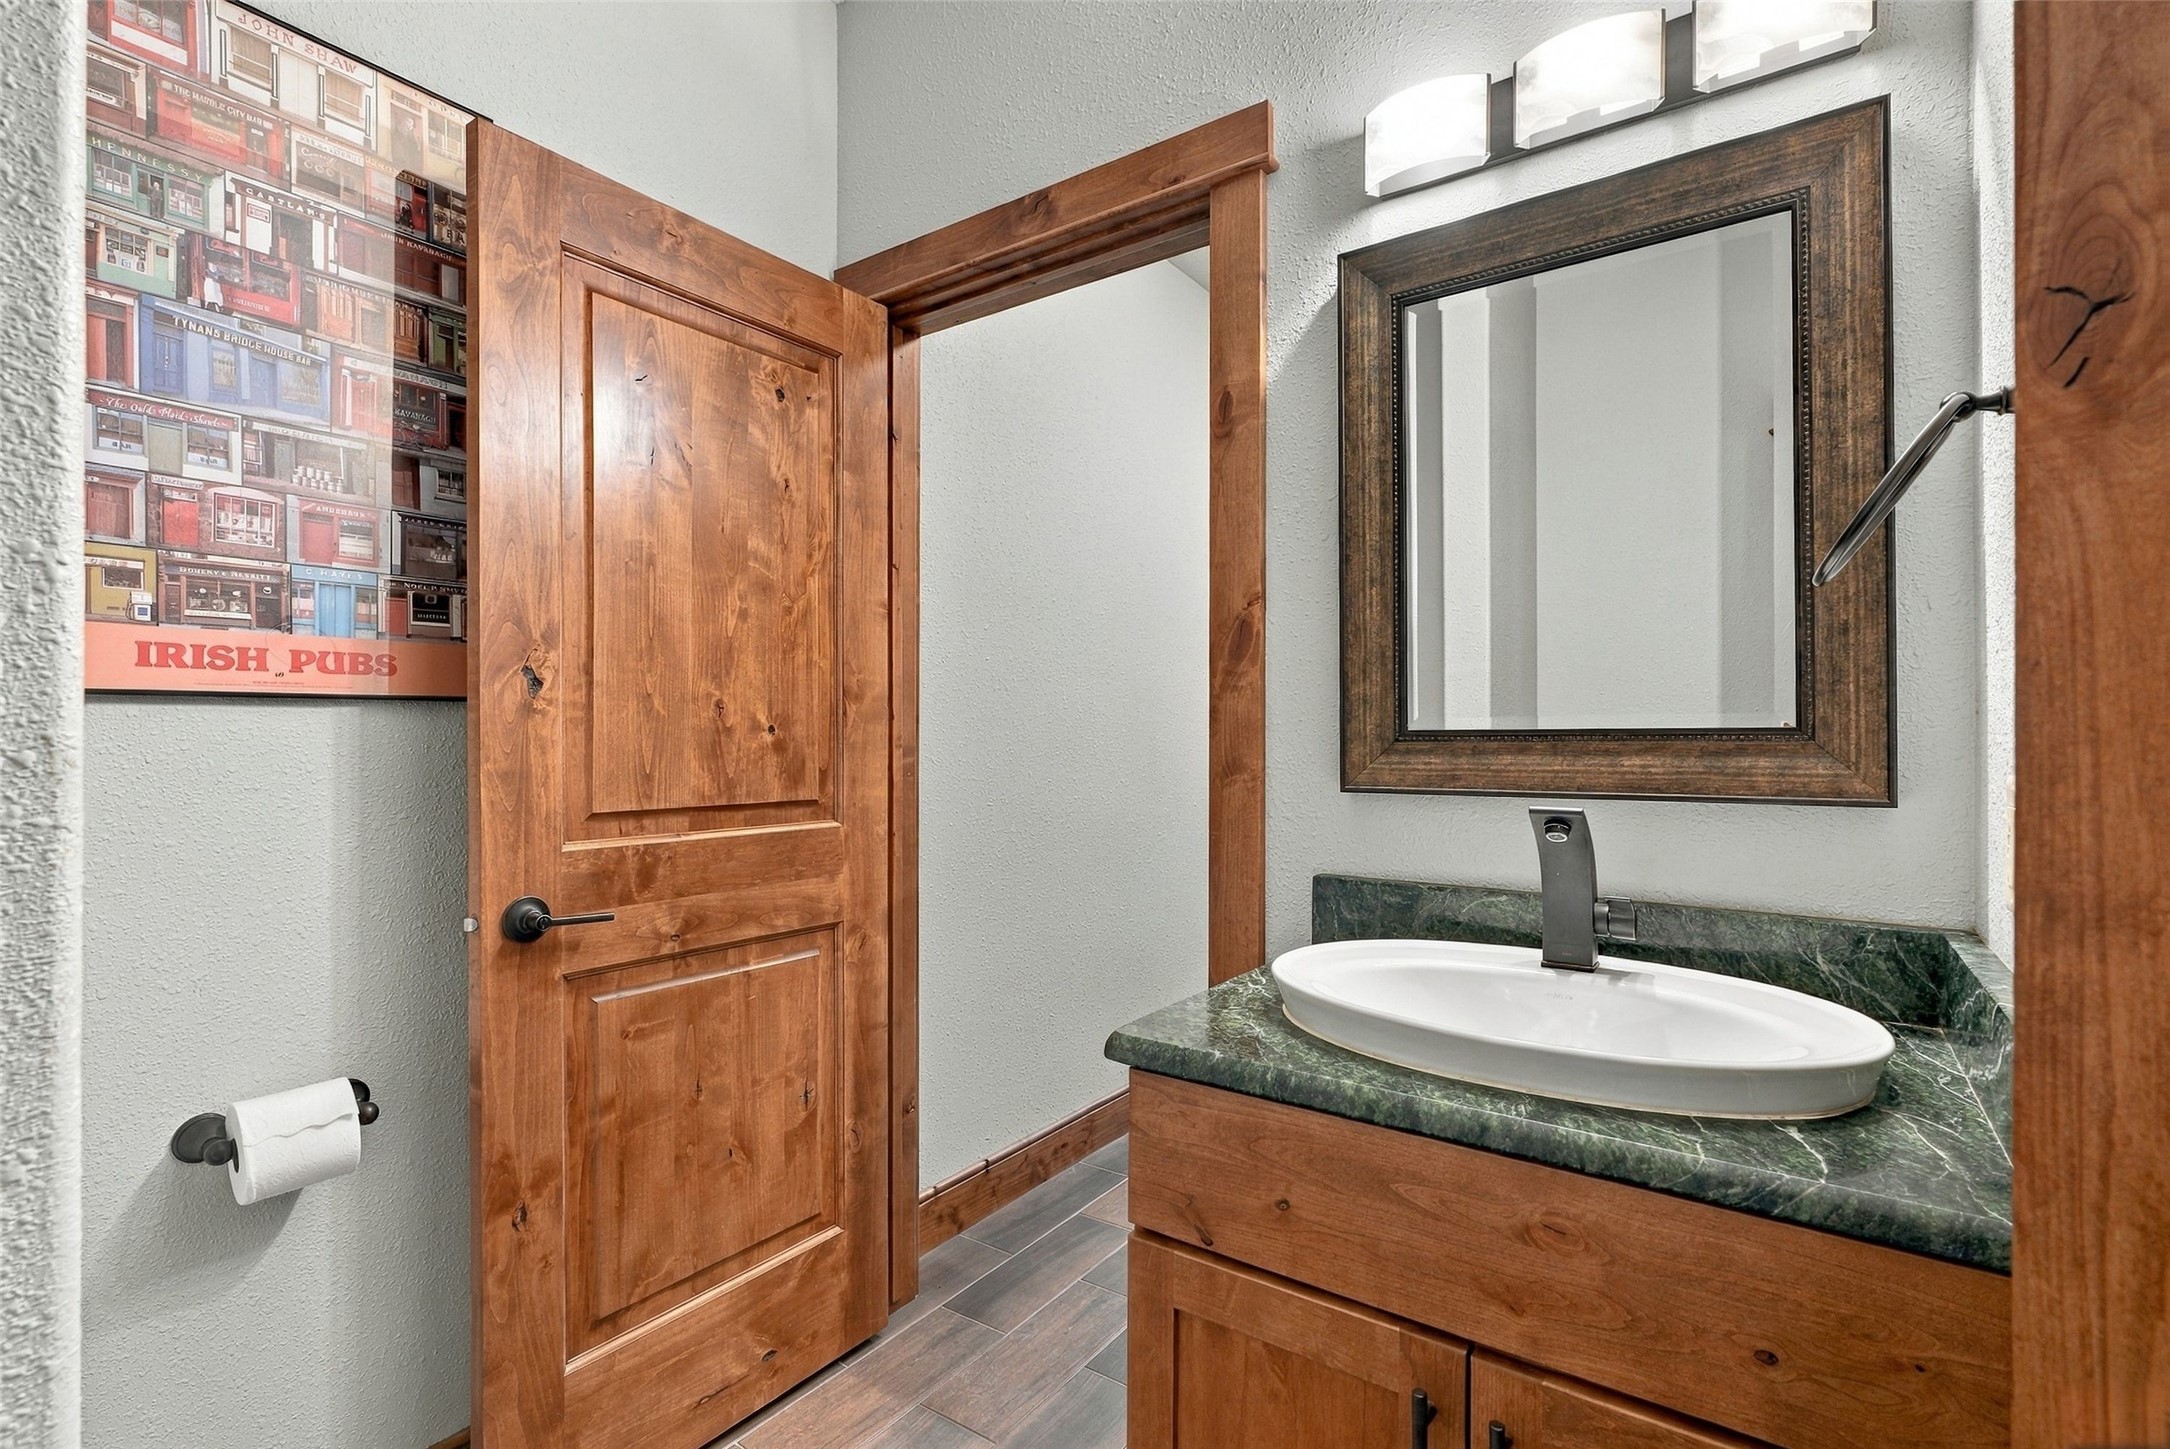
Bathroom vanity with a white oval sink, green stone countertop, framed mirror, and wooden door.
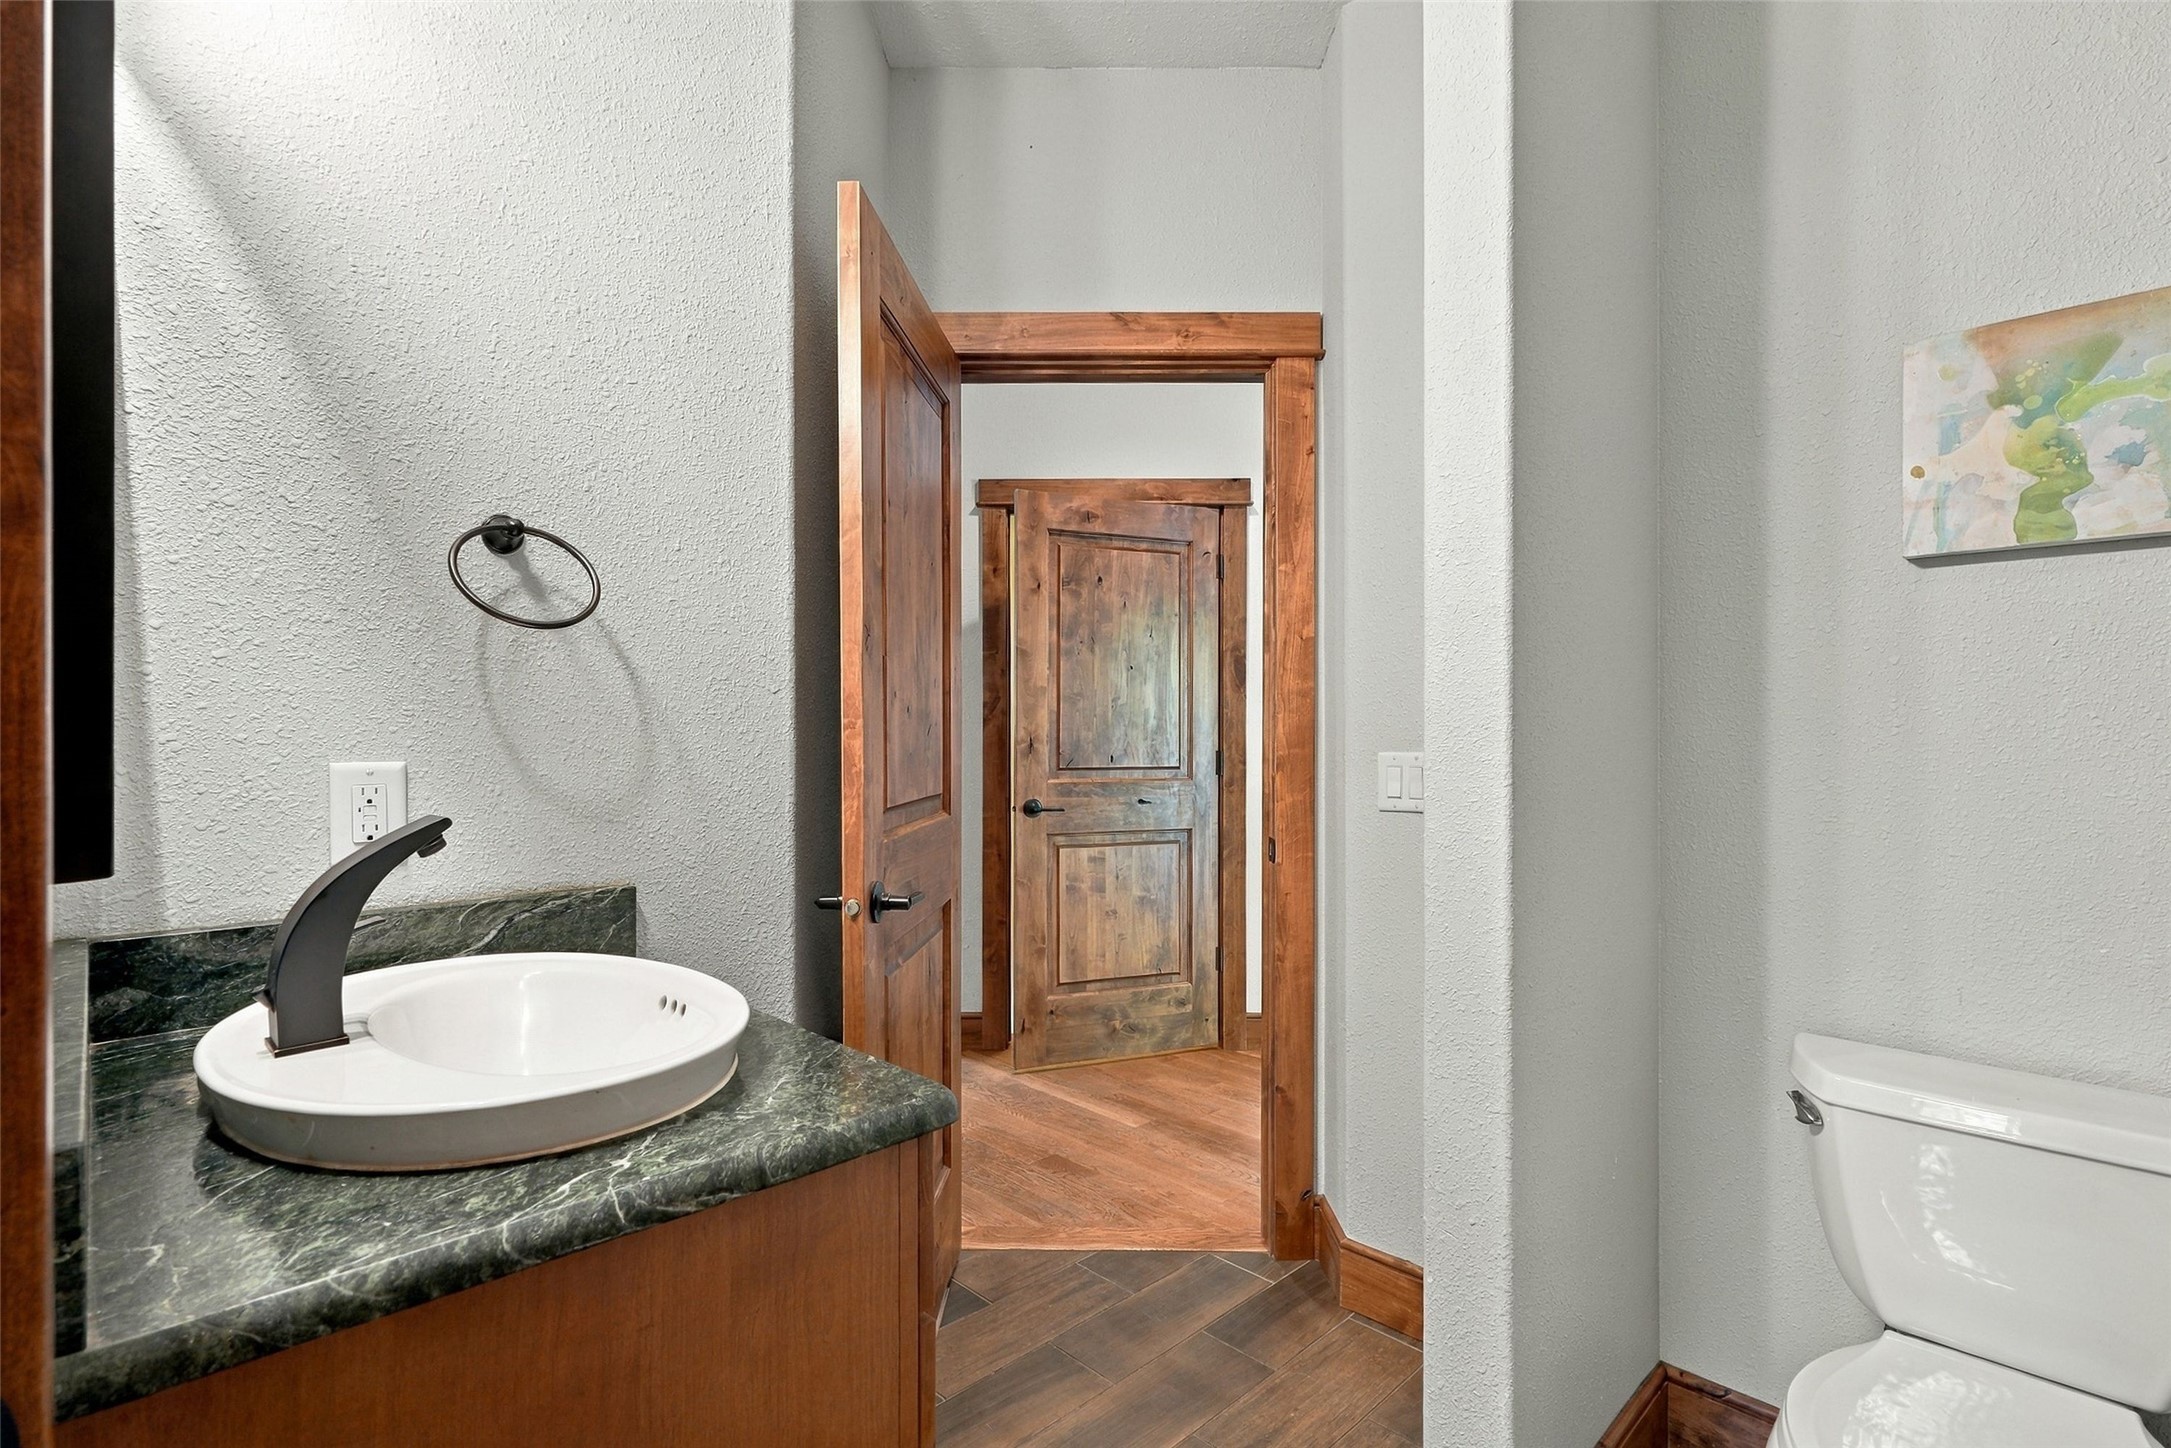
Bathroom with a vessel sink on a dark stone vanity and open wooden doors to the hallway.
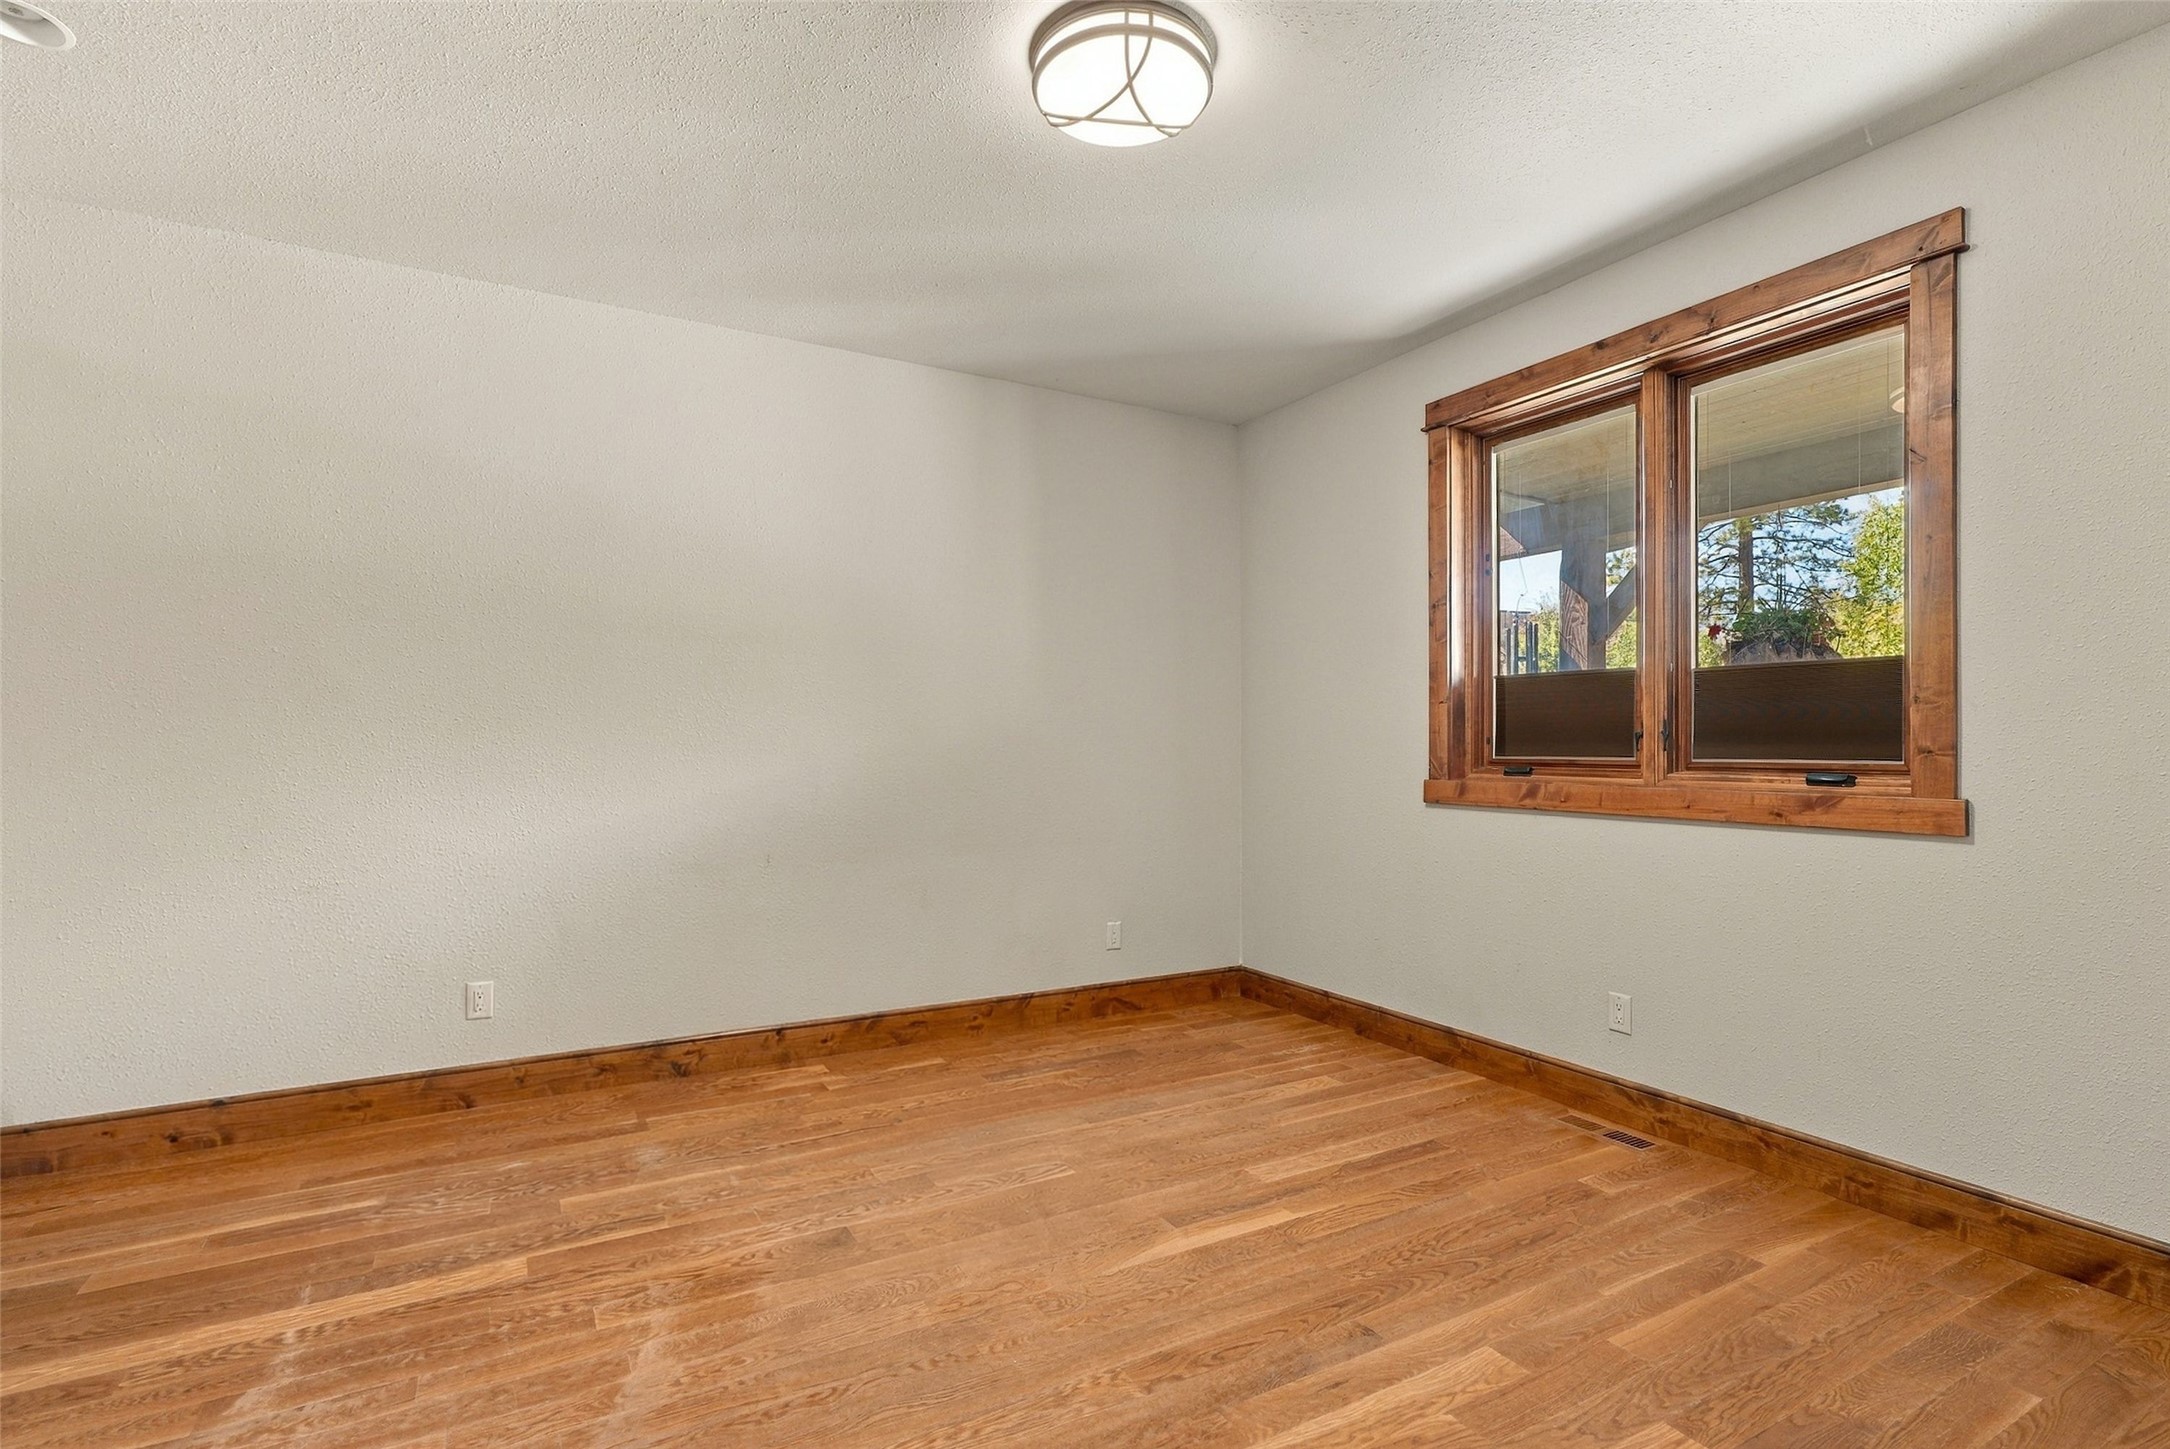
Empty room with hardwood floors and a wood-trimmed window overlooking trees.
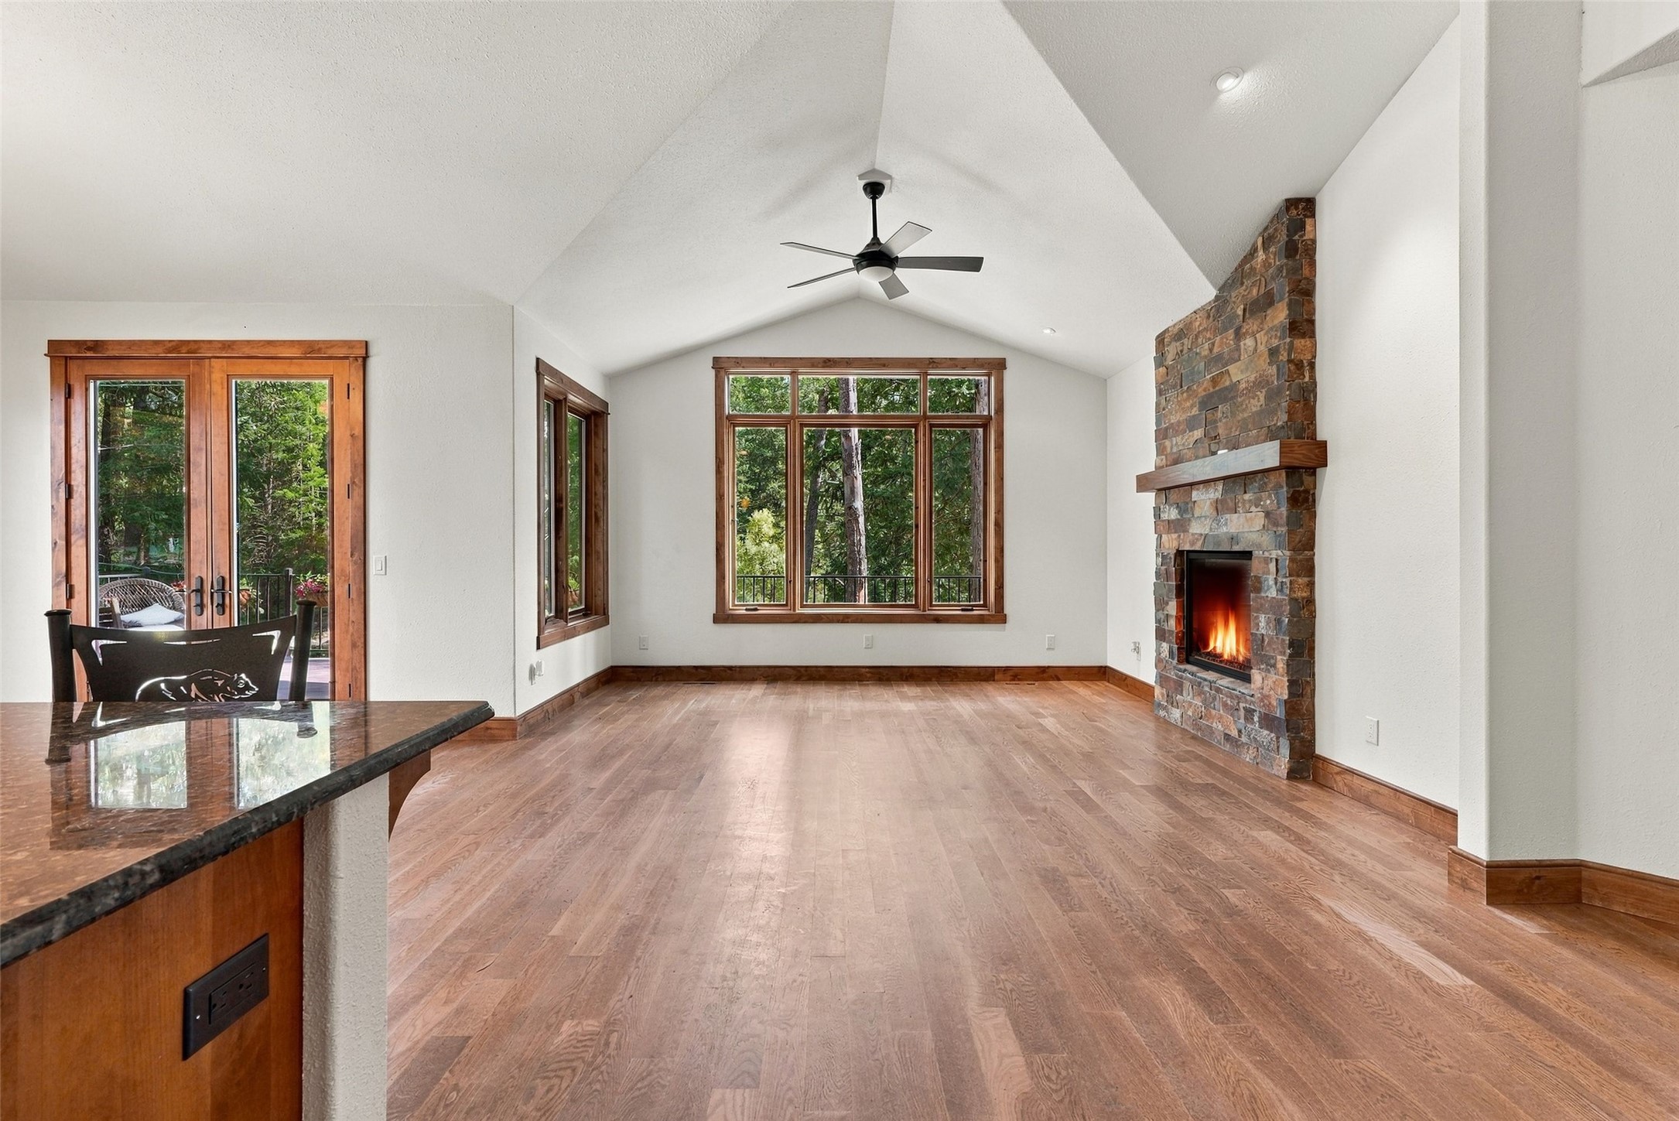
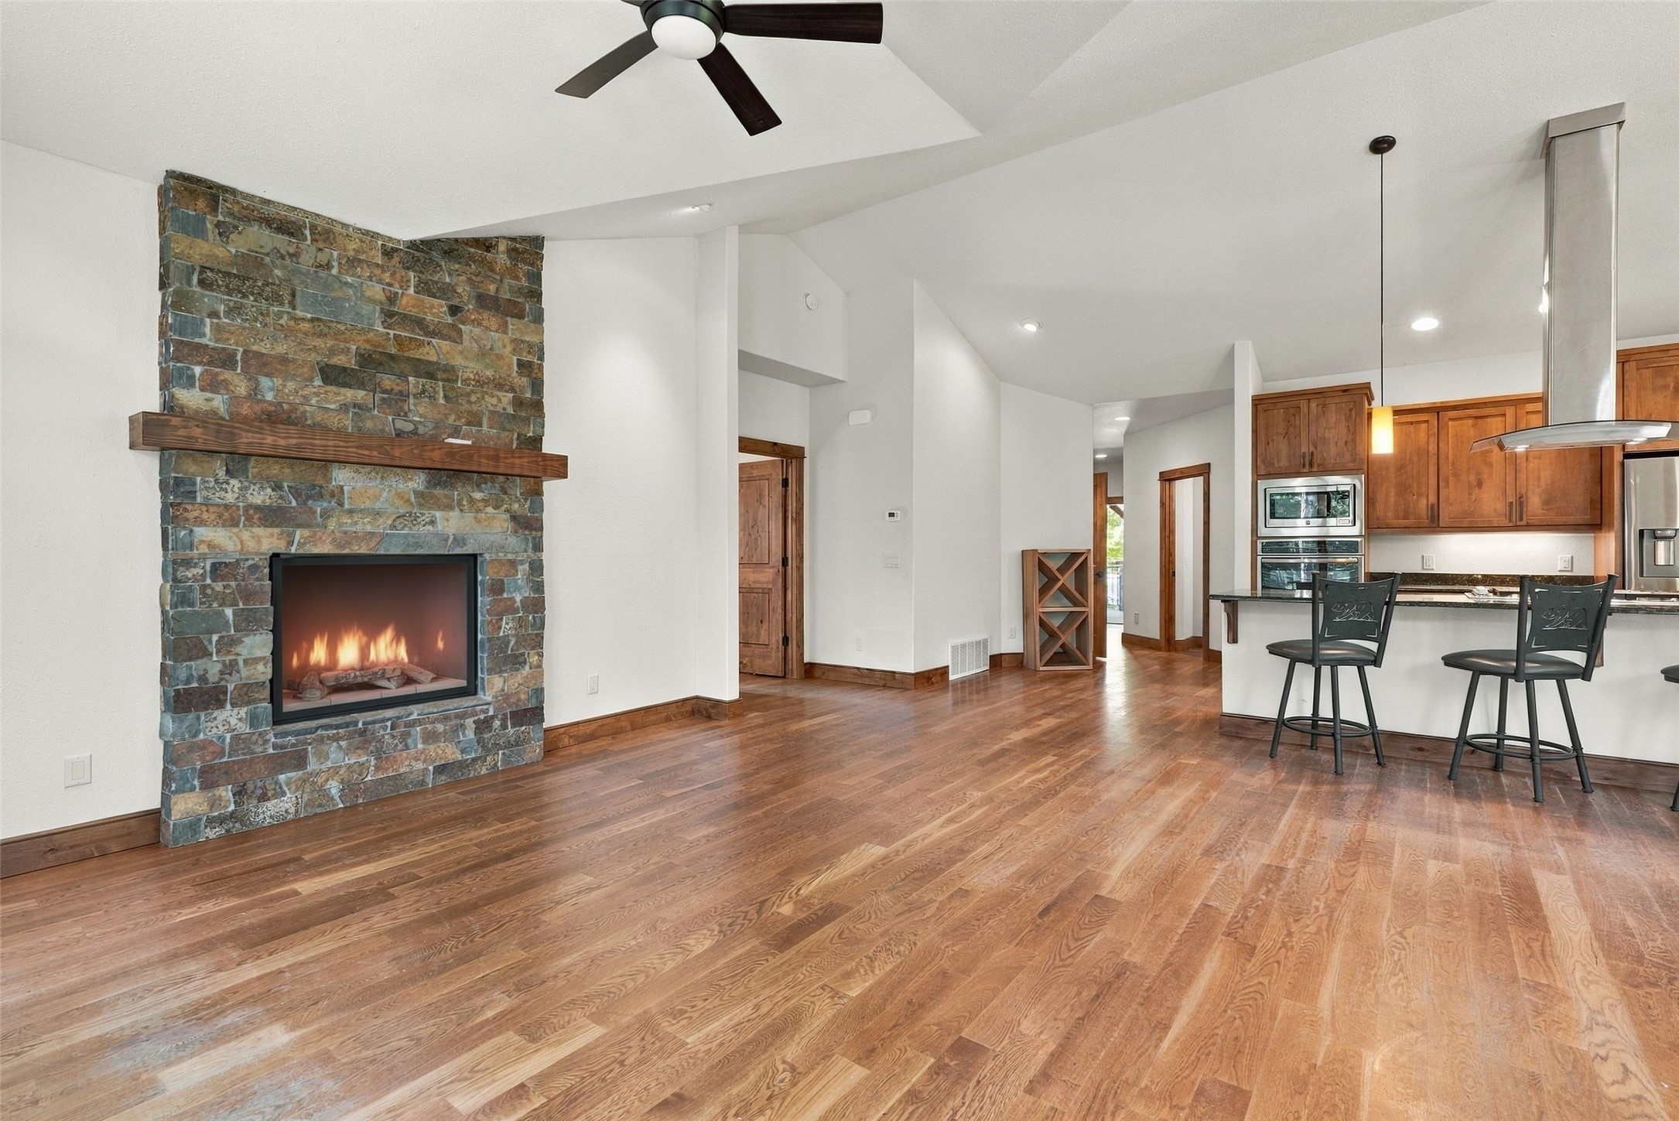
Vacant living room with vaulted ceiling, stone fireplace, hardwood floors, and windows overlooking trees.
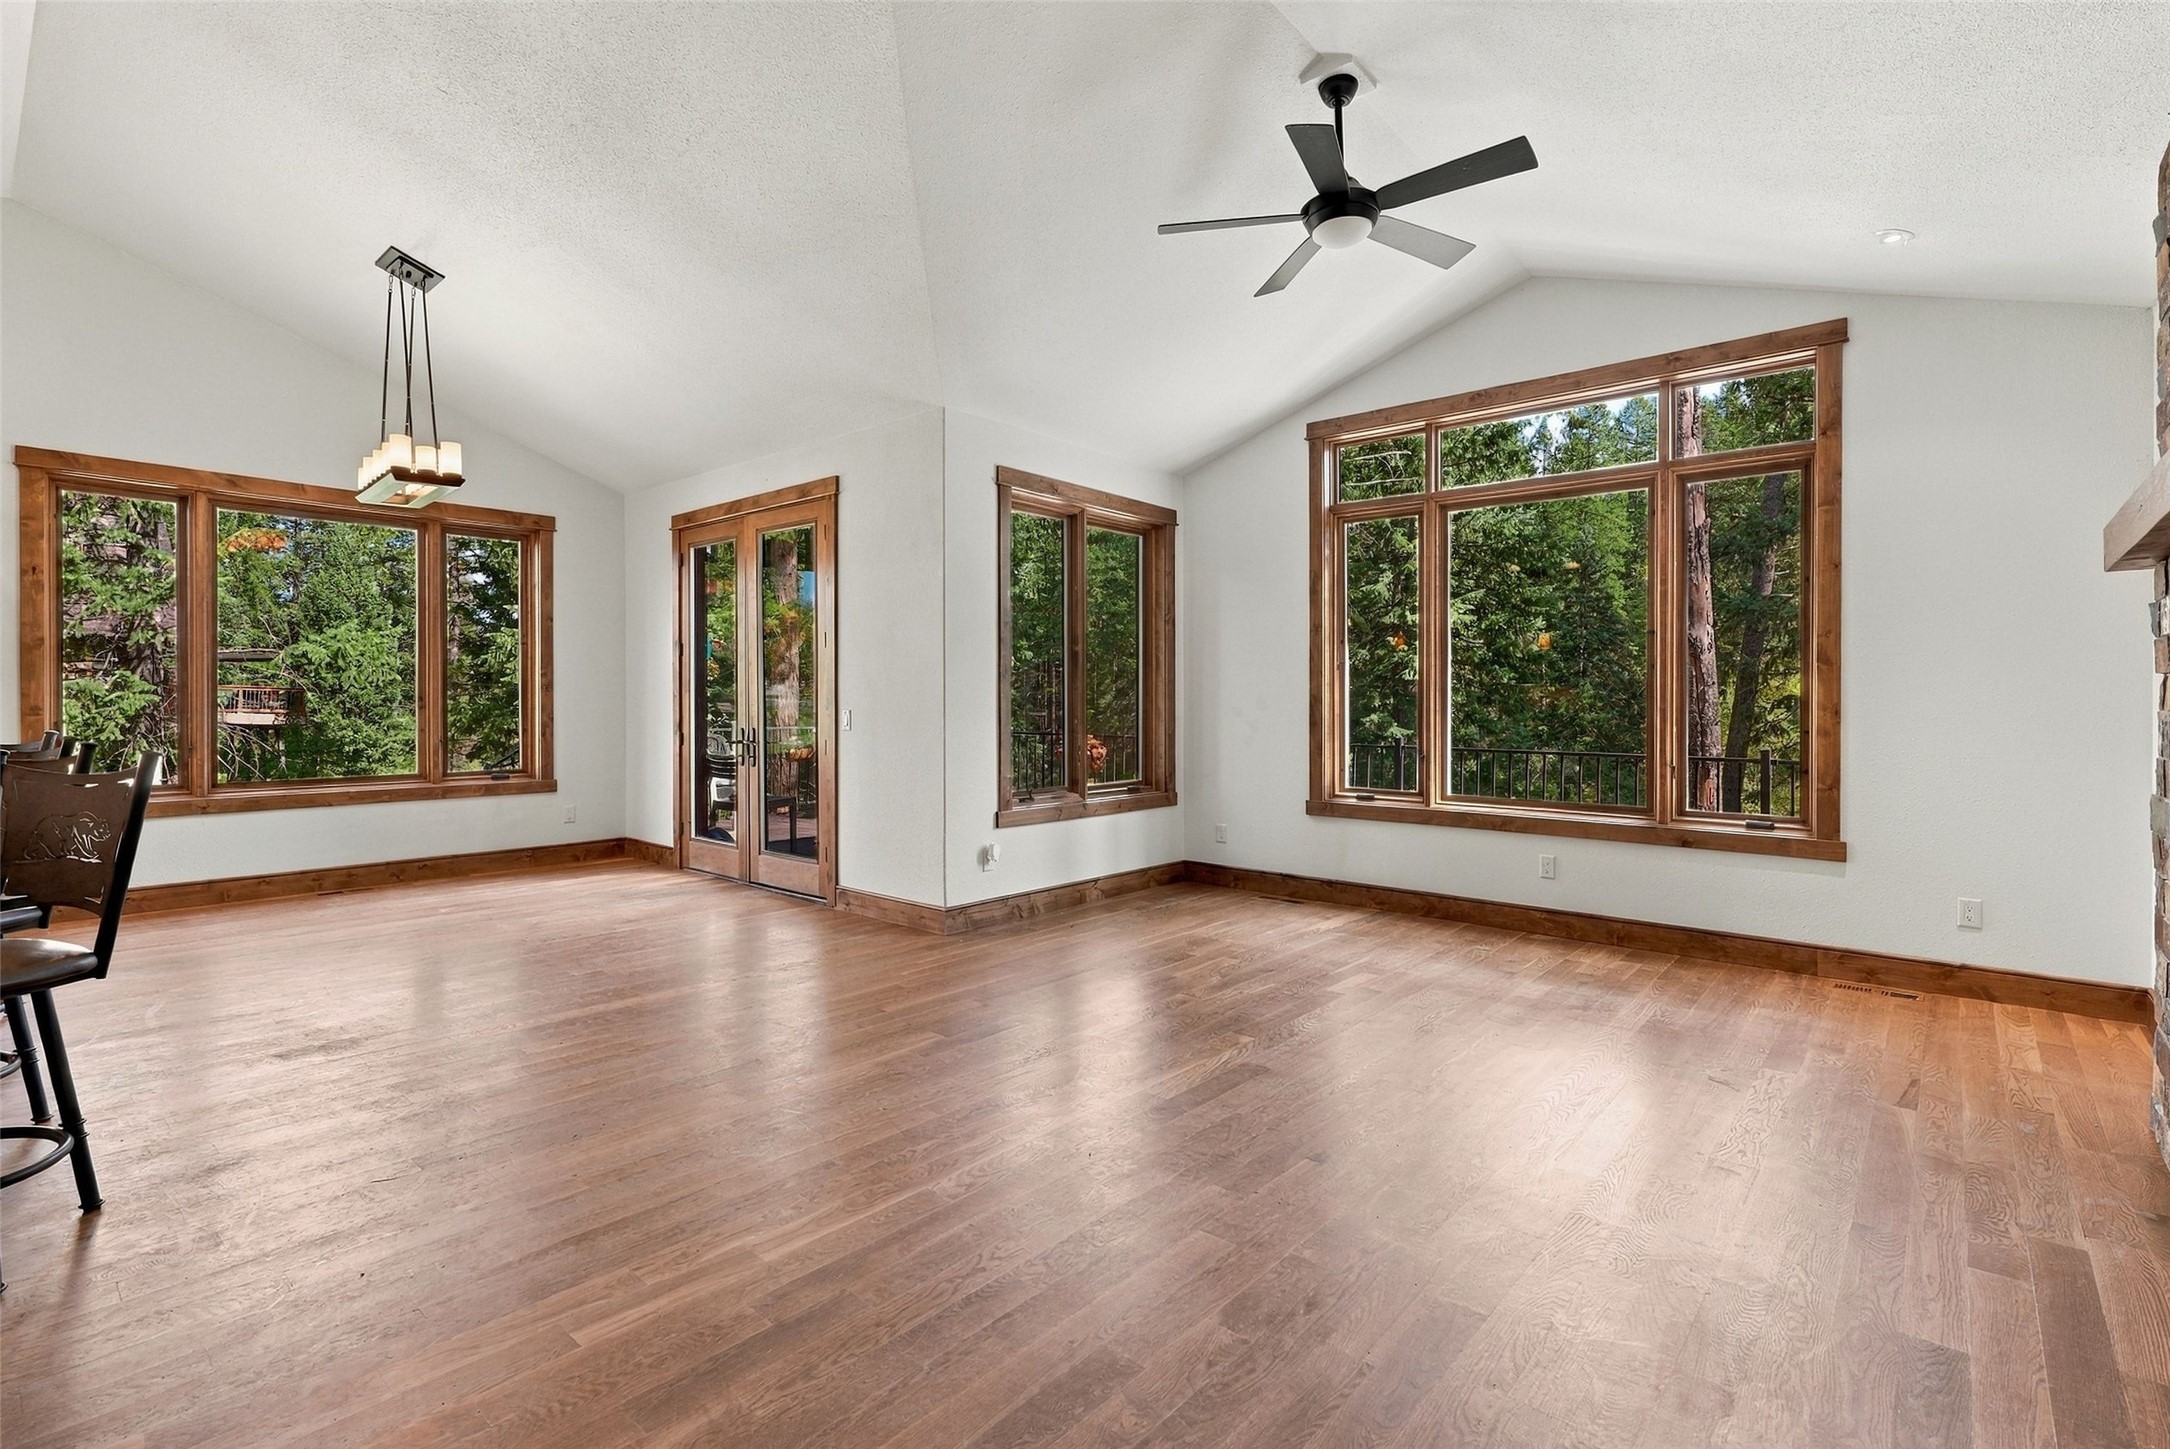
Dining area with hardwood floors and large wood-trimmed windows overlooking trees.
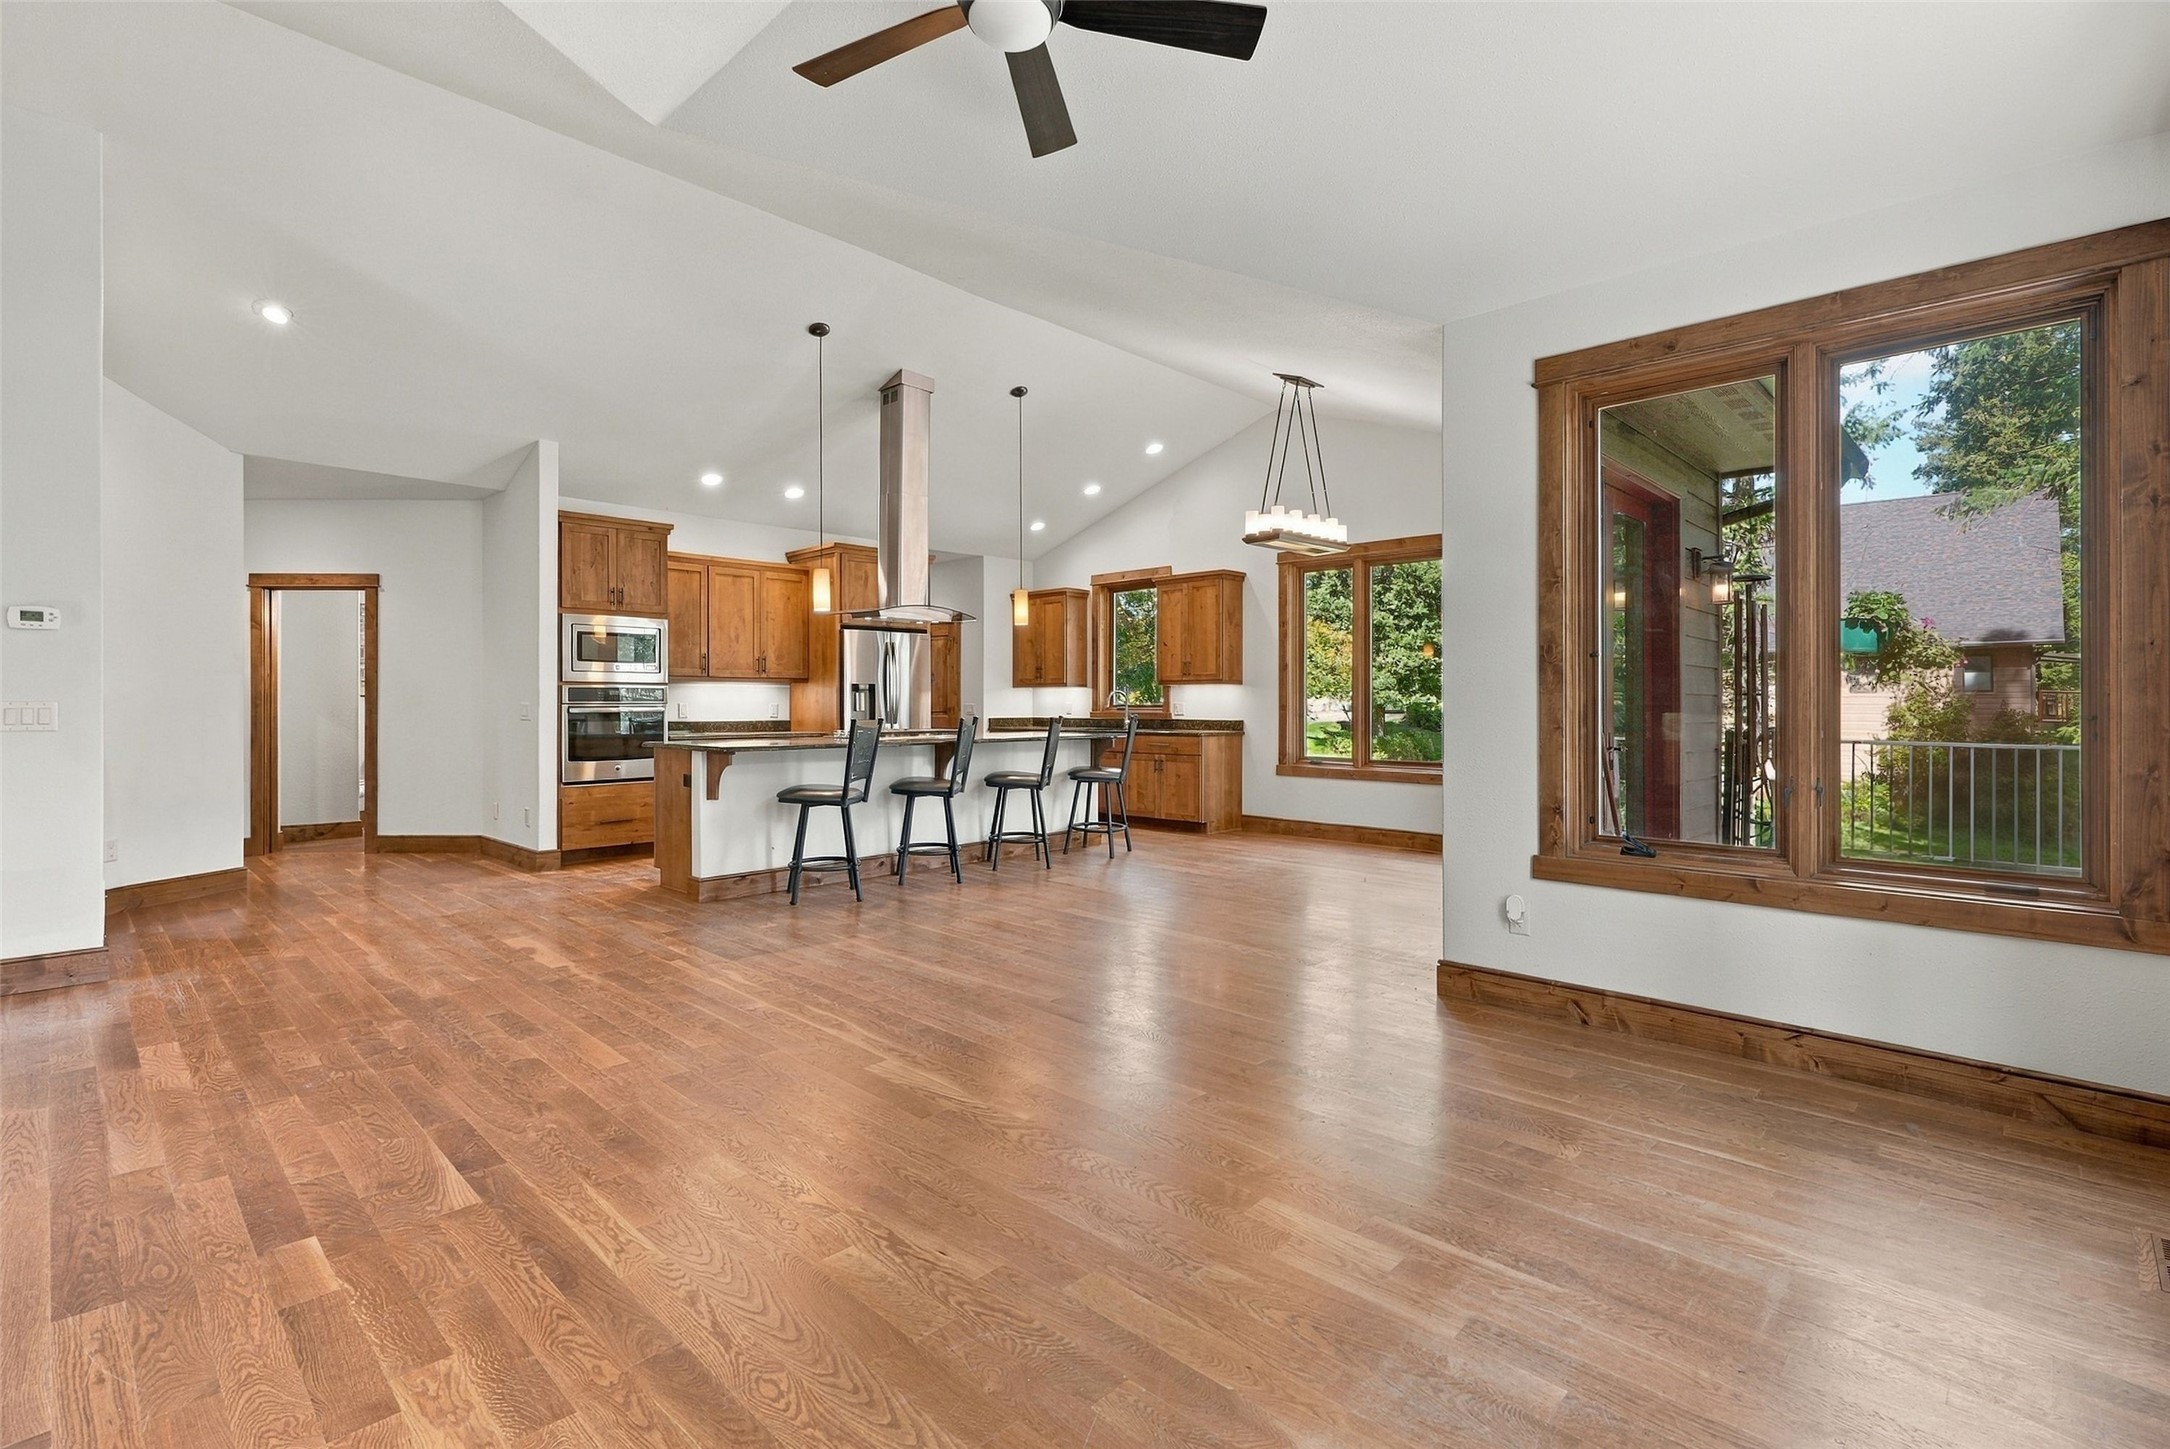
Open kitchen with wood cabinets, stainless steel appliances, a bar island, and expansive wood flooring.
Open-plan living room and kitchen with a stone fireplace, hardwood floors, and island seating.
Living room with a stone fireplace, wood-trimmed windows, and a wood staircase.
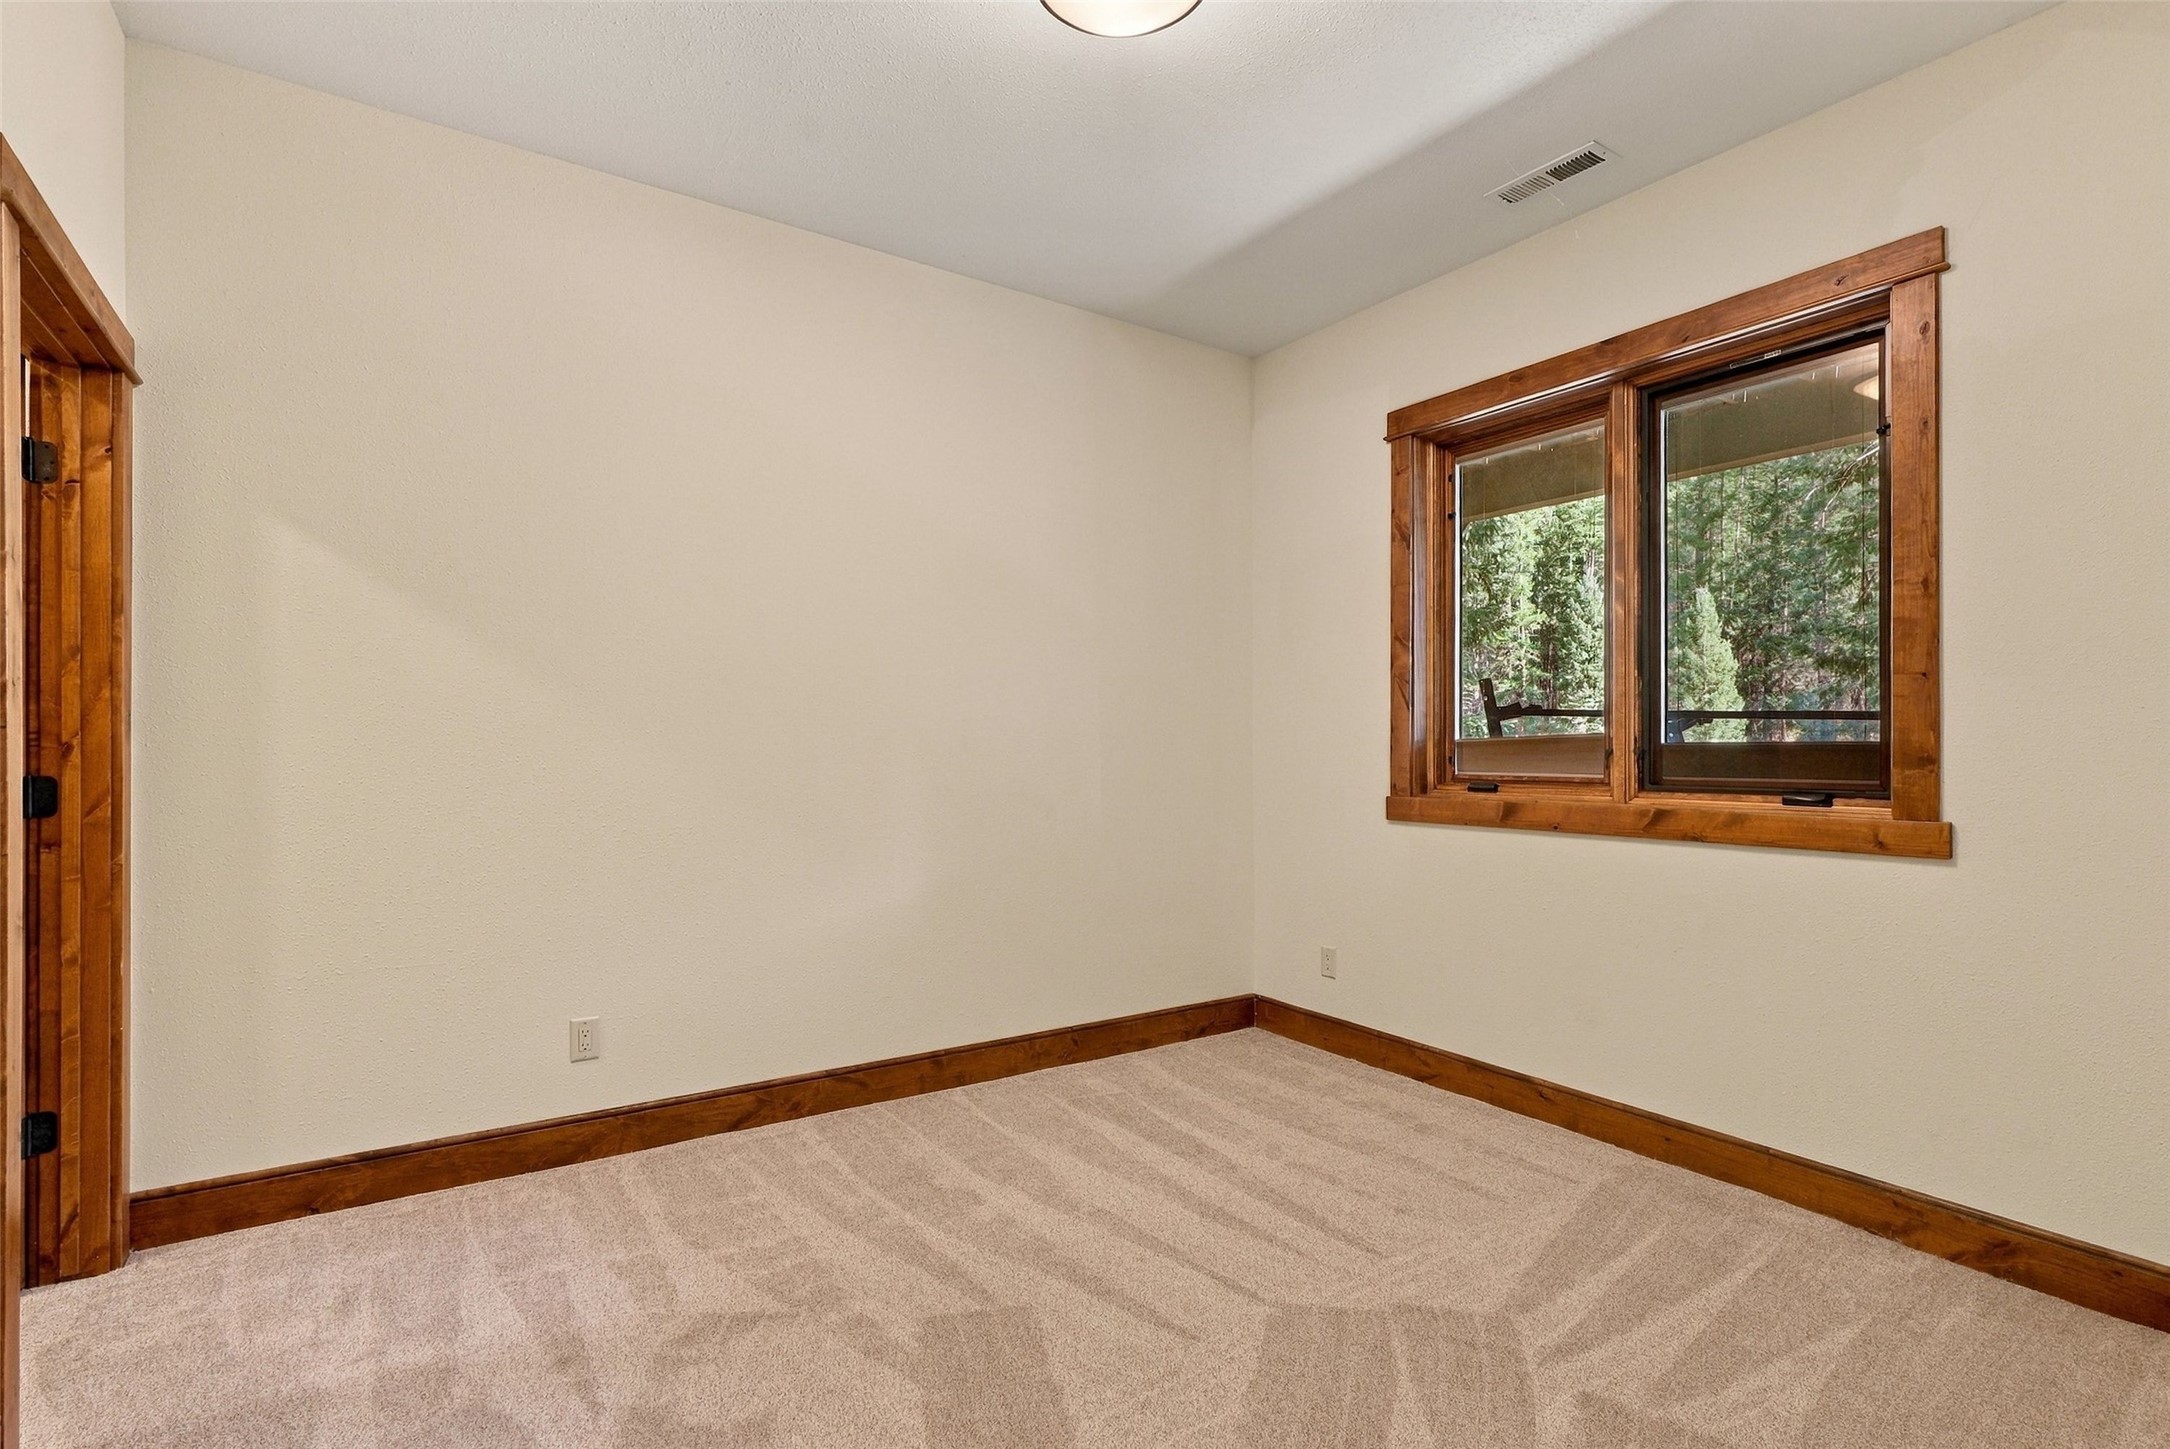
Empty carpeted room with dark wood trim and a window overlooking trees.
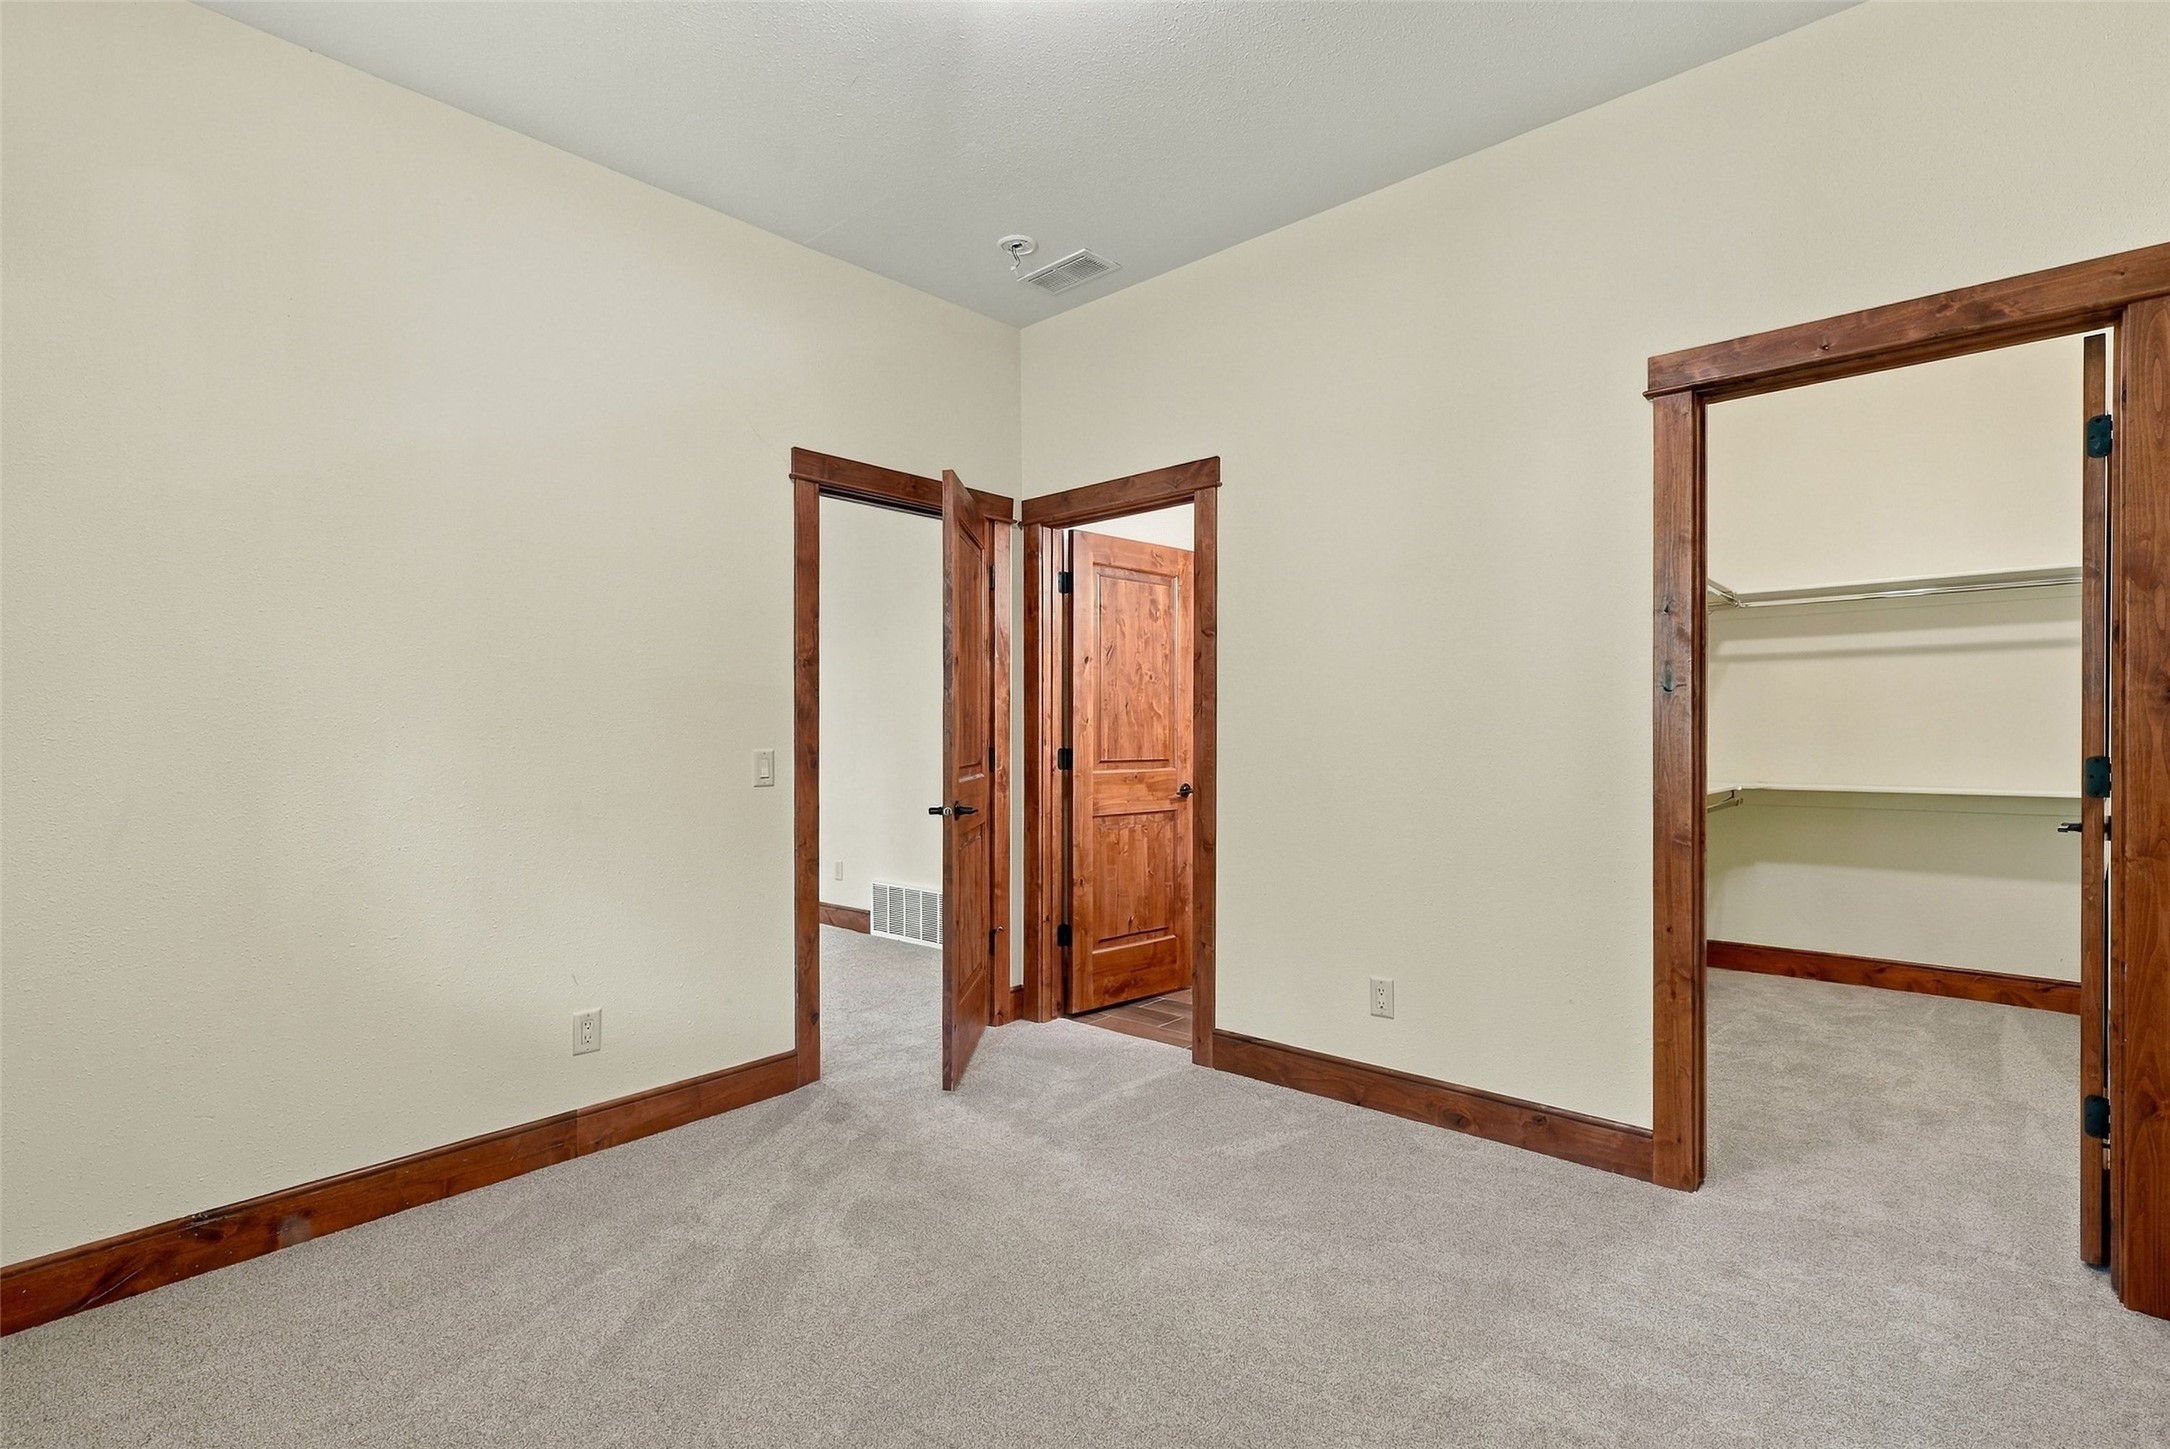
Empty carpeted room with dark wood trim and an open closet.
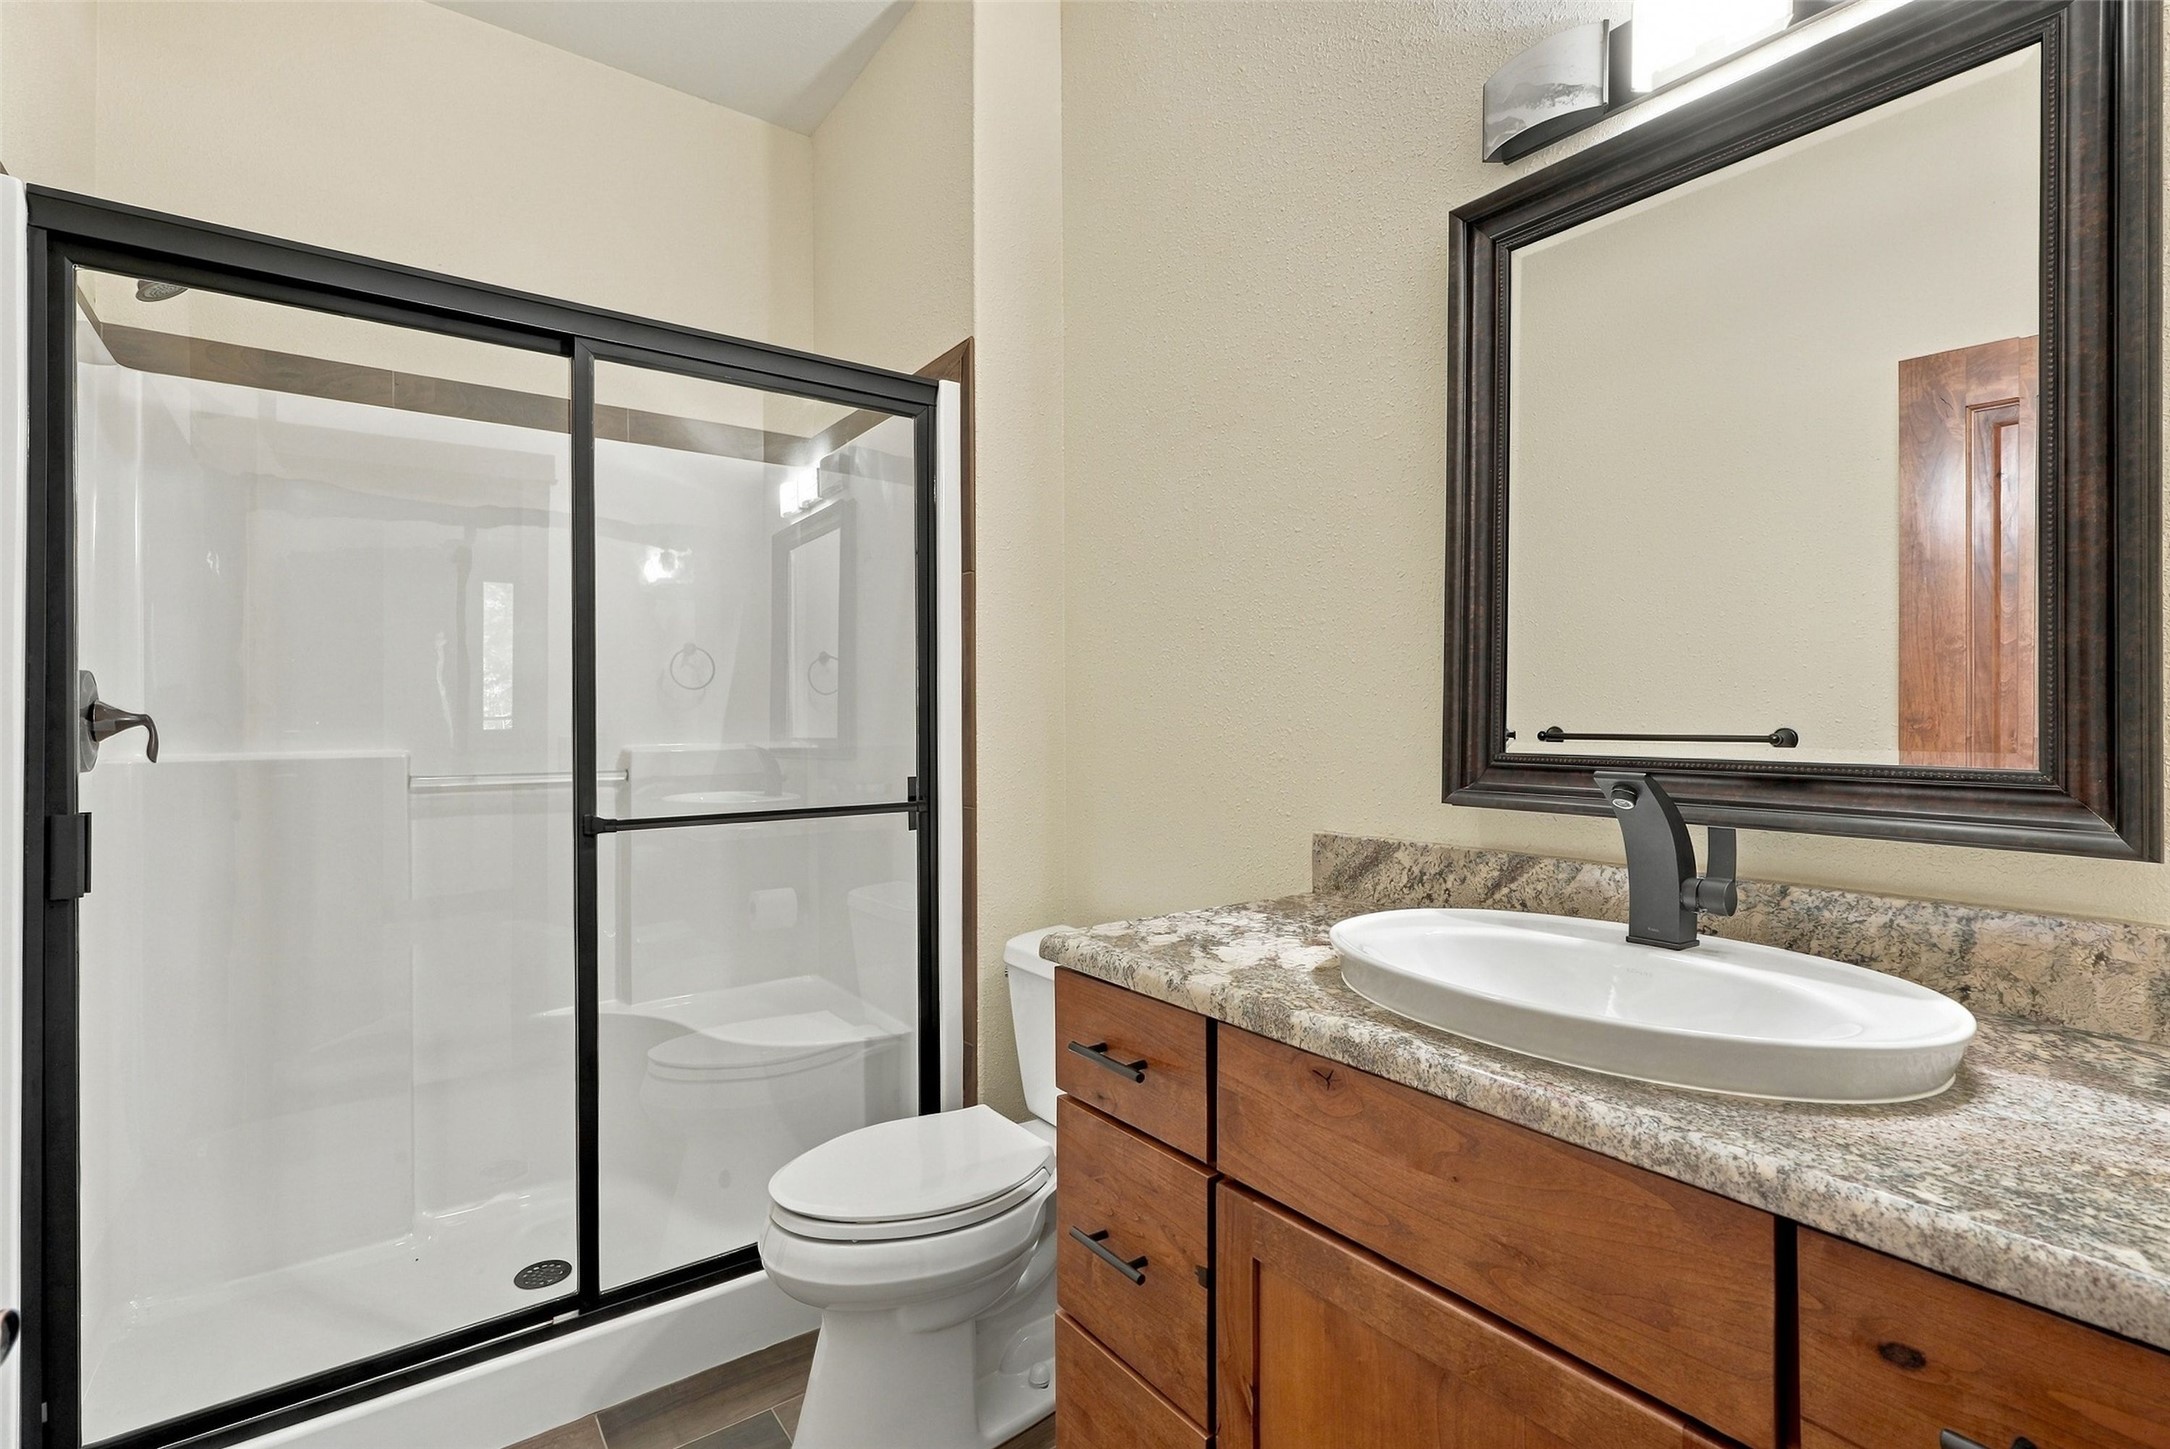
Bathroom with a black-framed glass shower and a wood vanity with a stone countertop.
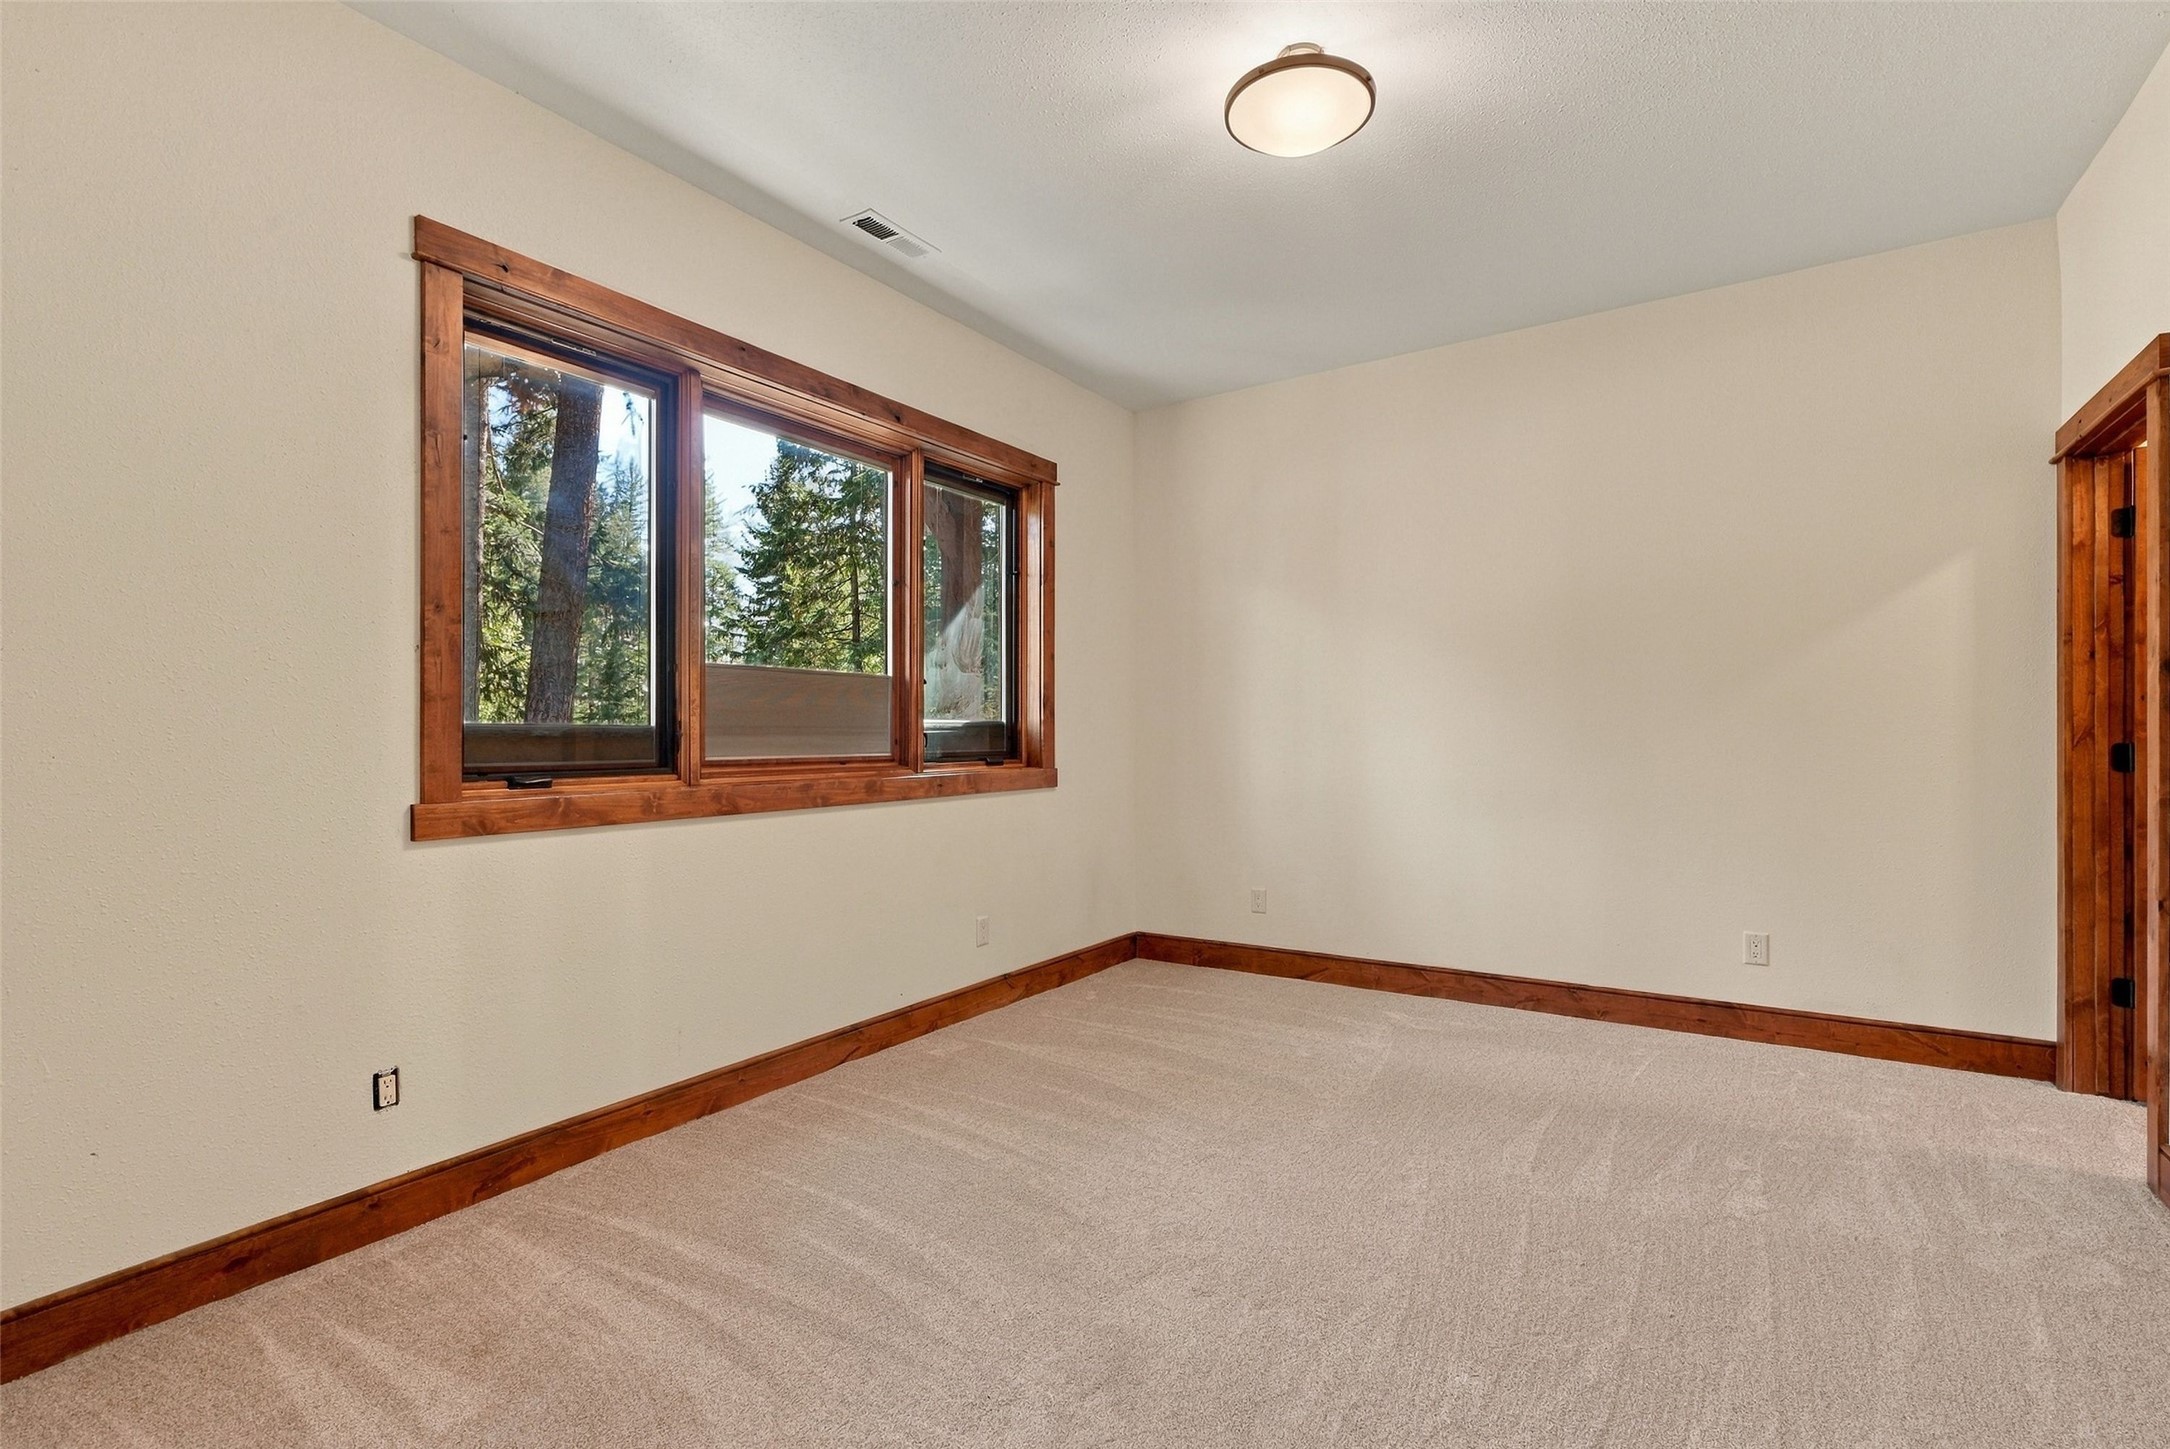
Empty carpeted bedroom with a large wood-trimmed window overlooking trees.
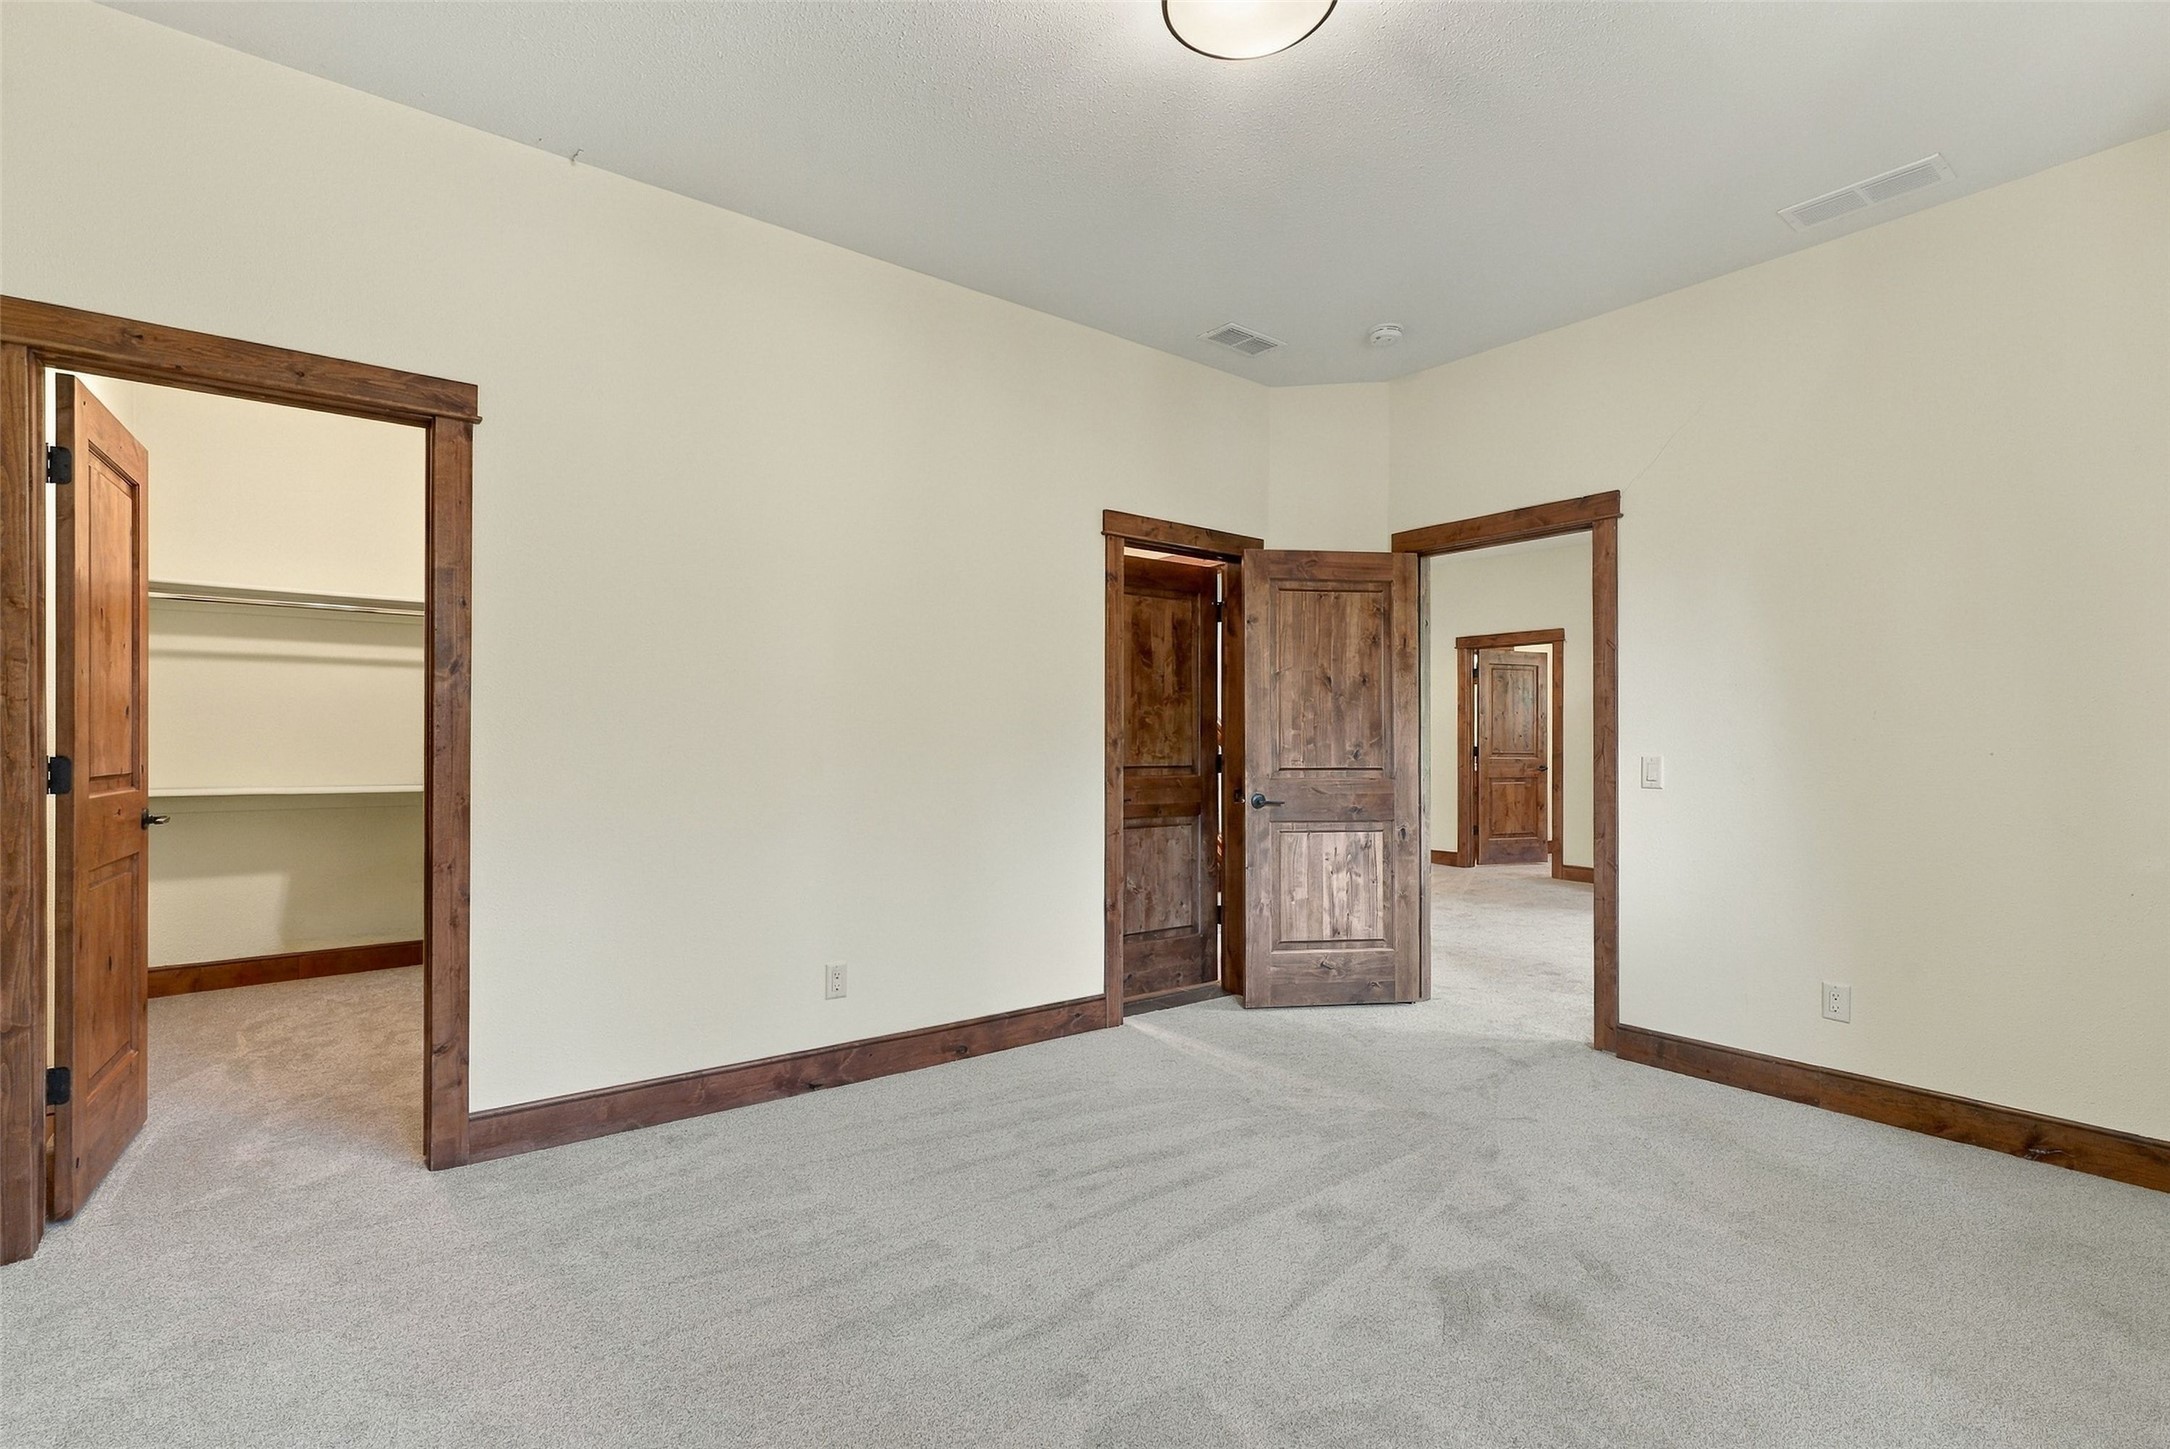
Empty carpeted bedroom with dark wood doors and trim, opening to a shelved closet and adjoining rooms.
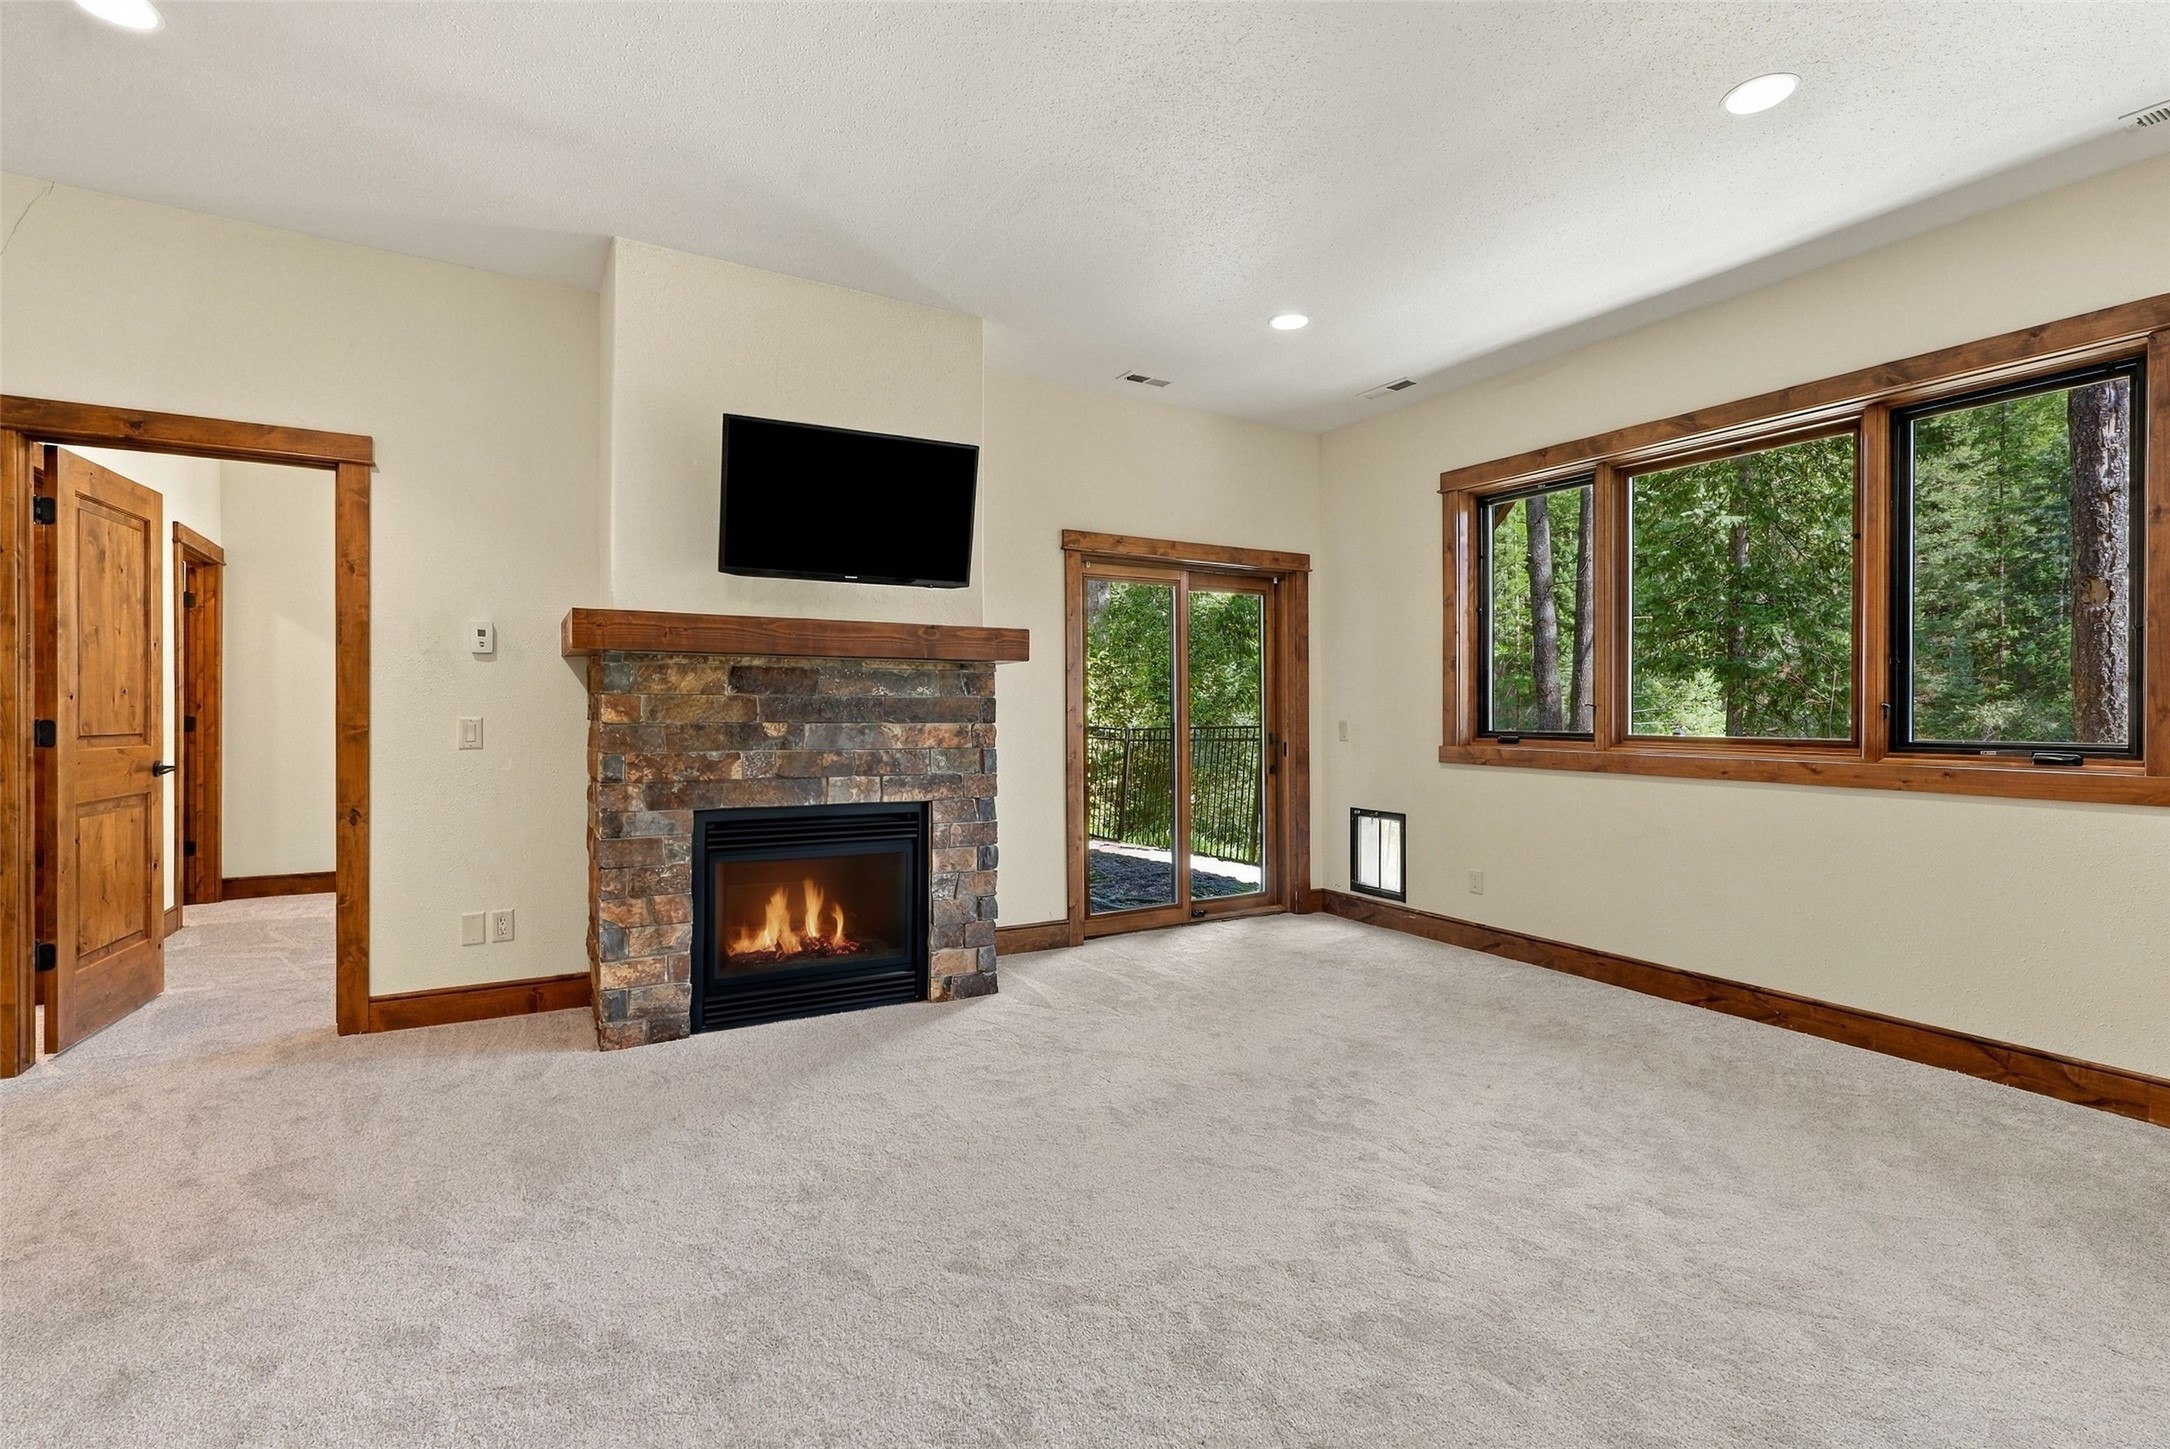
Empty living room with a stone fireplace, wood trim, and windows overlooking trees.
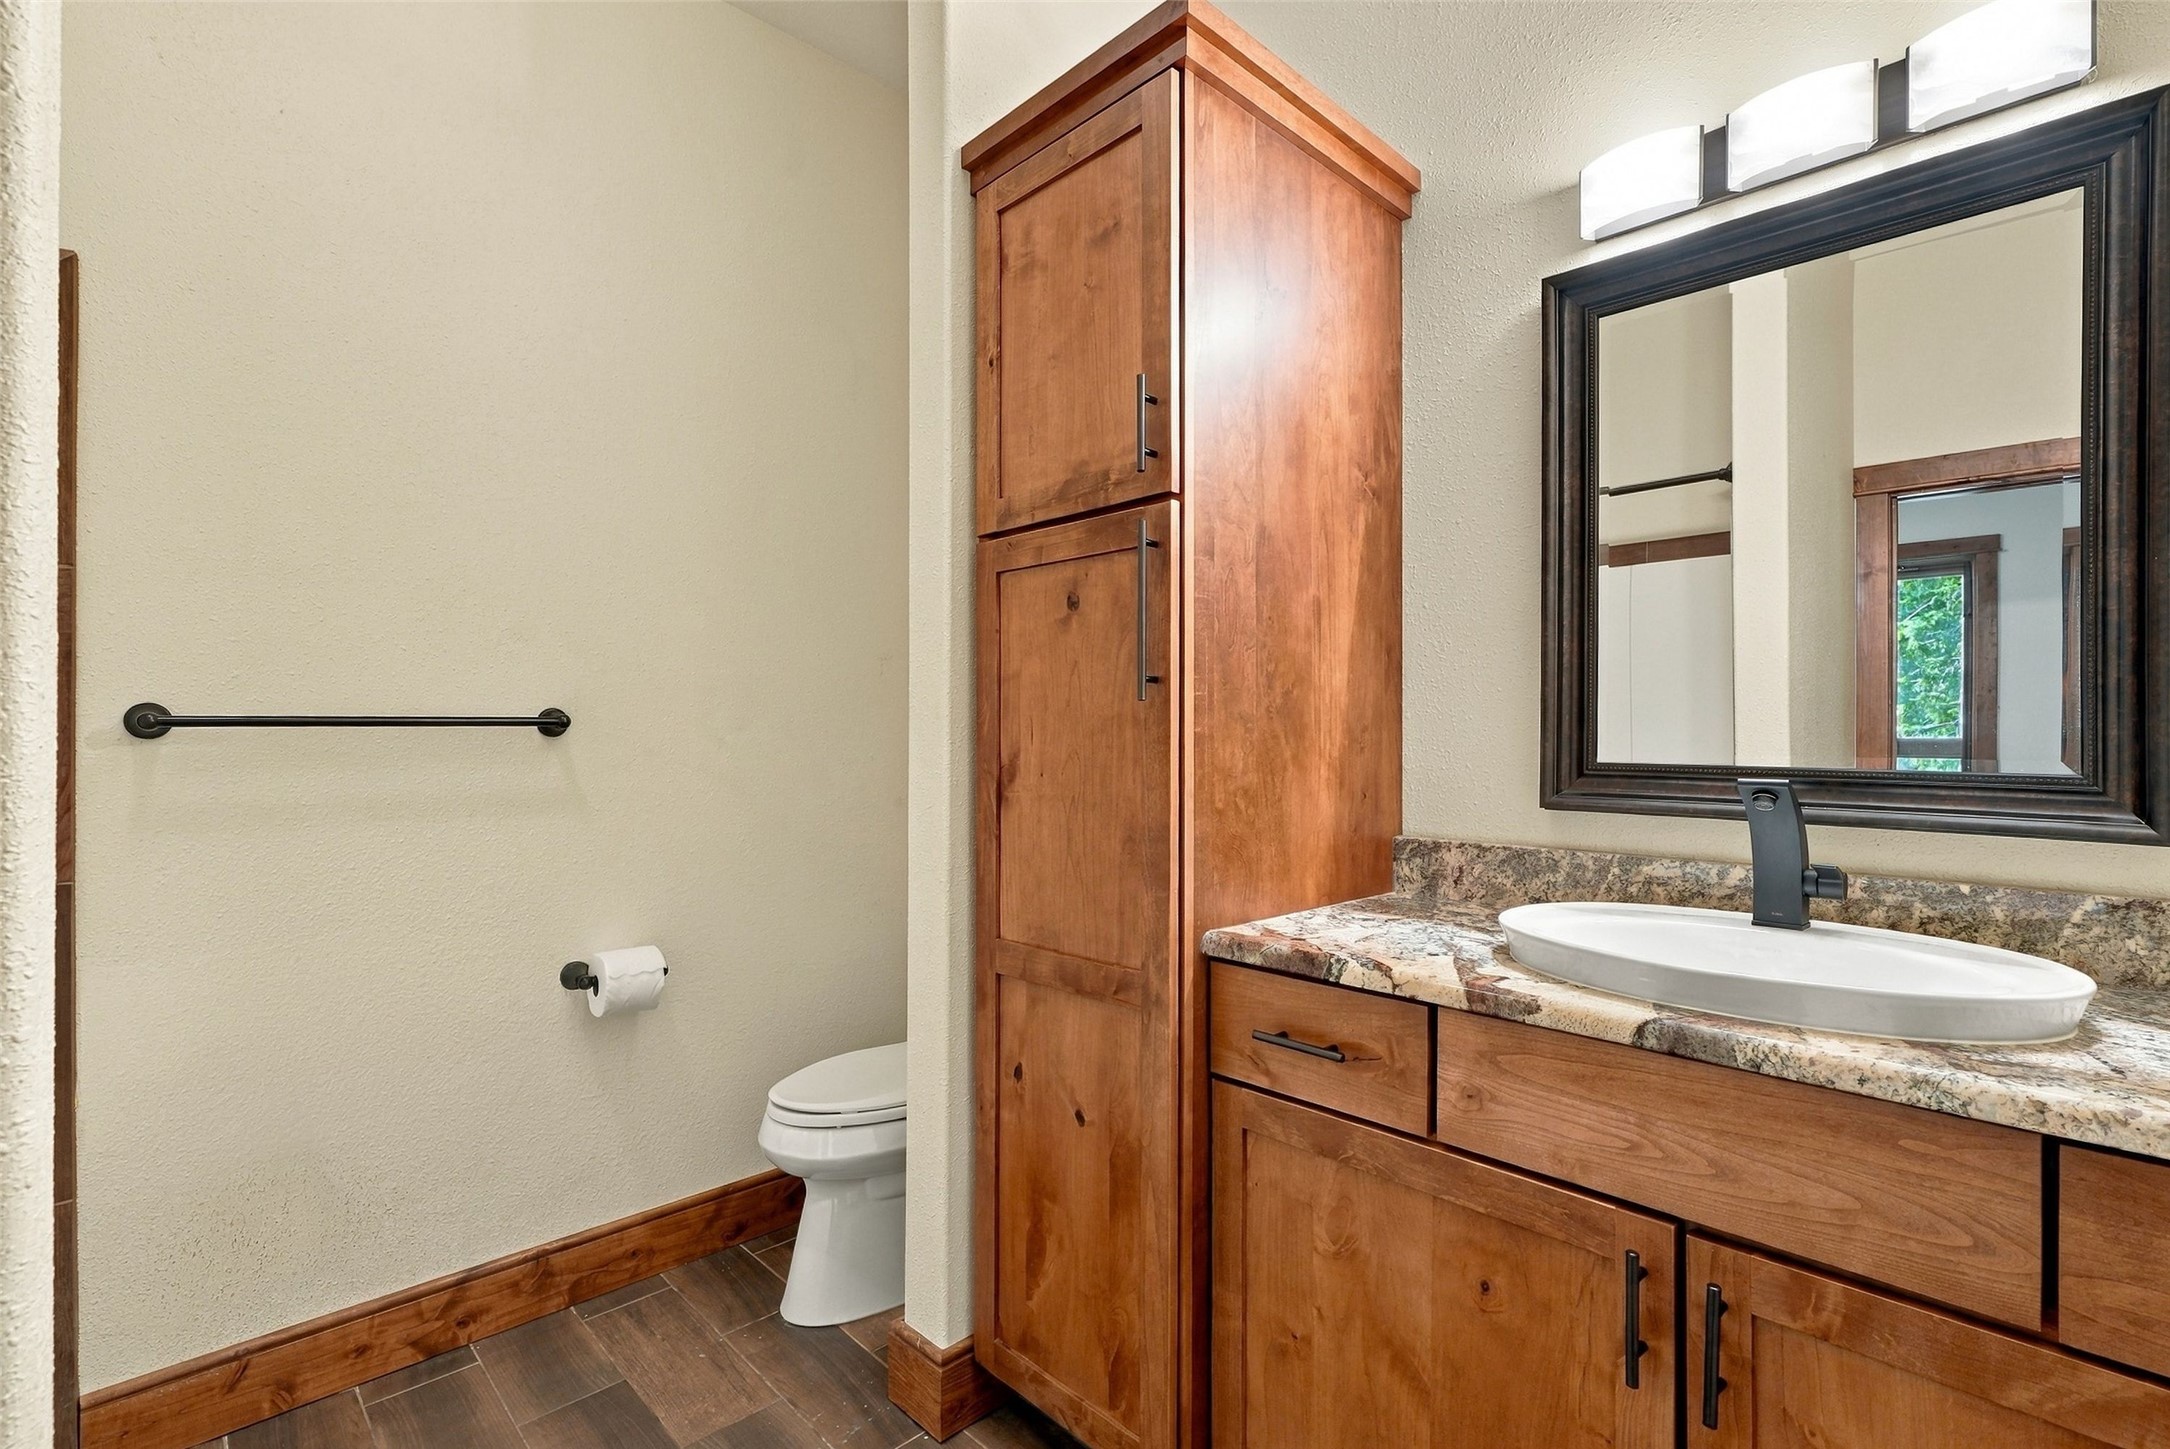
Bathroom with a wood vanity, tall matching cabinet, stone countertop, and large dark-framed mirror.
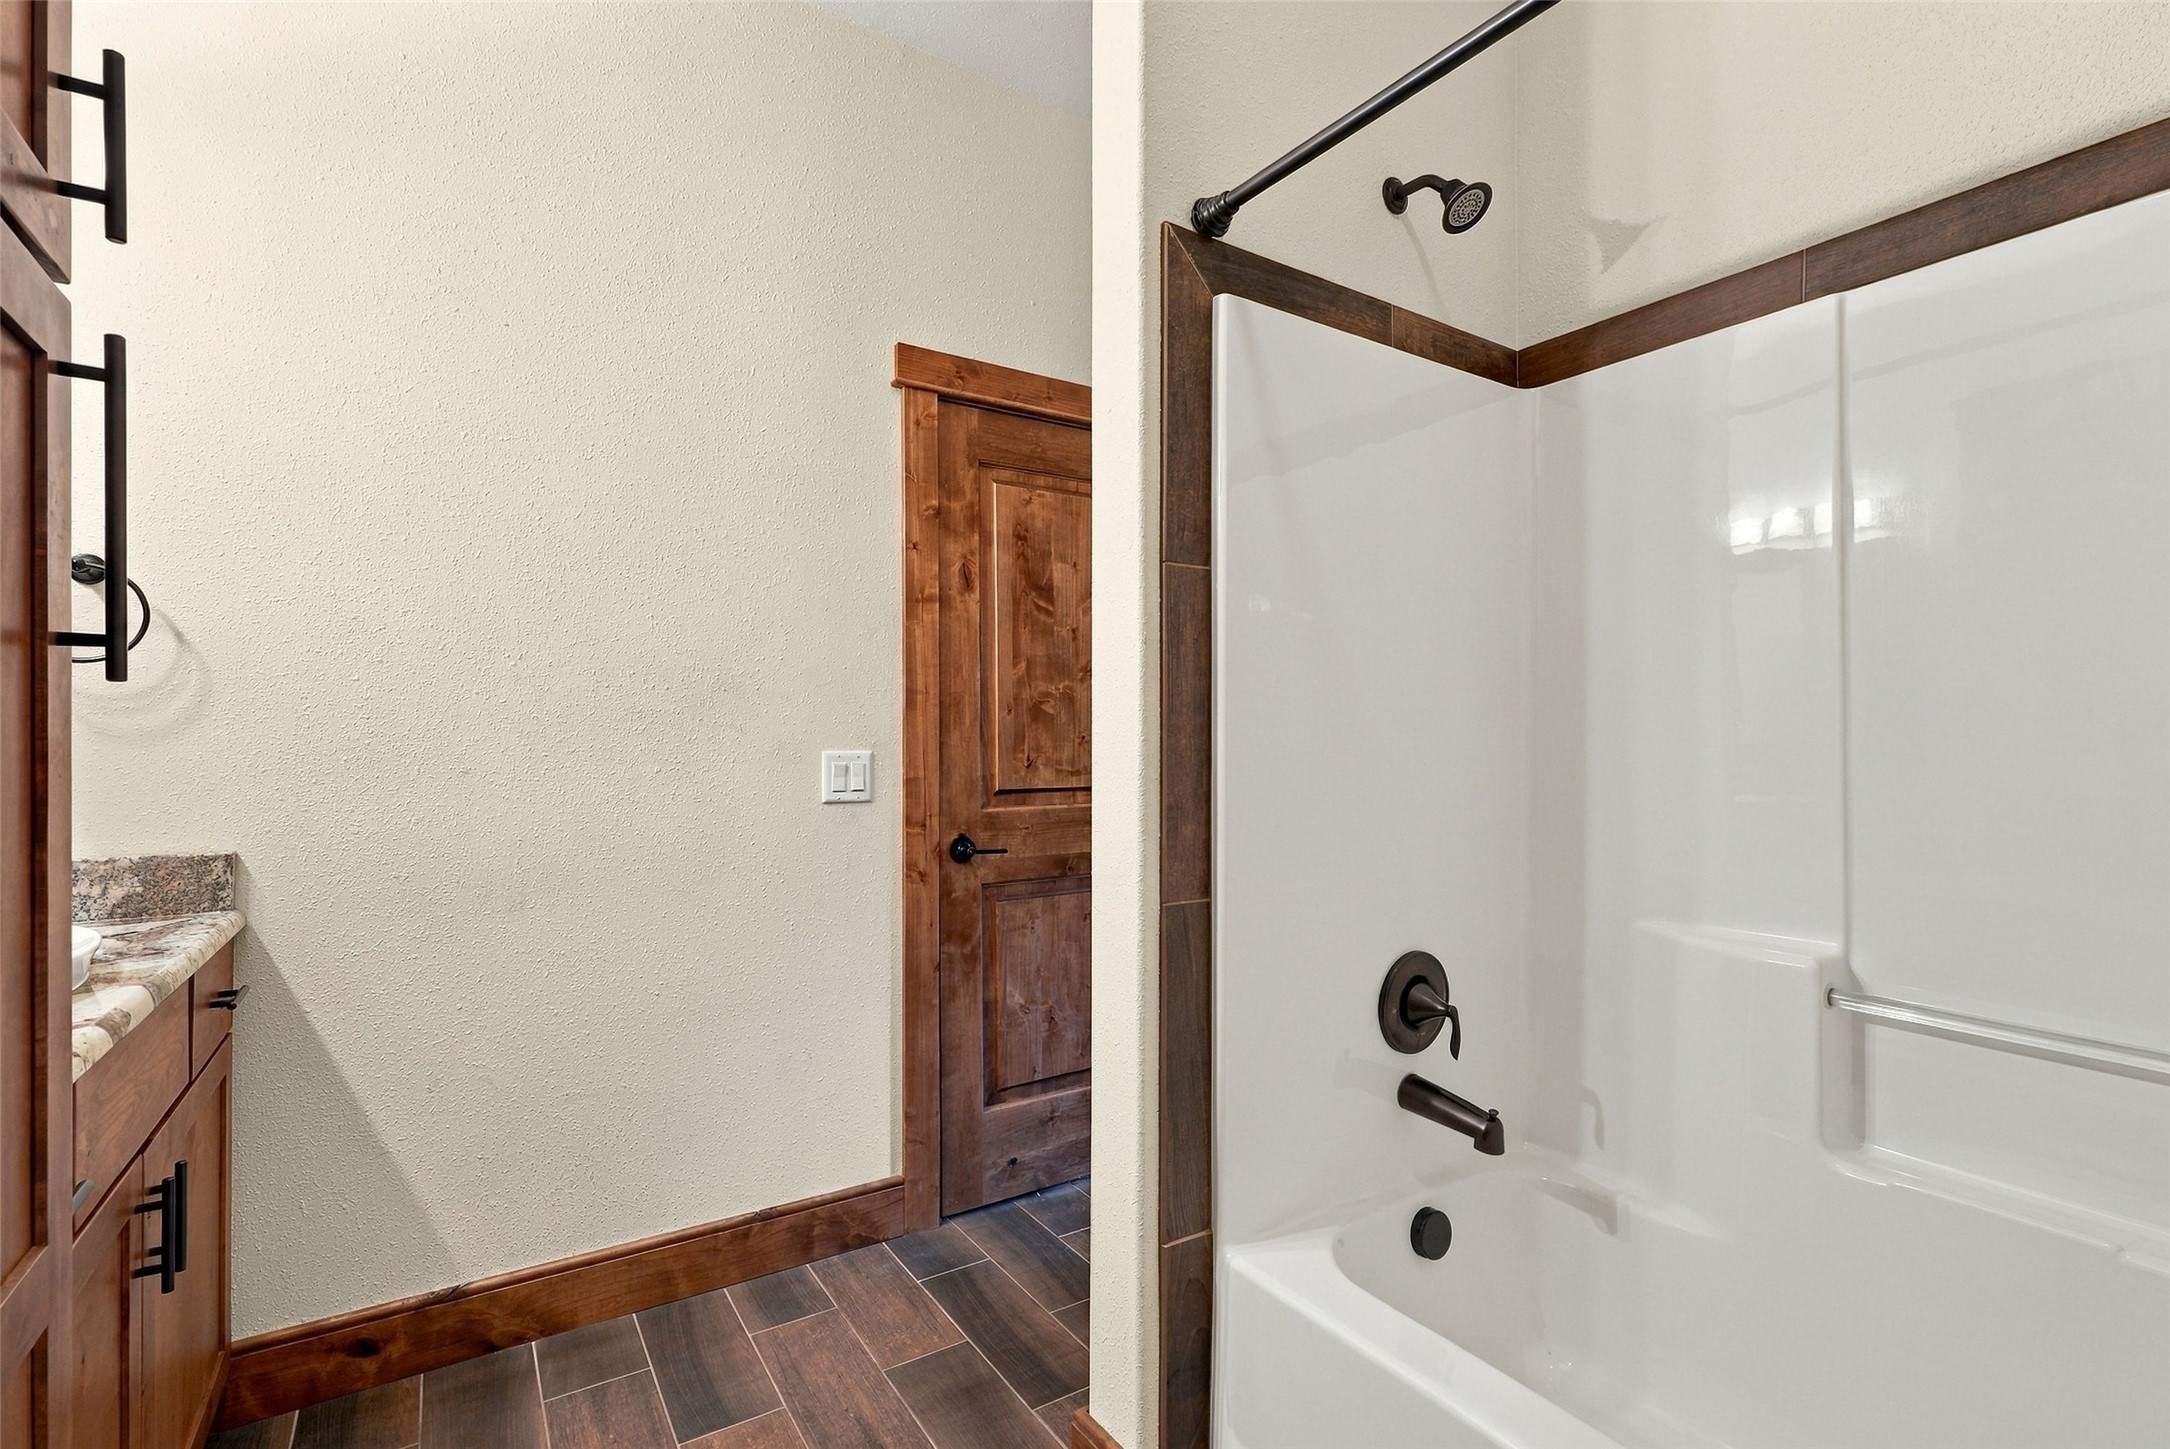
Bathroom with a white tub and shower, dark wood trim, and plank-style tile flooring.
Unfinished utility room with exposed ceiling framing, concrete floor, and mechanical equipment.
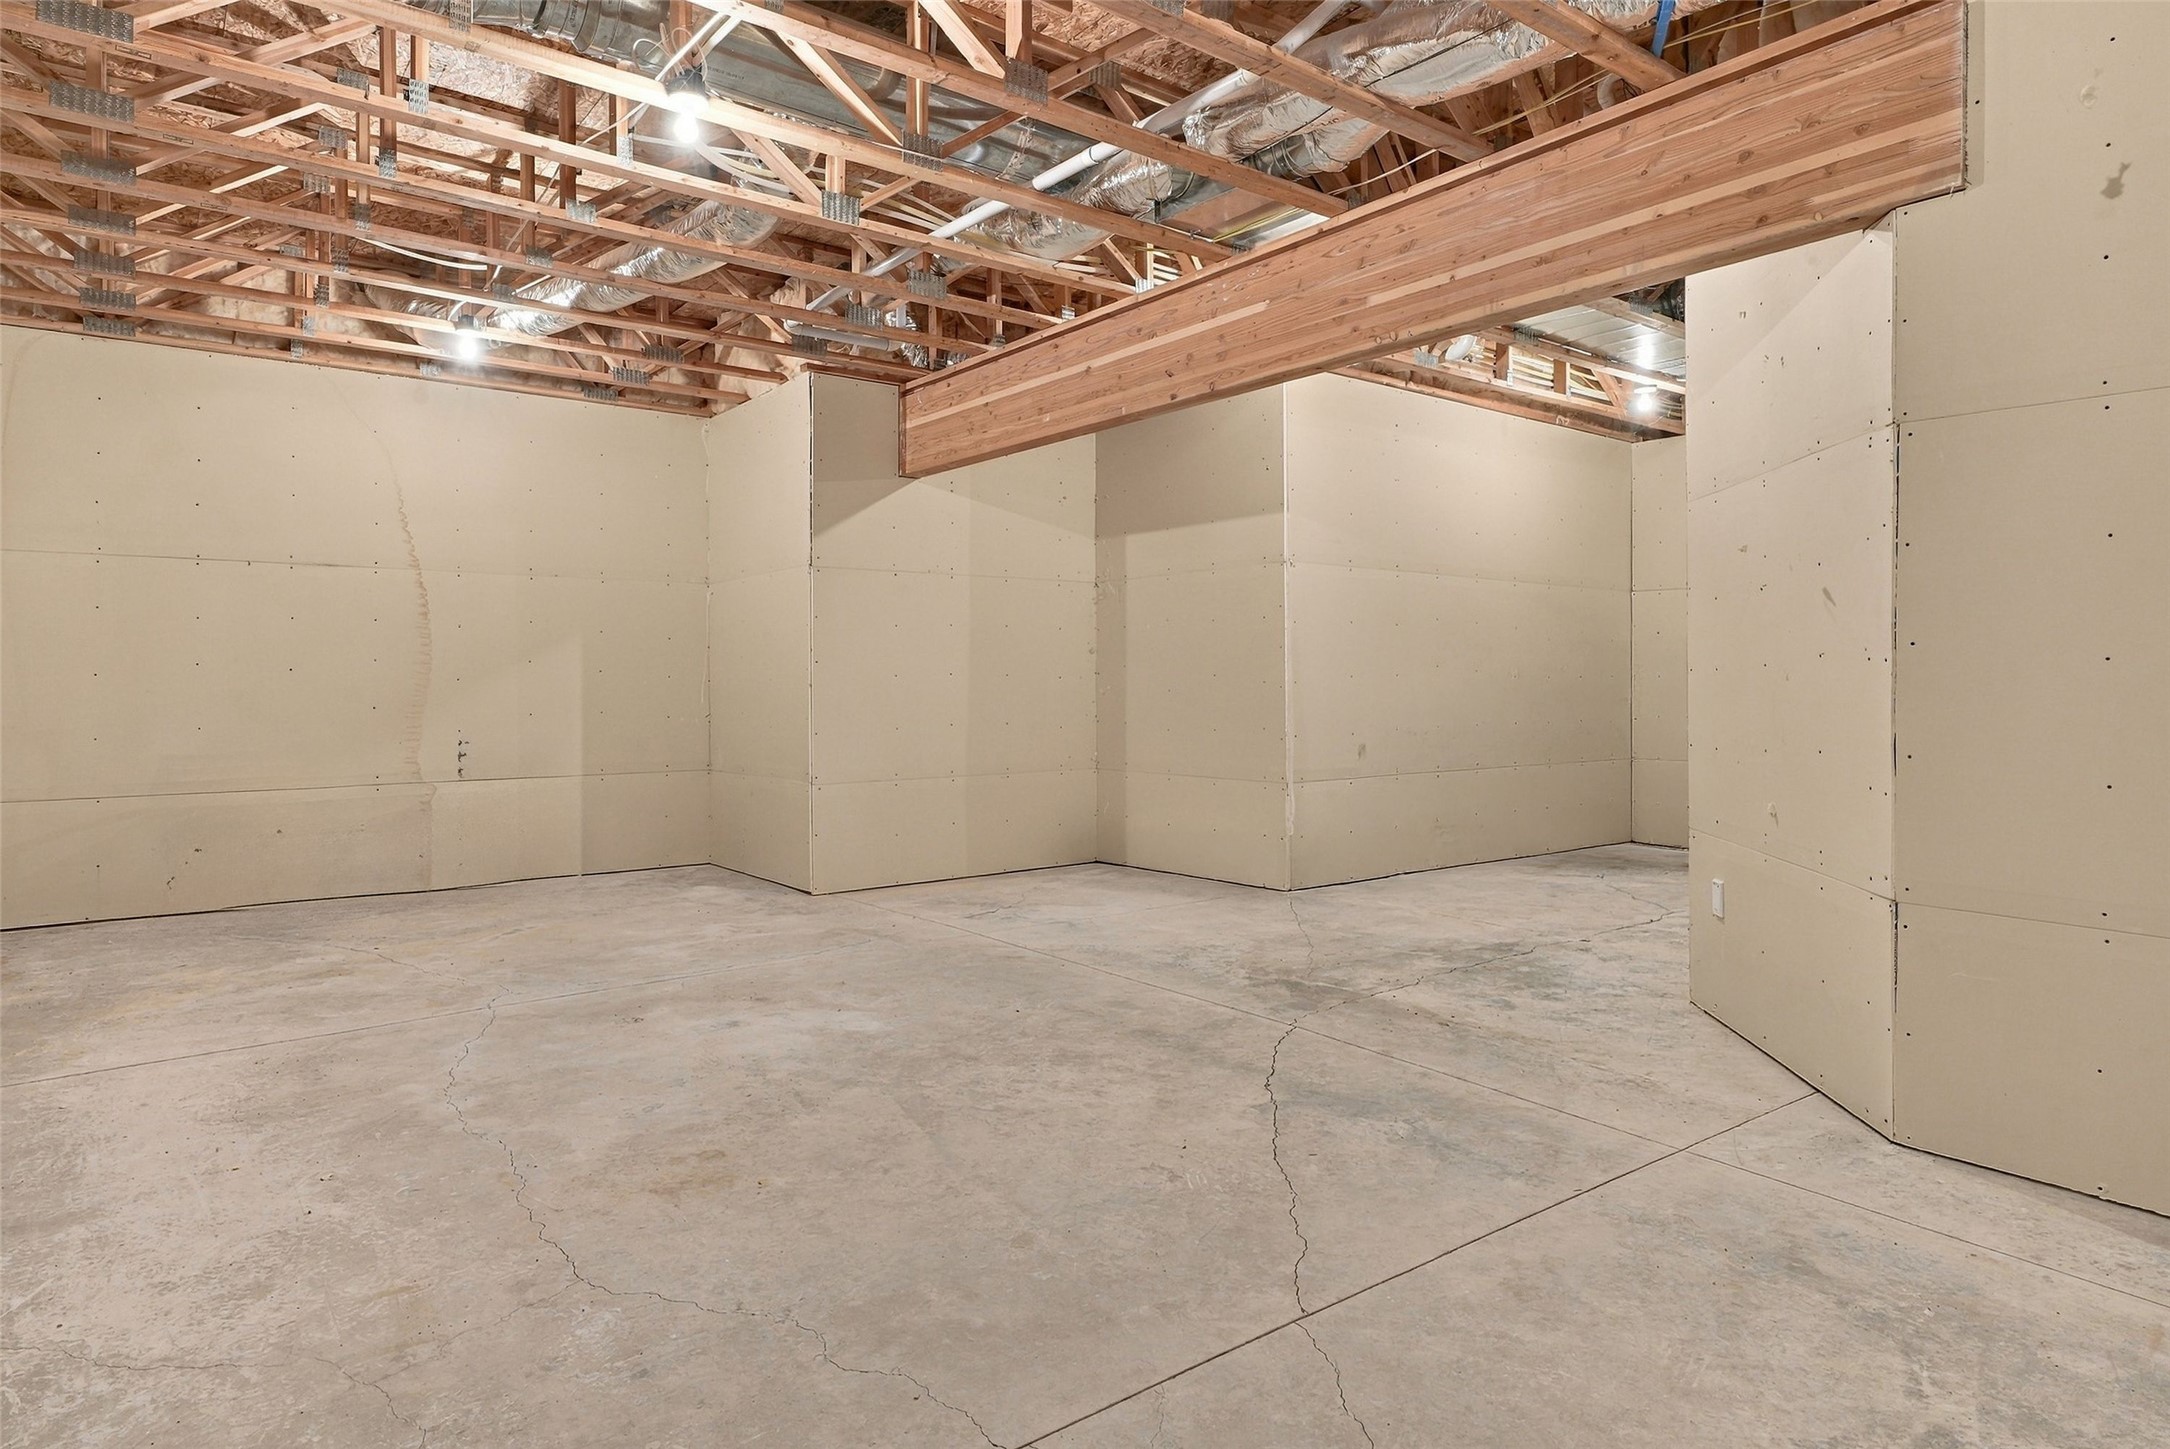
Unfinished interior room with exposed ceiling joists and a cracked concrete floor.
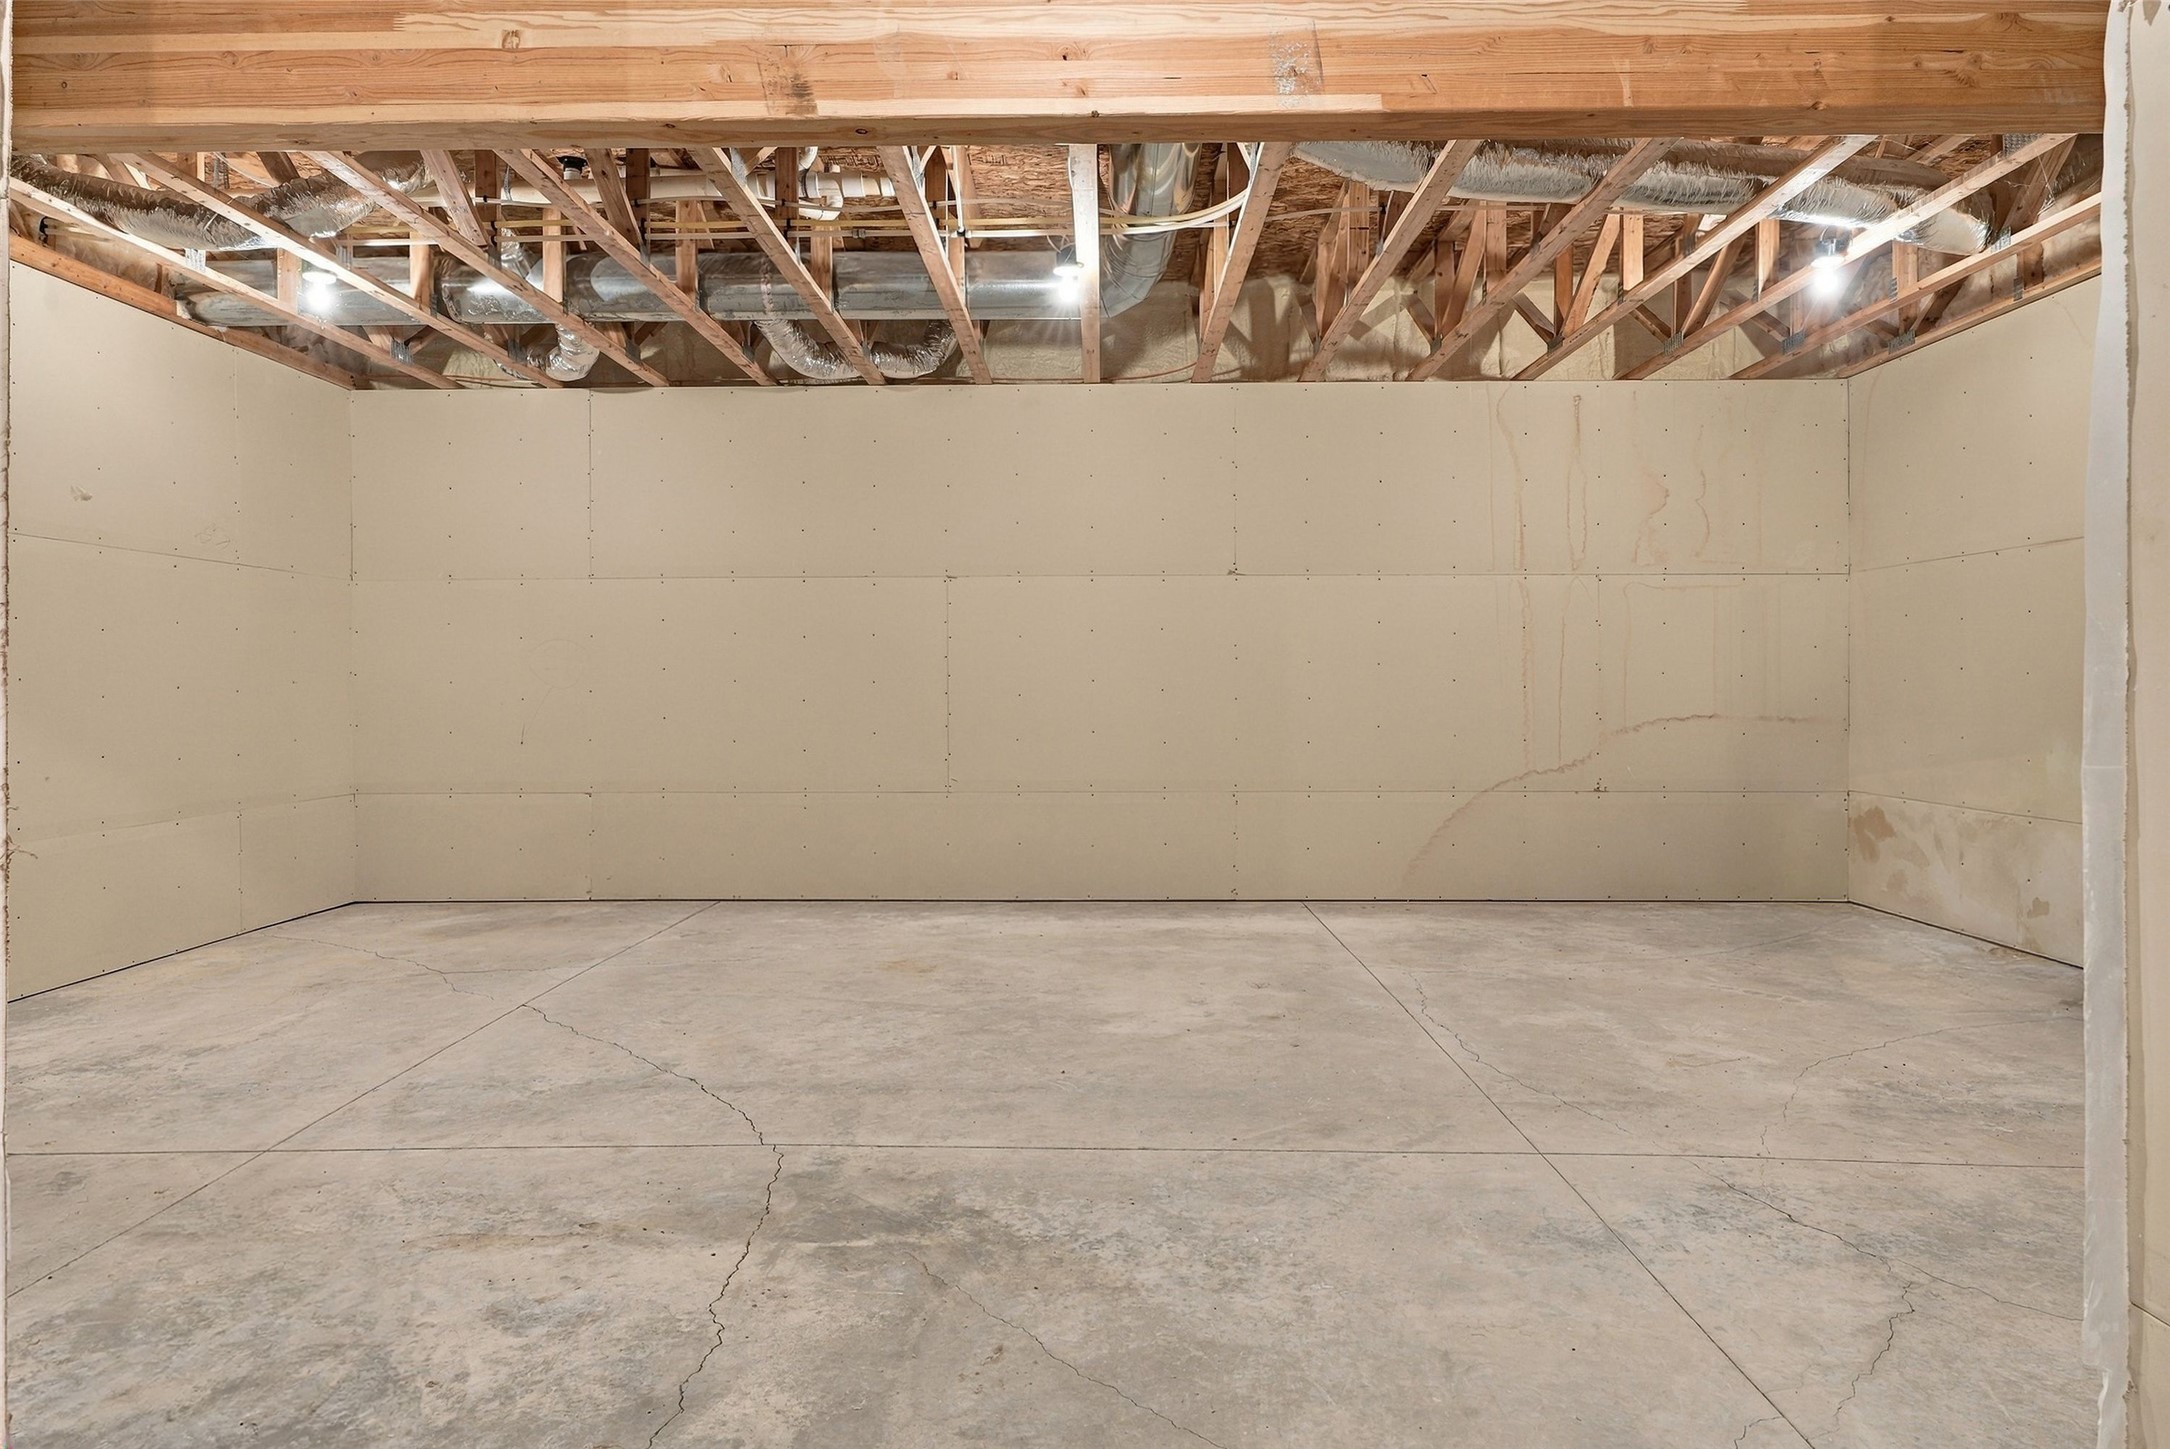
Unfinished basement with exposed ceiling framing, ductwork, and a concrete floor.
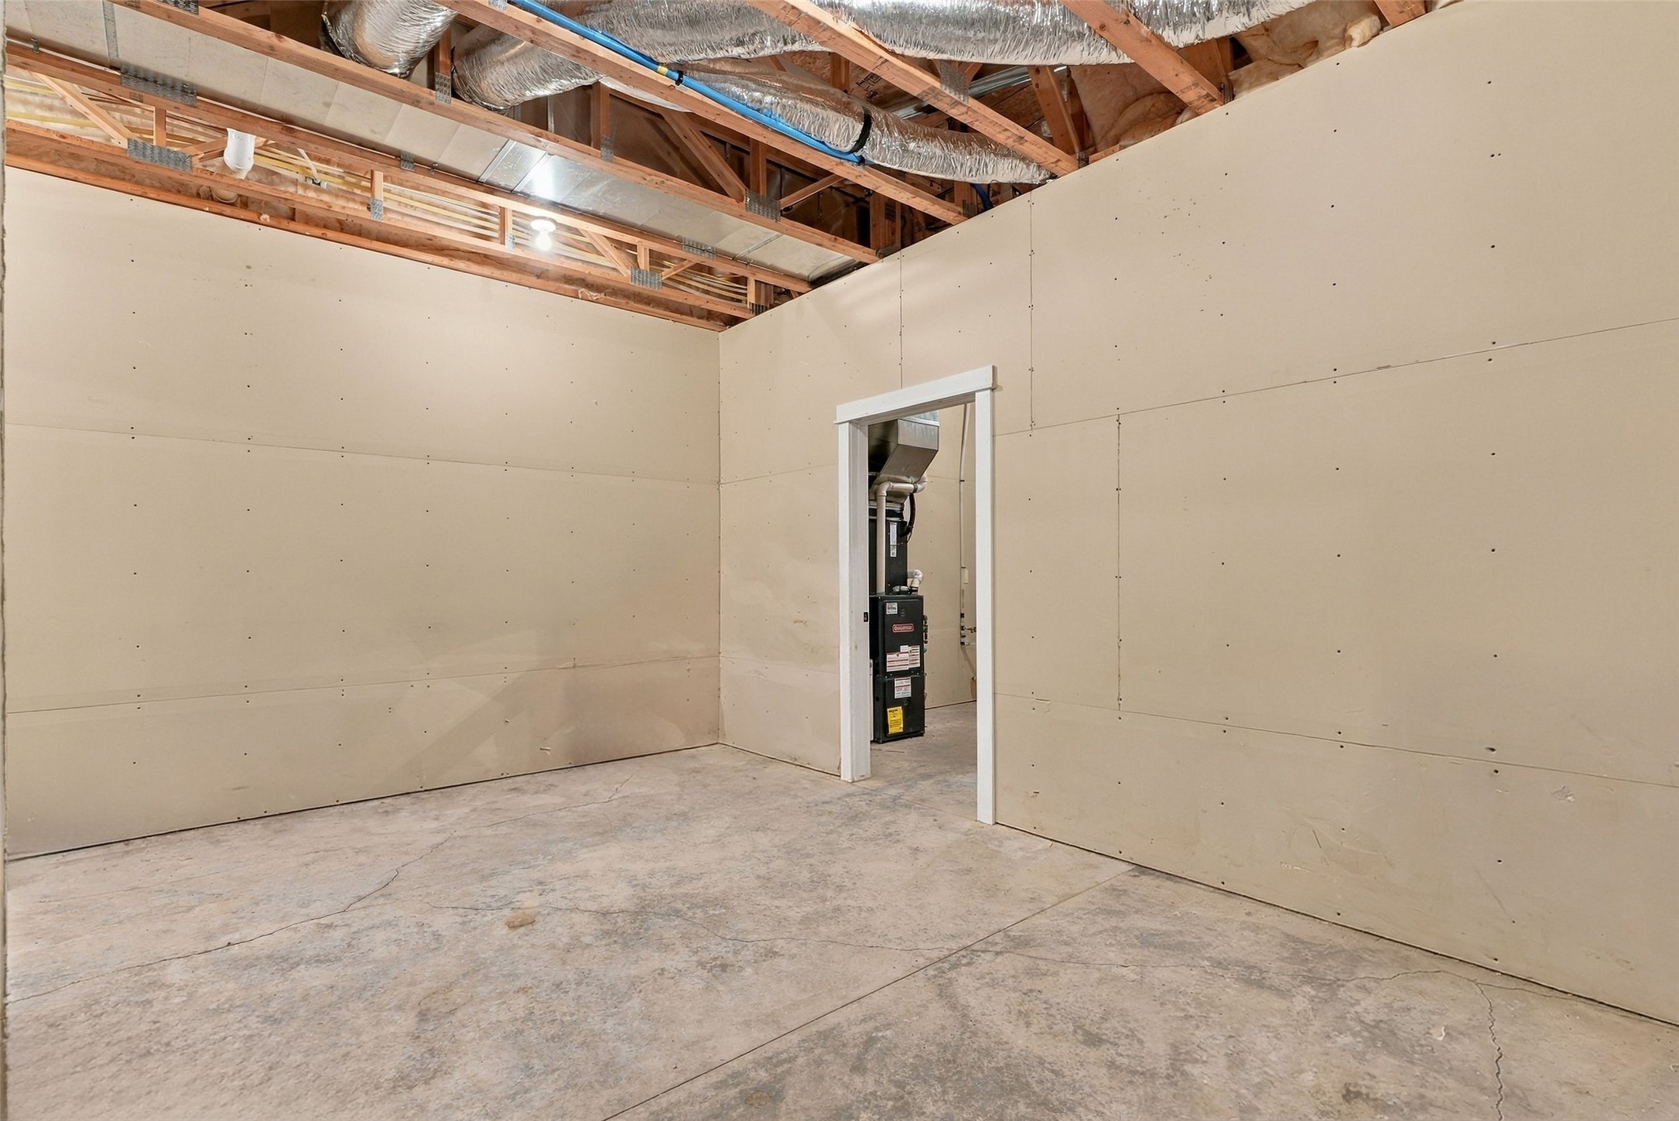
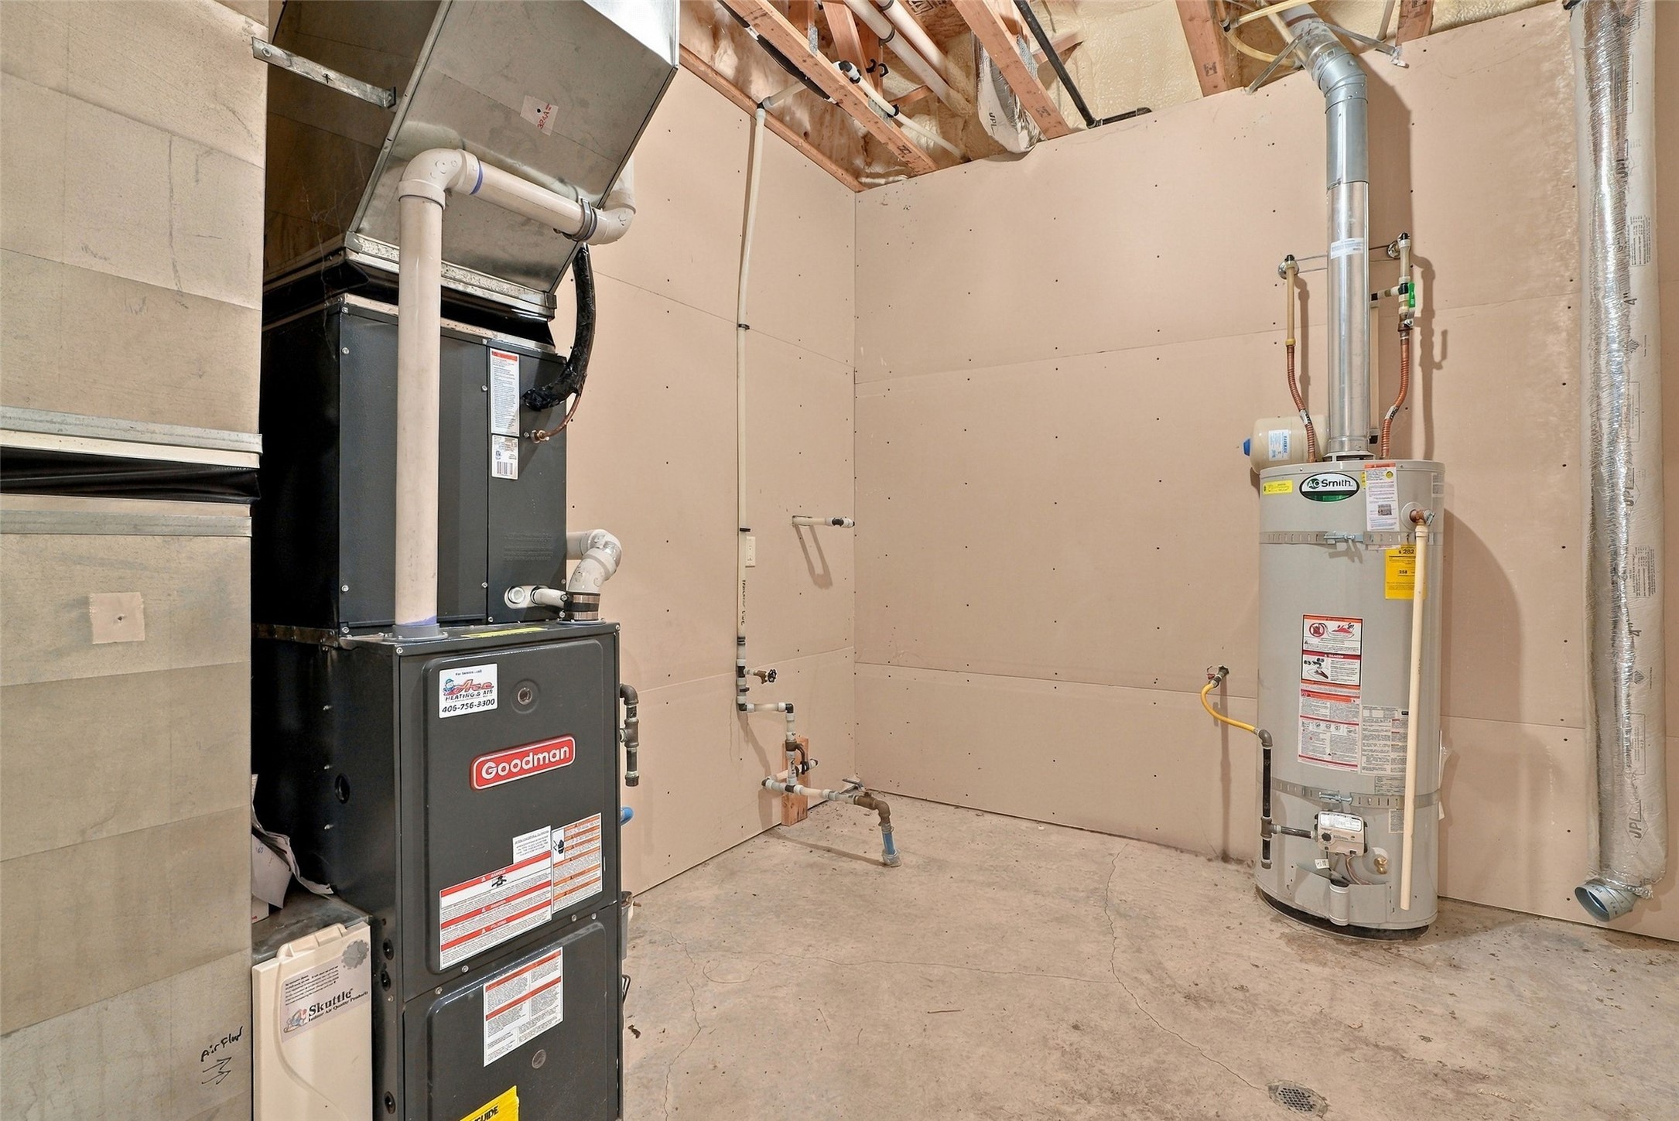
Unfinished utility room with a furnace, water heater, exposed ceiling framing, and concrete floor.
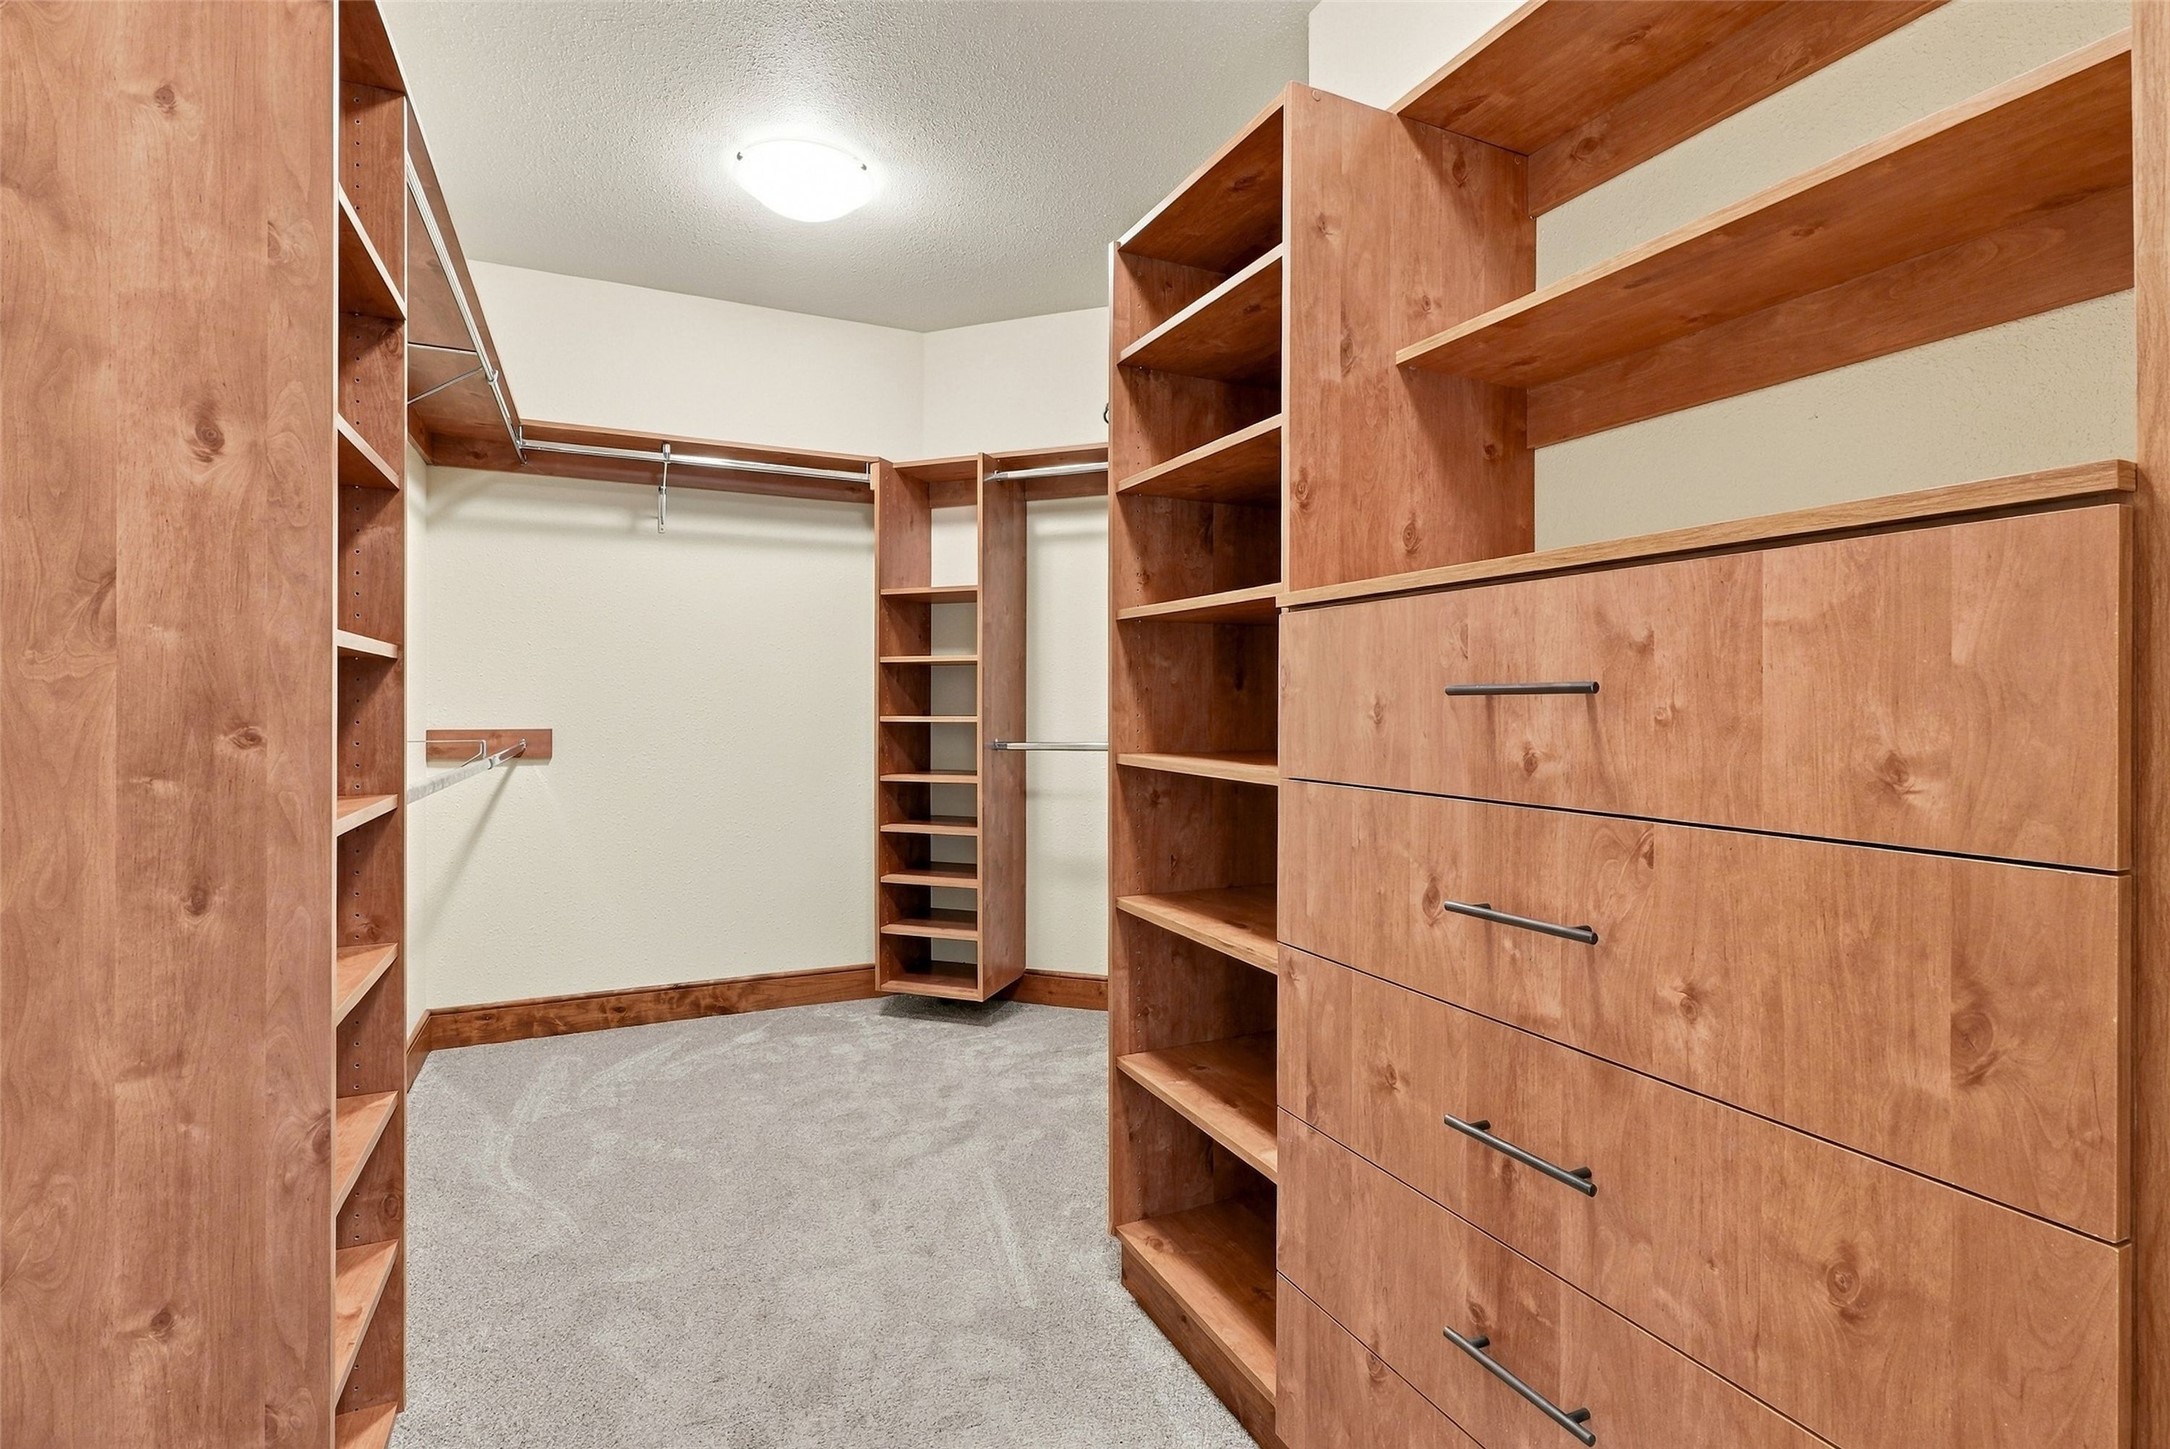
Walk-in closet with wood shelving, hanging rods, and built-in drawers.
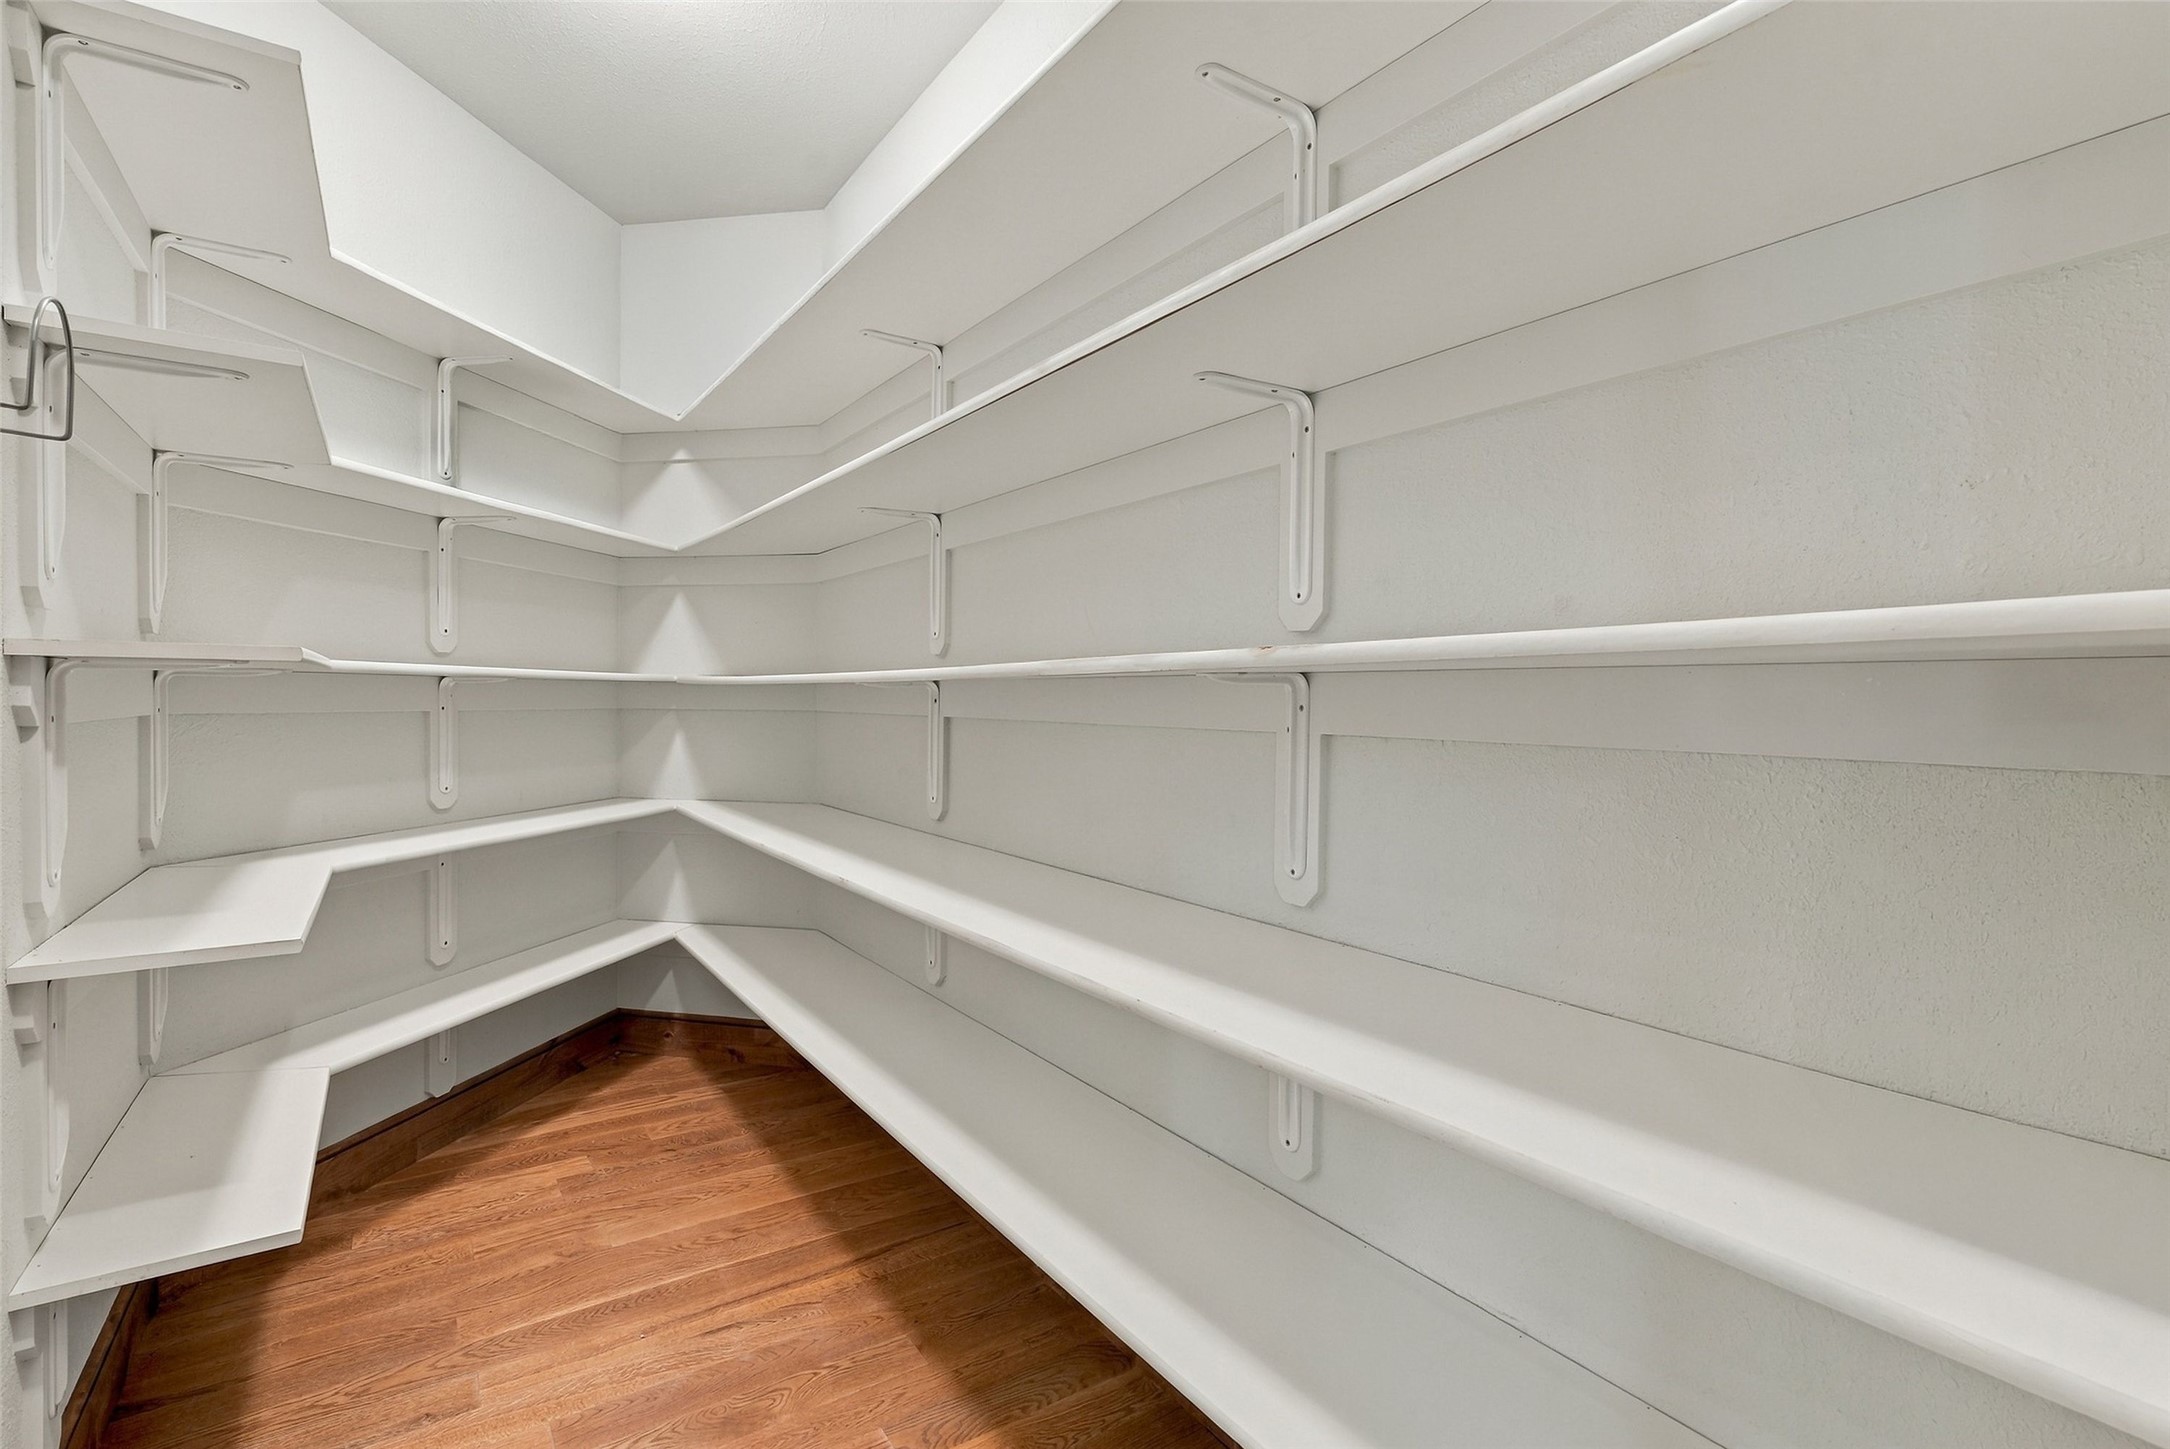
Walk-in pantry with extensive white wraparound shelving and reddish-brown wood flooring.
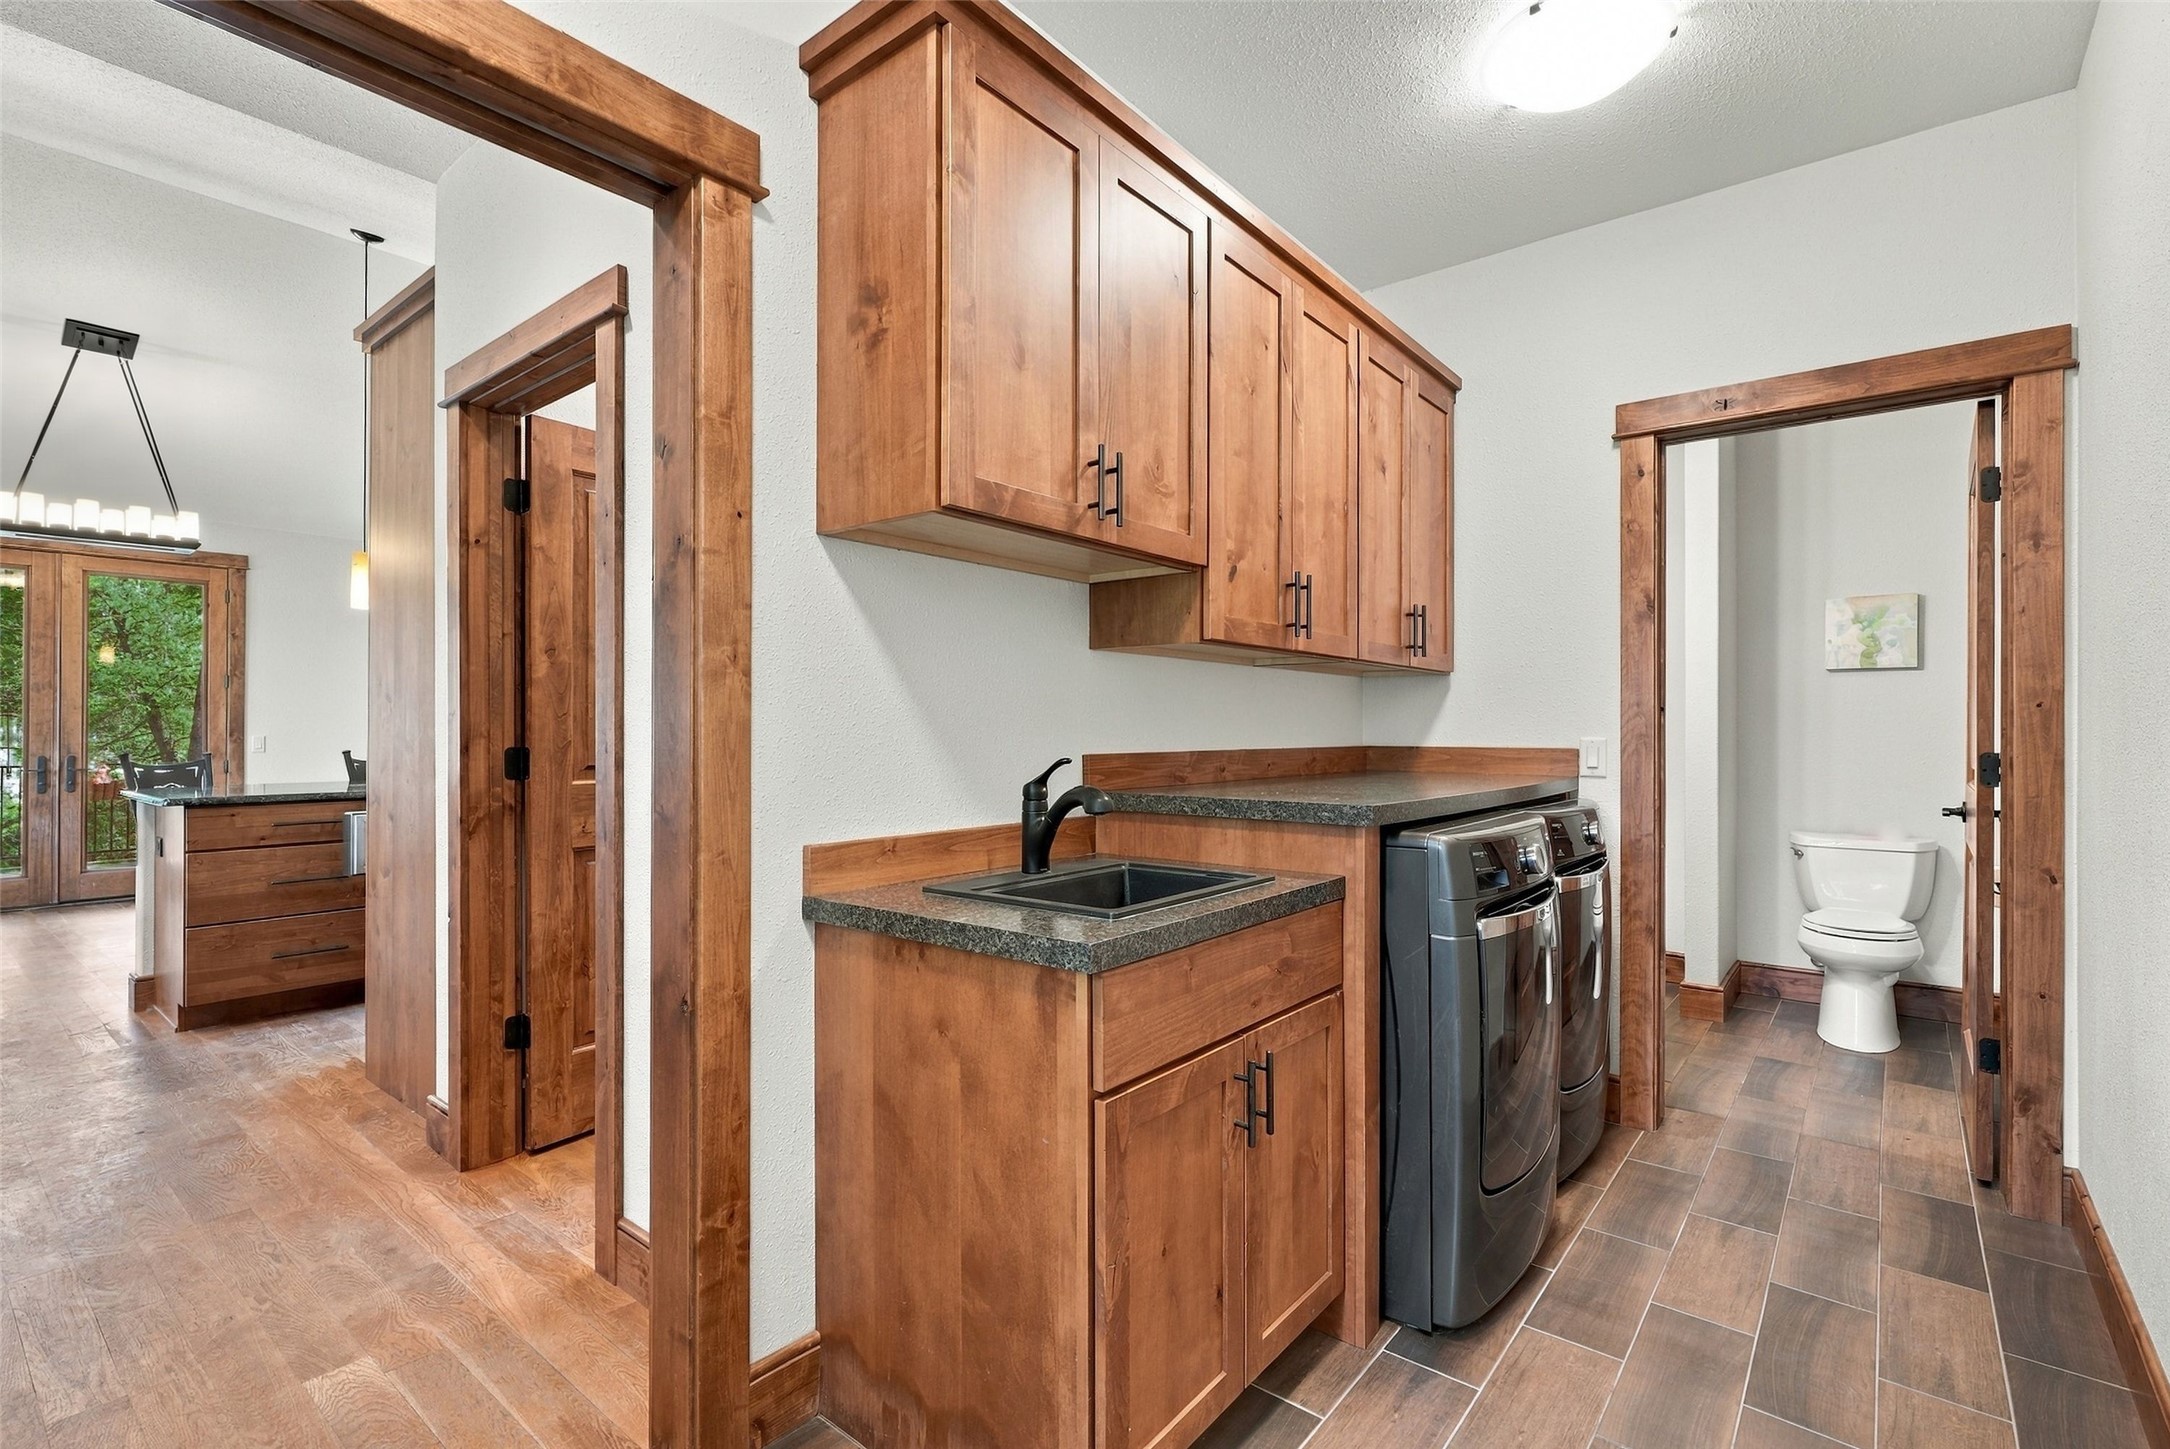
Laundry room with wood cabinets, utility sink, washer and dryer beside an adjoining bathroom.
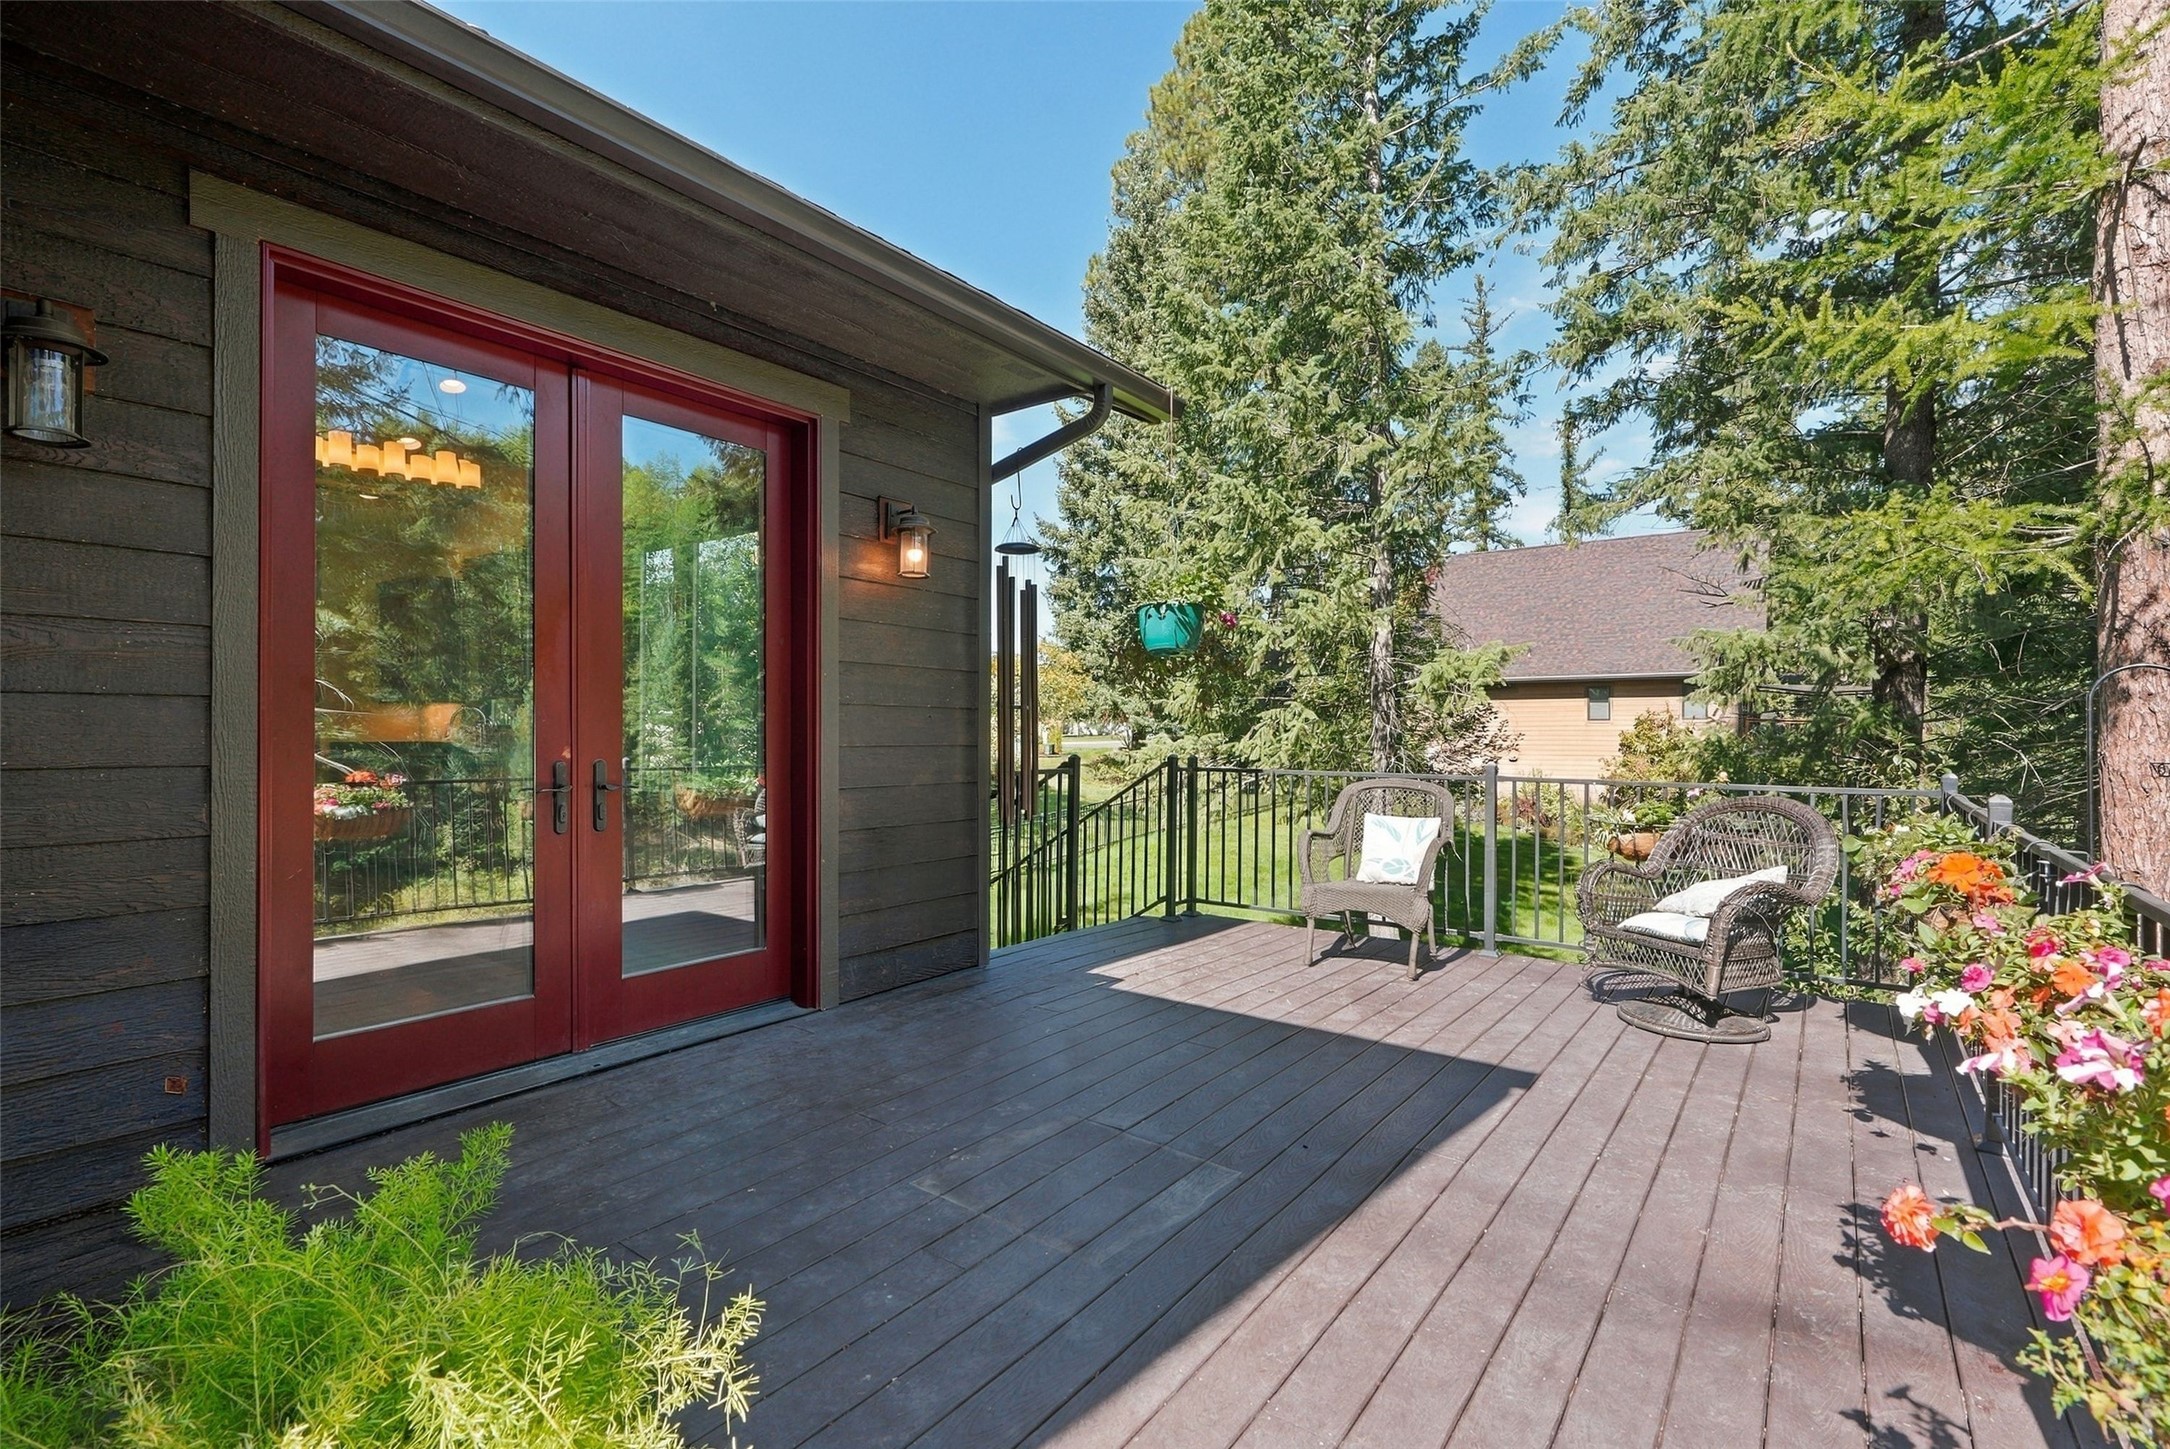
Outdoor deck with red French doors, wicker seating, and flower planters beneath tall trees.
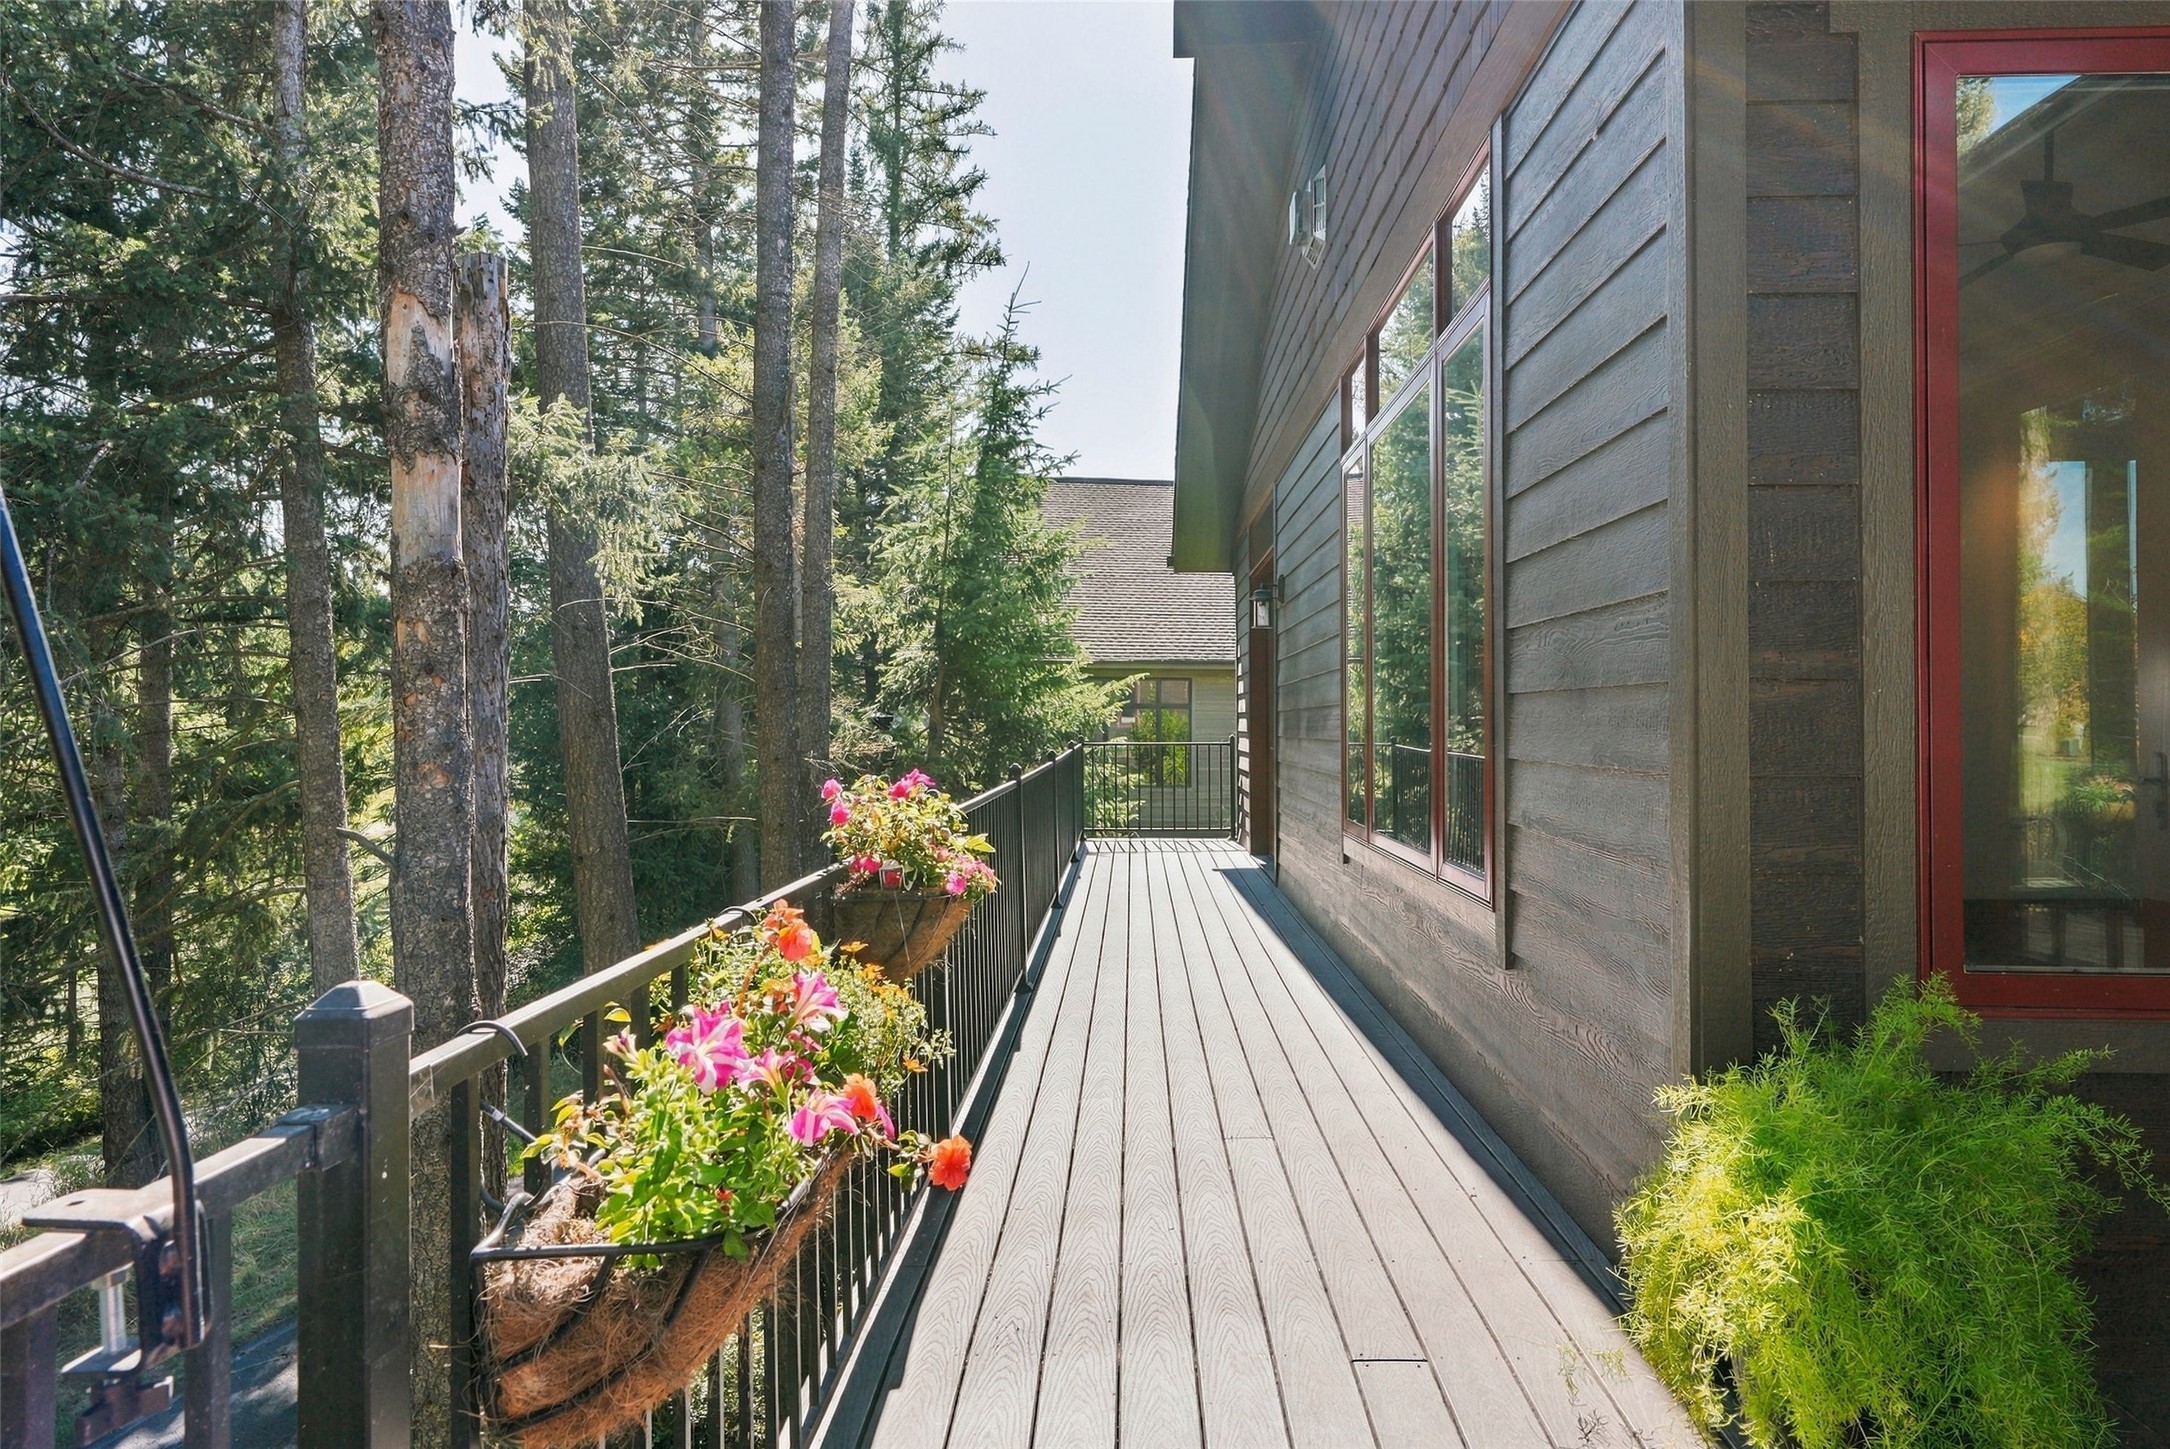
Home deck bordered by flower boxes and evergreen trees
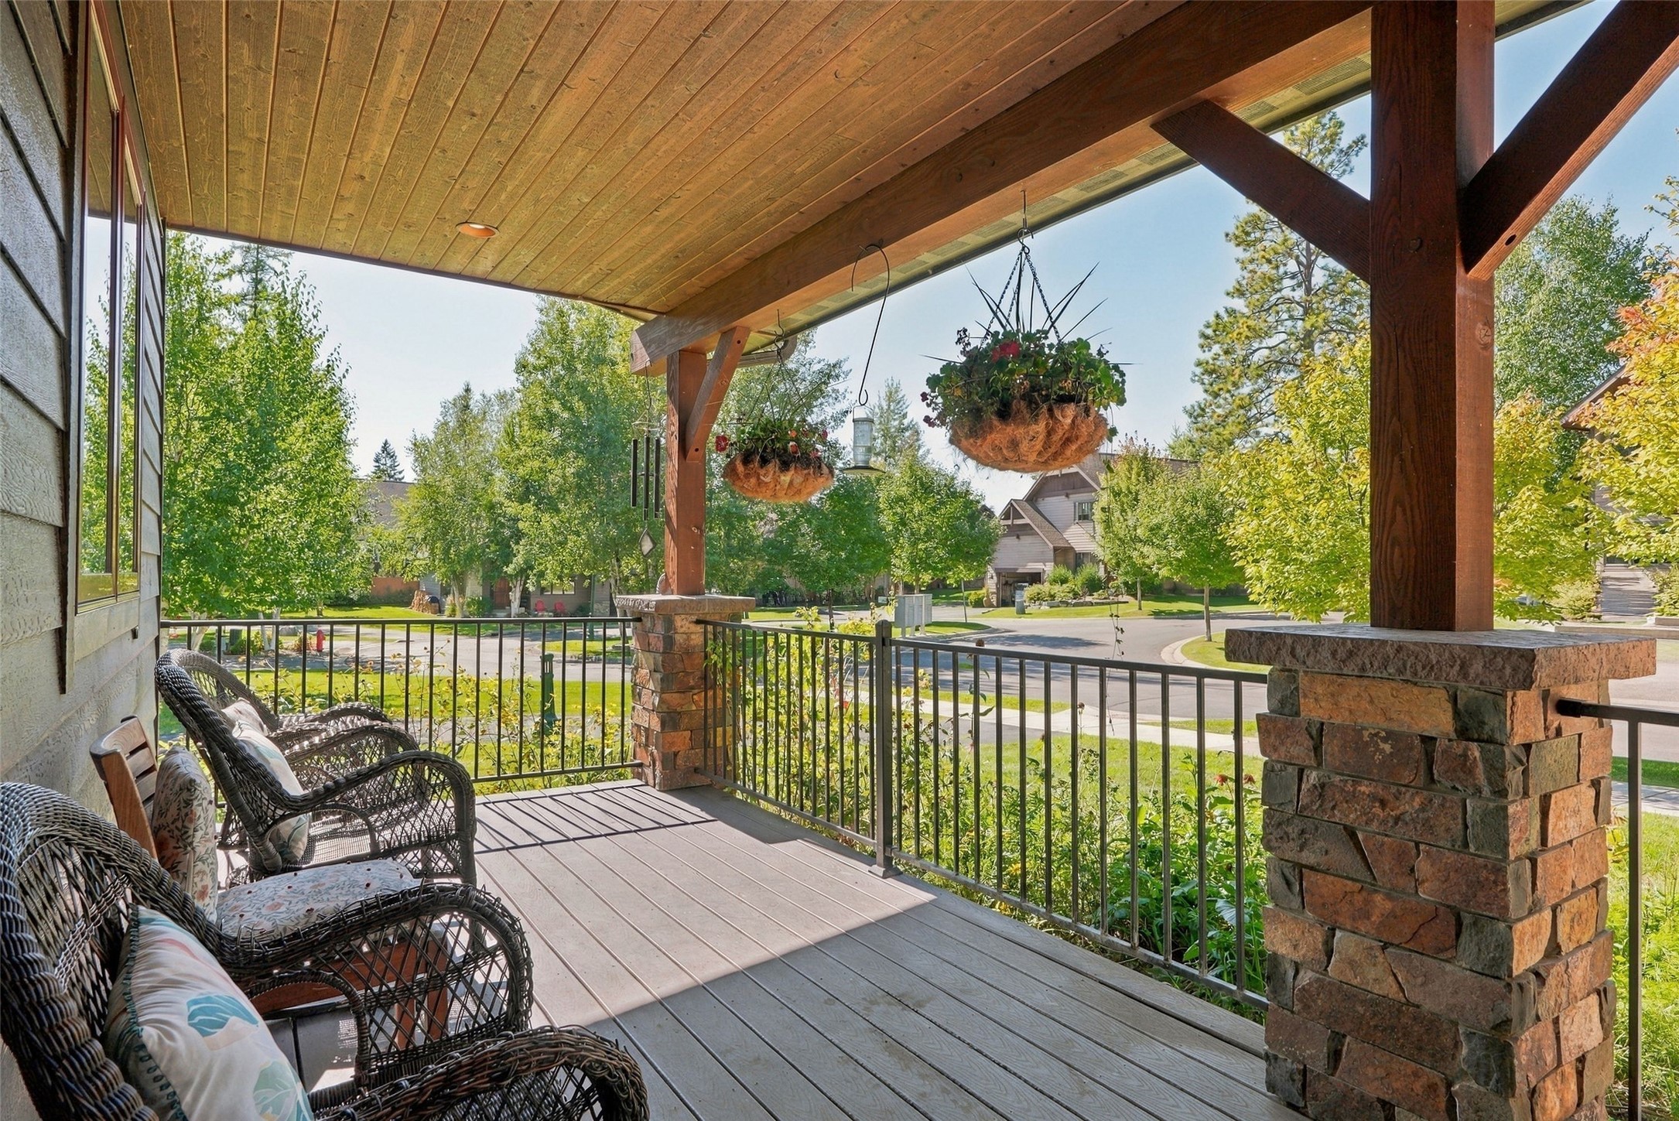
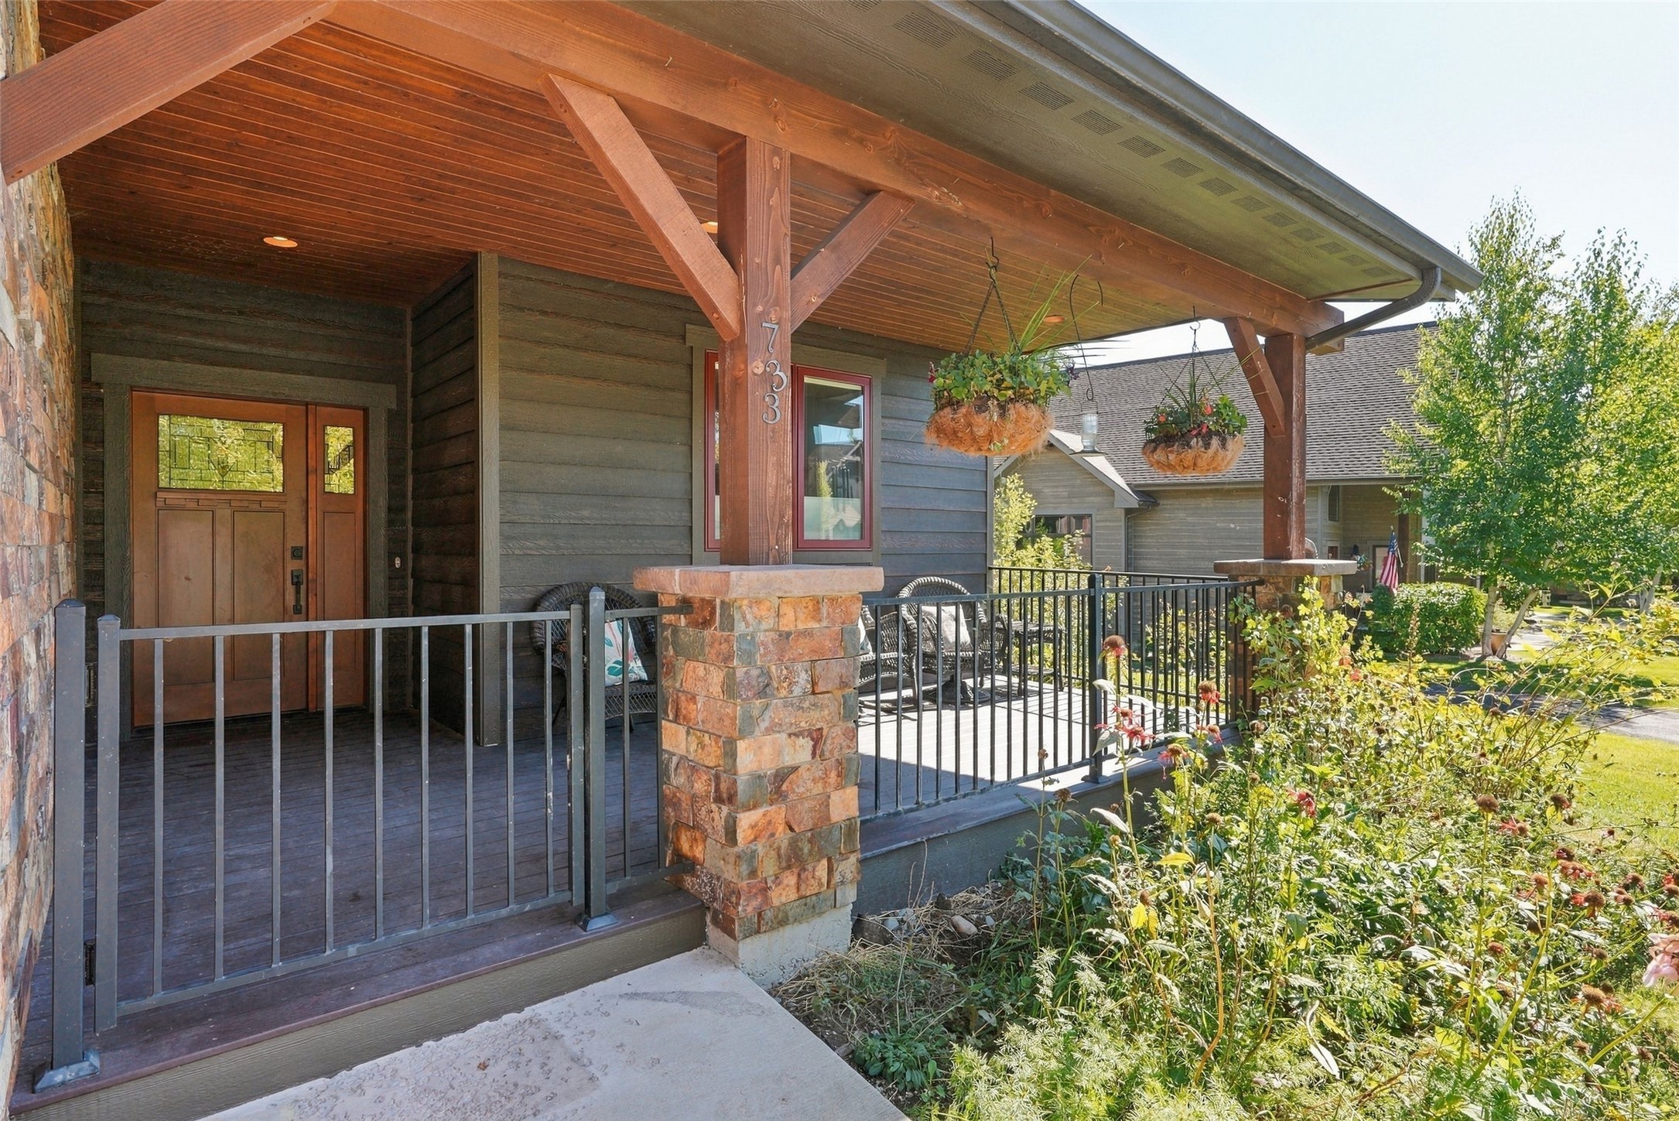
Covered front porch with wicker seating, hanging flower baskets, and stone column bases overlooking a leafy street.
Home entrance with a covered timber porch, stone columns, metal railing, and hanging flower baskets.
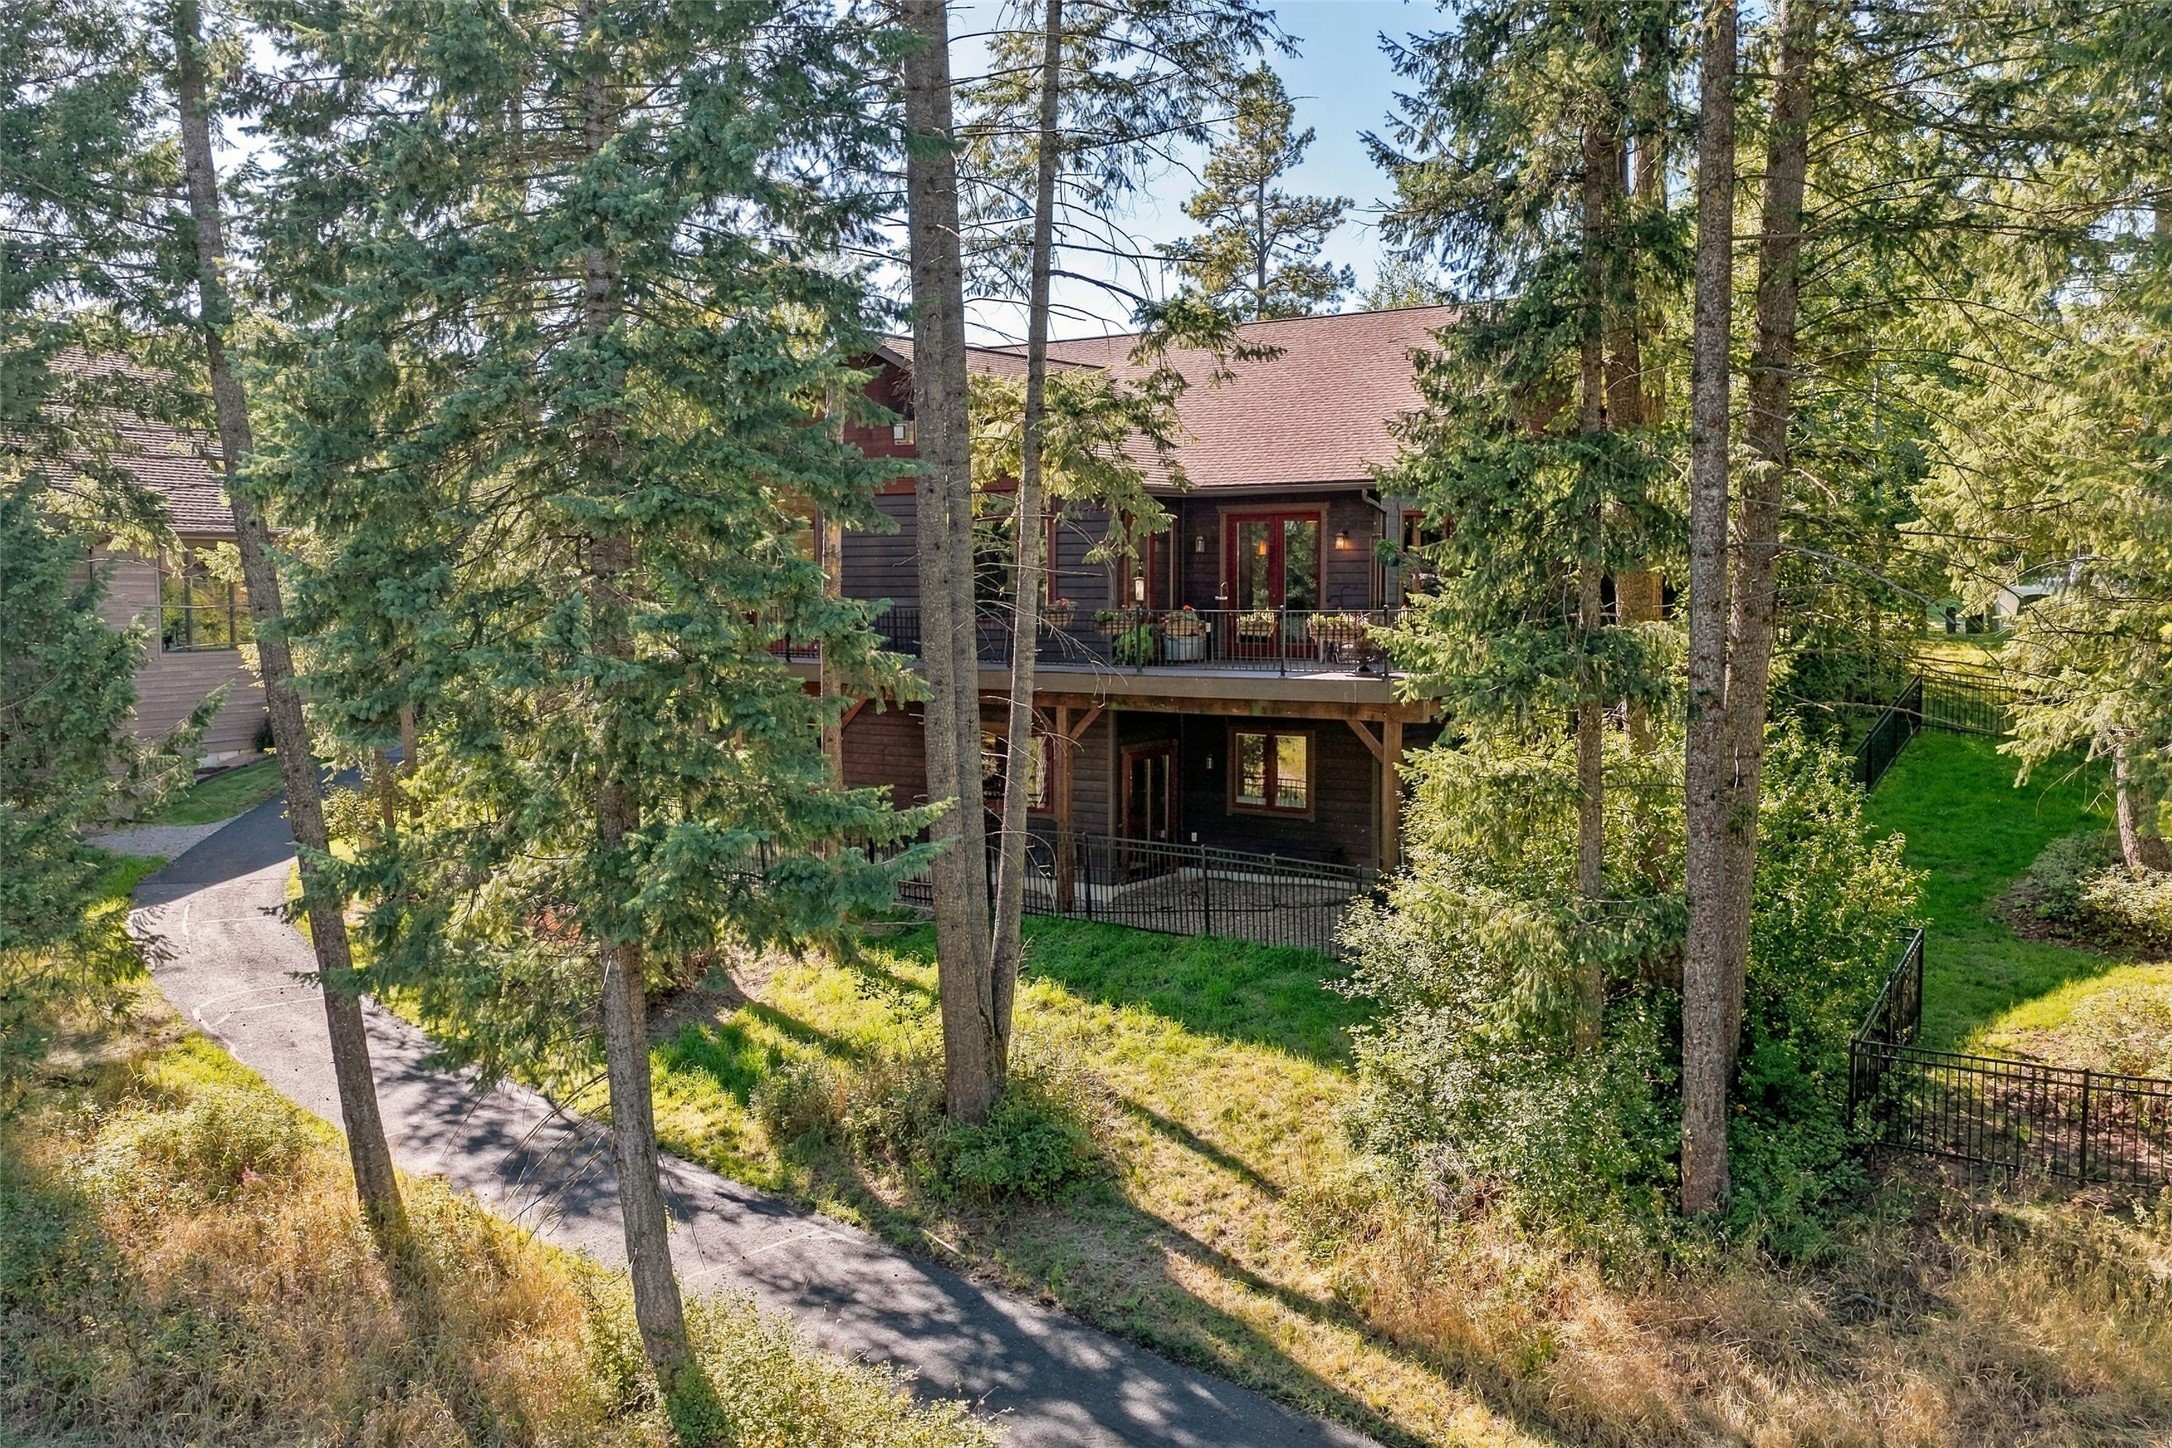
Two-story dark-wood house among evergreens, with a broad deck and curving driveway.
Dark wood home with red-trimmed windows and decks among tall evergreen trees.
Aerial view of a forest-lined river and Whitefish neighborhood, with mountains beyond.
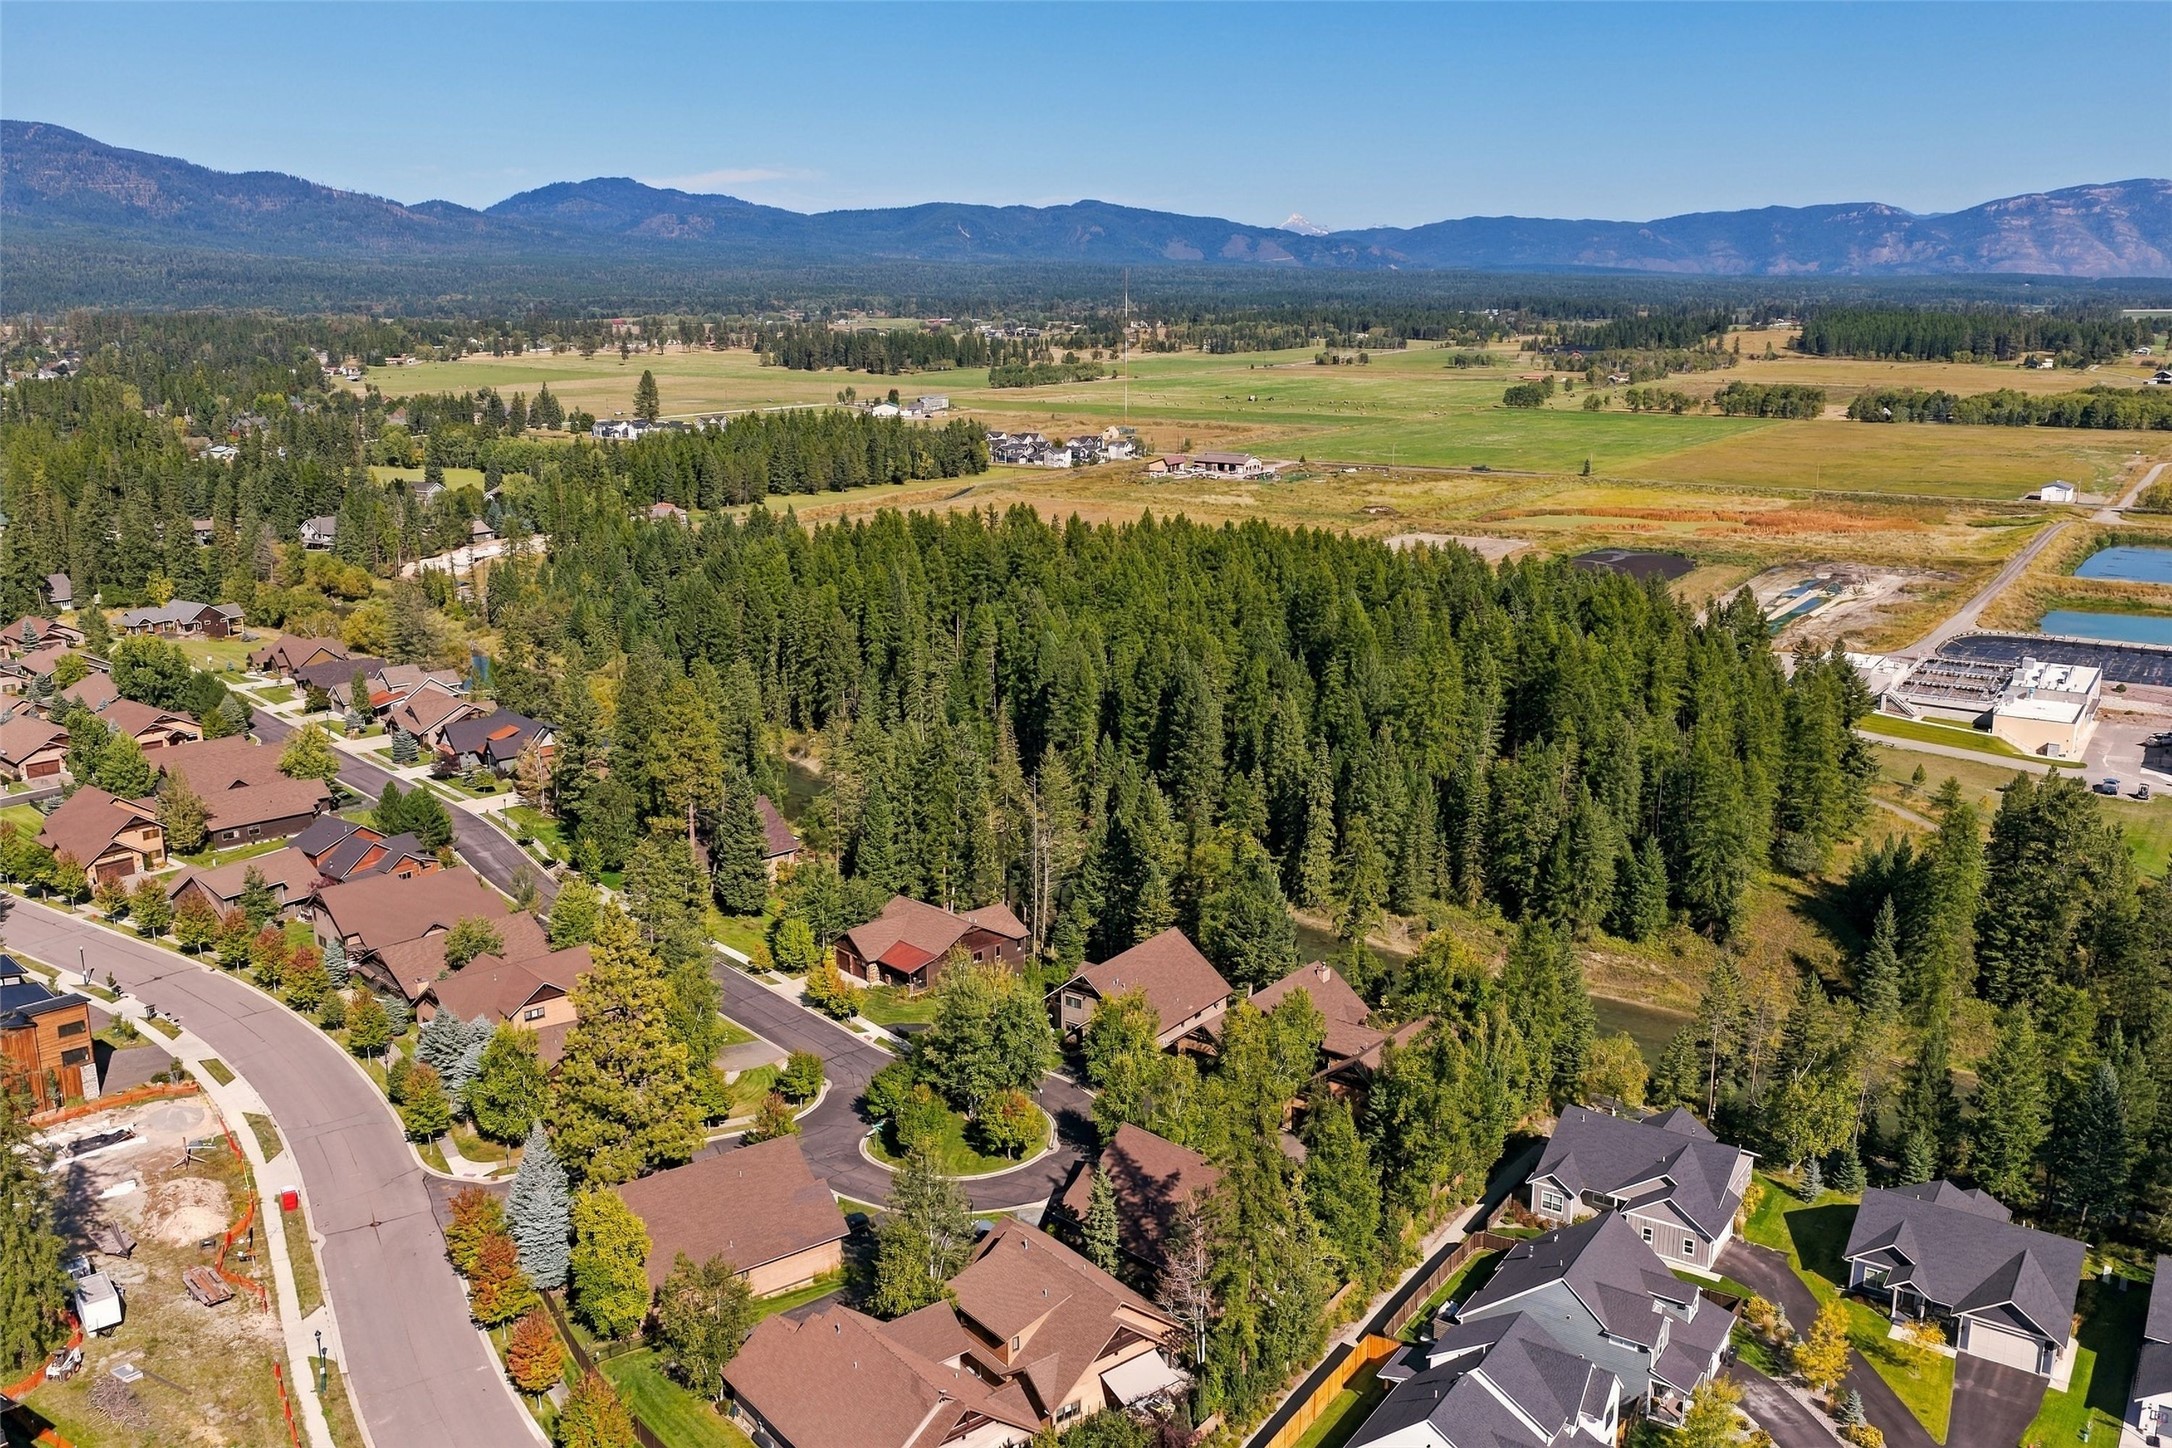
Aerial view of homes beside dense evergreen forest, with open fields and mountains on the horizon.
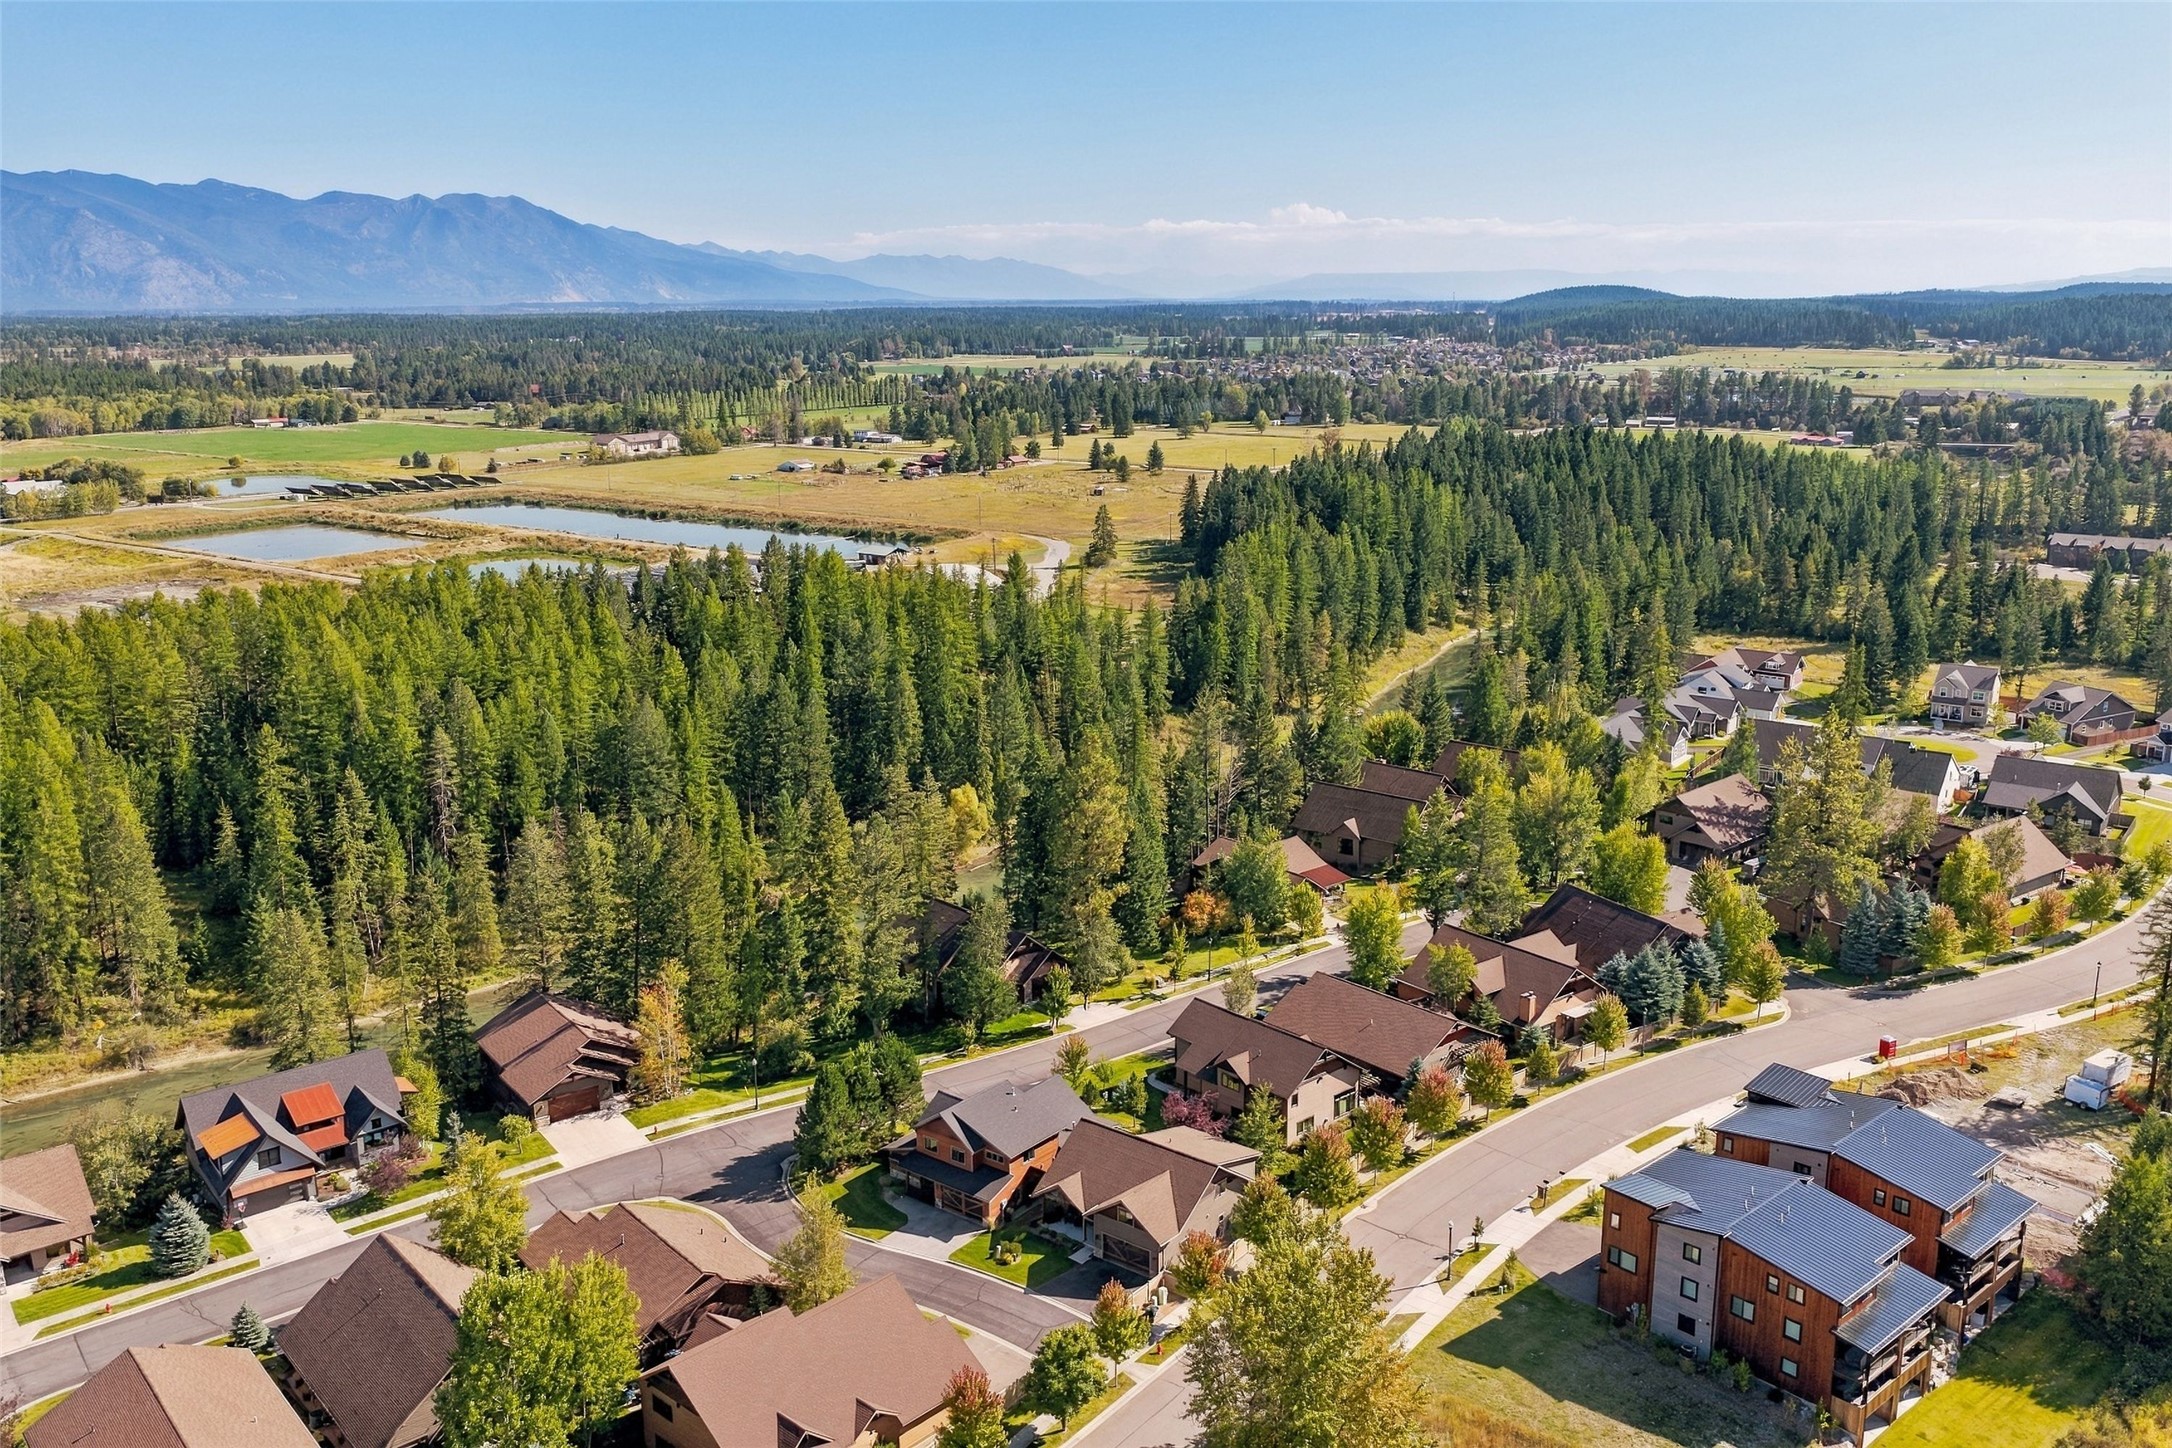
Aerial neighborhood view with forest, open fields, ponds, and mountains in the distance.
Aerial view of homes along a forested river, with distant mountain ranges.
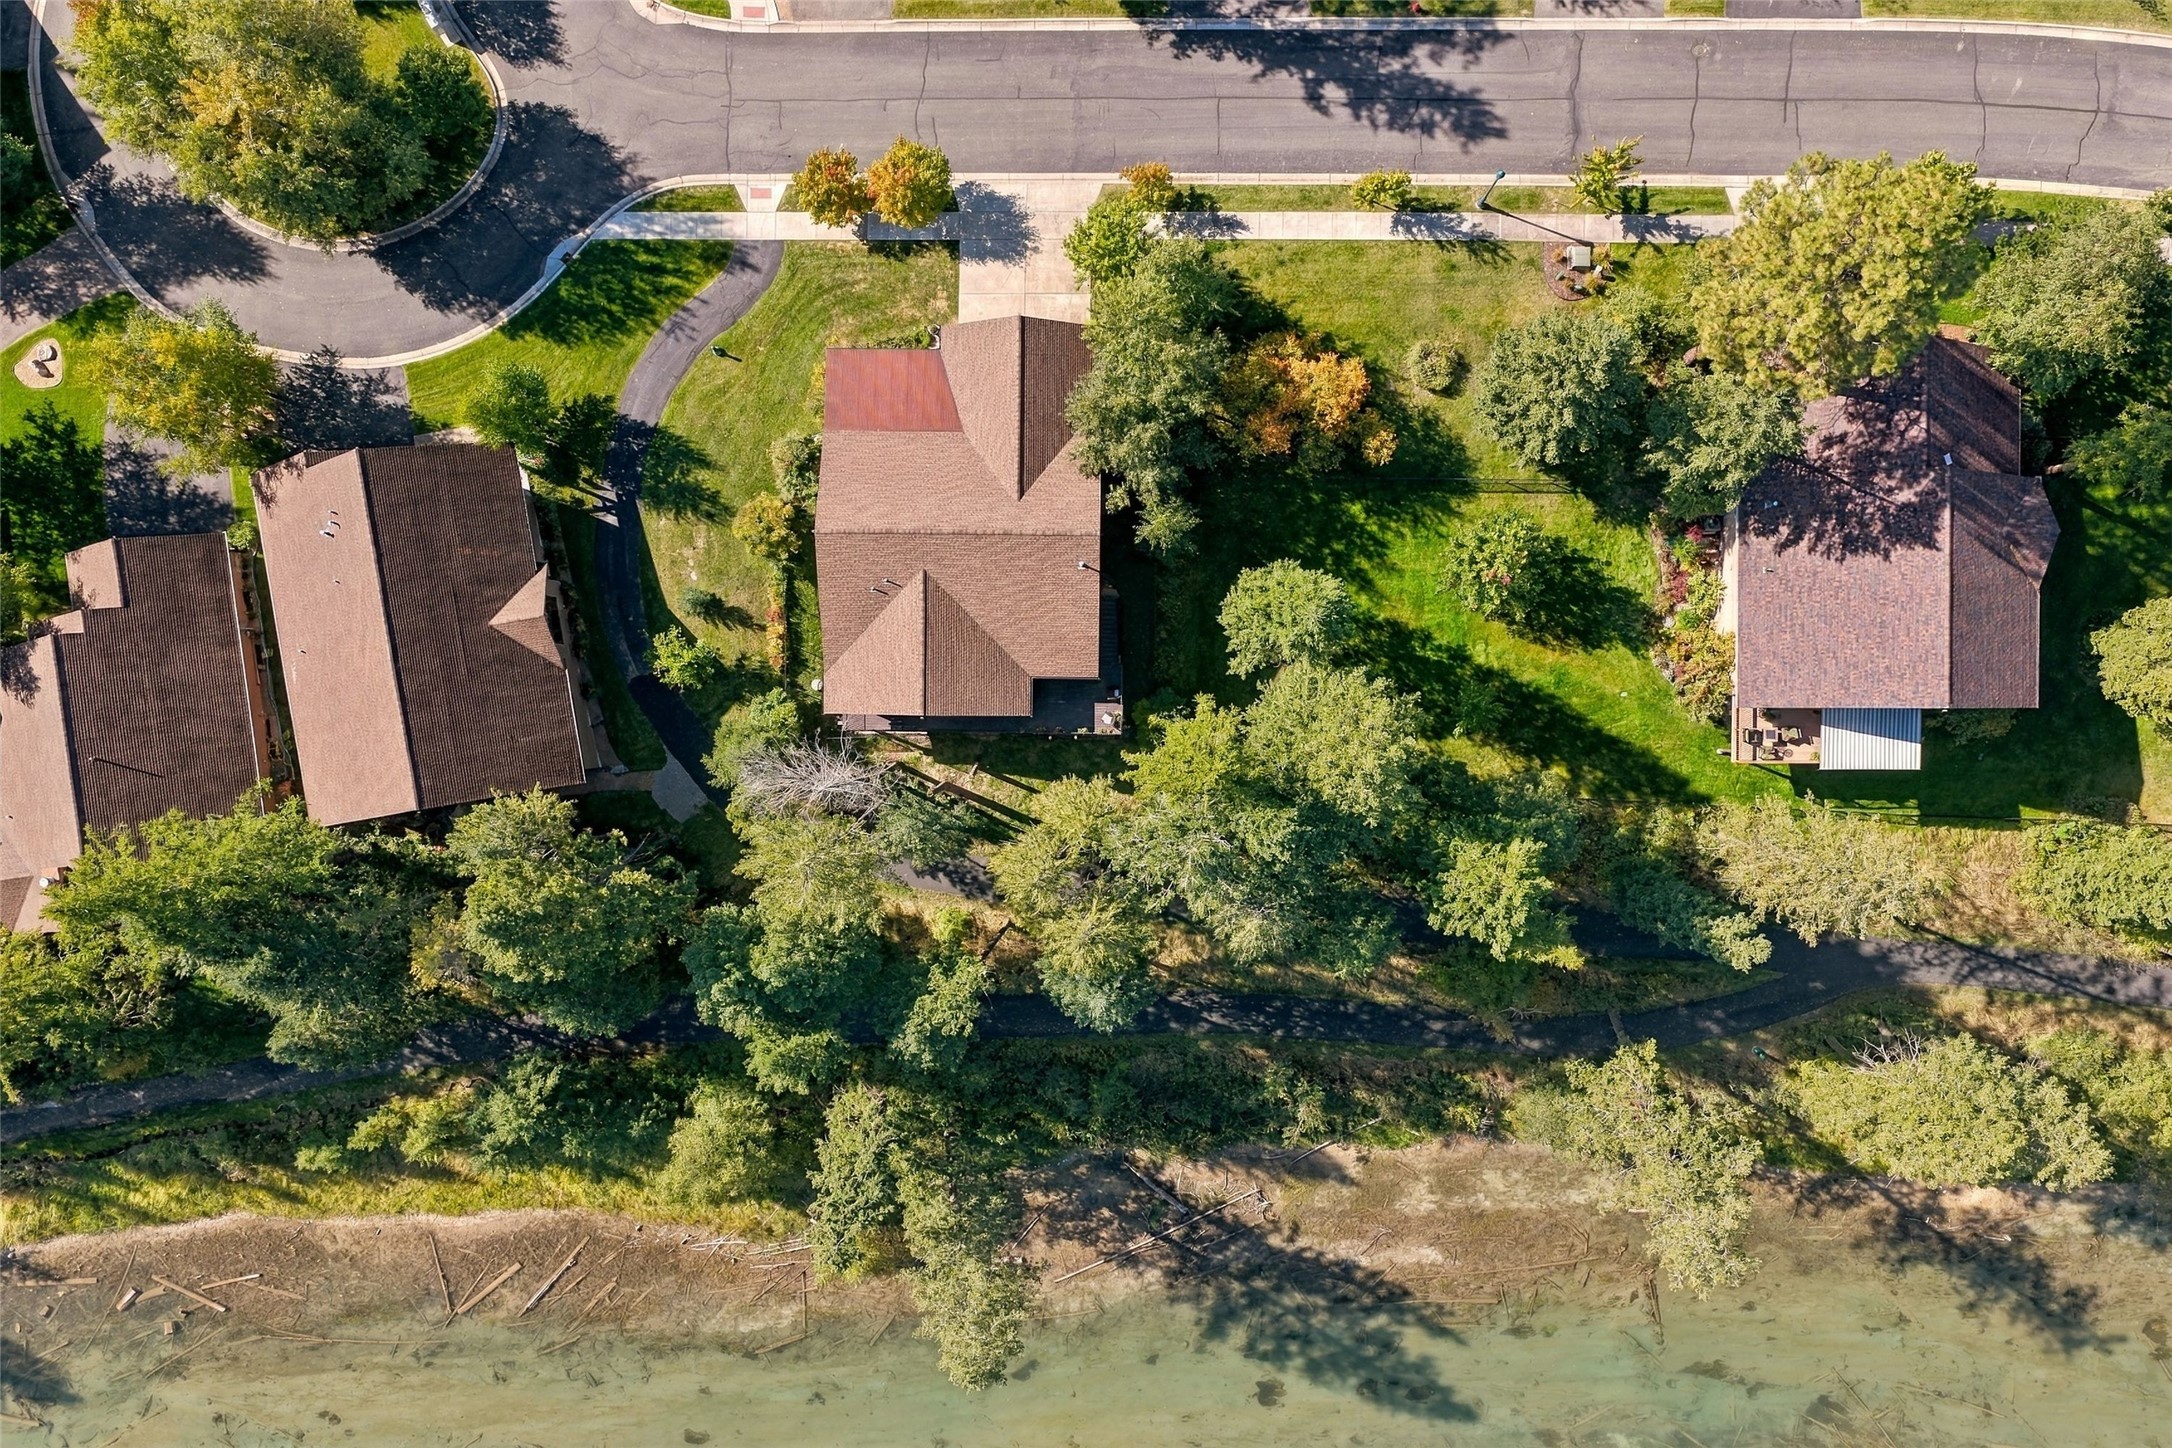
Aerial view of a tree-shaded home beside a neighborhood path and shallow shoreline.
Aerial view of a home beside a wooded creek, with neighboring houses along the street.
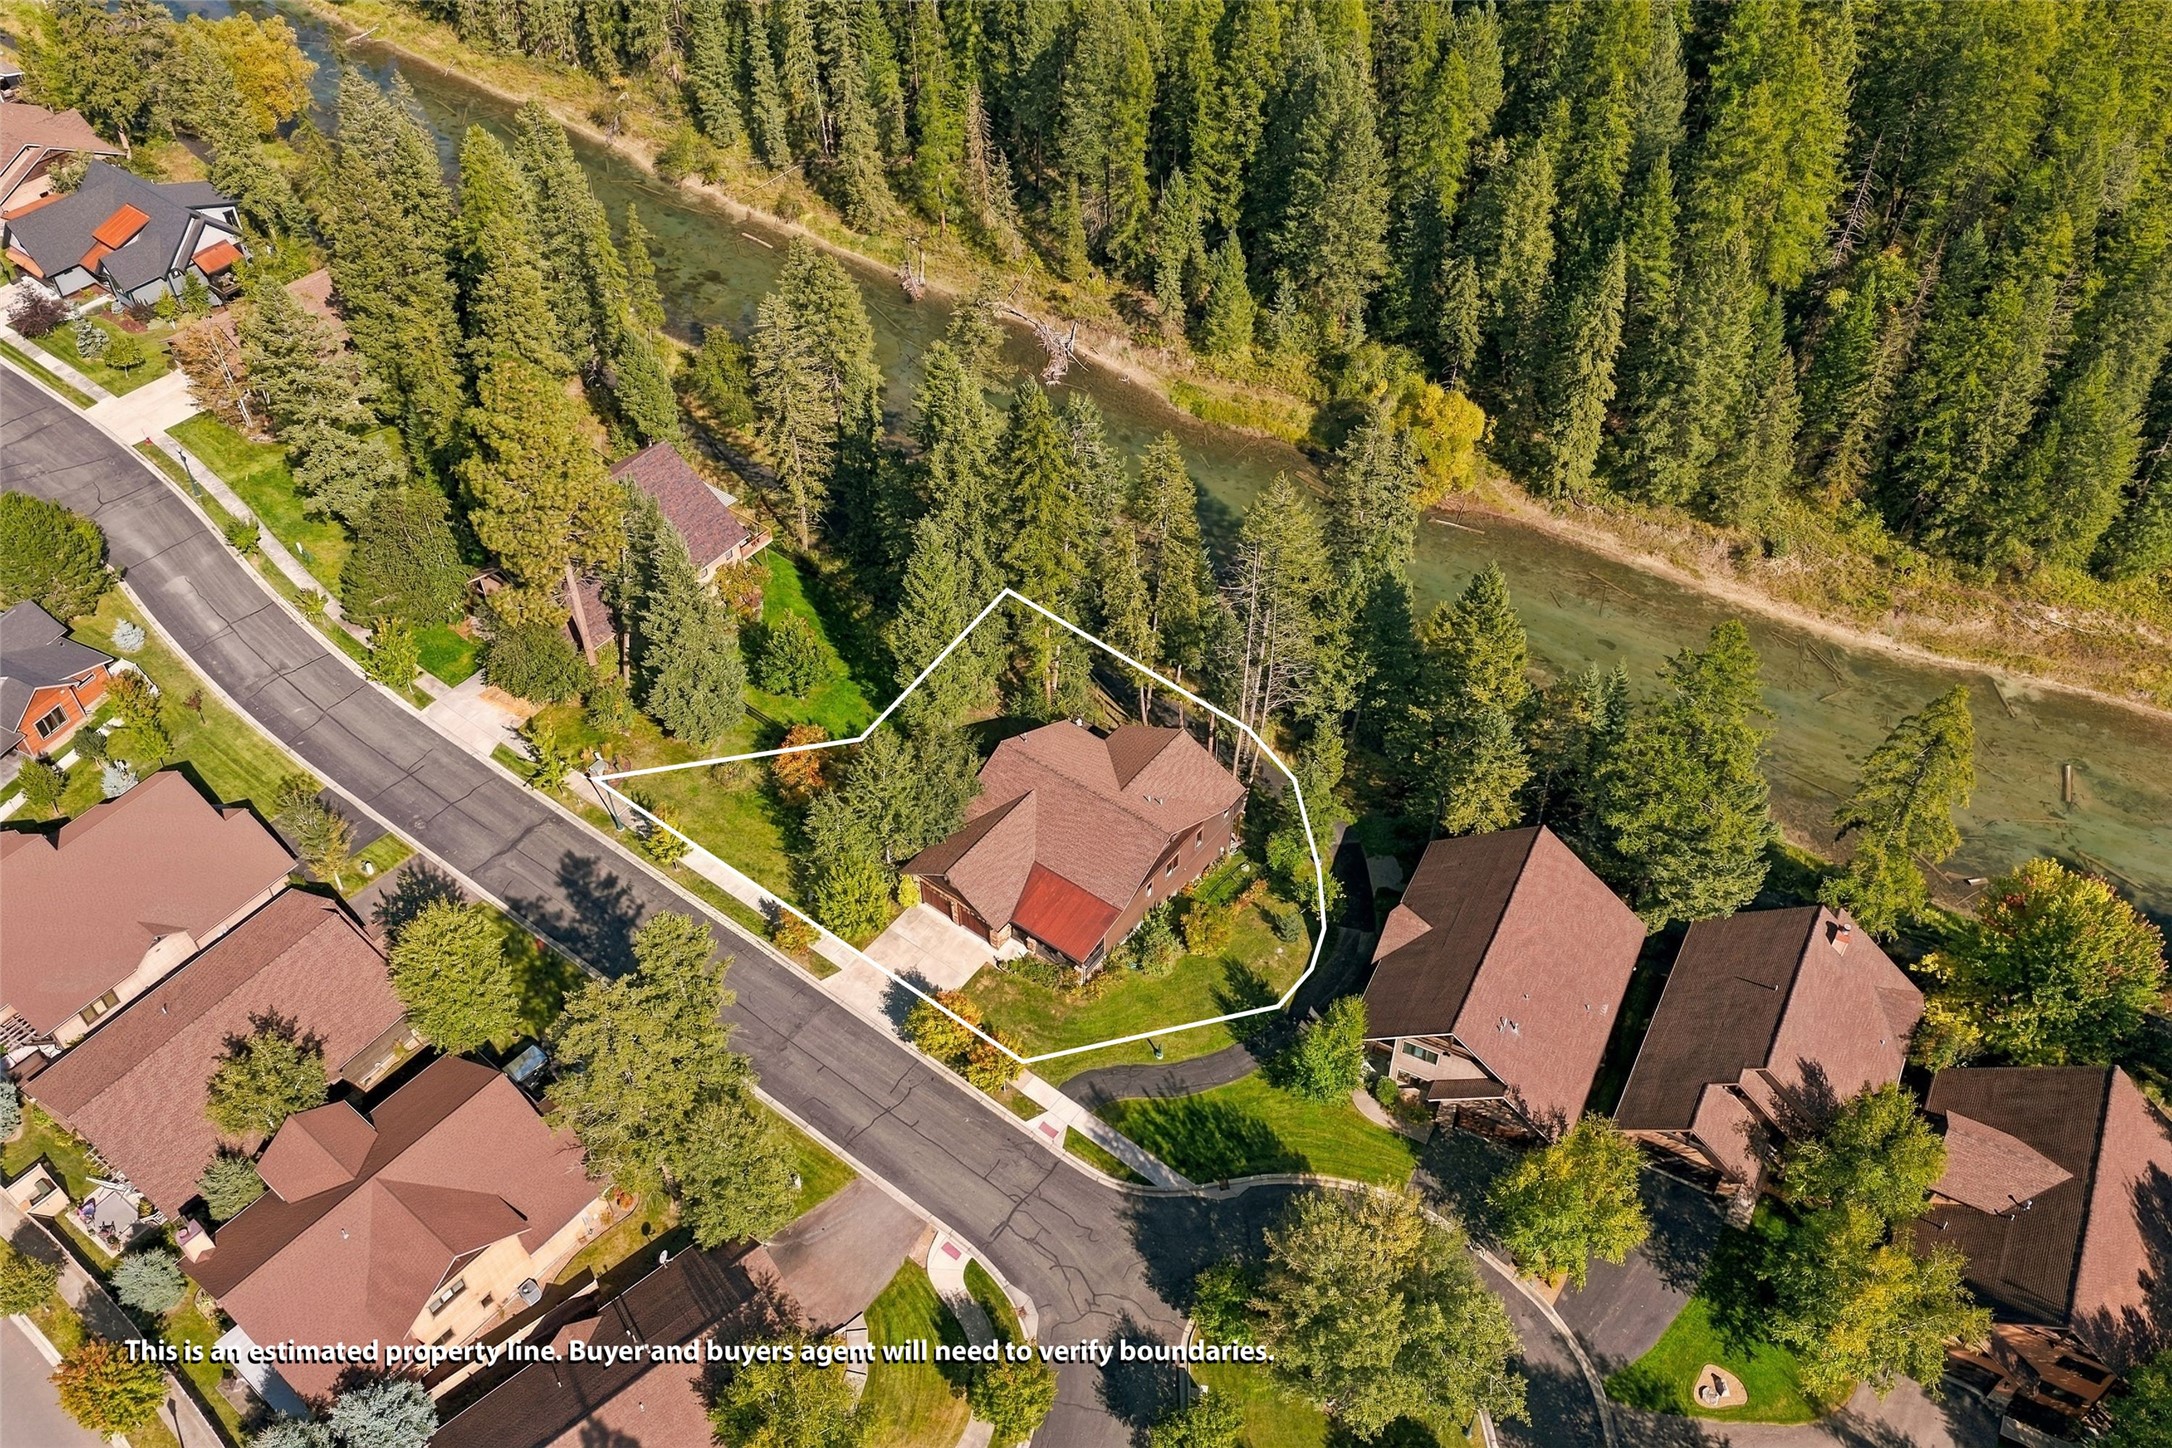
Aerial view of a riverside home and wooded lot outlined by an estimated property boundary.
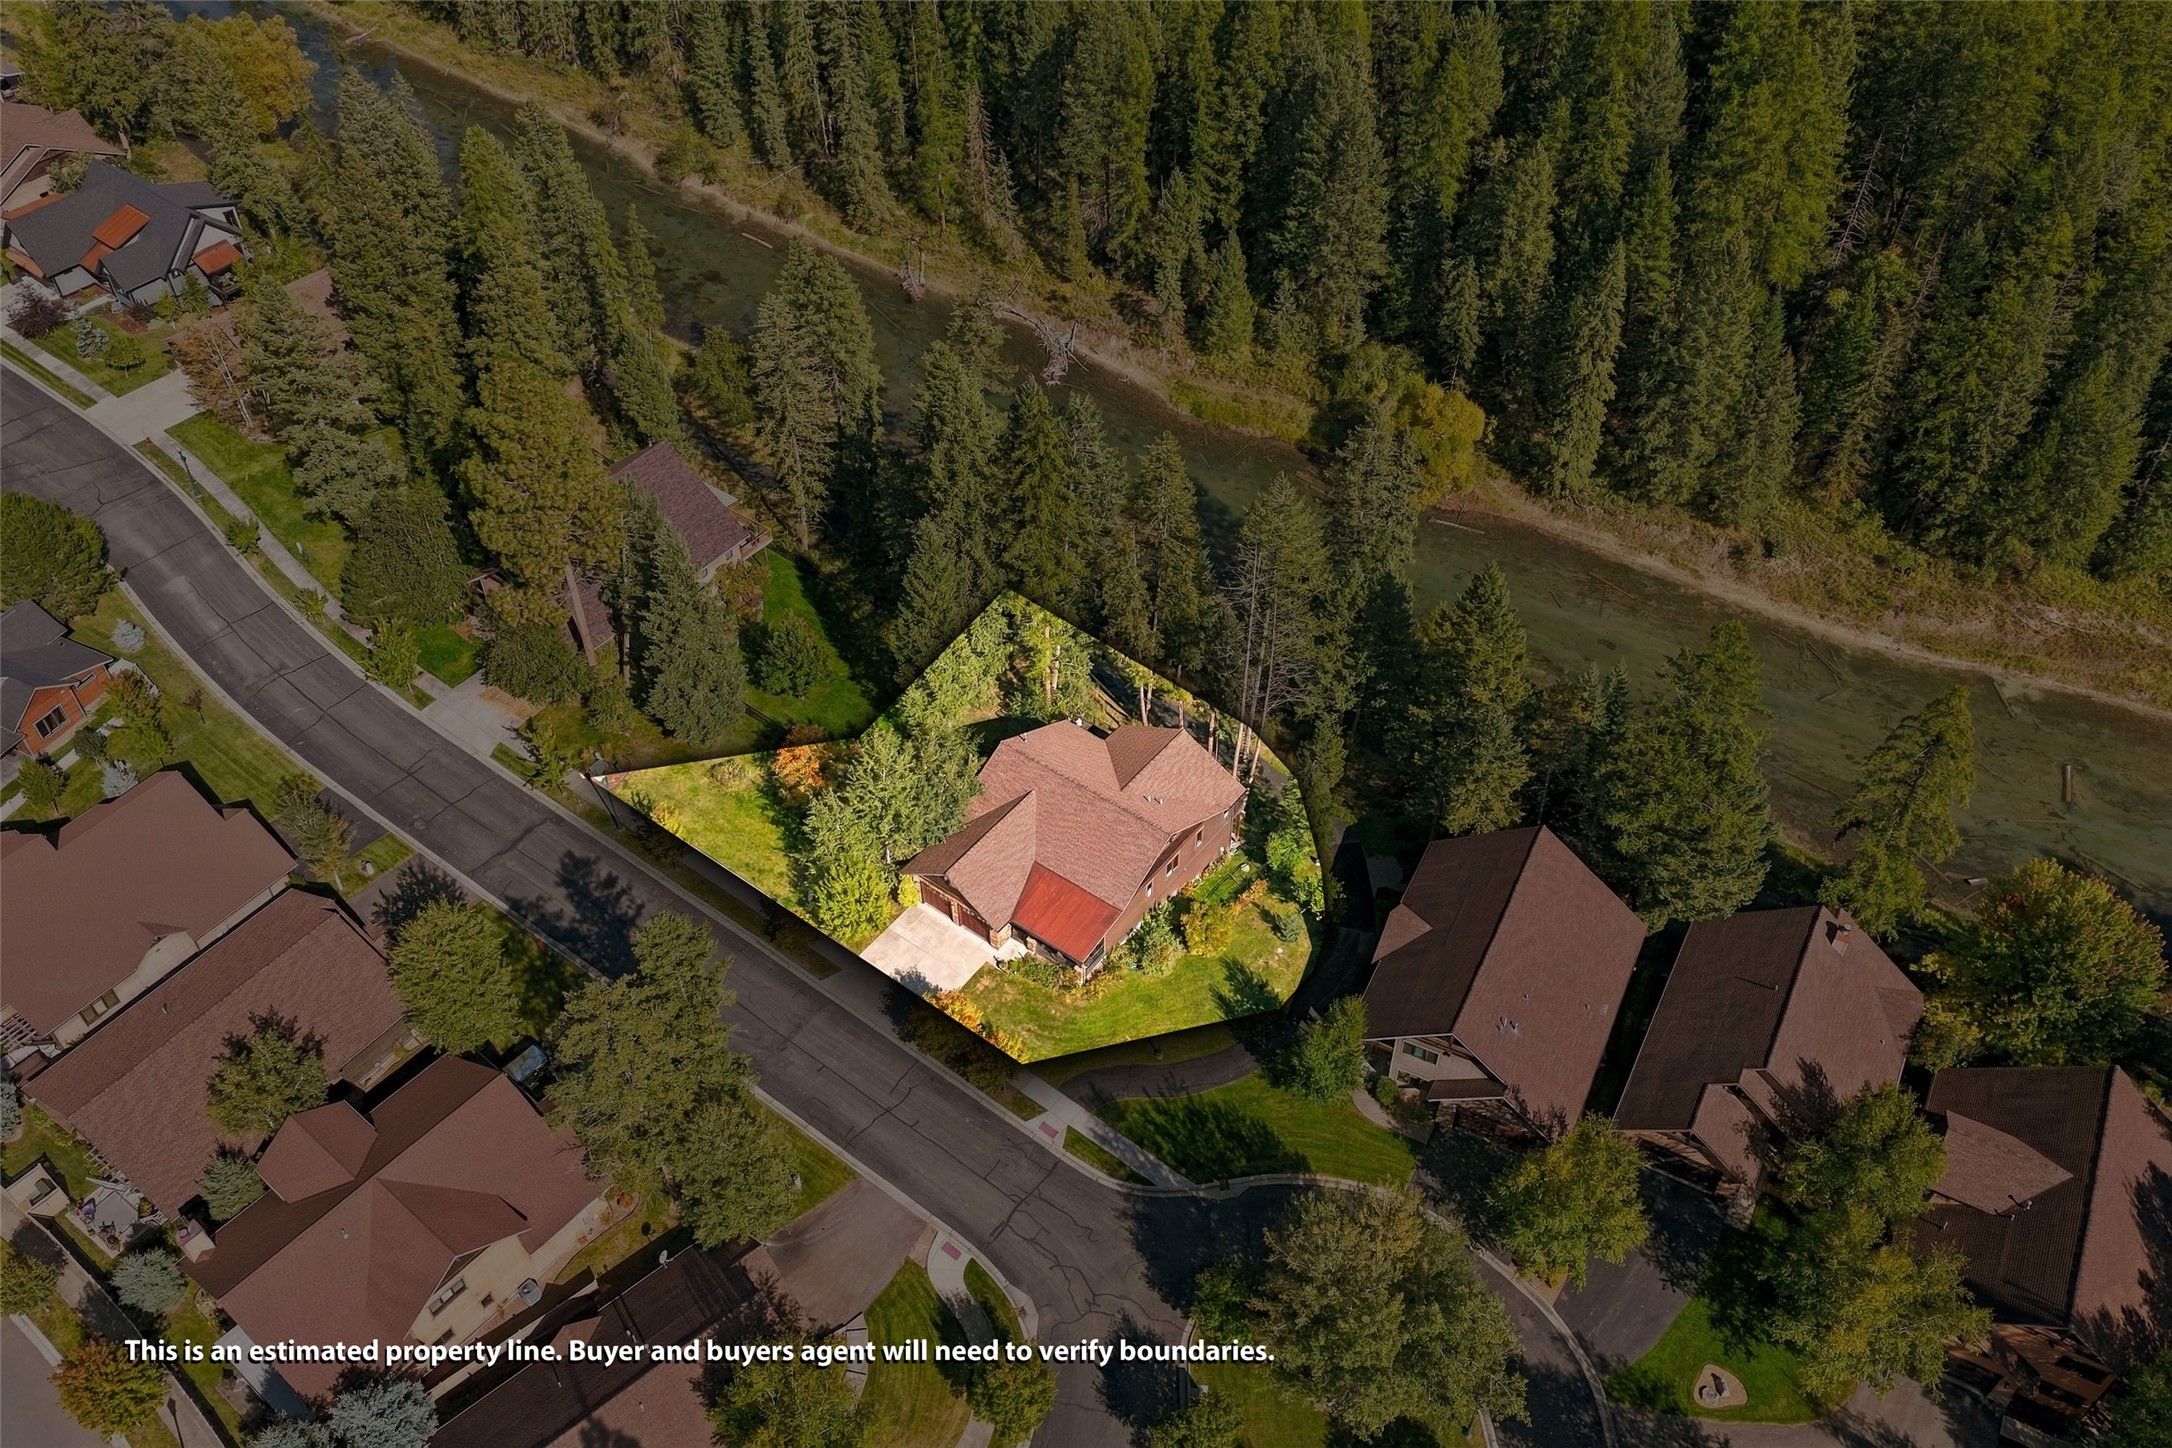
Aerial view of a home on a wooded riverfront lot, with its estimated property boundary highlighted.
Brown wood-and-stone house with a covered porch and garage among tall evergreens.
VIEW PHOTOS
$1,695,000

733 Clearwater Drive

4 Beds 3 Baths 2,845 Sq.Ft. 8,189.28 Sq.Ft.

Description

Say Hello to Whitefish, MT! A remarkable property located in the perfect location for all of your recreation activities in this vibrant community. This property is located along the Whitefish River and directly connects to the Whitefish River Trail.

You have wood floors, vaulted ceilings, and a wide open main level to relax and enjoy a two sided fireplace. Steam shower will get your day started or ended after all the activities you have been doing from this property. After you are amazed by the main floor, you have an abundance of room downstairs, two bedrooms, living room, large bathroom, new carpet, and the storage room to put all of your gear. Sellers are offering up to $25,000 in concessions toward buyer closing costs, prepaid expenses, an interest rate buydown, or other allowable costs--giving buyers added flexibility to make this home their own. Subject to lender approval and loan program guidelines.

Come experience the stillness, the strength, and the life waiting here--your Montana legacy begins at the river's edge. I personally invite you to call today to tour of this legacy property in Montana, located on the Whitefish River in Whitefish, MT. Inquire about the amazing foundation that has been added to the property.

Share Property

Location

733 Clearwater Drive, Whitefish, MT 59937

Status

For Sale
Burke Tyree

Burke Tyree

TITLE

Broker | Founder | National Accreditation: ePro, PSA, GRI, ABR

Property Amenities

Interior
Laundry room Washer Hookup
Appliances Dishwasher, Disposal, Microwave, Range, Refrigerator
Total Bedrooms: 4
Three-Quarter Bathrooms: 1
Full Bathrooms: 2
Other Interior Features Central Vacuum
Area & Lot
Total area 2,845 Sq.Ft.
Lot Area 8,189.28 Sq.Ft.
Living area 2,845 Sq.Ft.
MLS® ID 30078503
Year Built 2014
Water Frontage River Front, Waterfront
Type Residential
Status For Sale
Exterior
Garage Space 2.0
Finance
Sales Price $1,695,000
HOA Fees $217 quarterly
Real Estate Tax $5,908 yearly
Aerial view of homes beside a forested river, with town, lake, and mountains in the distance.

Schedule a Showing

We would love to show you our beautiful property. Please select your preferred date and time below. An agent will be in touch shortly to confirm your appointment.

Schedule a Showing

We would love to show you our beautiful property. Please select your preferred date and time below. An agent will be in touch shortly to confirm your appointment.

Thank you for your interest in 733 Clearwater Drive, Whitefish, MT 59937. We are reviewing your request and will be in touch shortly!

Mortgage Calculator

Estimate your monthly mortgage payment, including the principal and interest, property taxes, and HOA. Adjust the values to generate a more accurate rate.

All estimates are provided for informational purposes only. Actual amounts may vary.
$0,000 Your Payment 20 15 65
$0,000 Your Payment

Work With Us

At Tyree Real Estate, our experienced team is deeply committed to the Montana community and your real estate success. Let us help you find your perfect home today!