Leave a Message

By providing your contact information to Tyree Real Estate, Inc., your personal information will be processed in accordance with Tyree Real Estate, Inc.'s Privacy Policy. By checking the box(es) below, you consent to receive communications regarding your real estate inquiries and related marketing and promotional updates in the manner selected by you. For SMS text messages, message frequency varies. Message and data rates may apply. You may opt out of receiving further communications from Tyree Real Estate, Inc. at any time. To opt out of receiving SMS text messages, reply STOP to unsubscribe.

Thank you for your message. We will be in touch with you shortly.

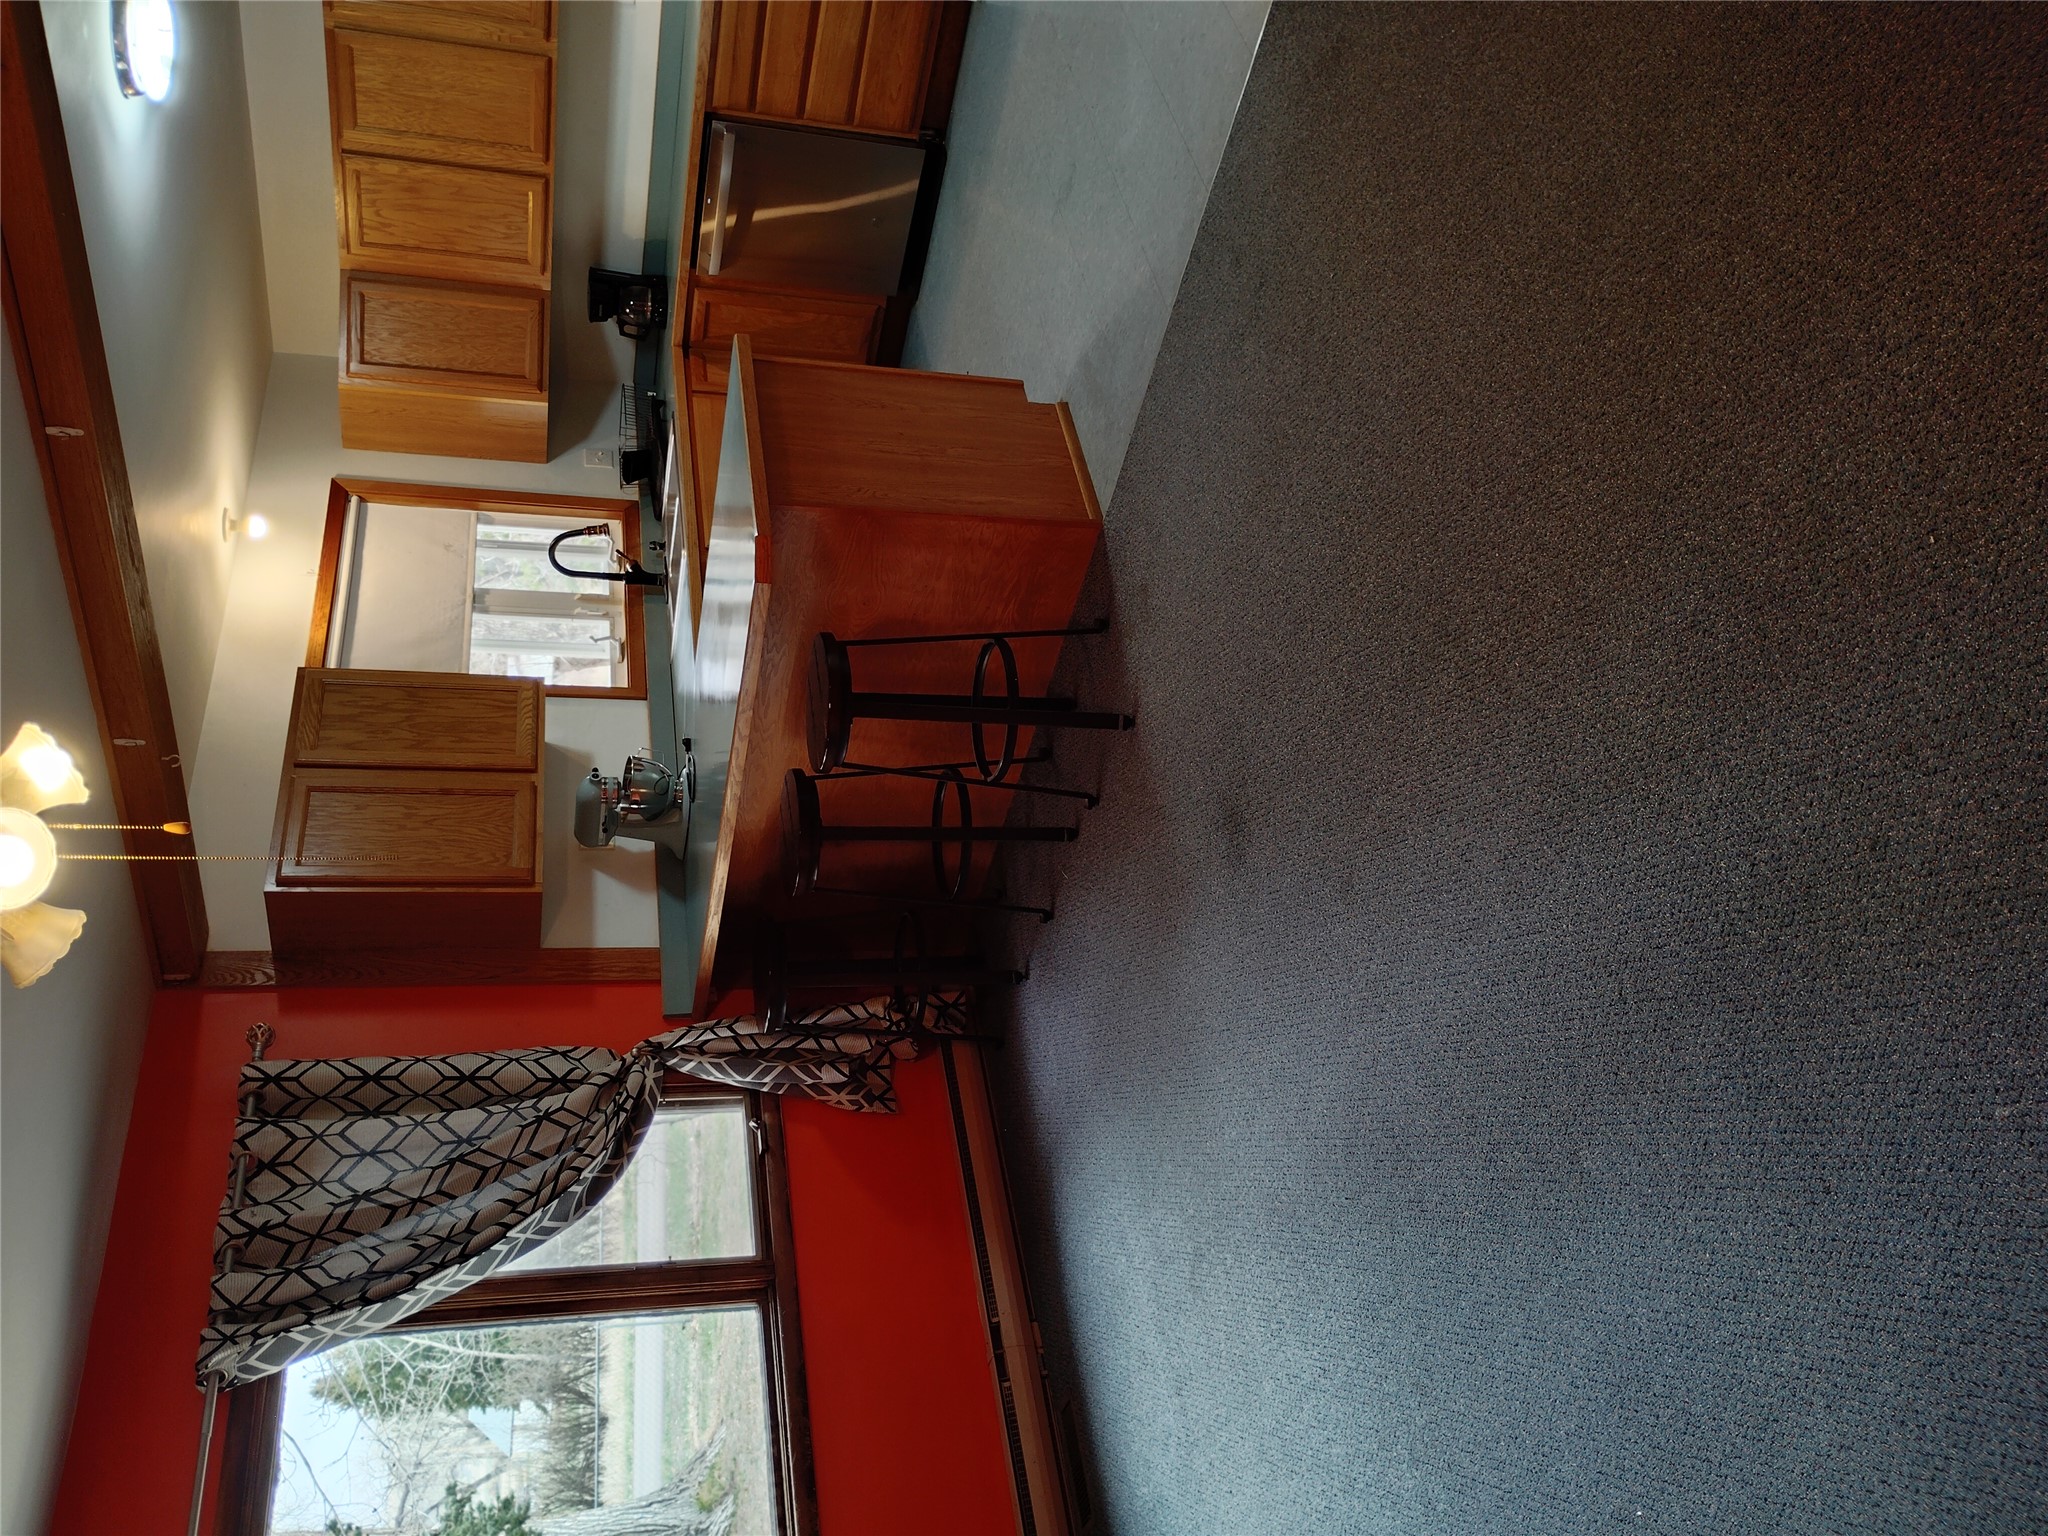
Kitchen with wooden cabinets, a peninsula with two bar stools, and patterned curtains by a large window.
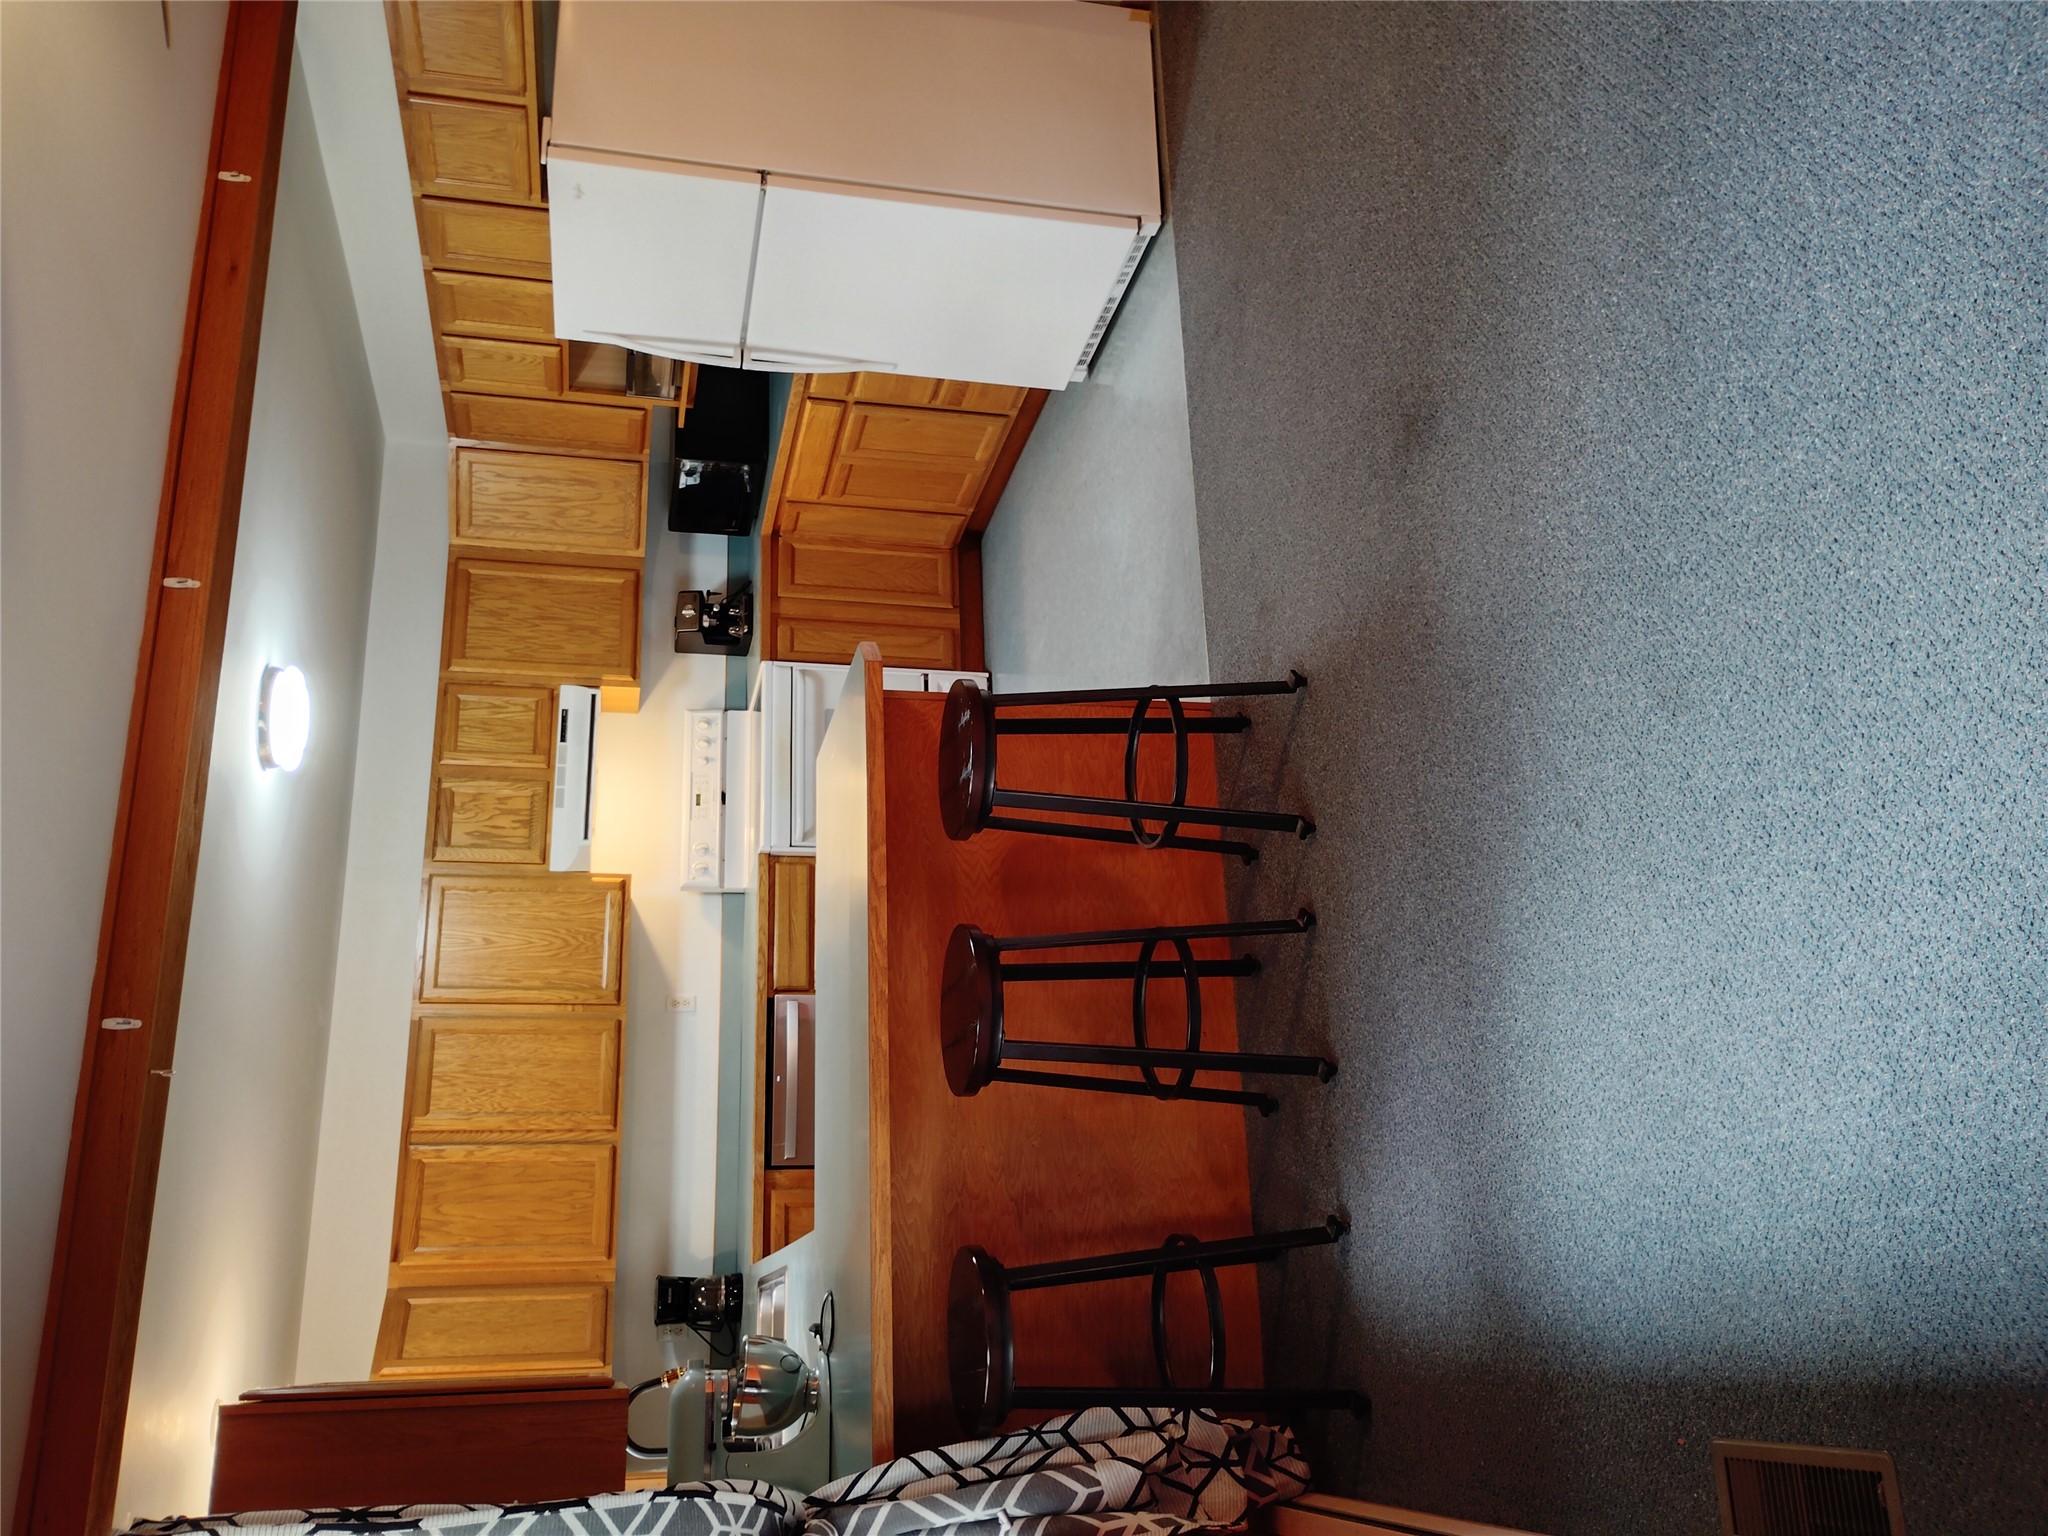
Kitchen with wood cabinets, a peninsula with three stools, and white appliances.
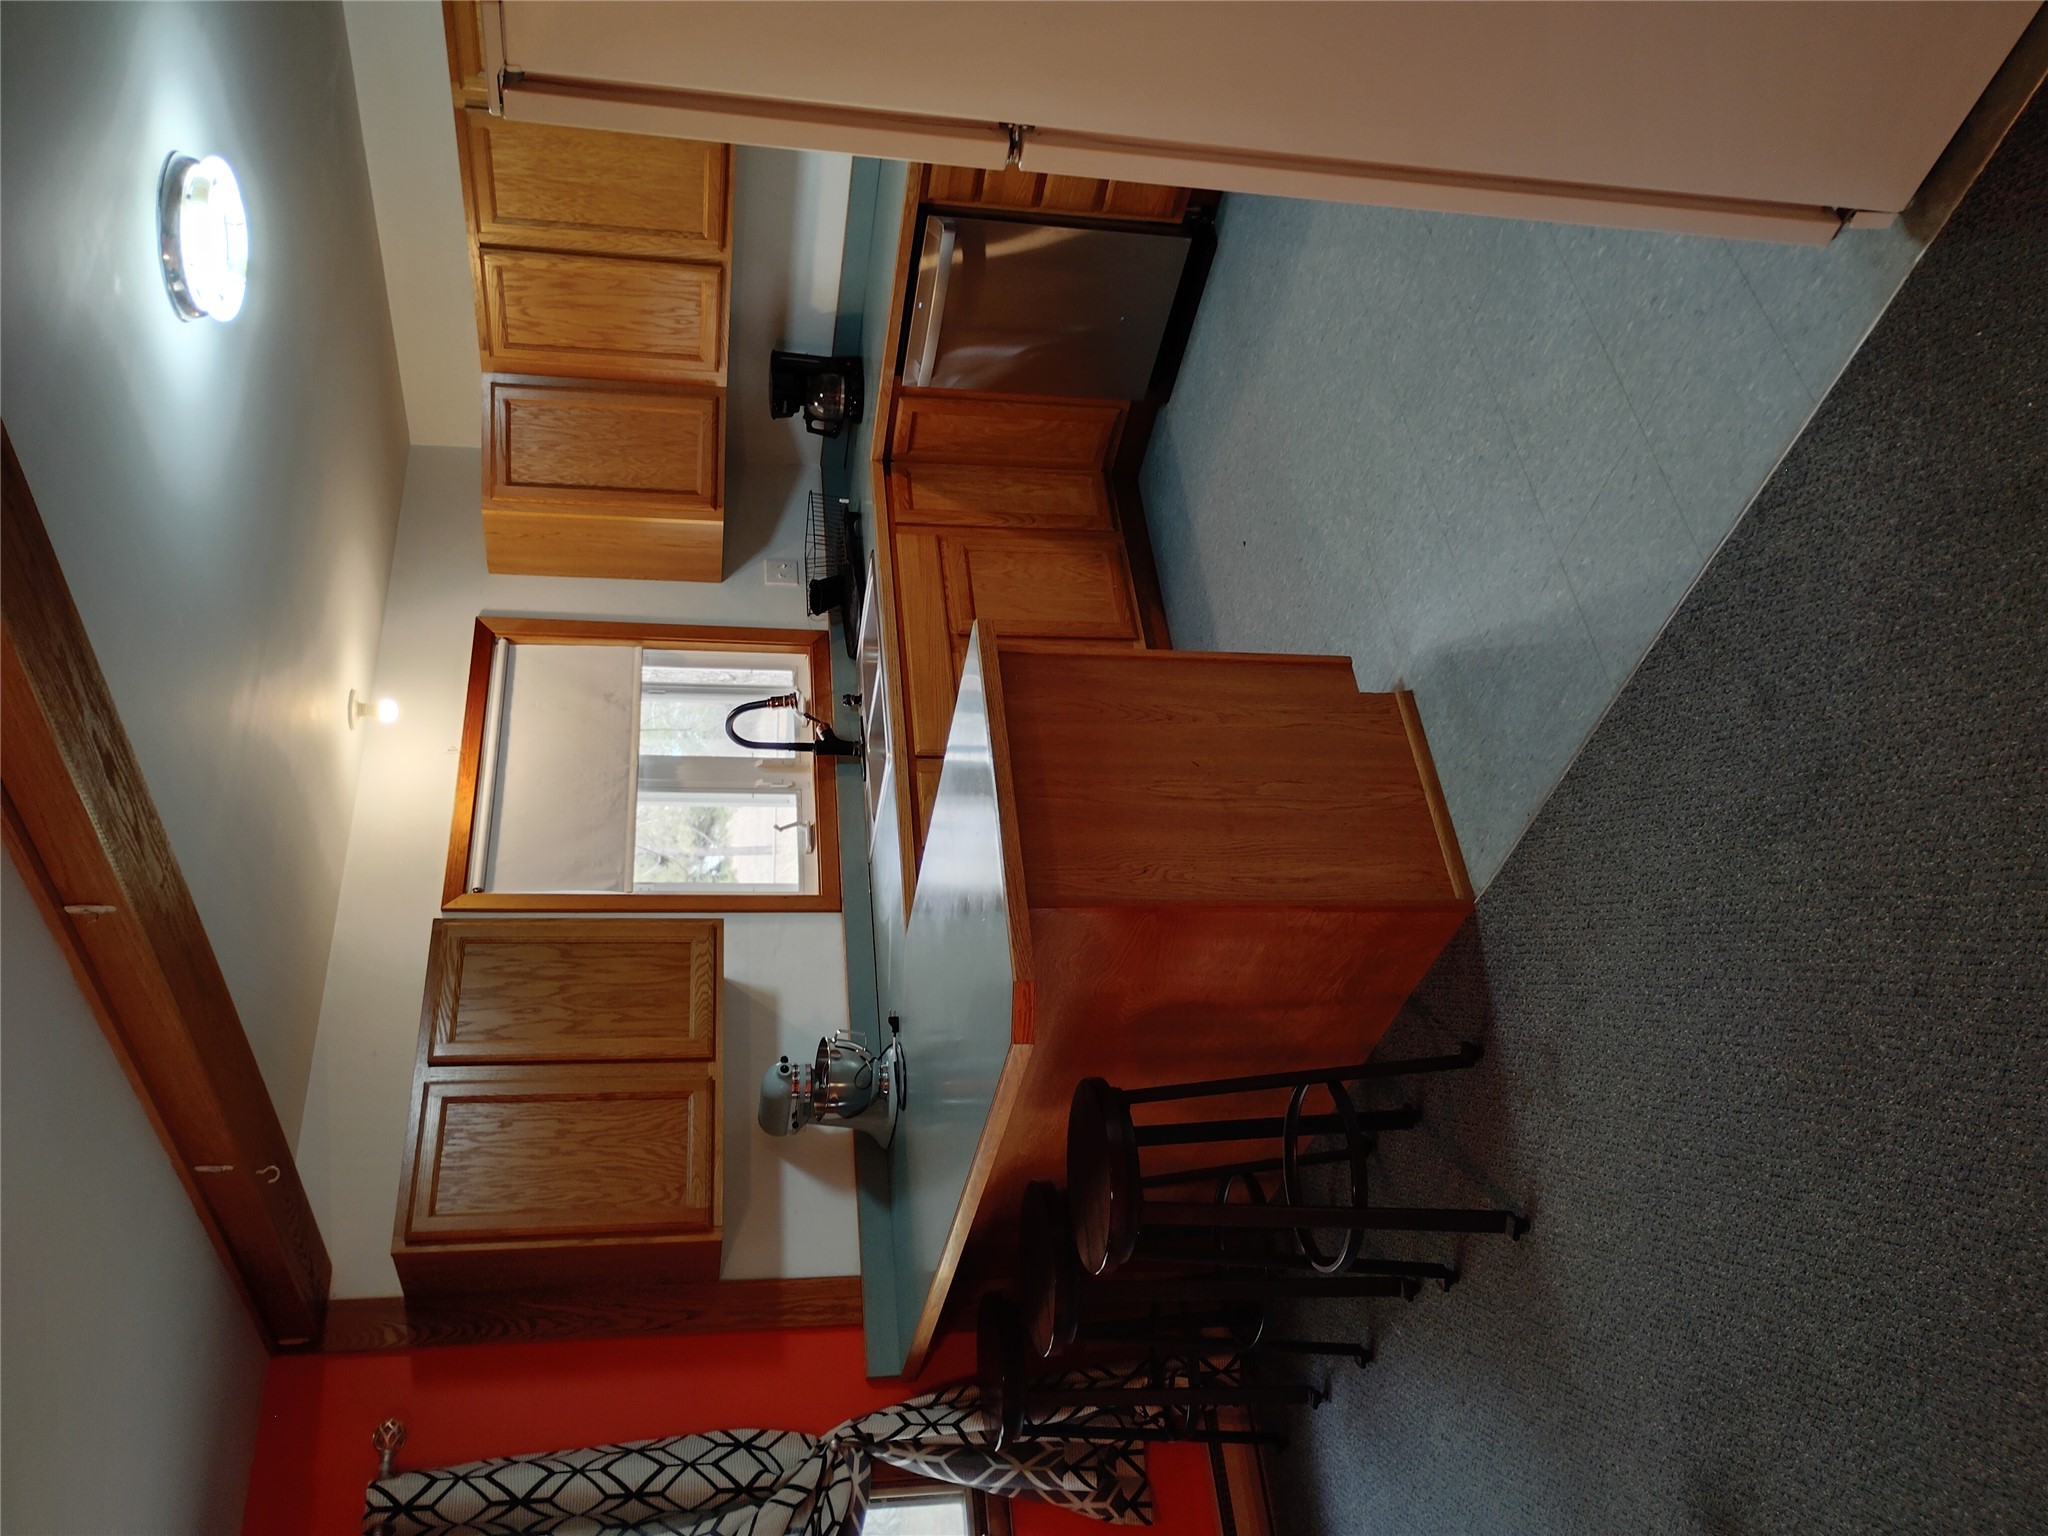
Kitchen with wood cabinets, teal peninsula countertop, bar stools, and stainless steel dishwasher.
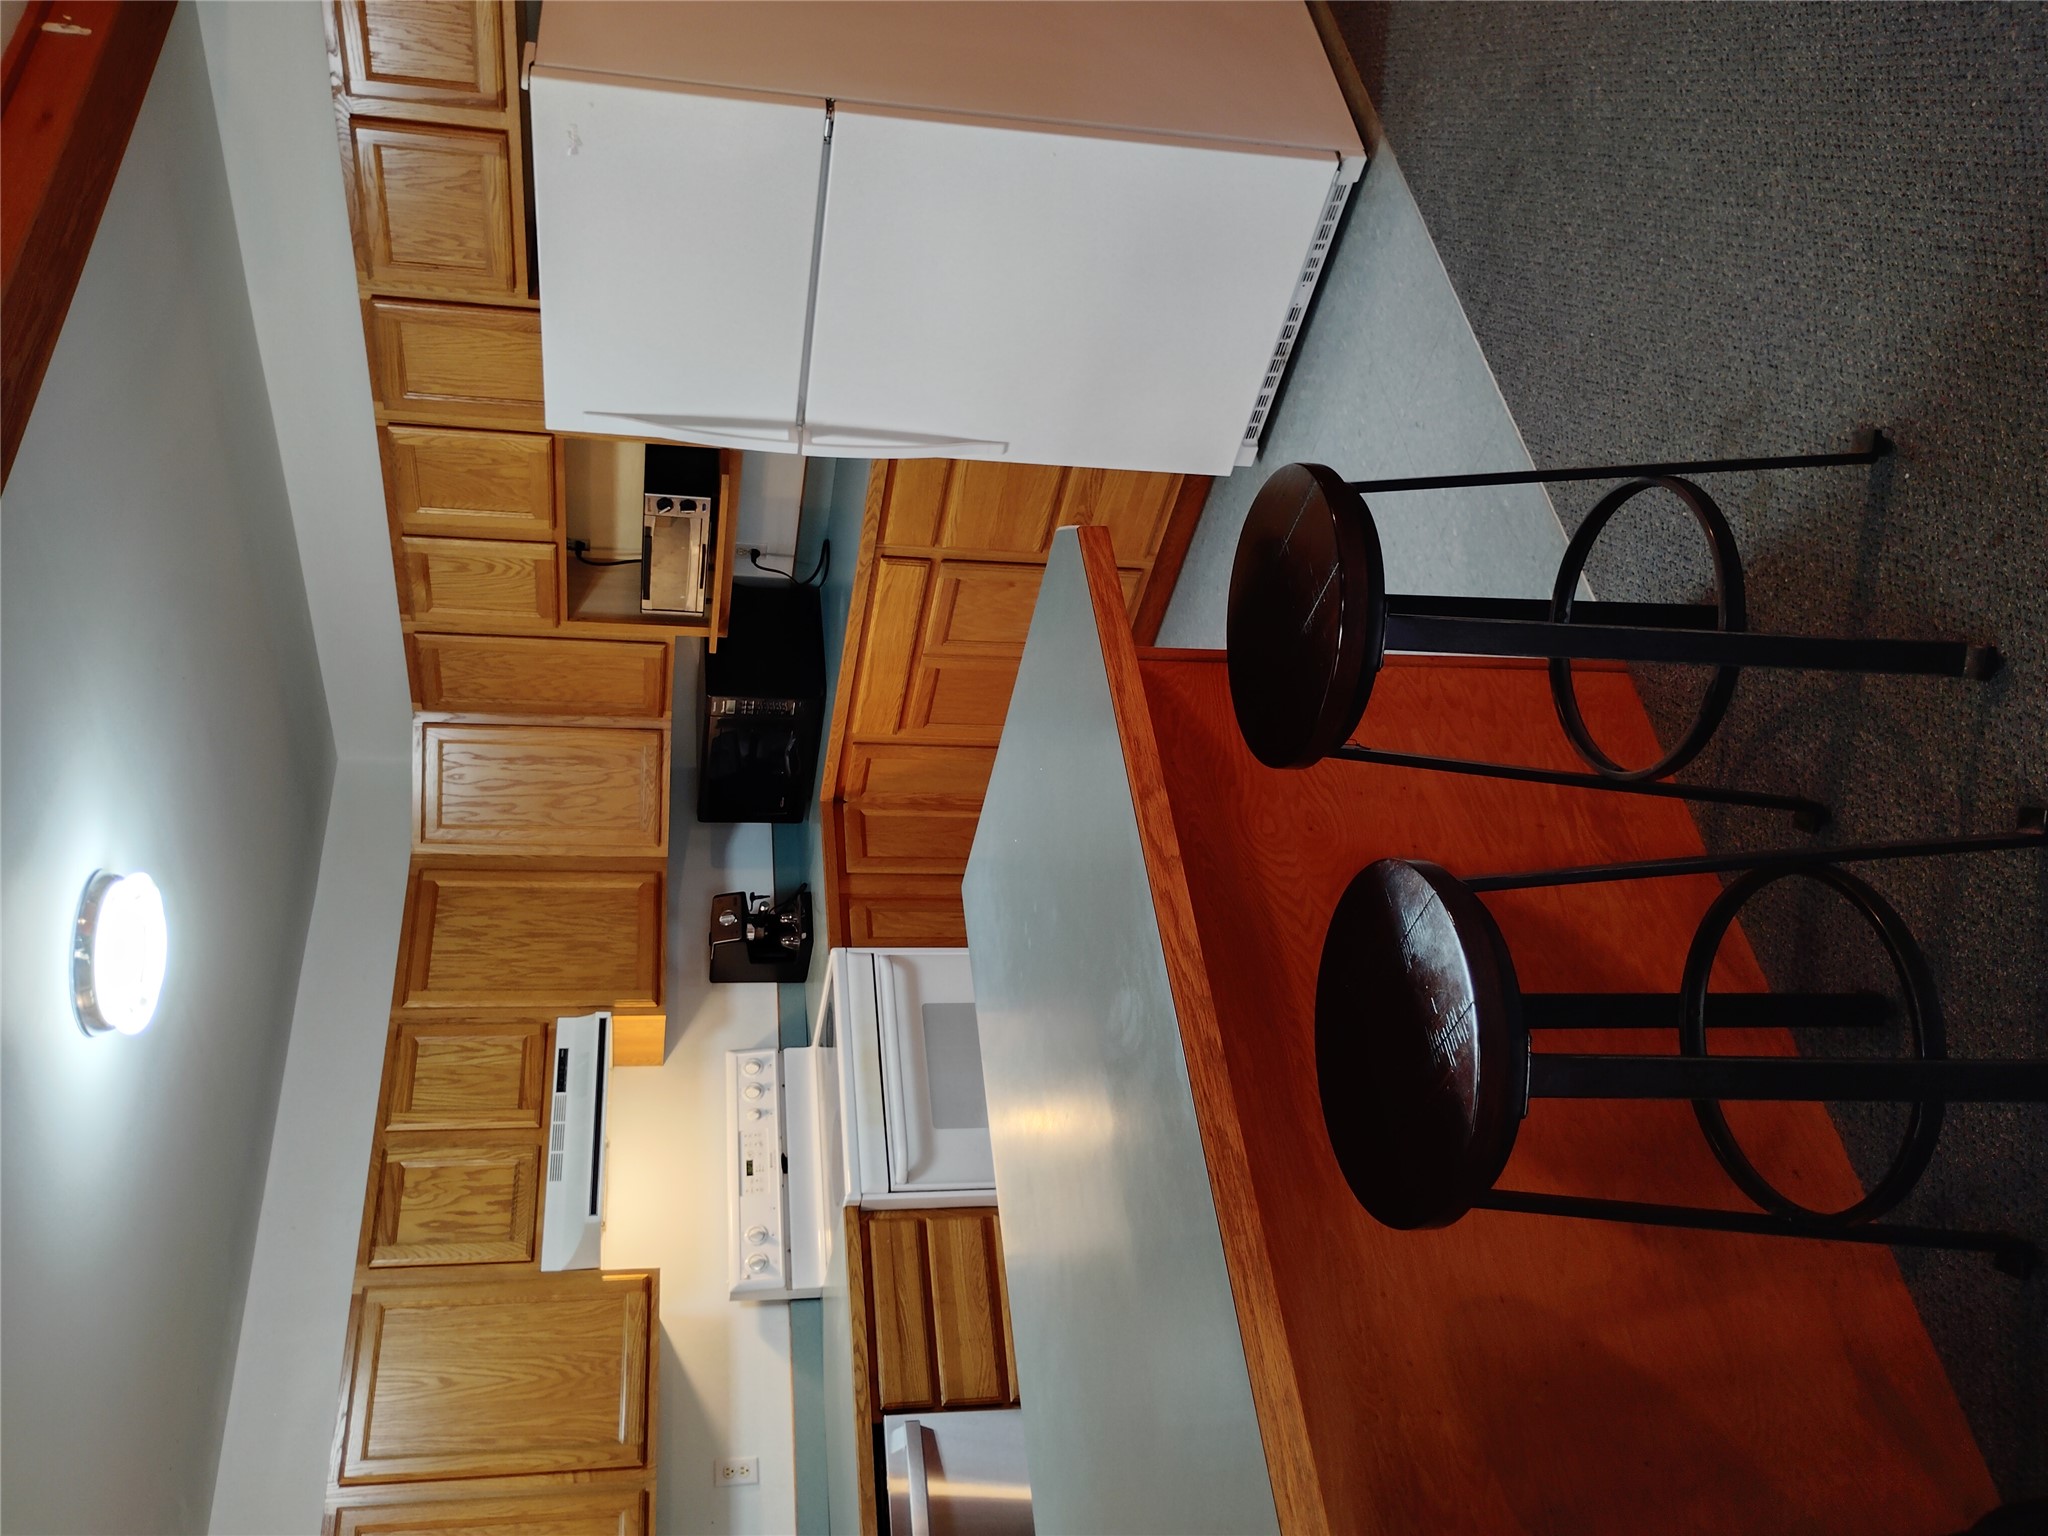
Kitchen with wood cabinets, teal countertops, a breakfast bar, and white appliances.
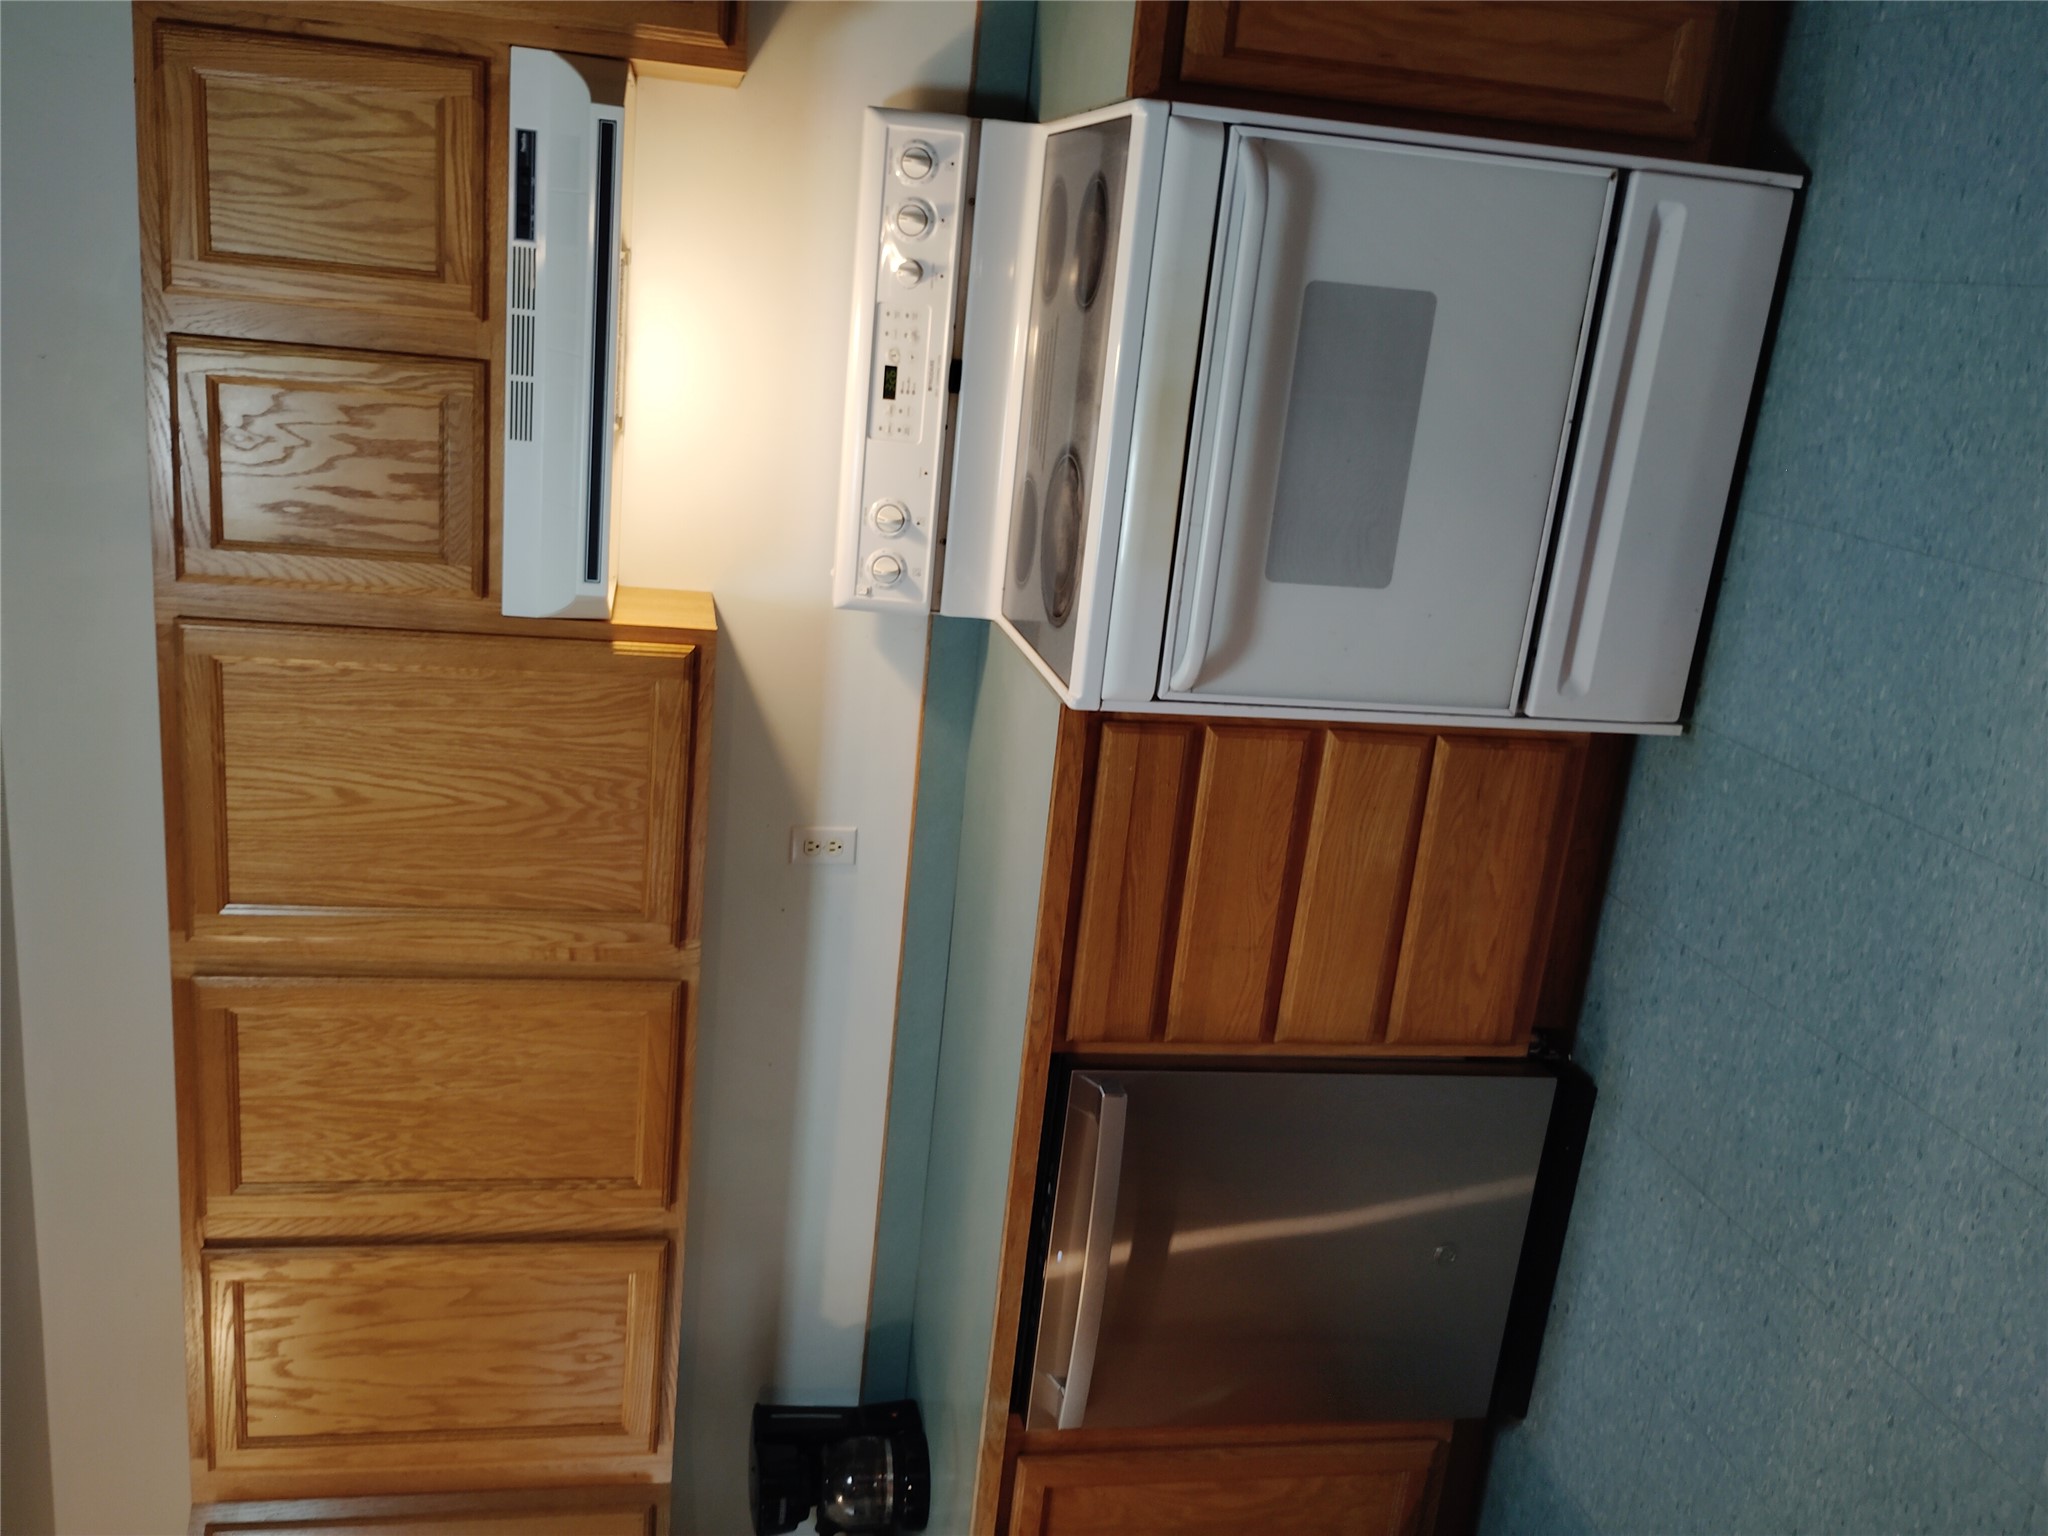
Kitchen with wood cabinets, a white electric range, and a stainless-steel dishwasher.
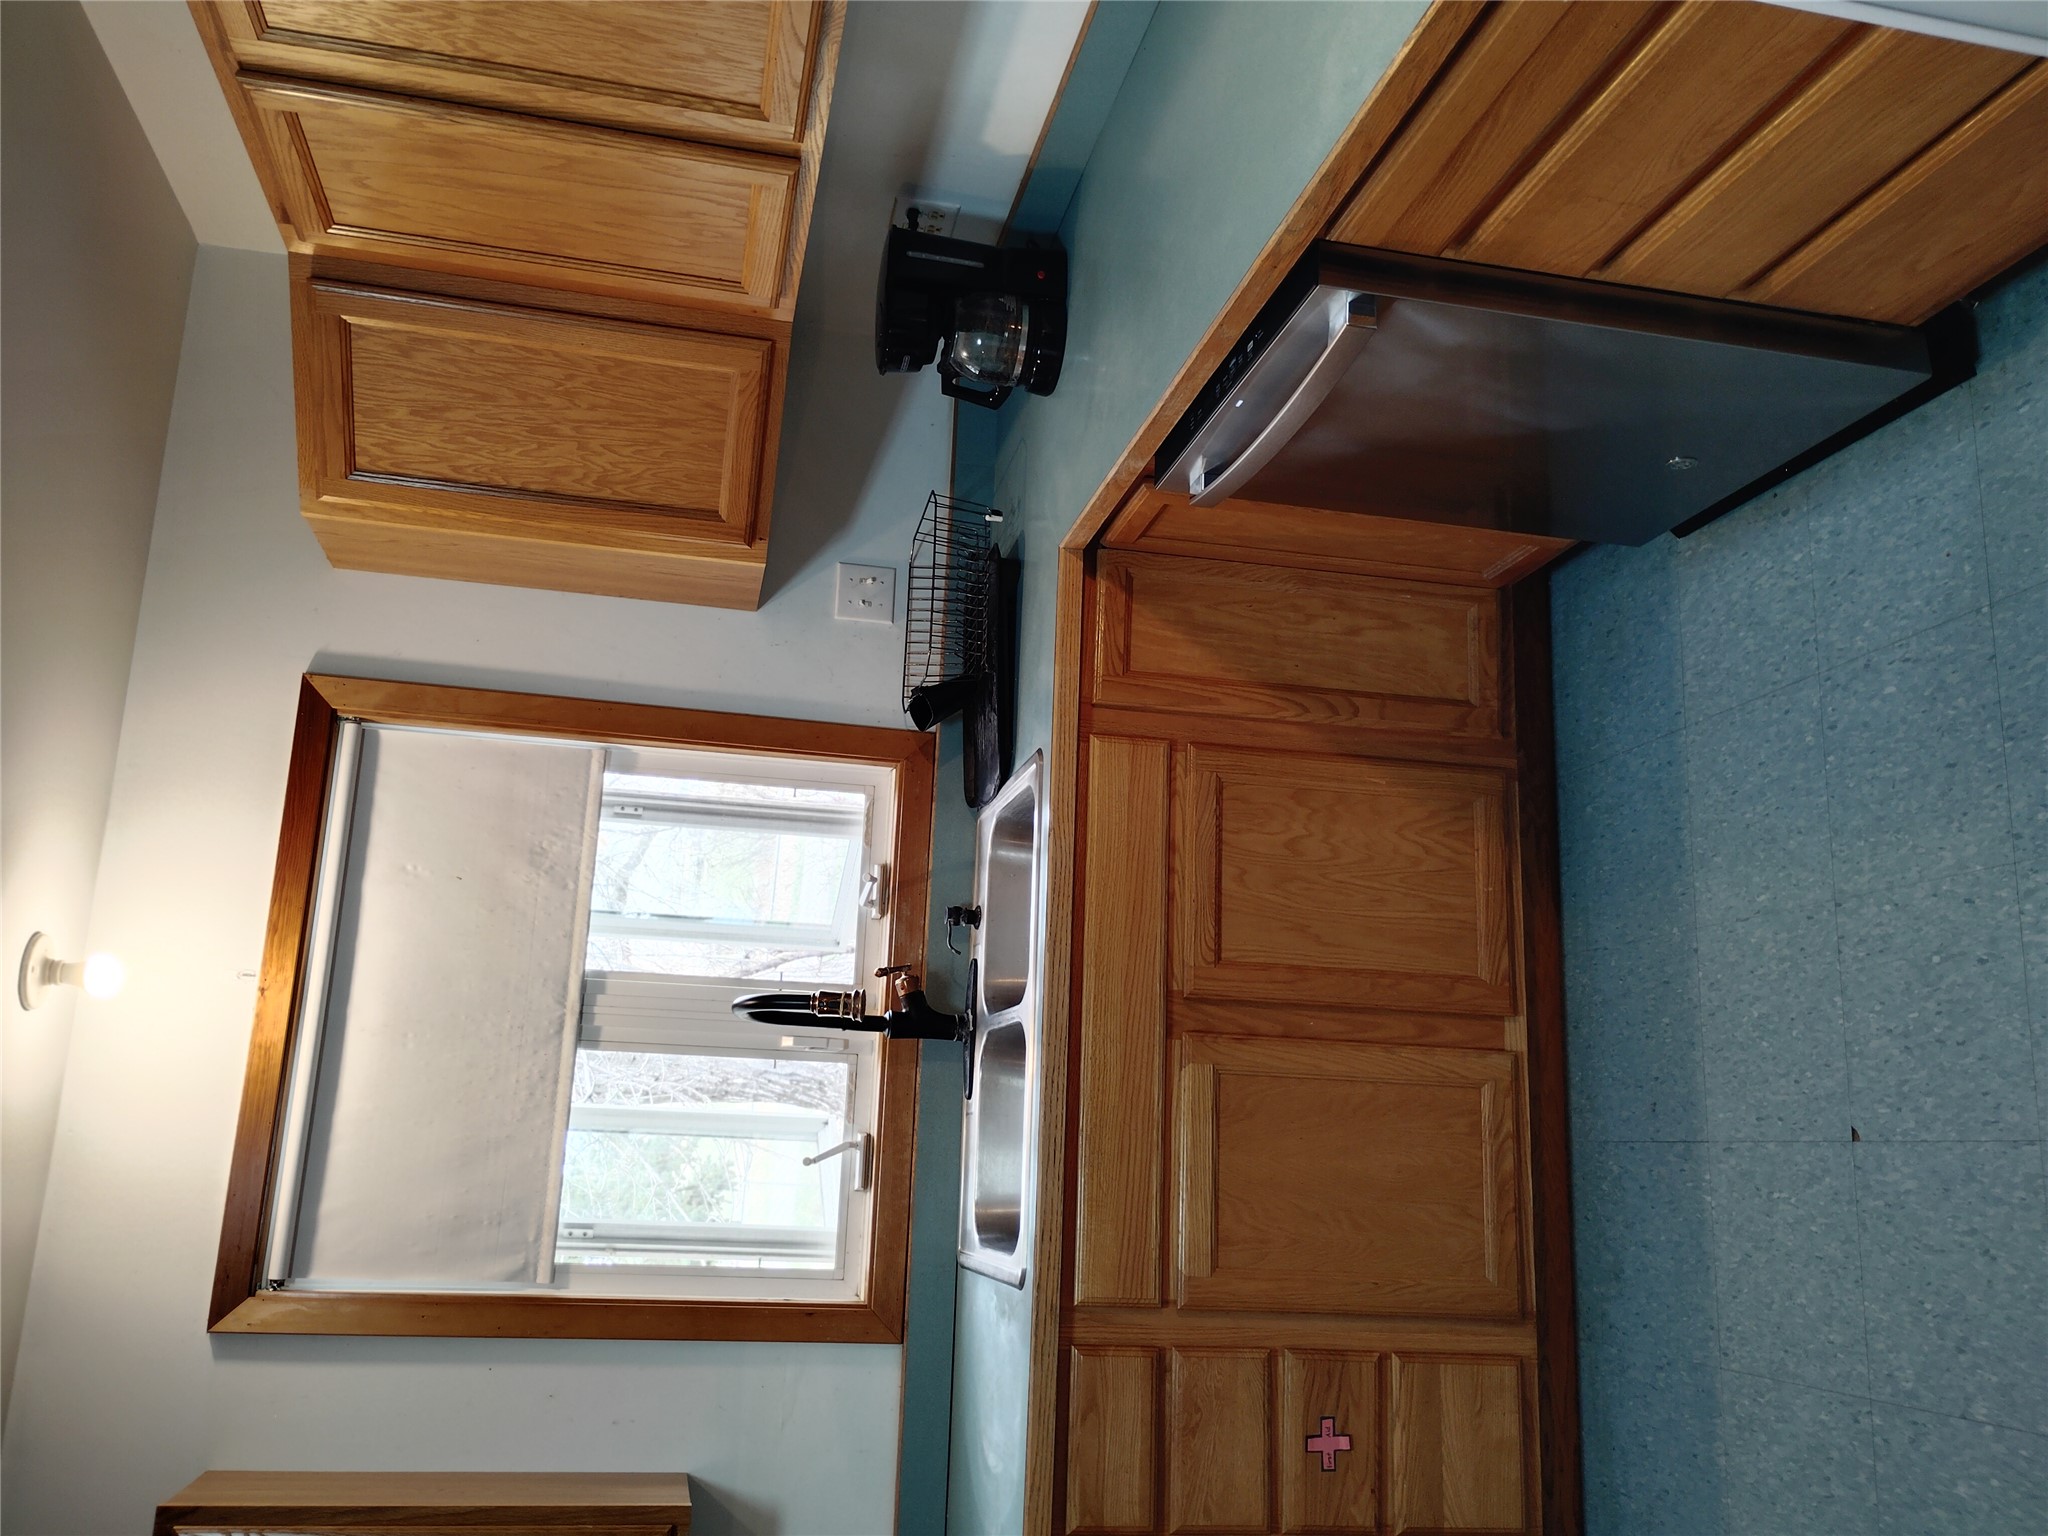
Kitchen with wood cabinets, teal counters, a double sink beneath a window, and a stainless-steel dishwasher.
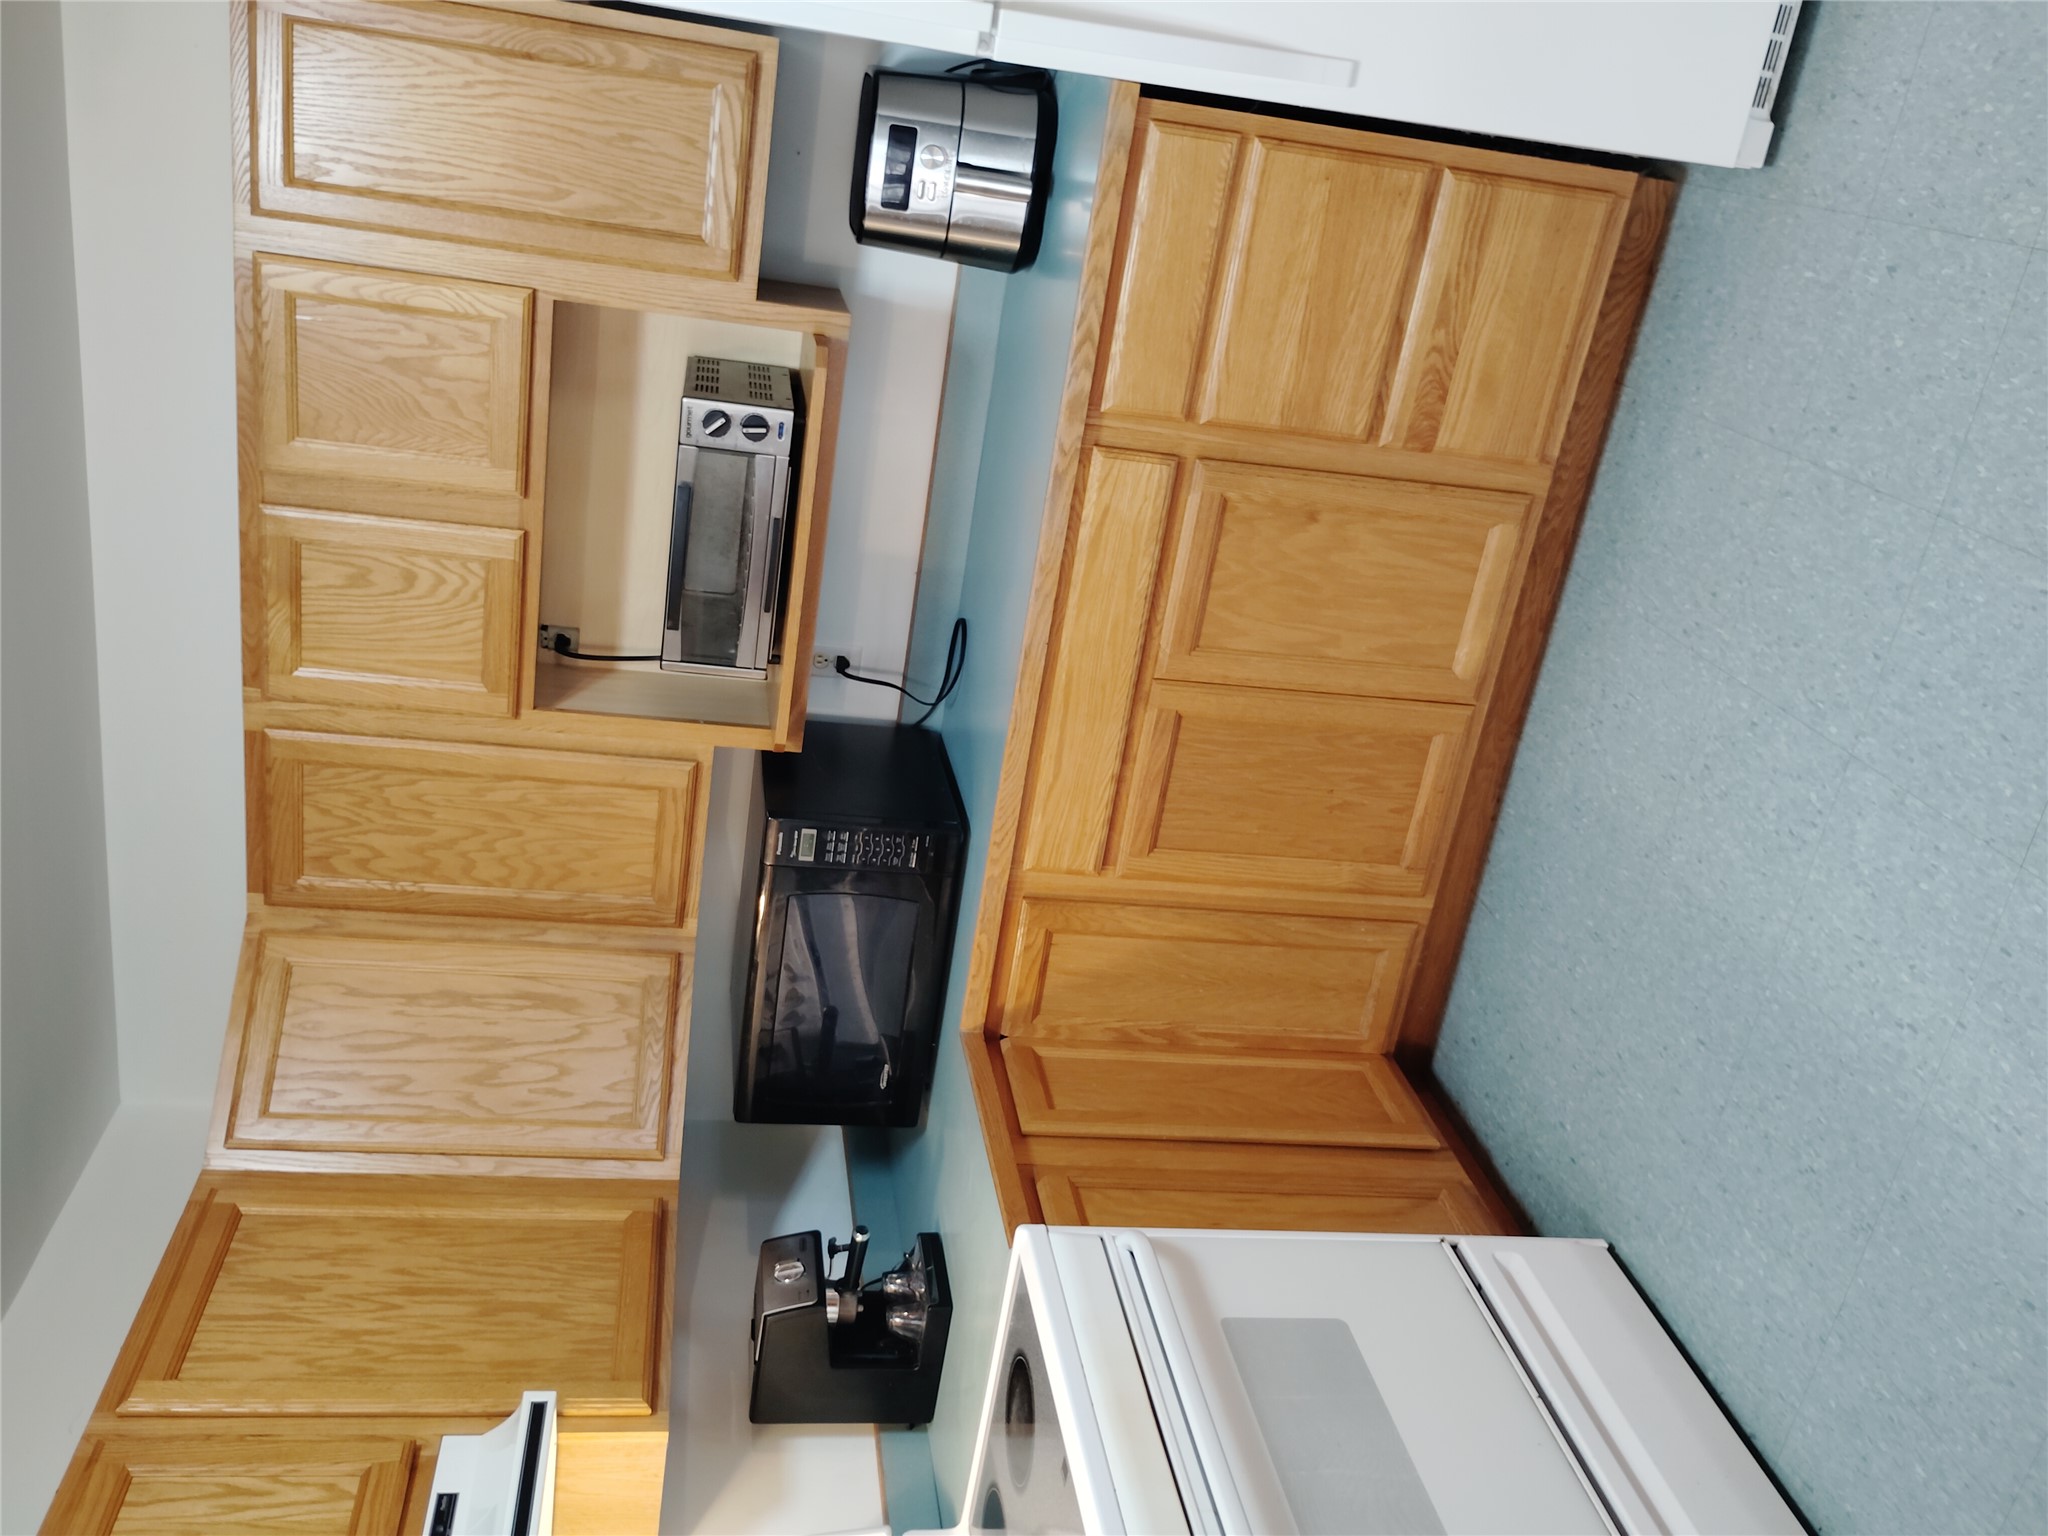
Kitchen with honey-toned wood cabinets, blue countertops, and several countertop appliances.
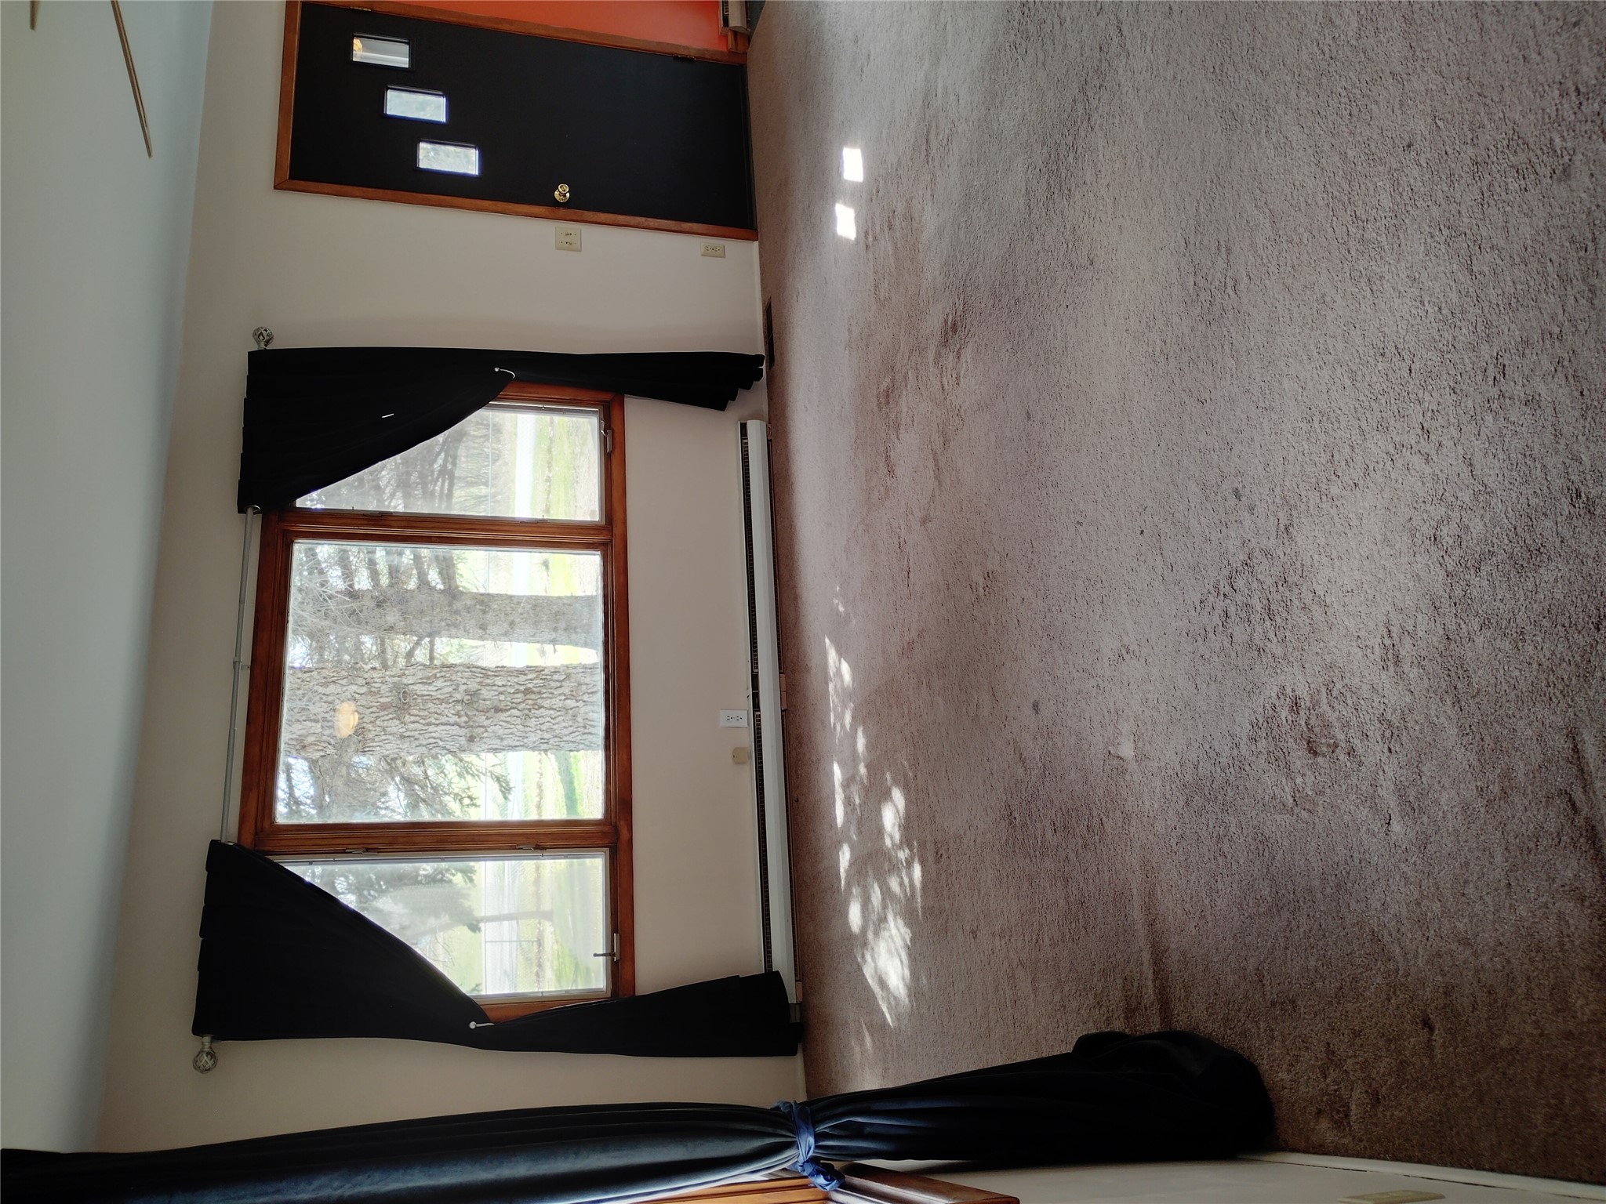
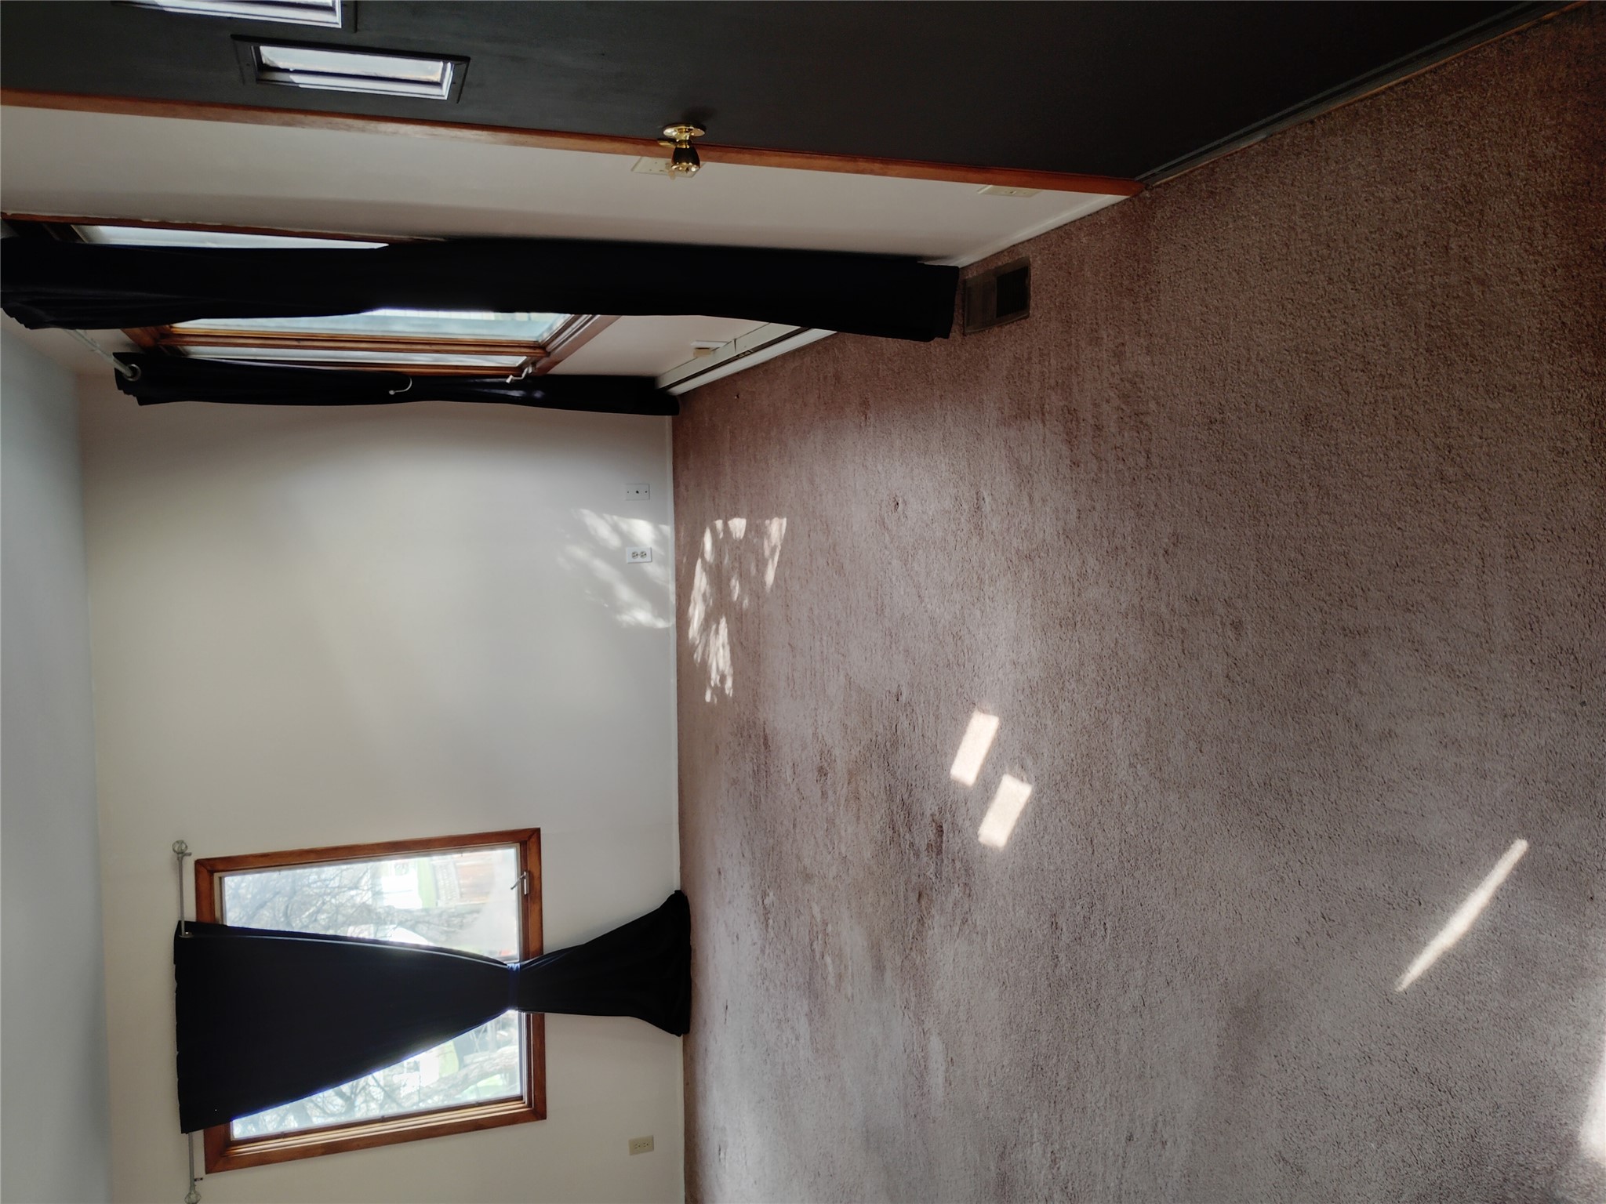
Empty living room with beige carpet, black curtains, and a large wood-trimmed window.
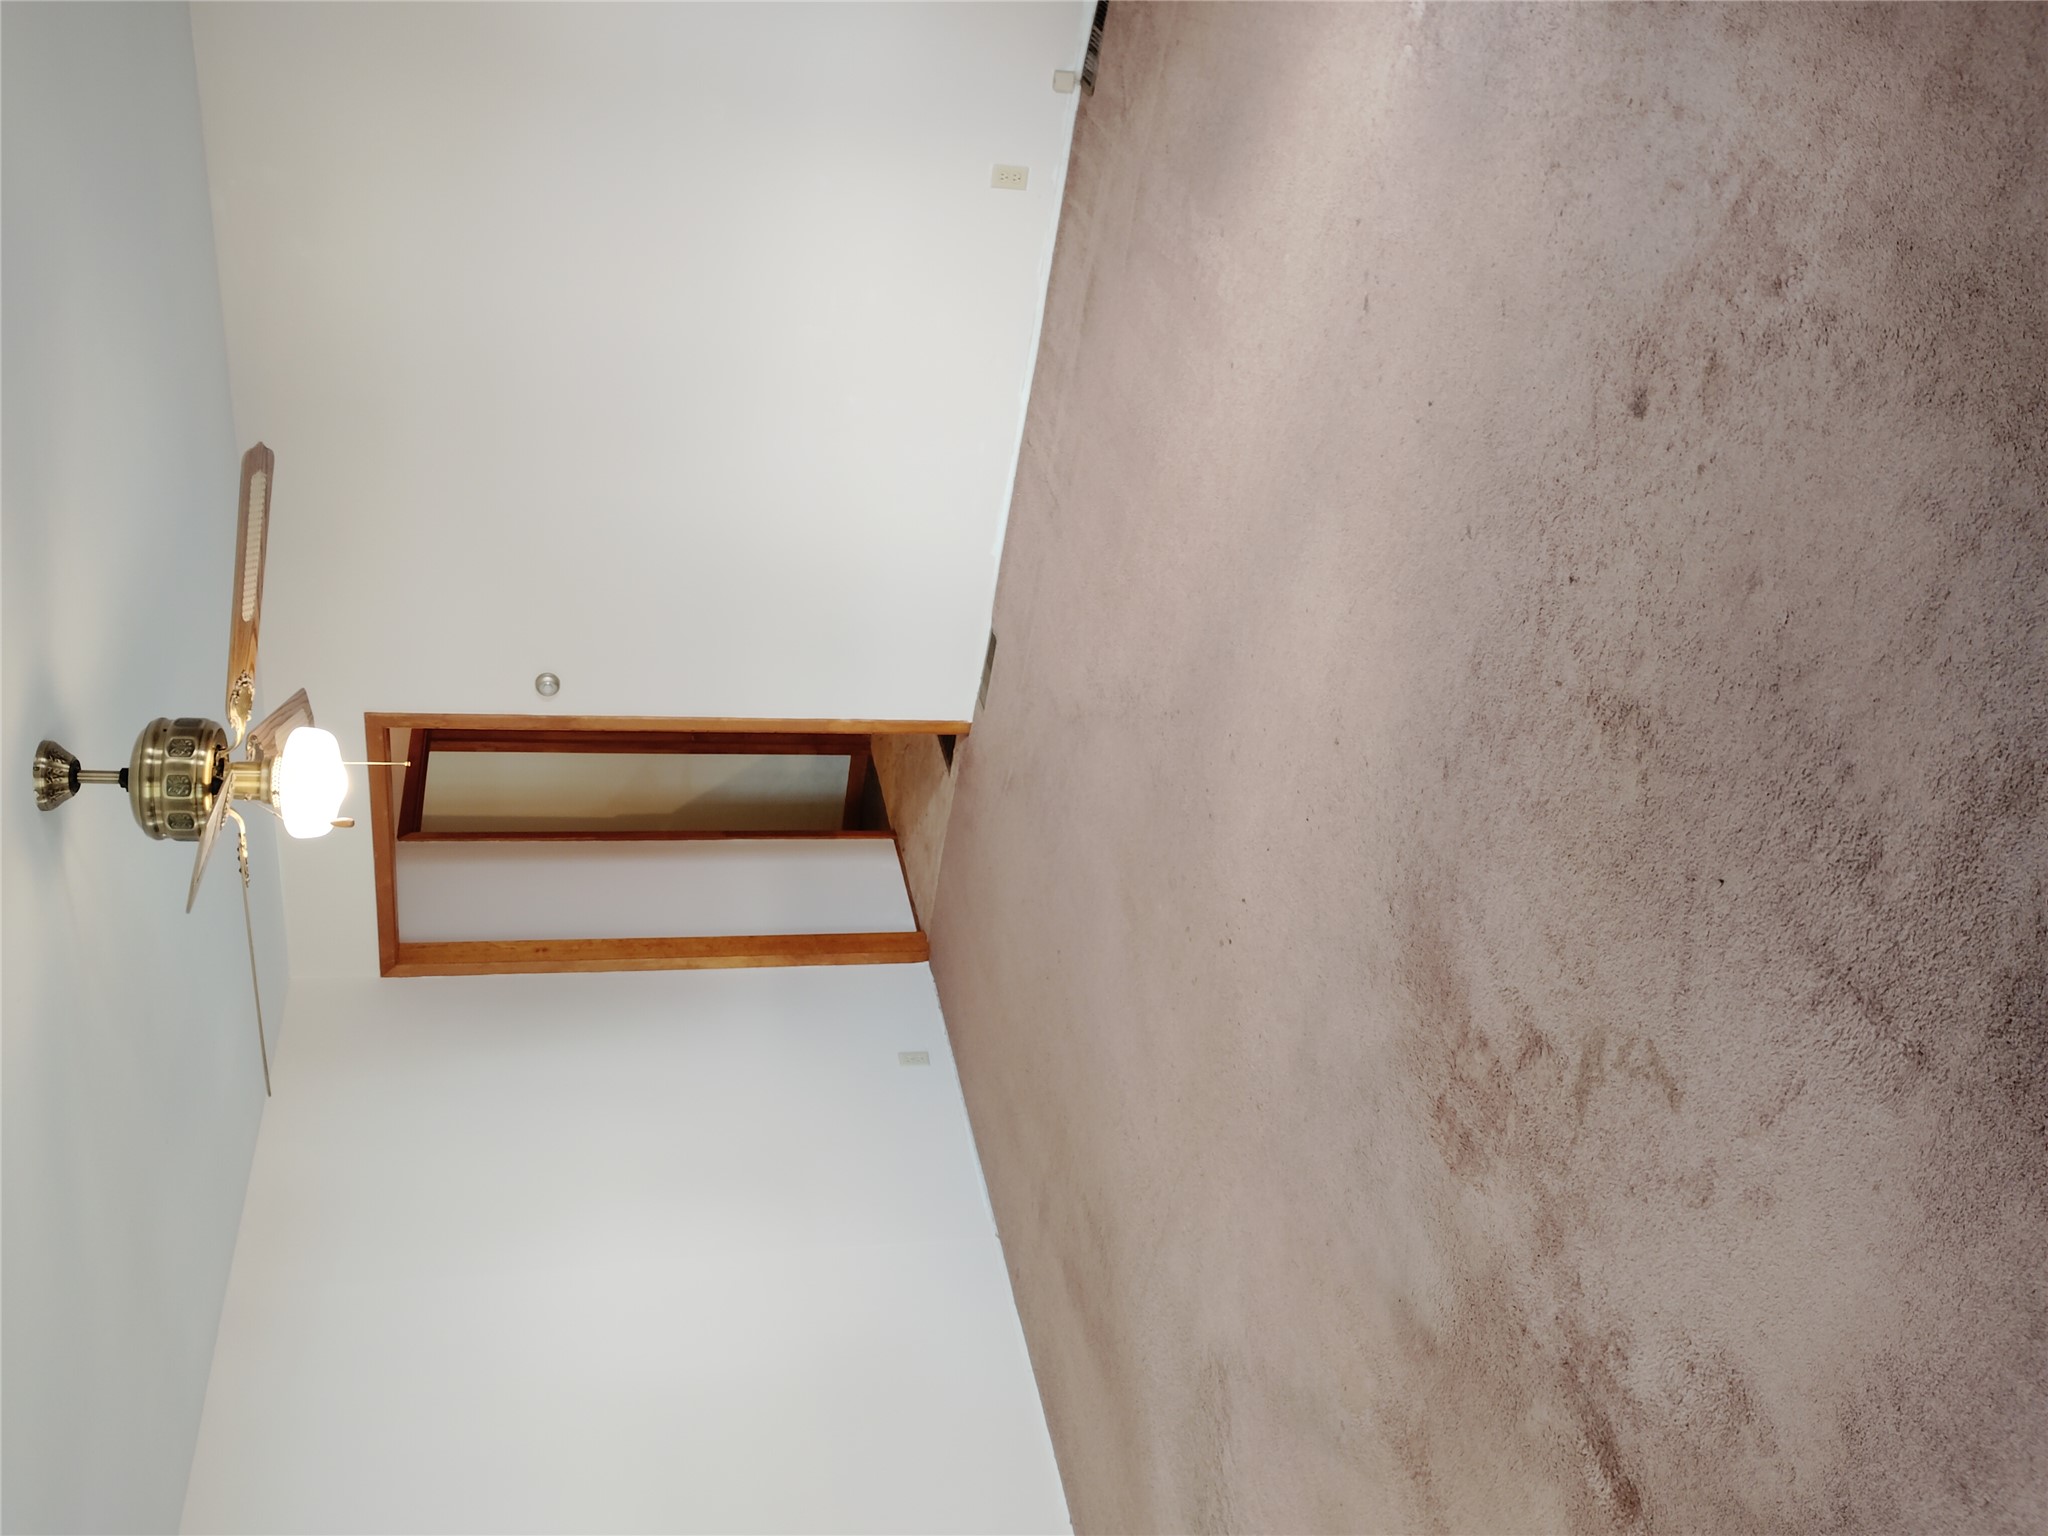
Empty carpeted room with a brass ceiling fan and wood-trimmed doorway.
Empty carpeted room with black curtains, wood-trimmed windows, and sunlight on the floor.
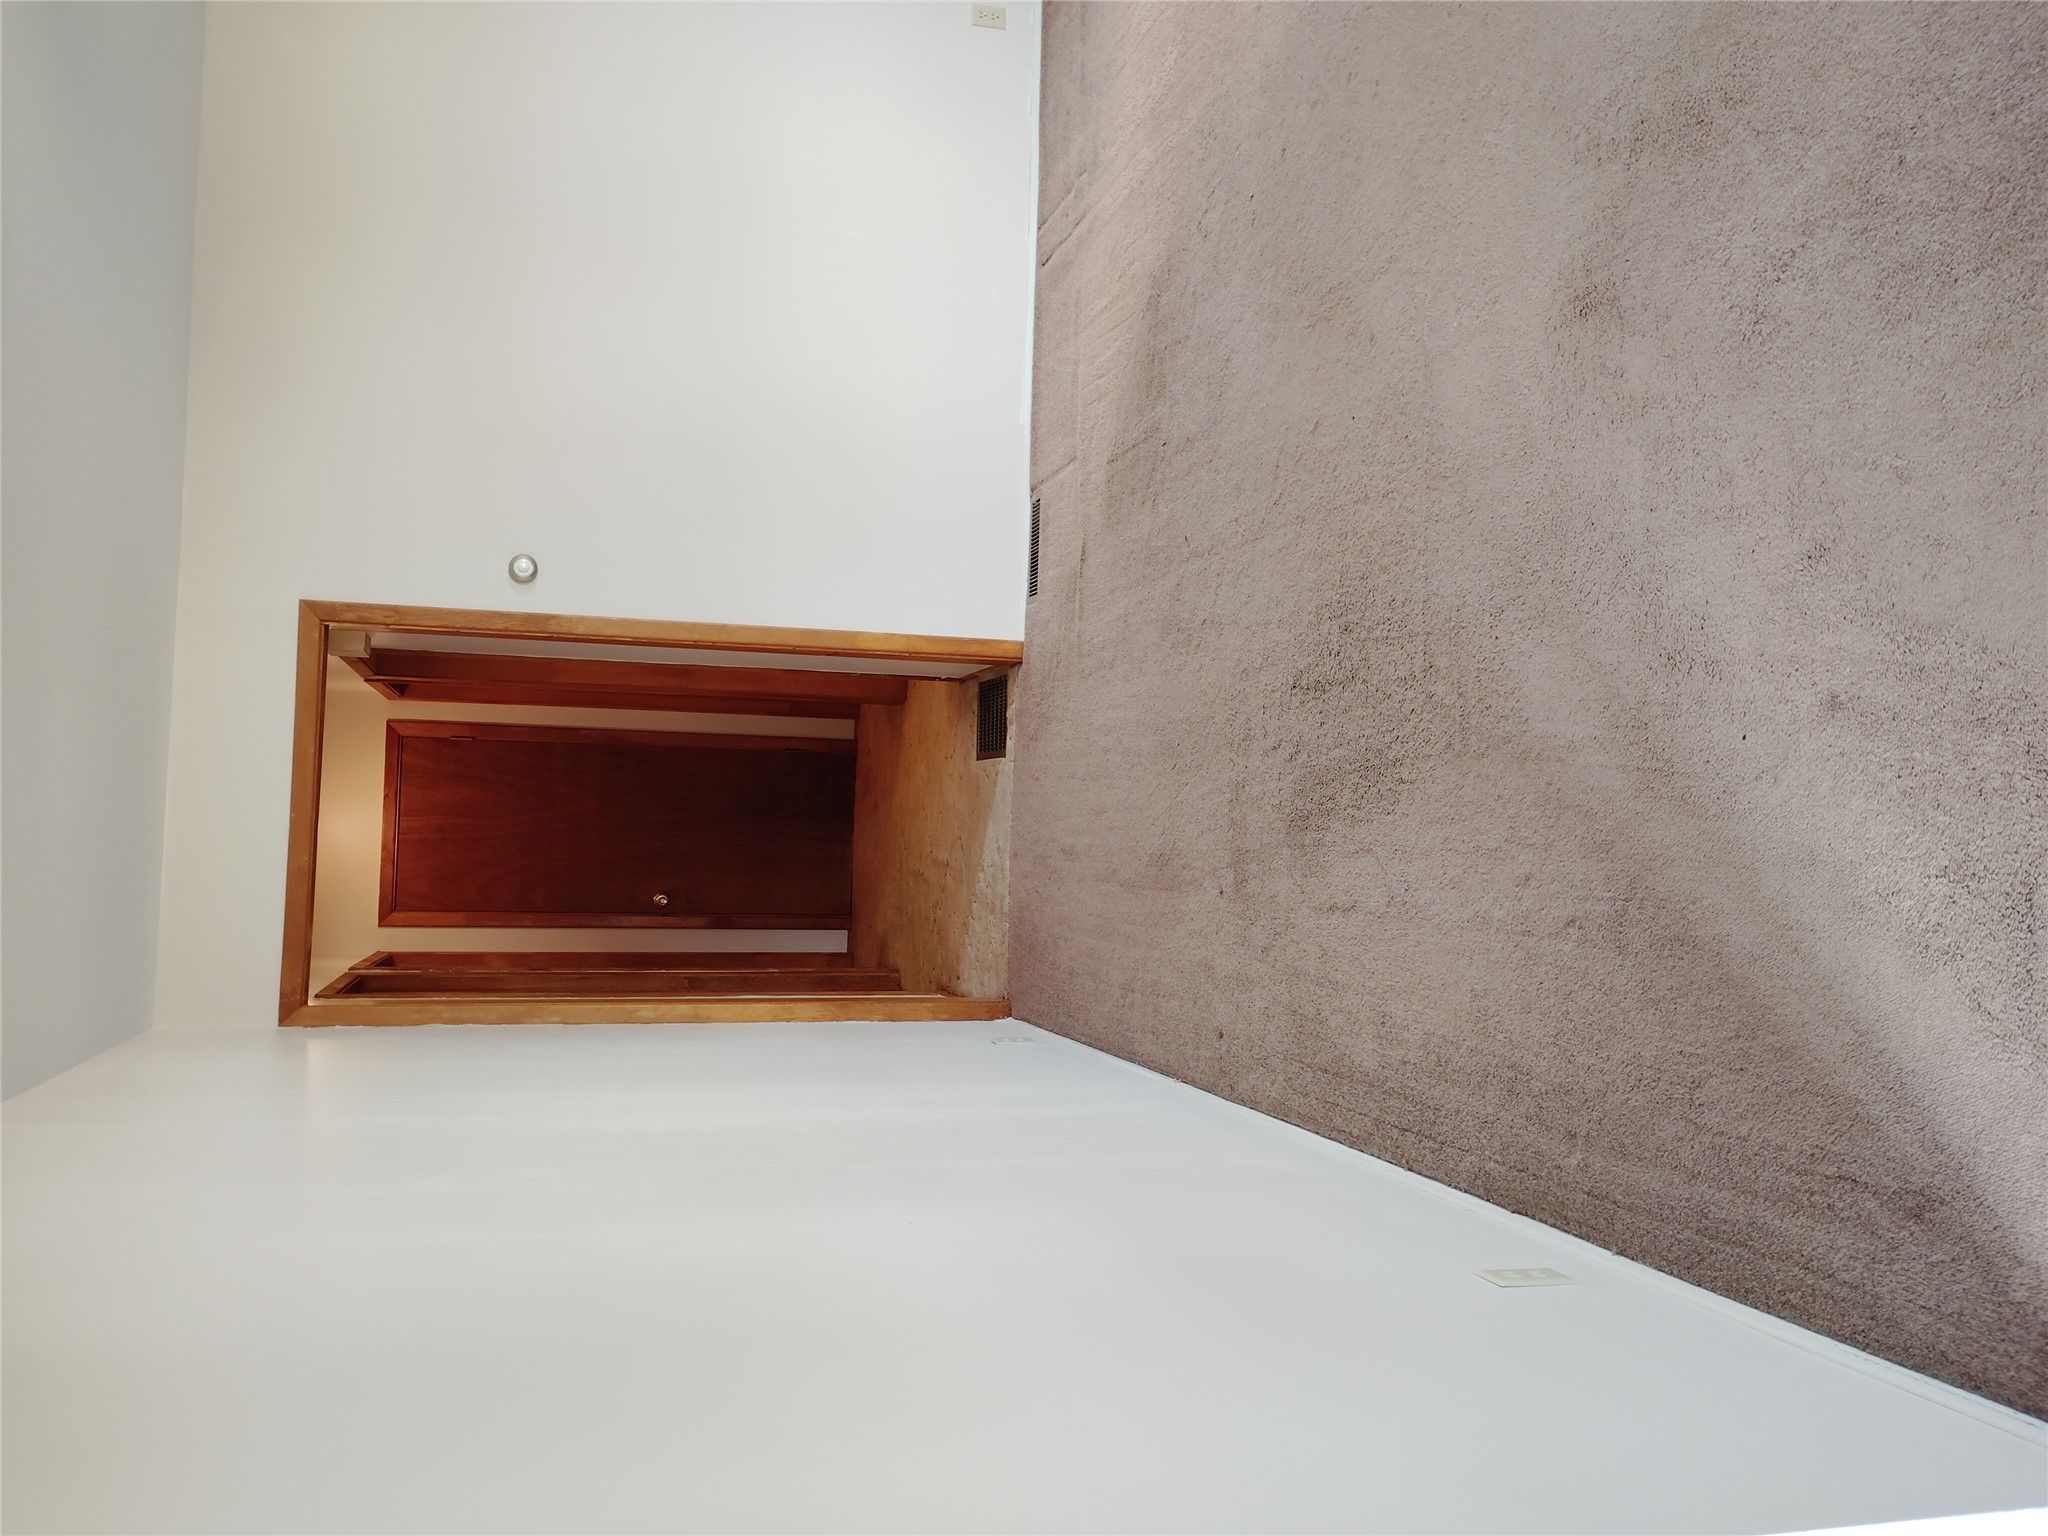
Empty carpeted room with white walls and a wood-trimmed doorway leading to a hall.
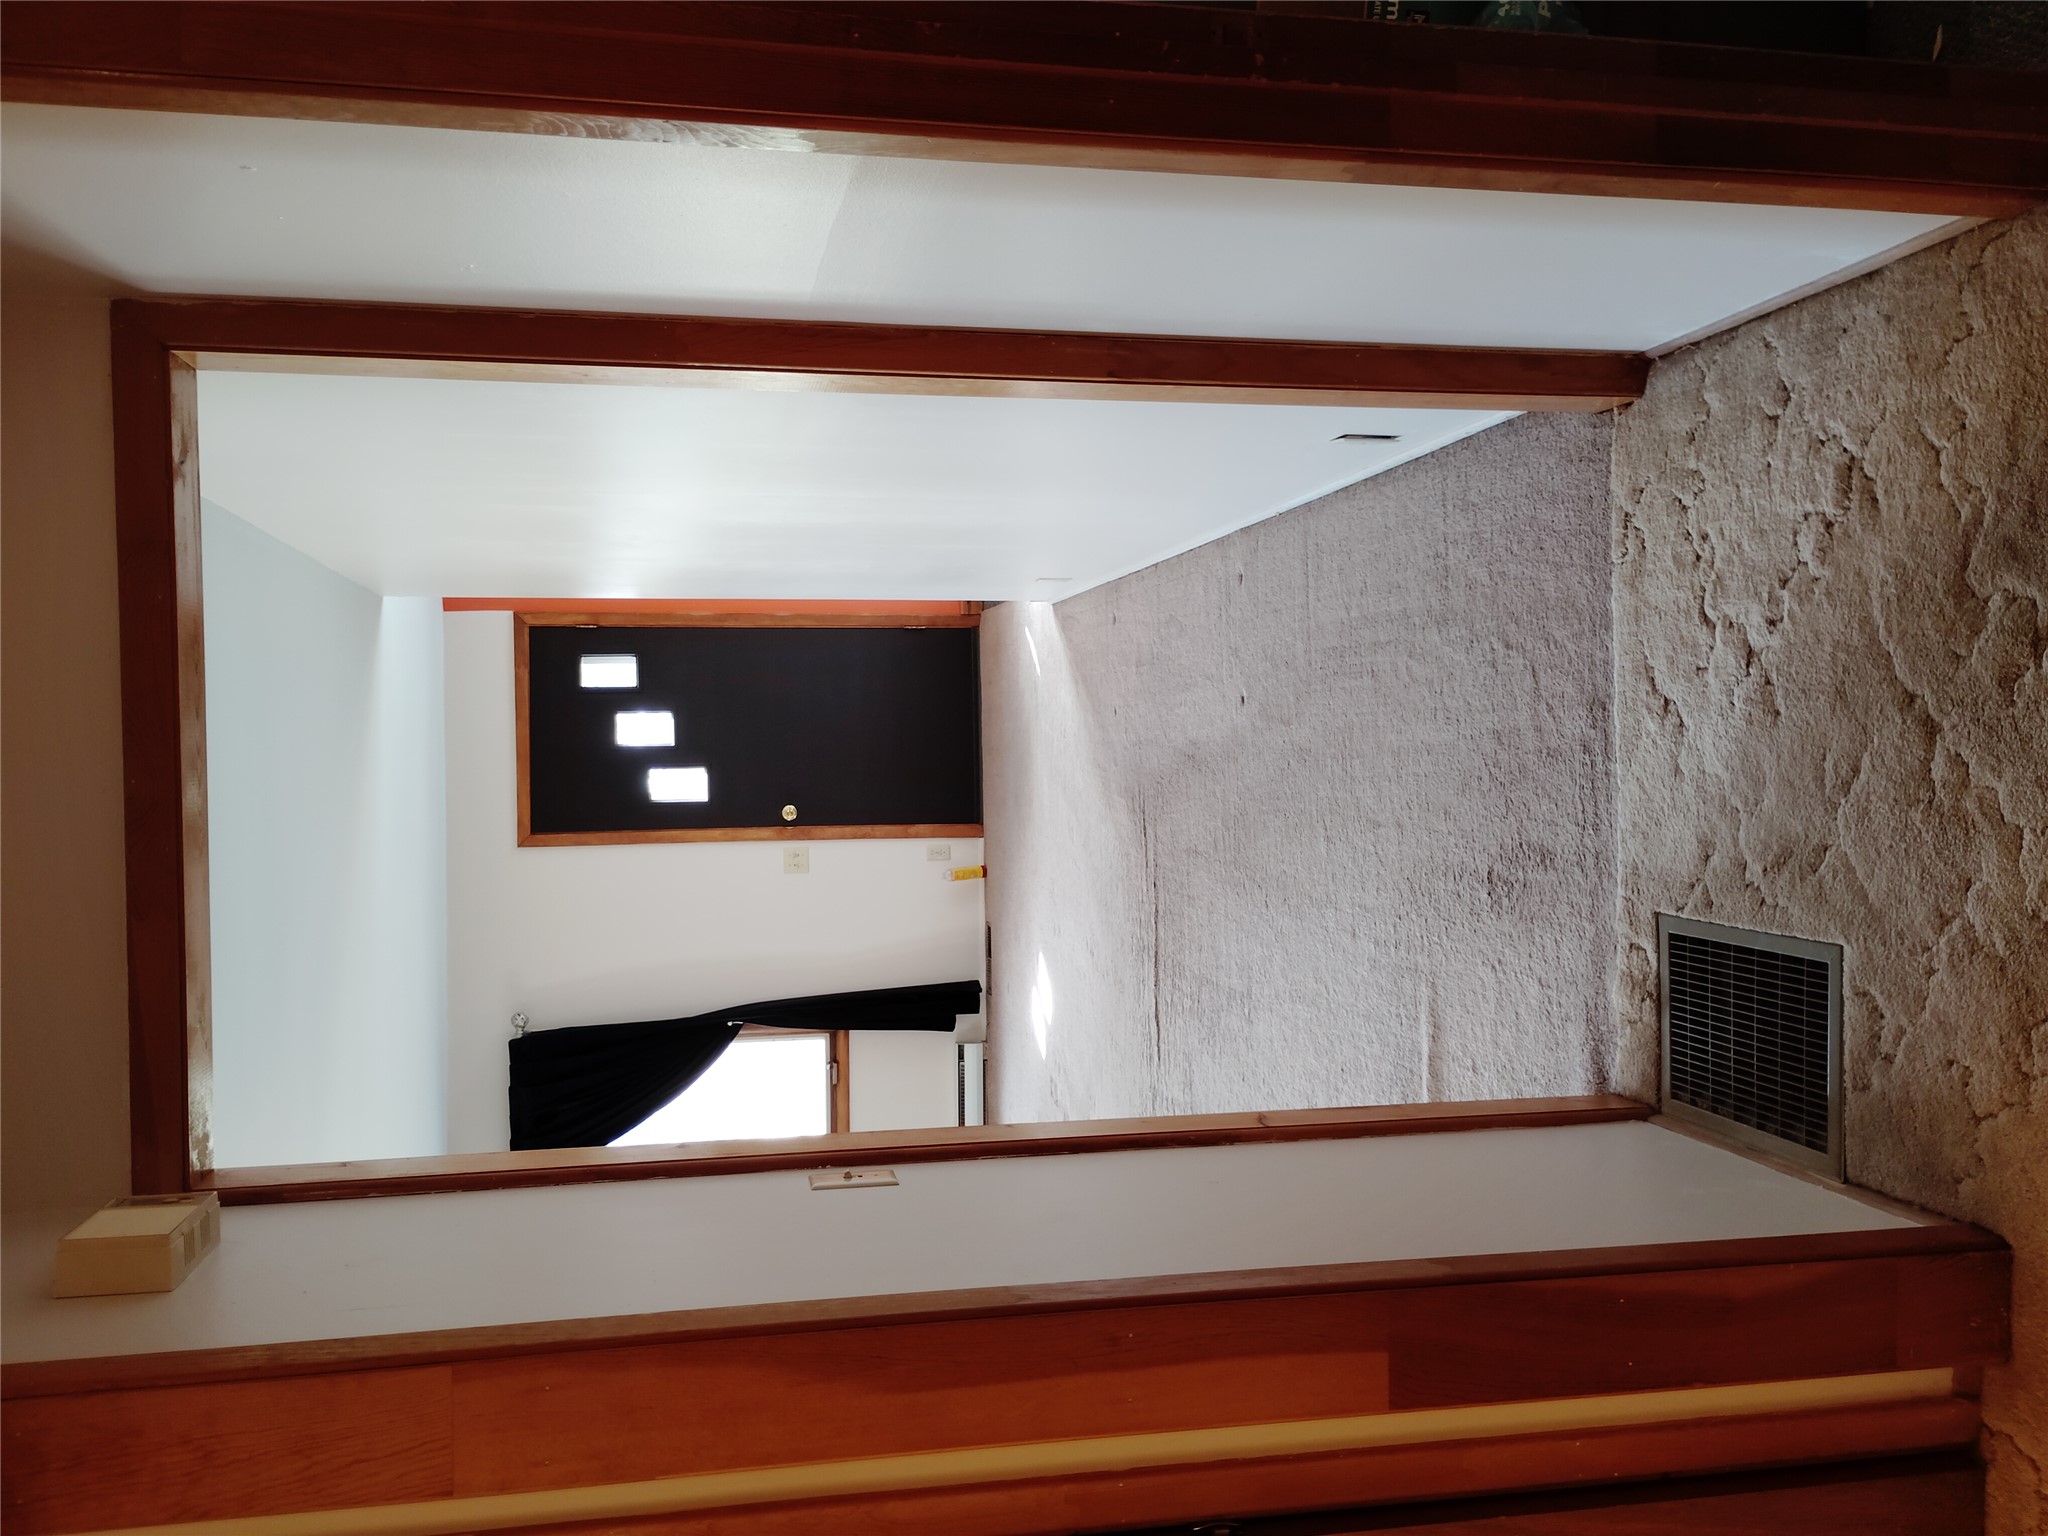
Carpeted hallway leading to an empty room with a dark door and three small windows.
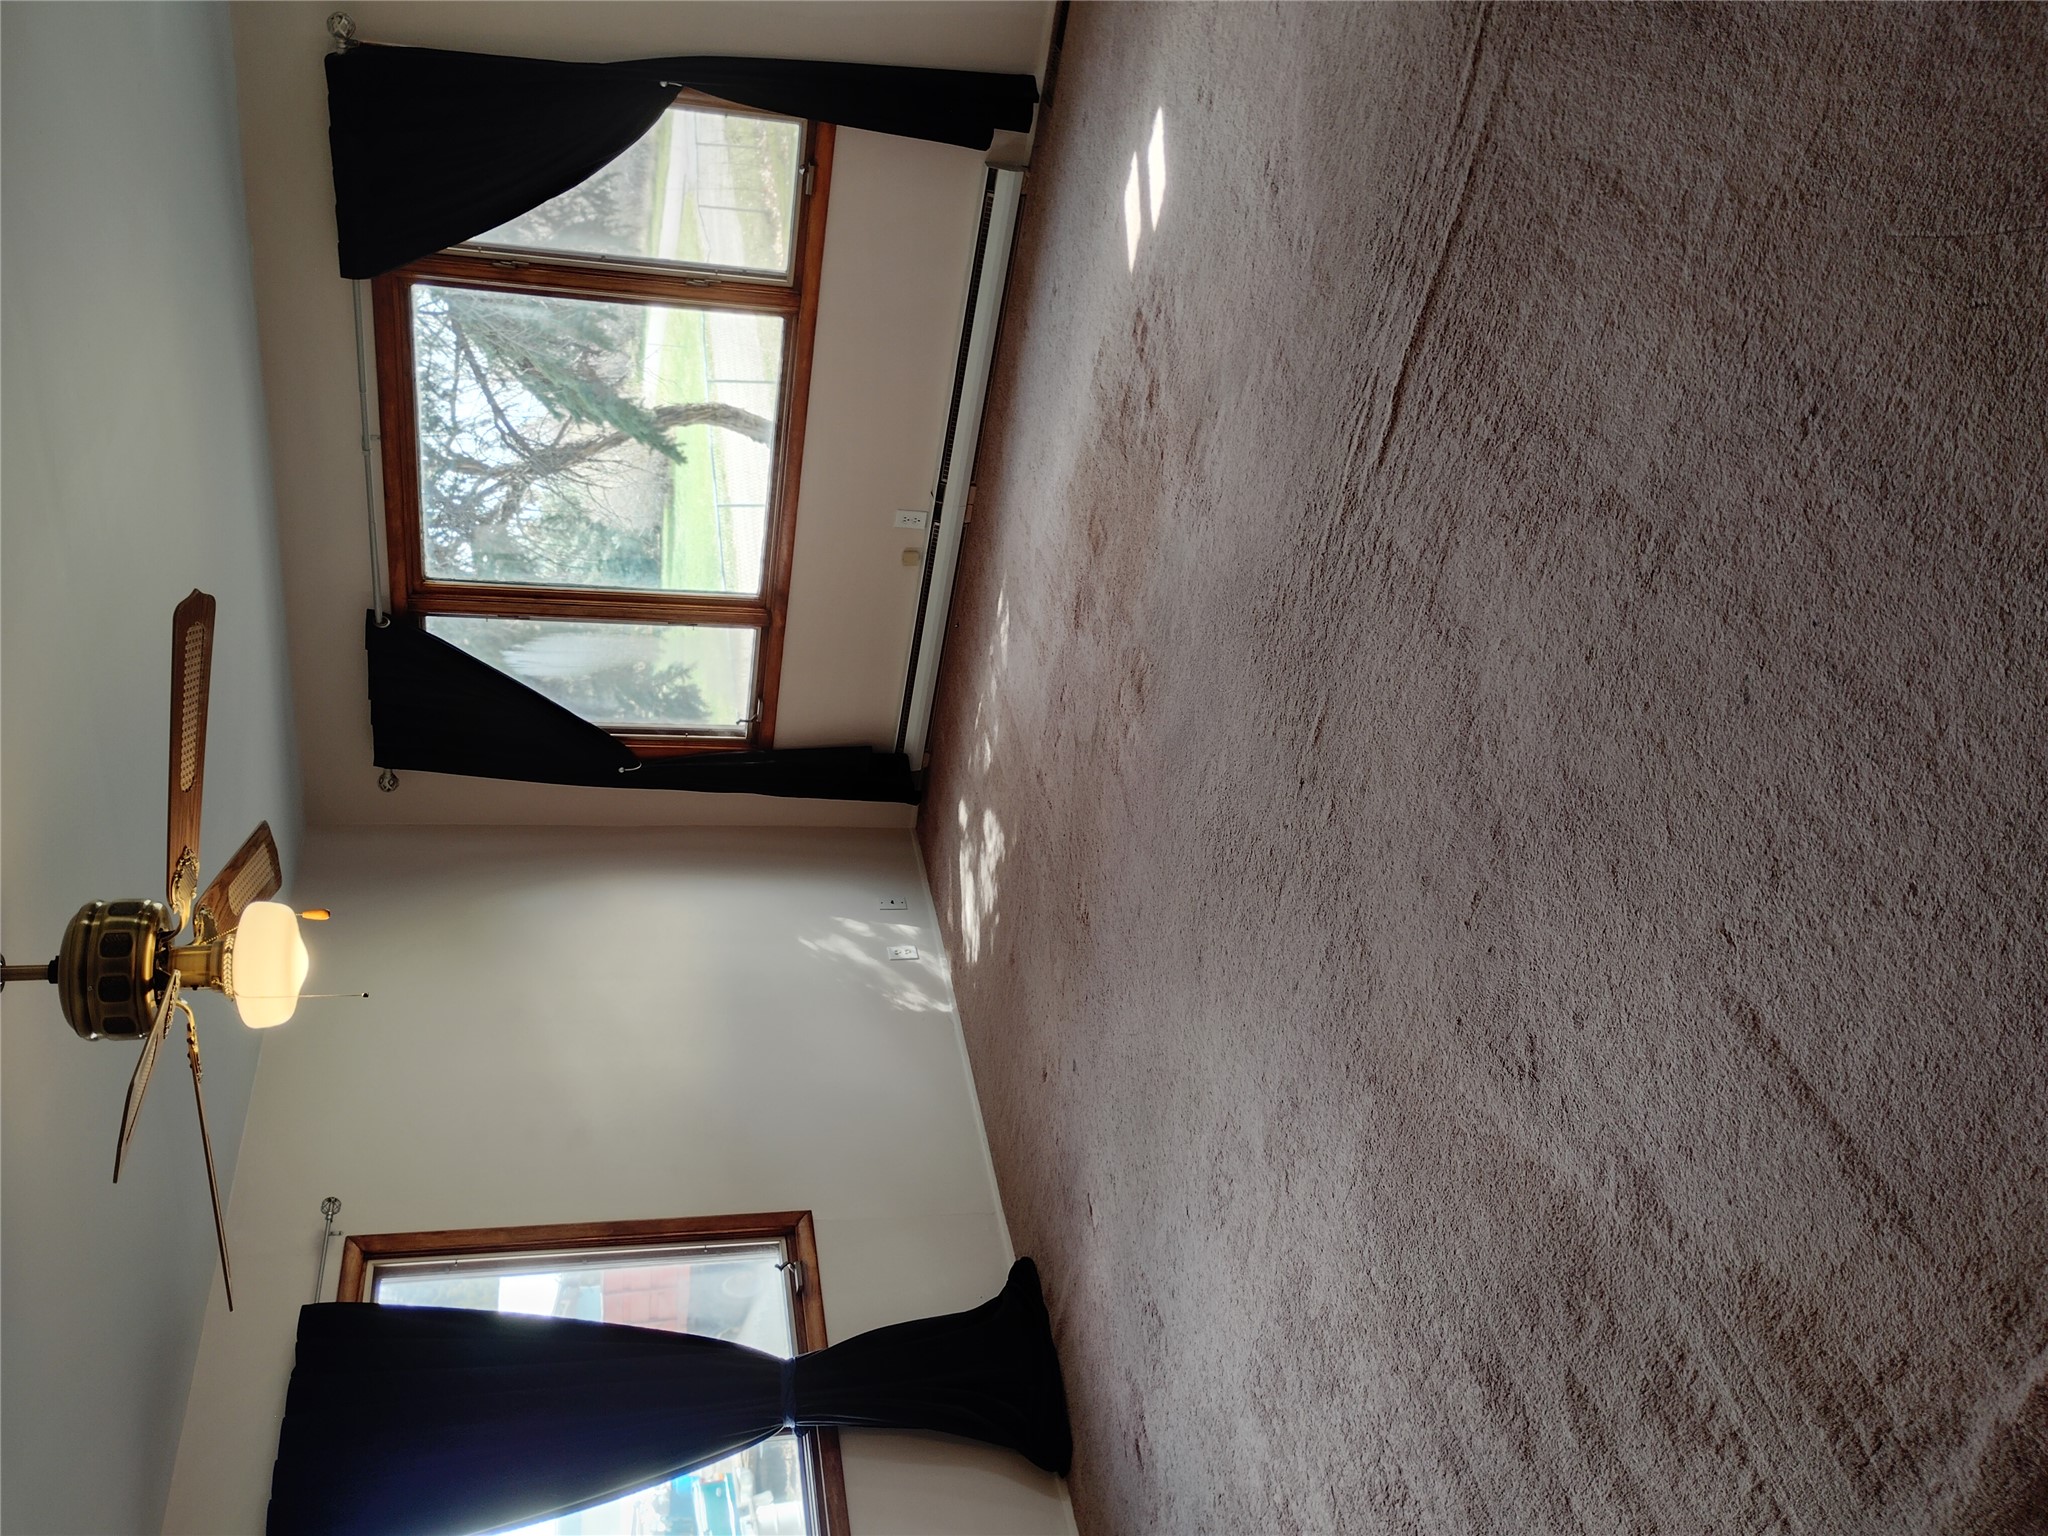
Empty carpeted room with dark curtains, wood-trimmed windows, and a ceiling fan.
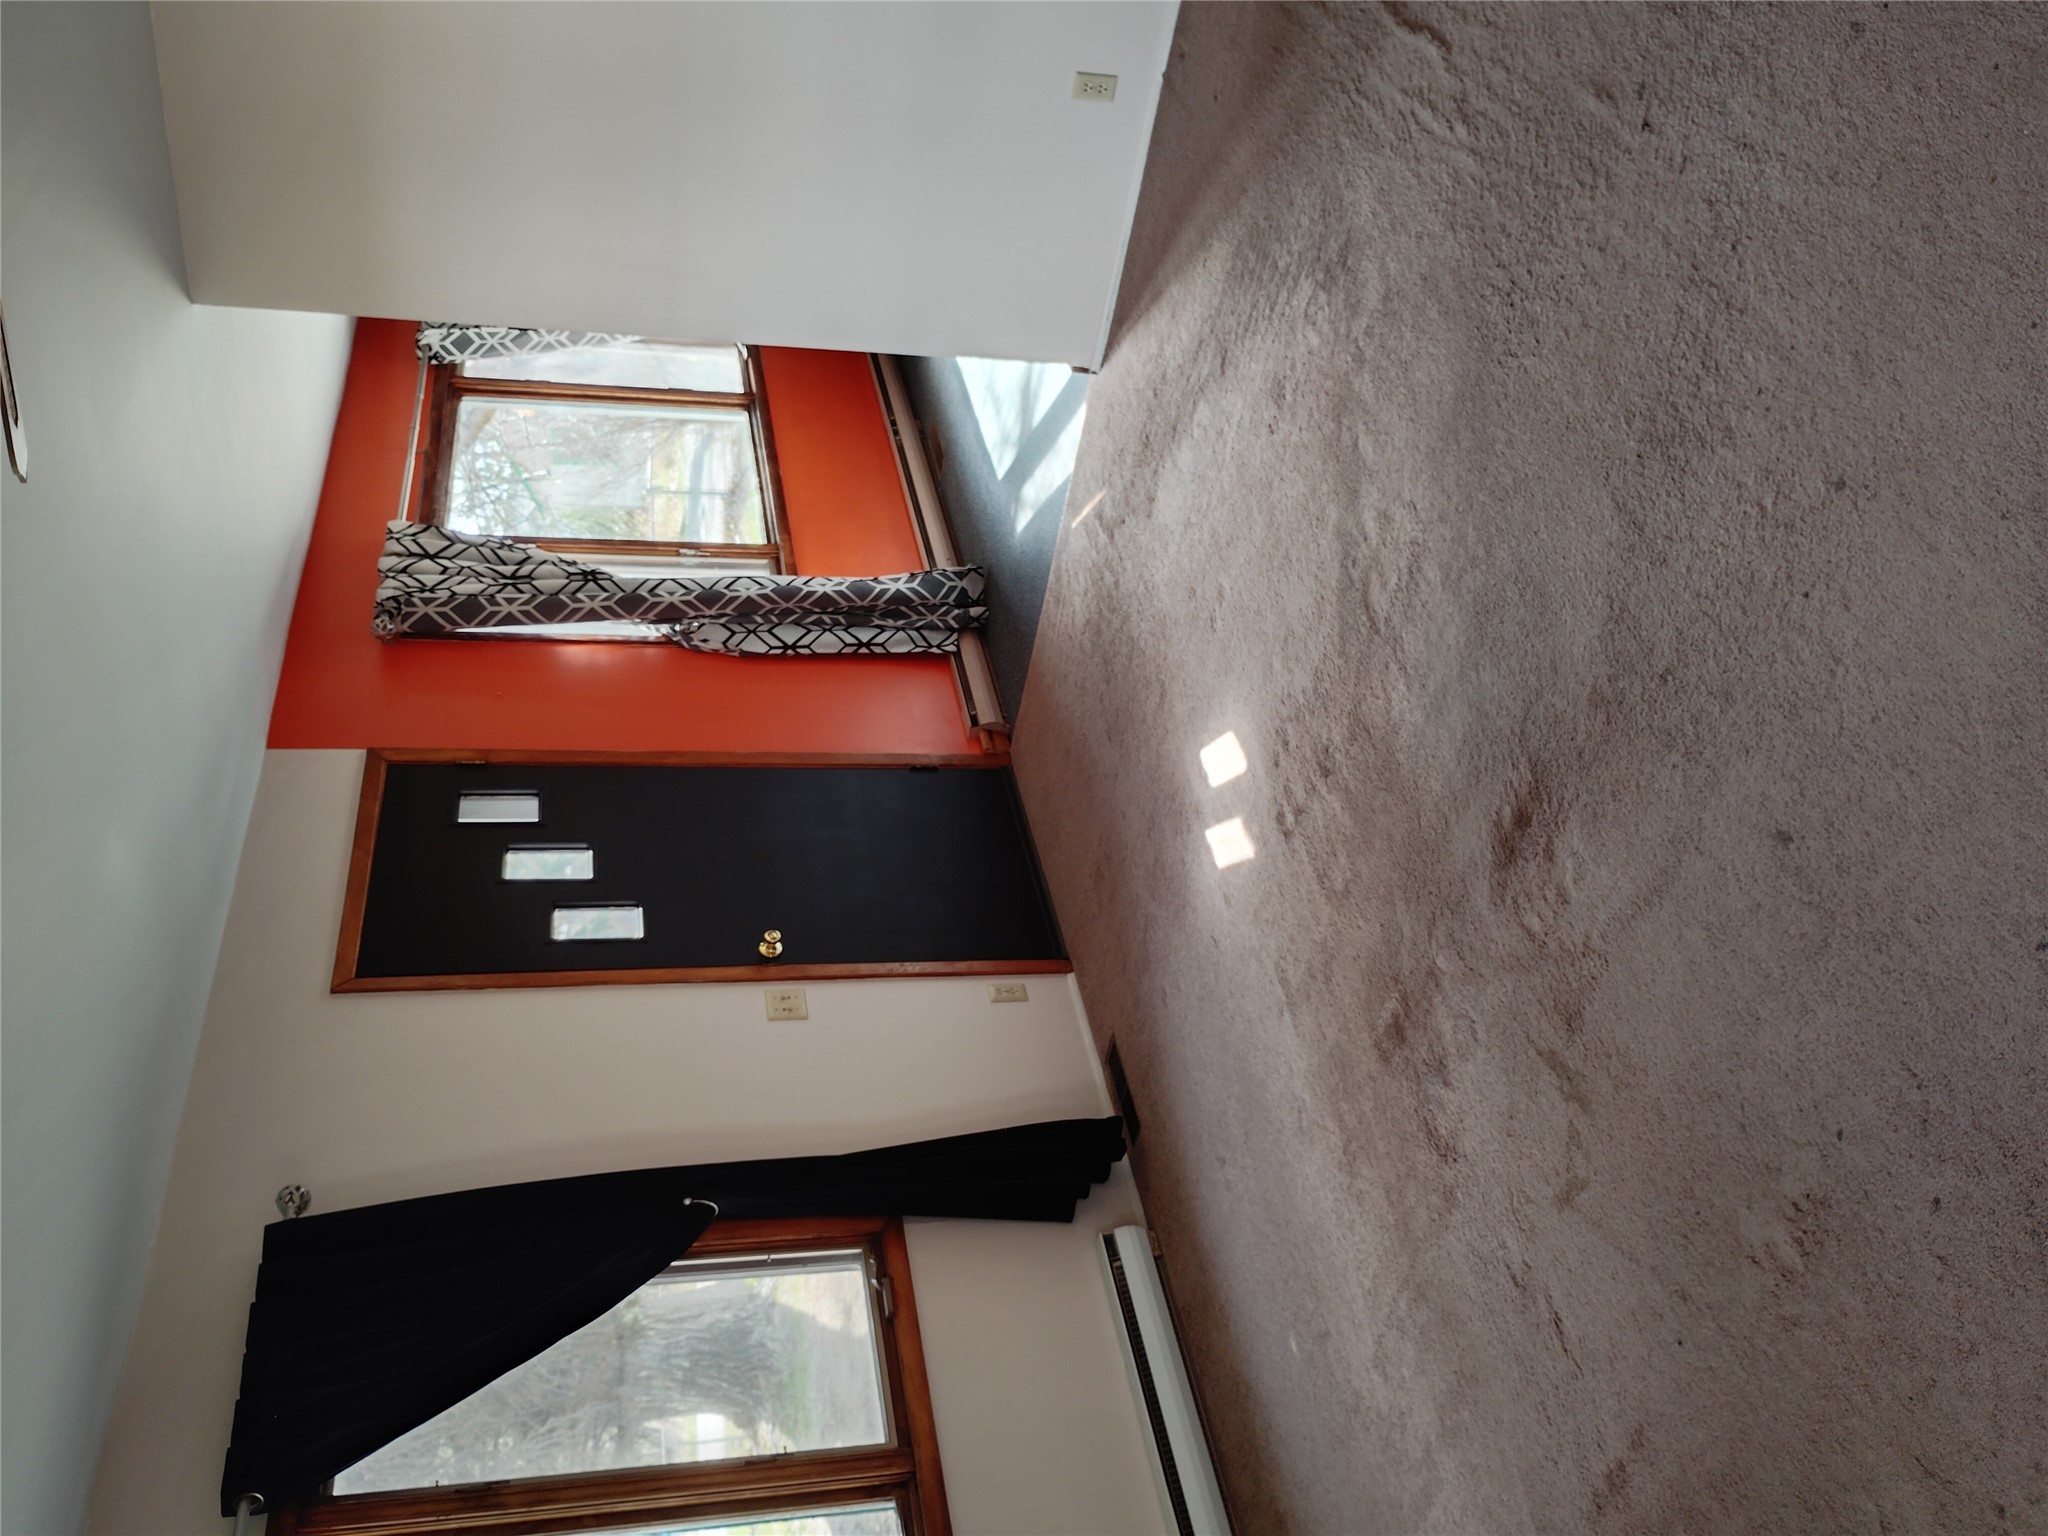
Unfurnished carpeted room with an orange accent wall, dark entry door, and wood-trimmed windows.
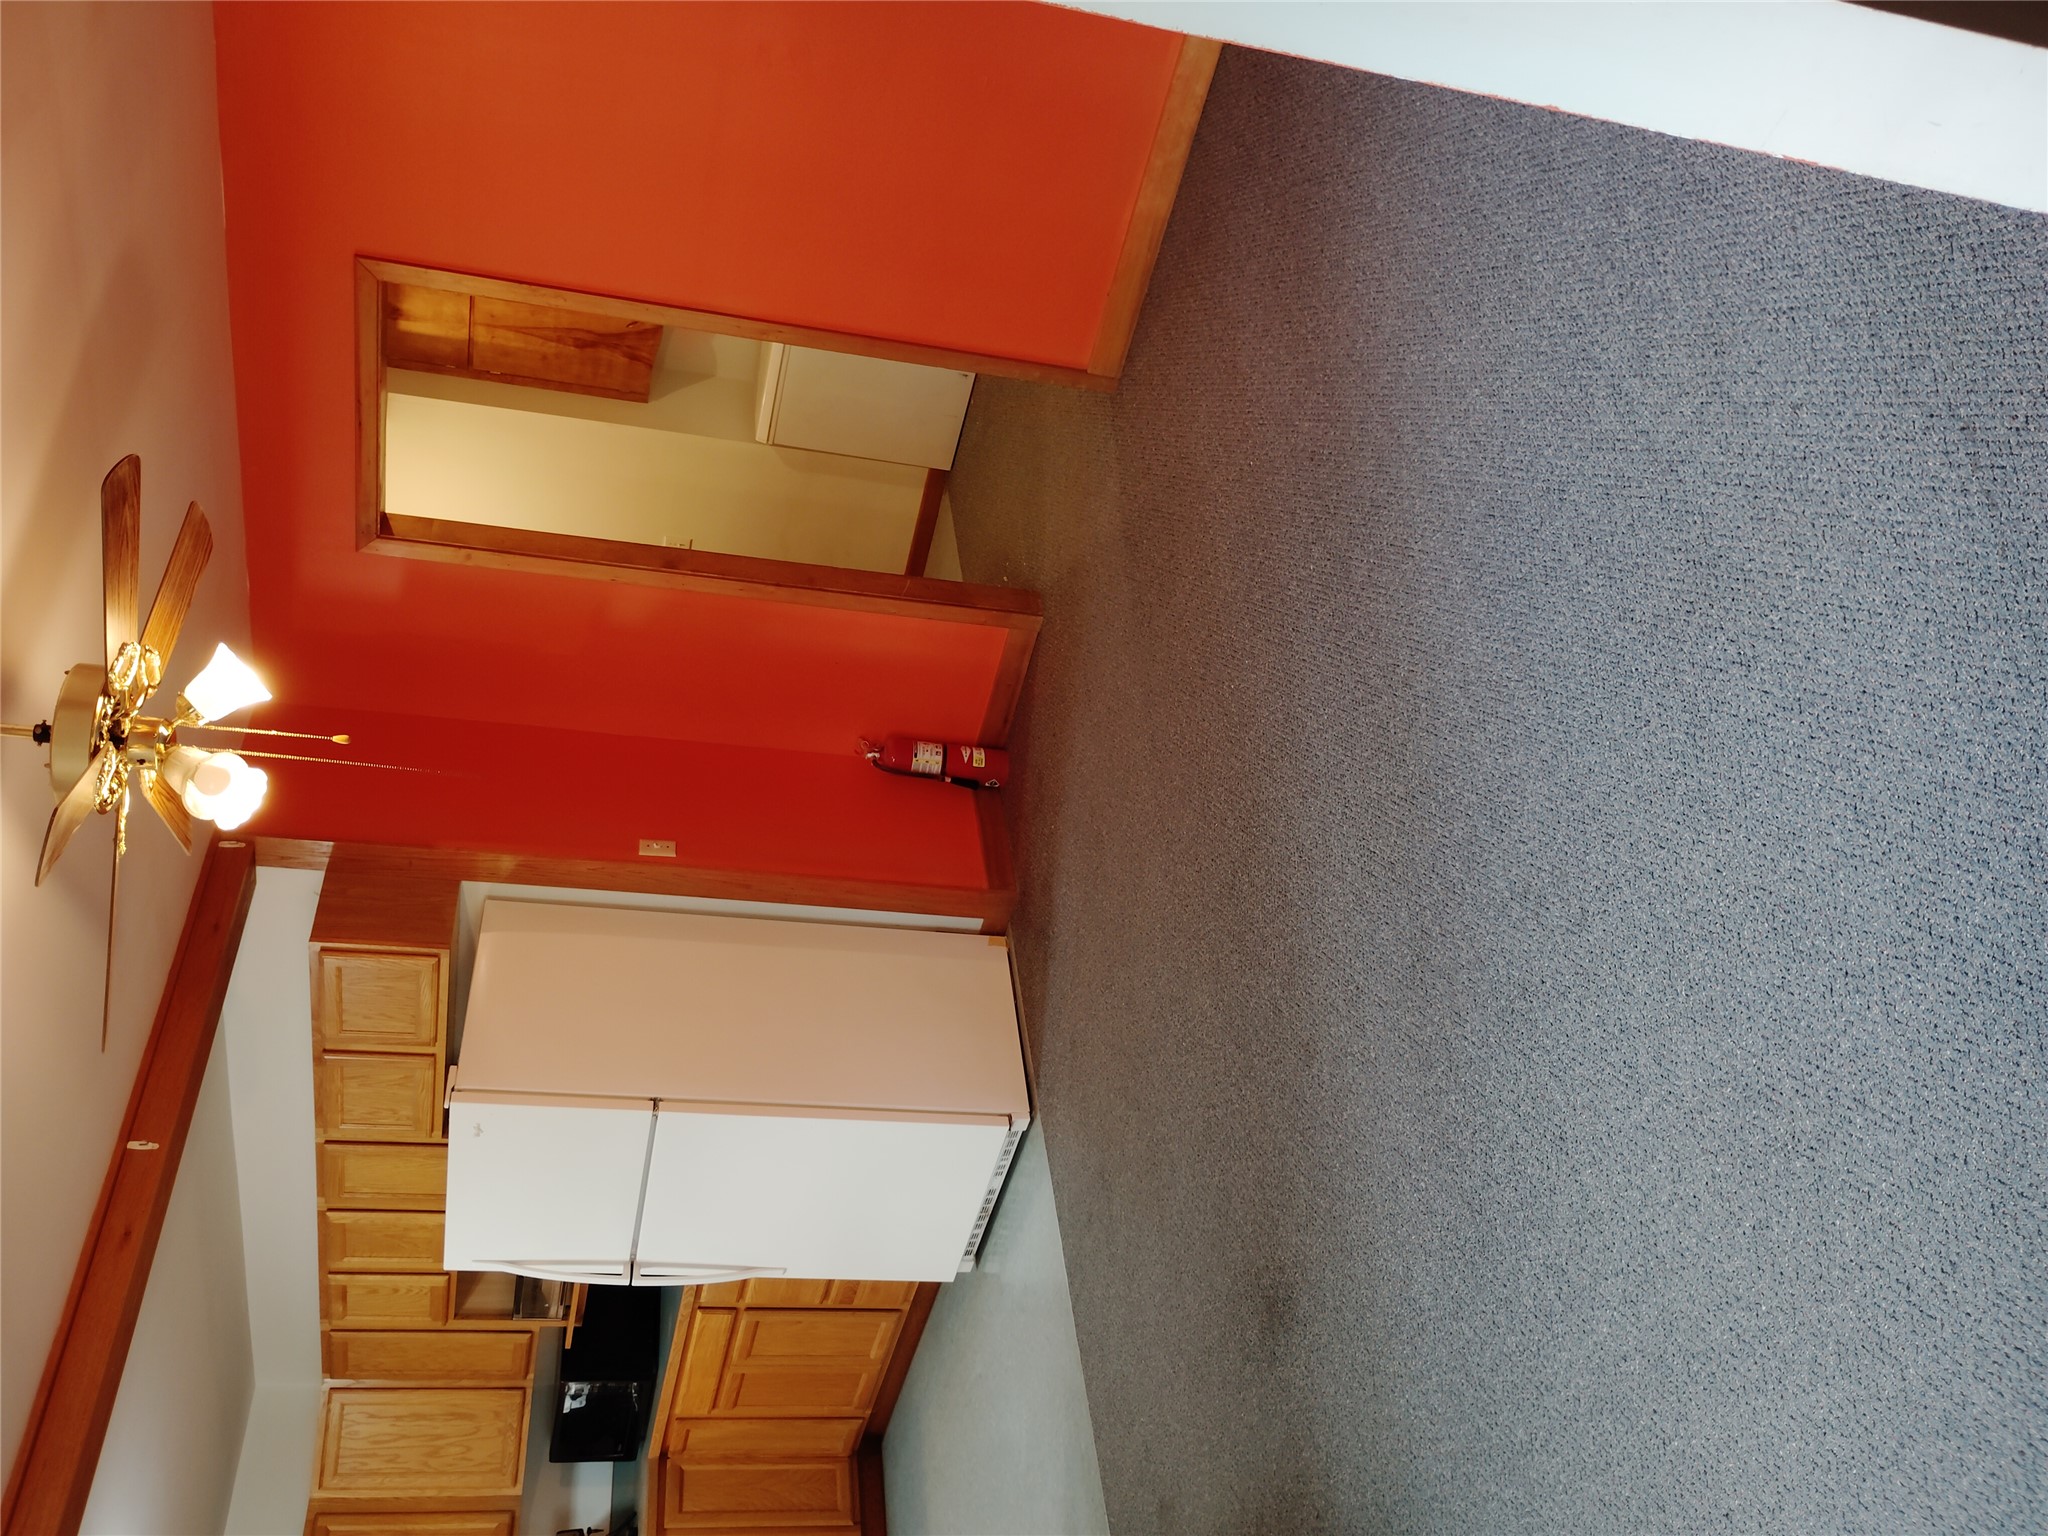
Kitchen with honey-colored cabinets and white refrigerator beside a carpeted room with red walls.
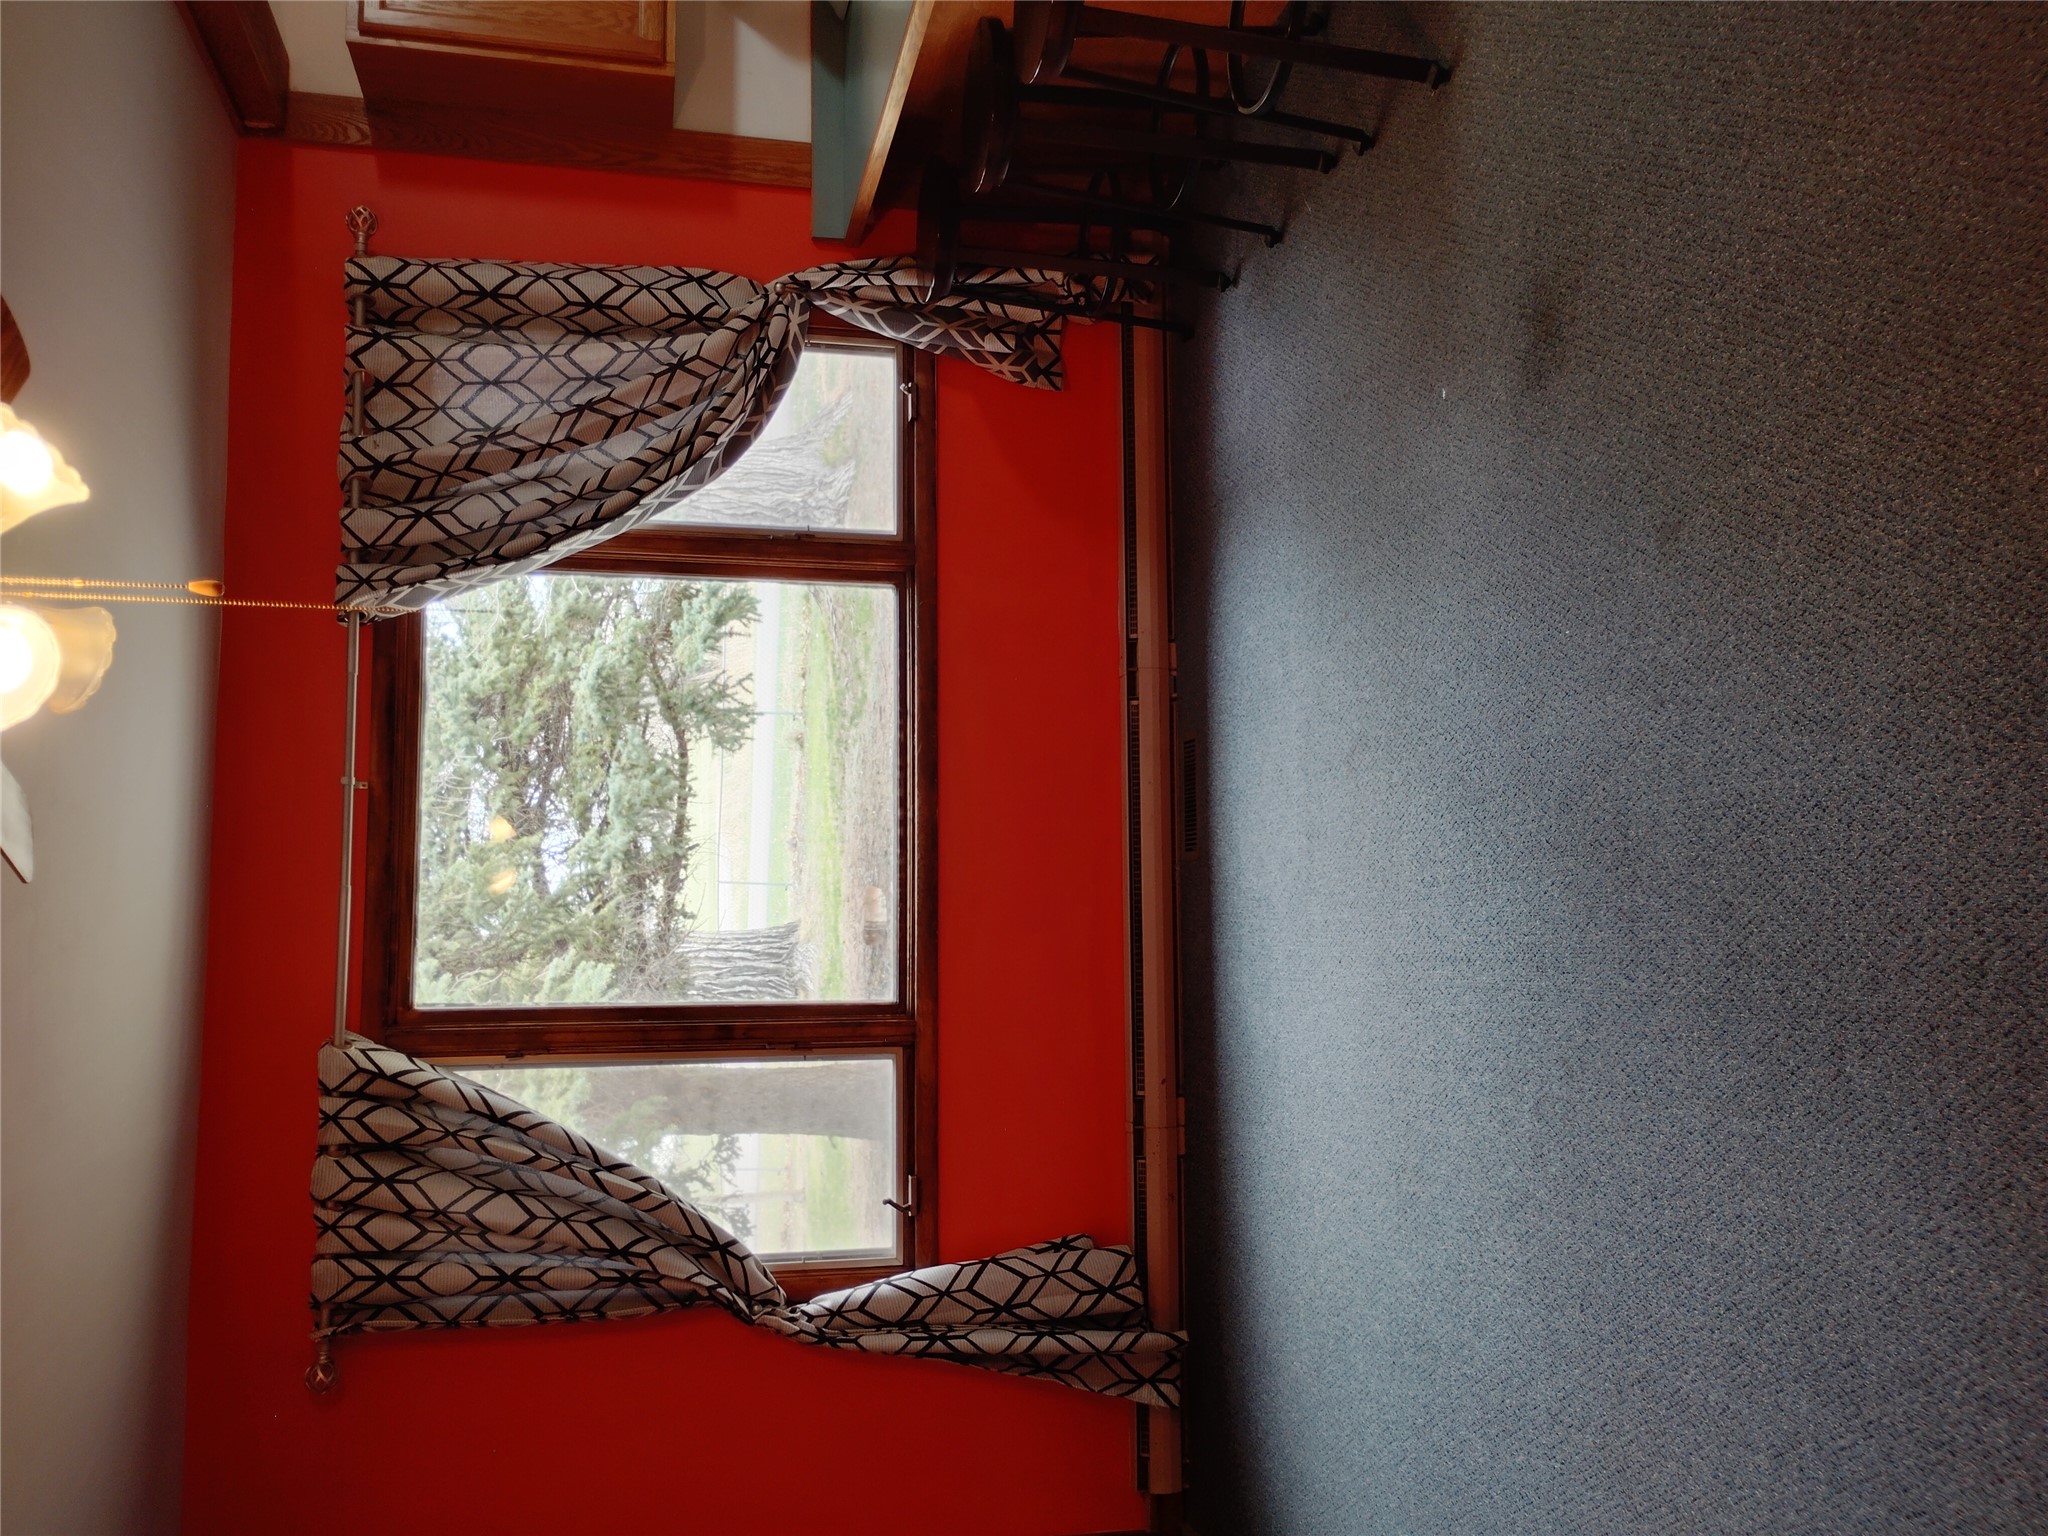
Red-walled room with patterned curtains framing a large window and a counter with stools.
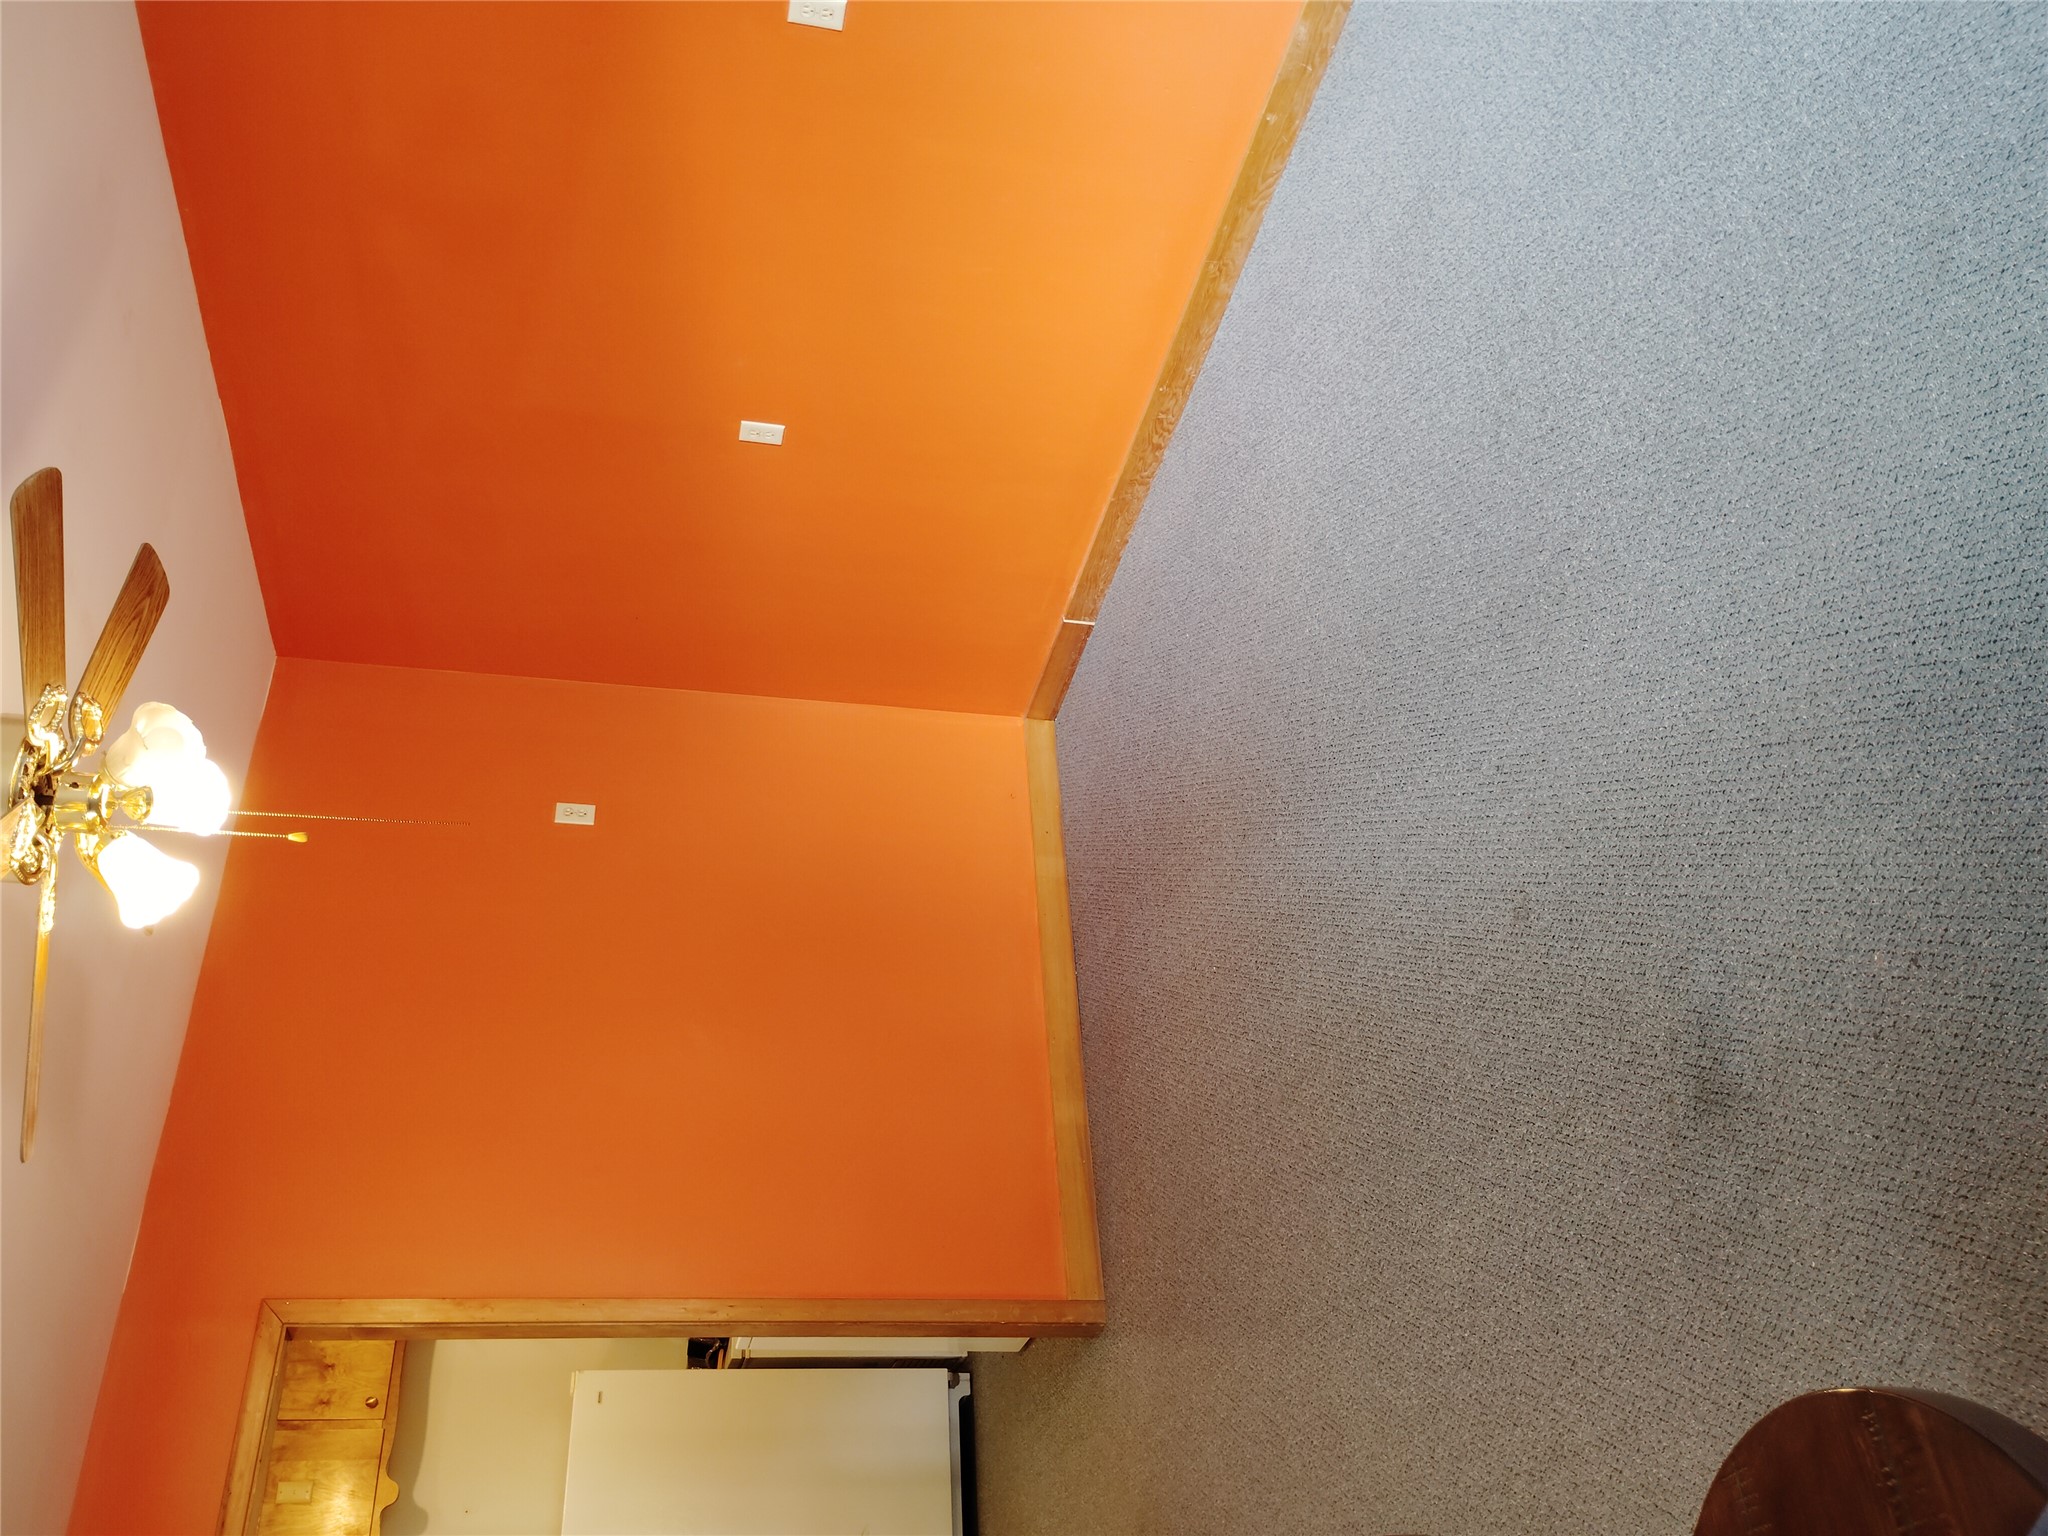
Room with bright orange walls, gray carpet, wood trim, and a ceiling fan.
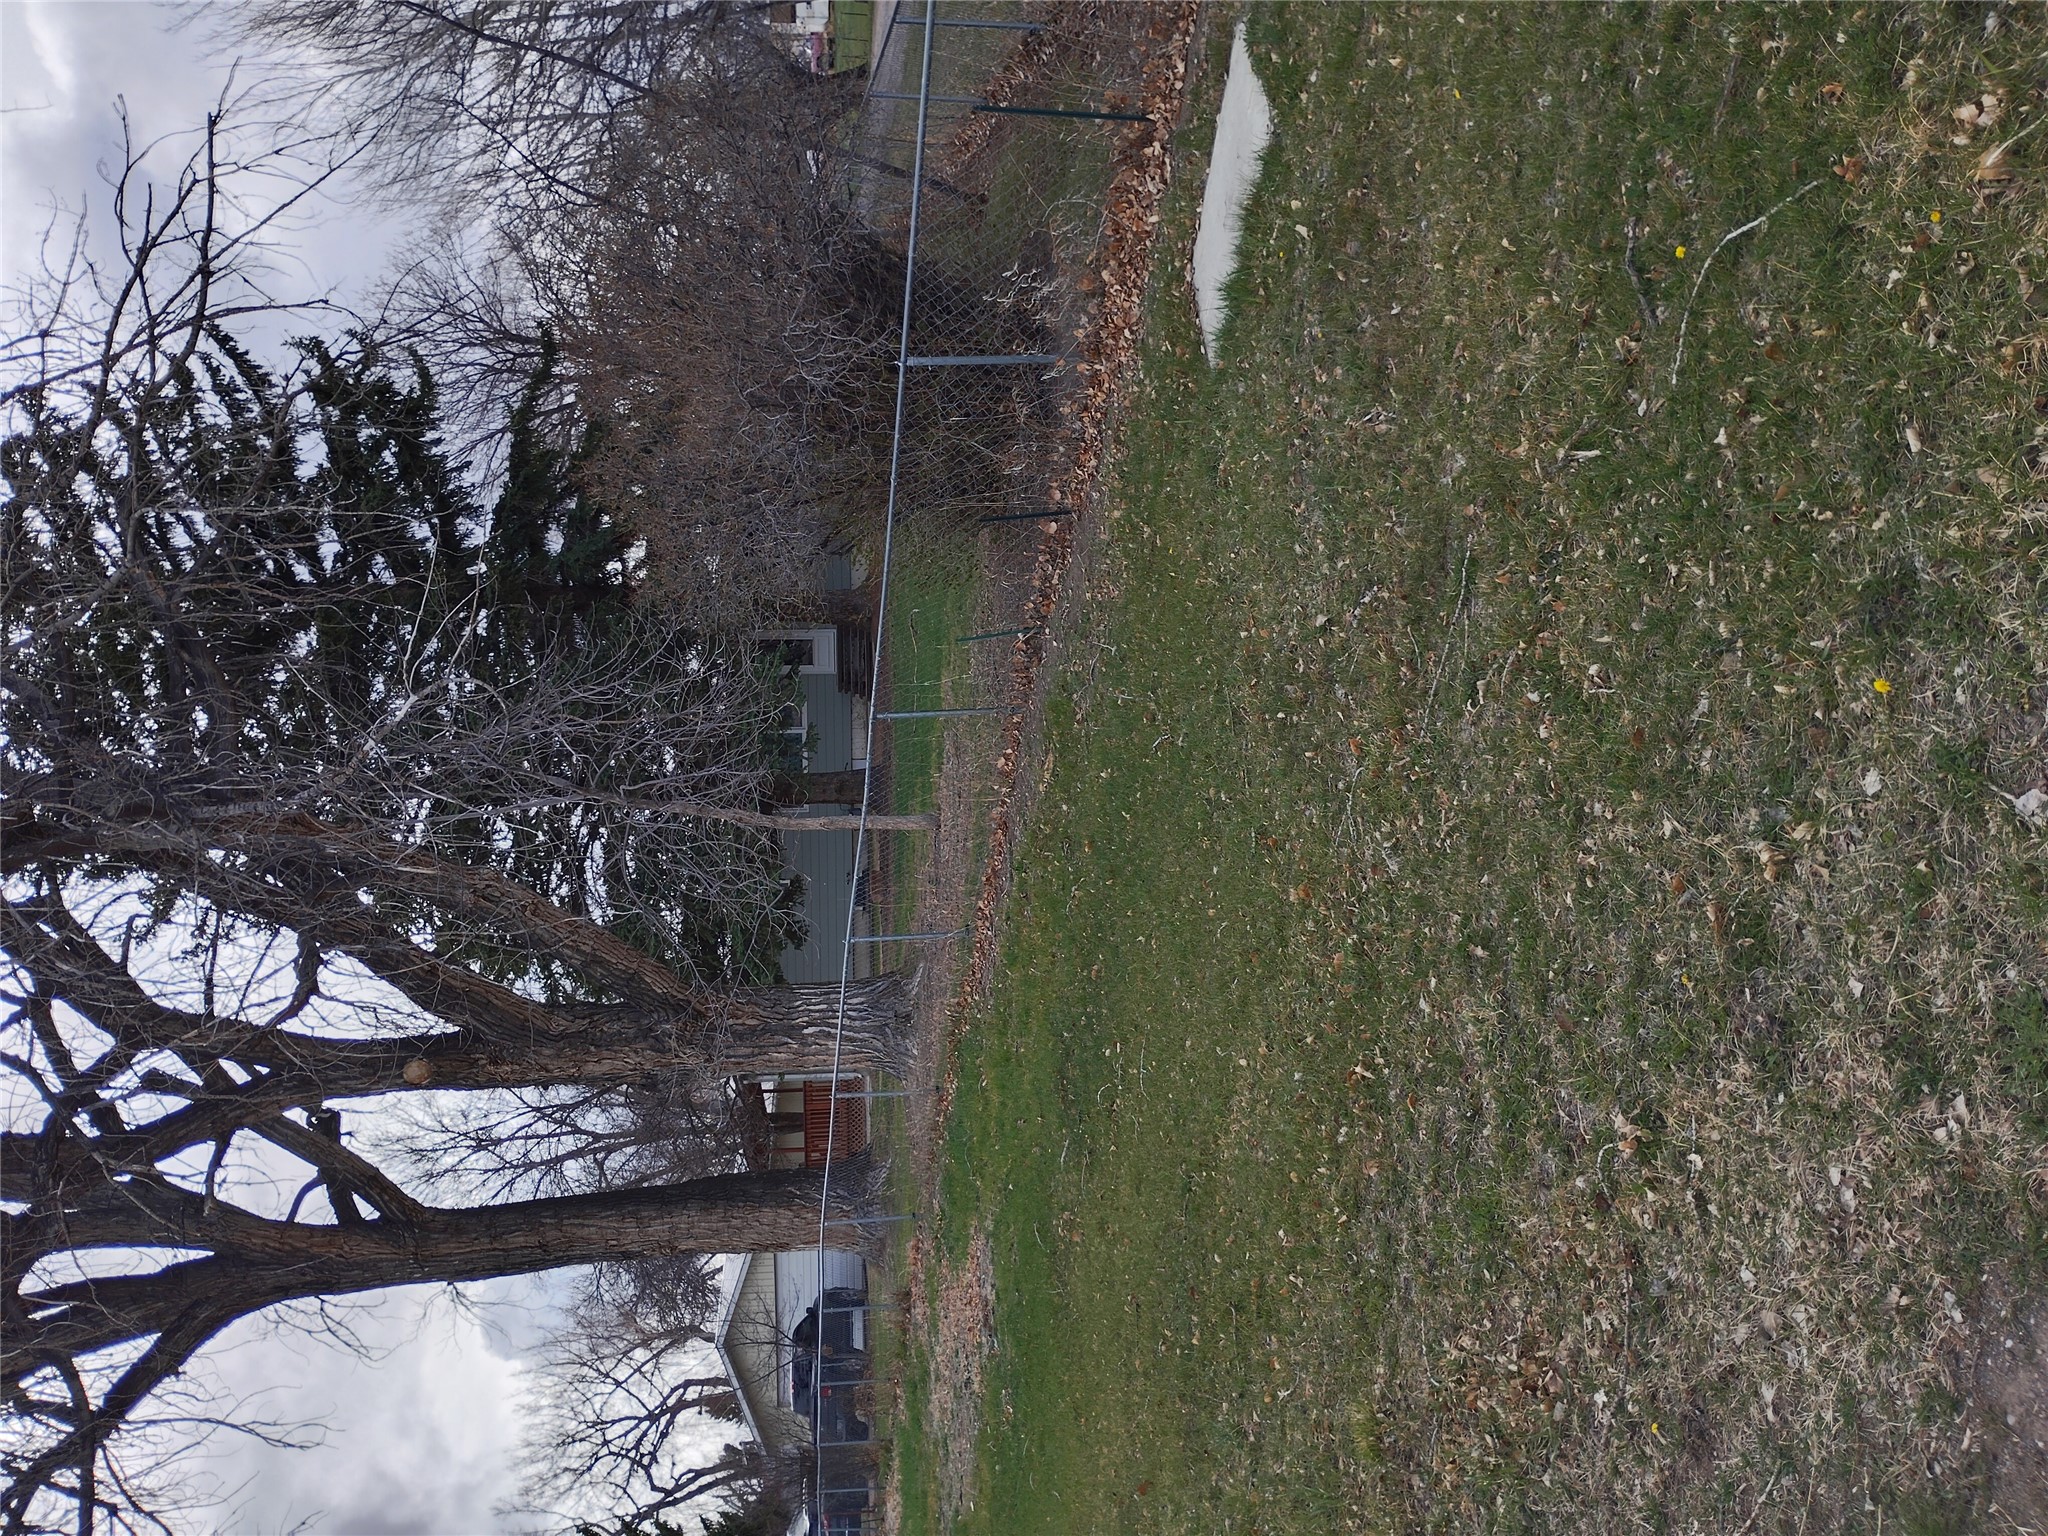
Residential yard with chain-link fencing, mature bare trees, shrubs, and a partially obscured house.
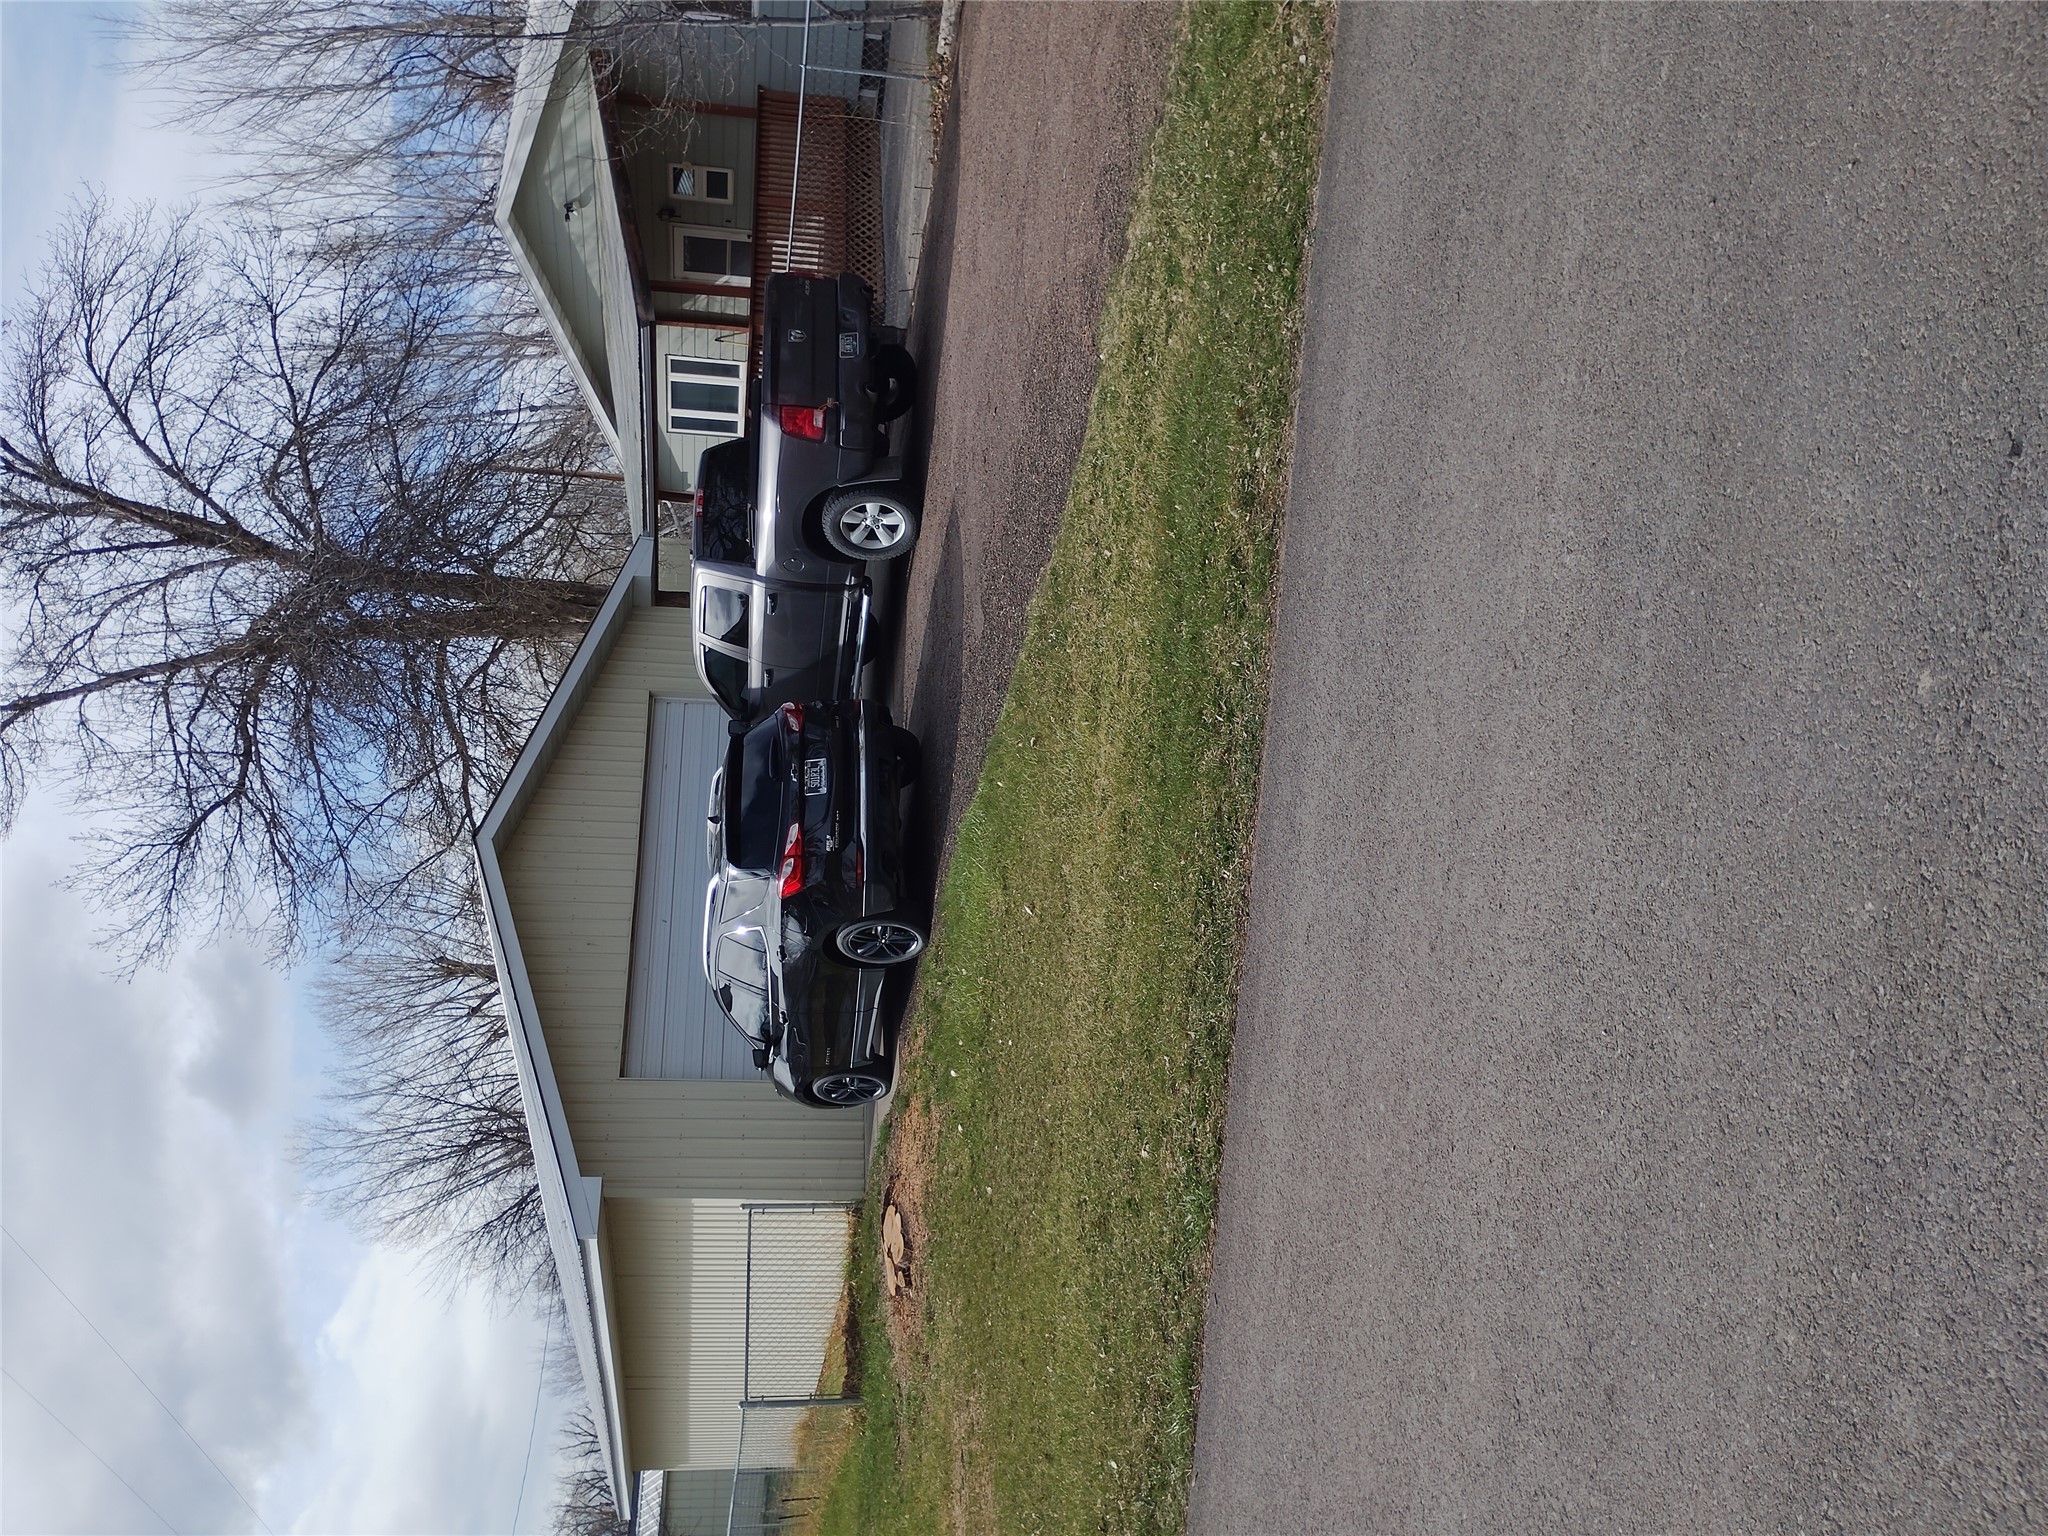
House with a large detached garage and two vehicles parked in the gravel driveway.
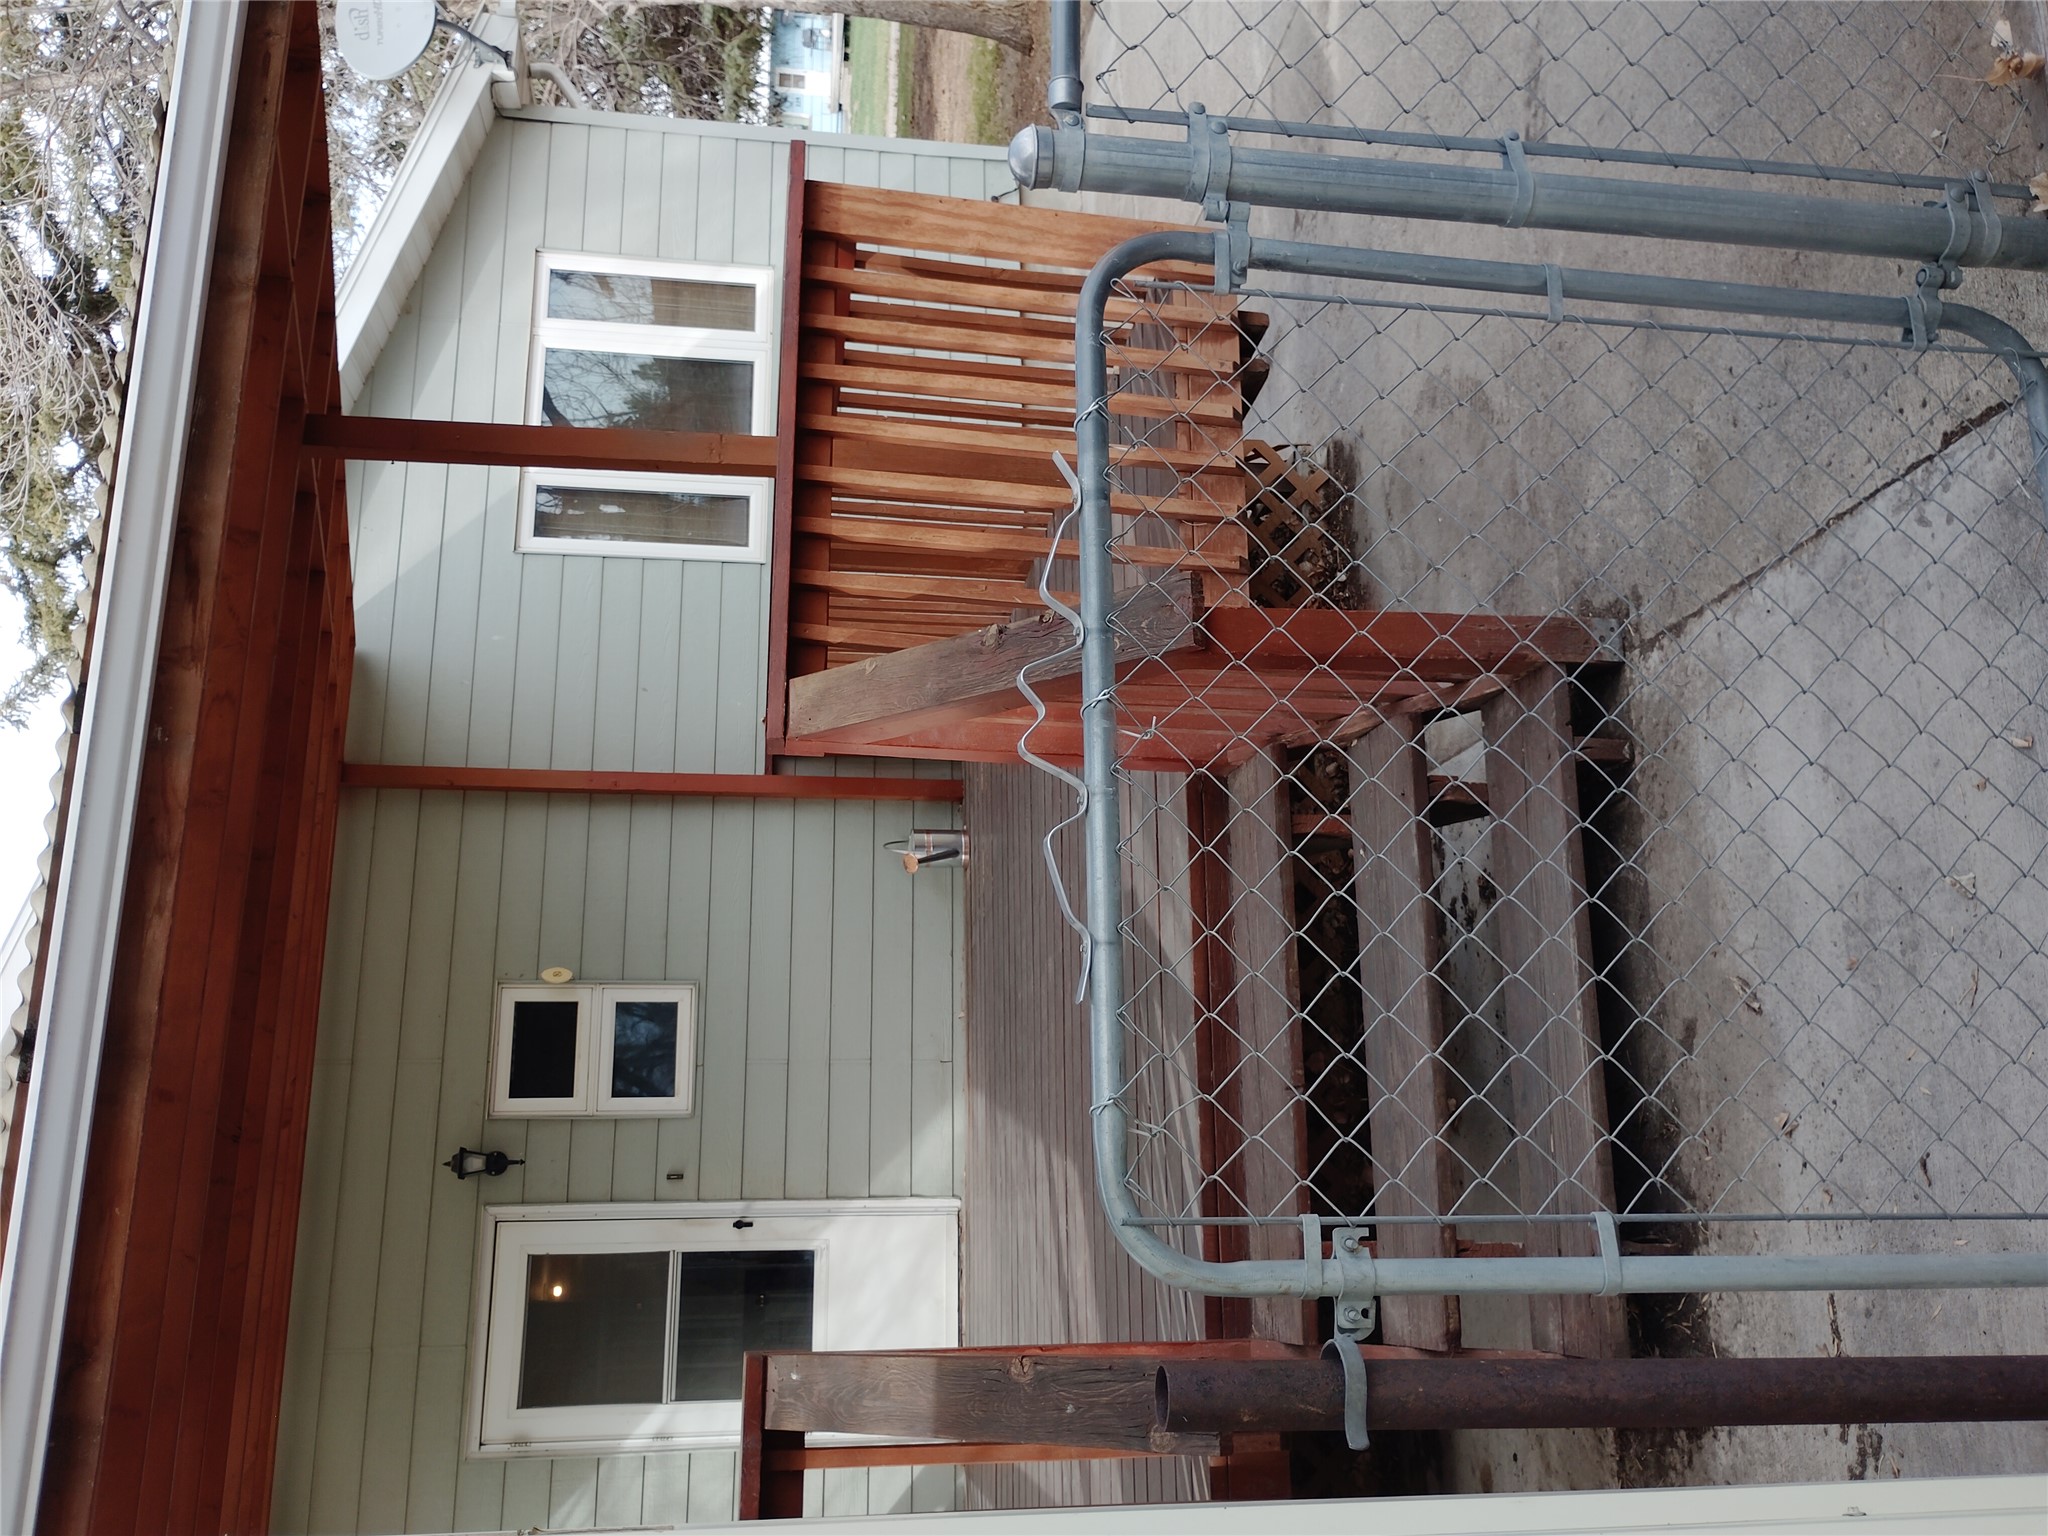
House exterior with a covered wooden porch and steps behind a chain-link gate.
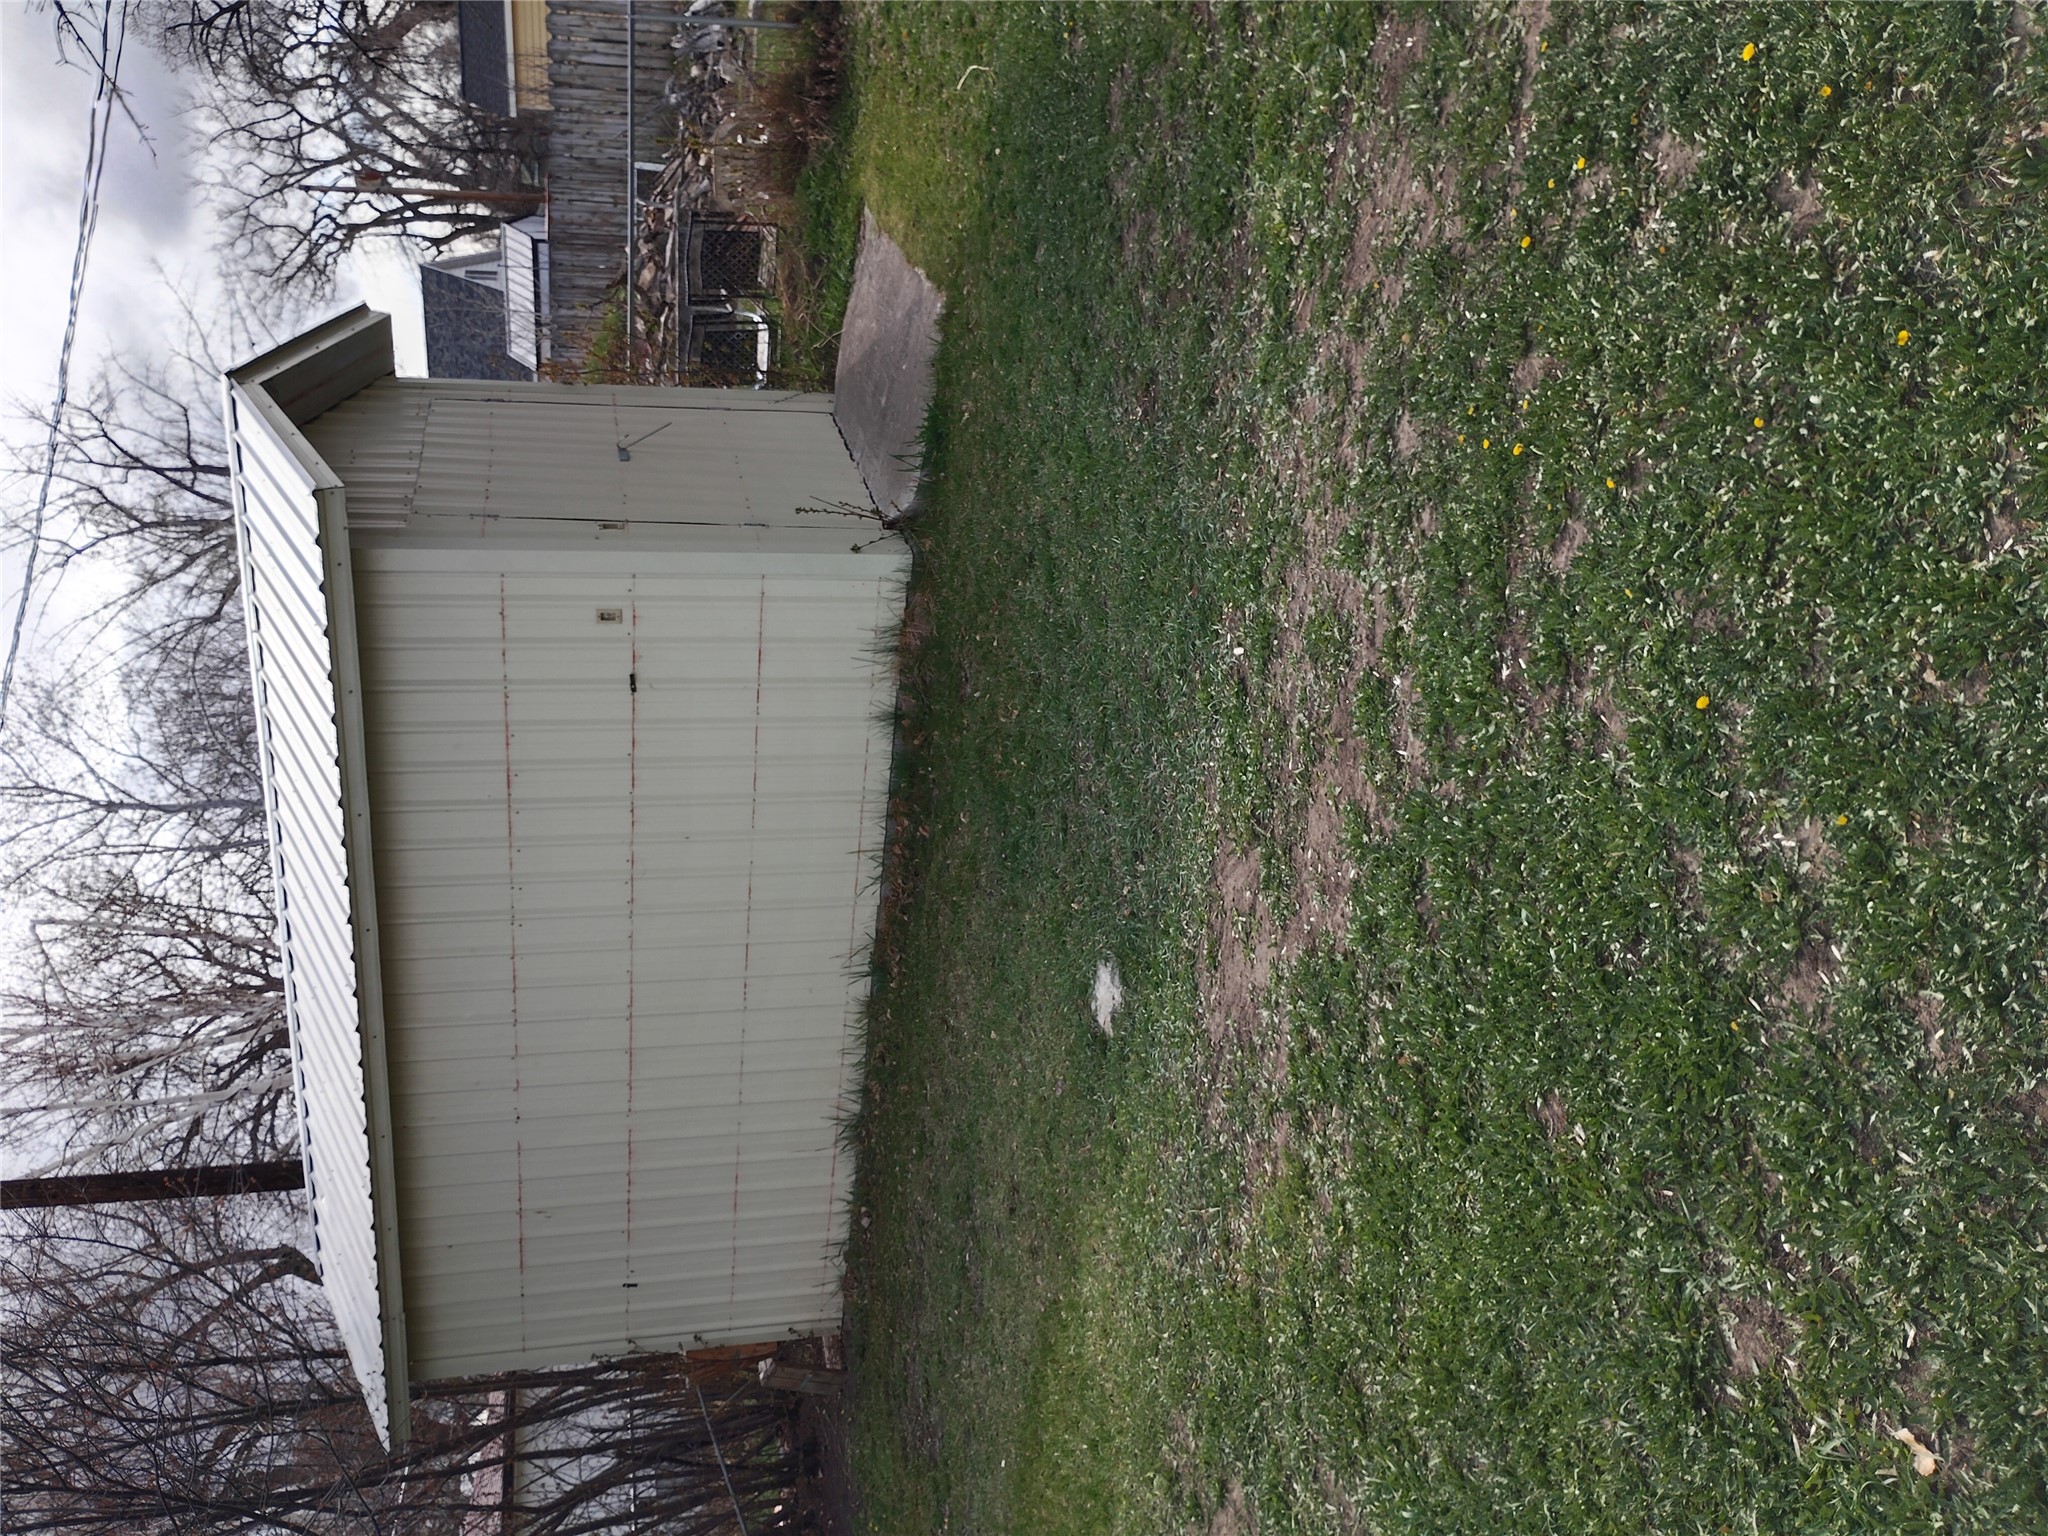
White metal storage shed with a metal roof in a grassy backyard.
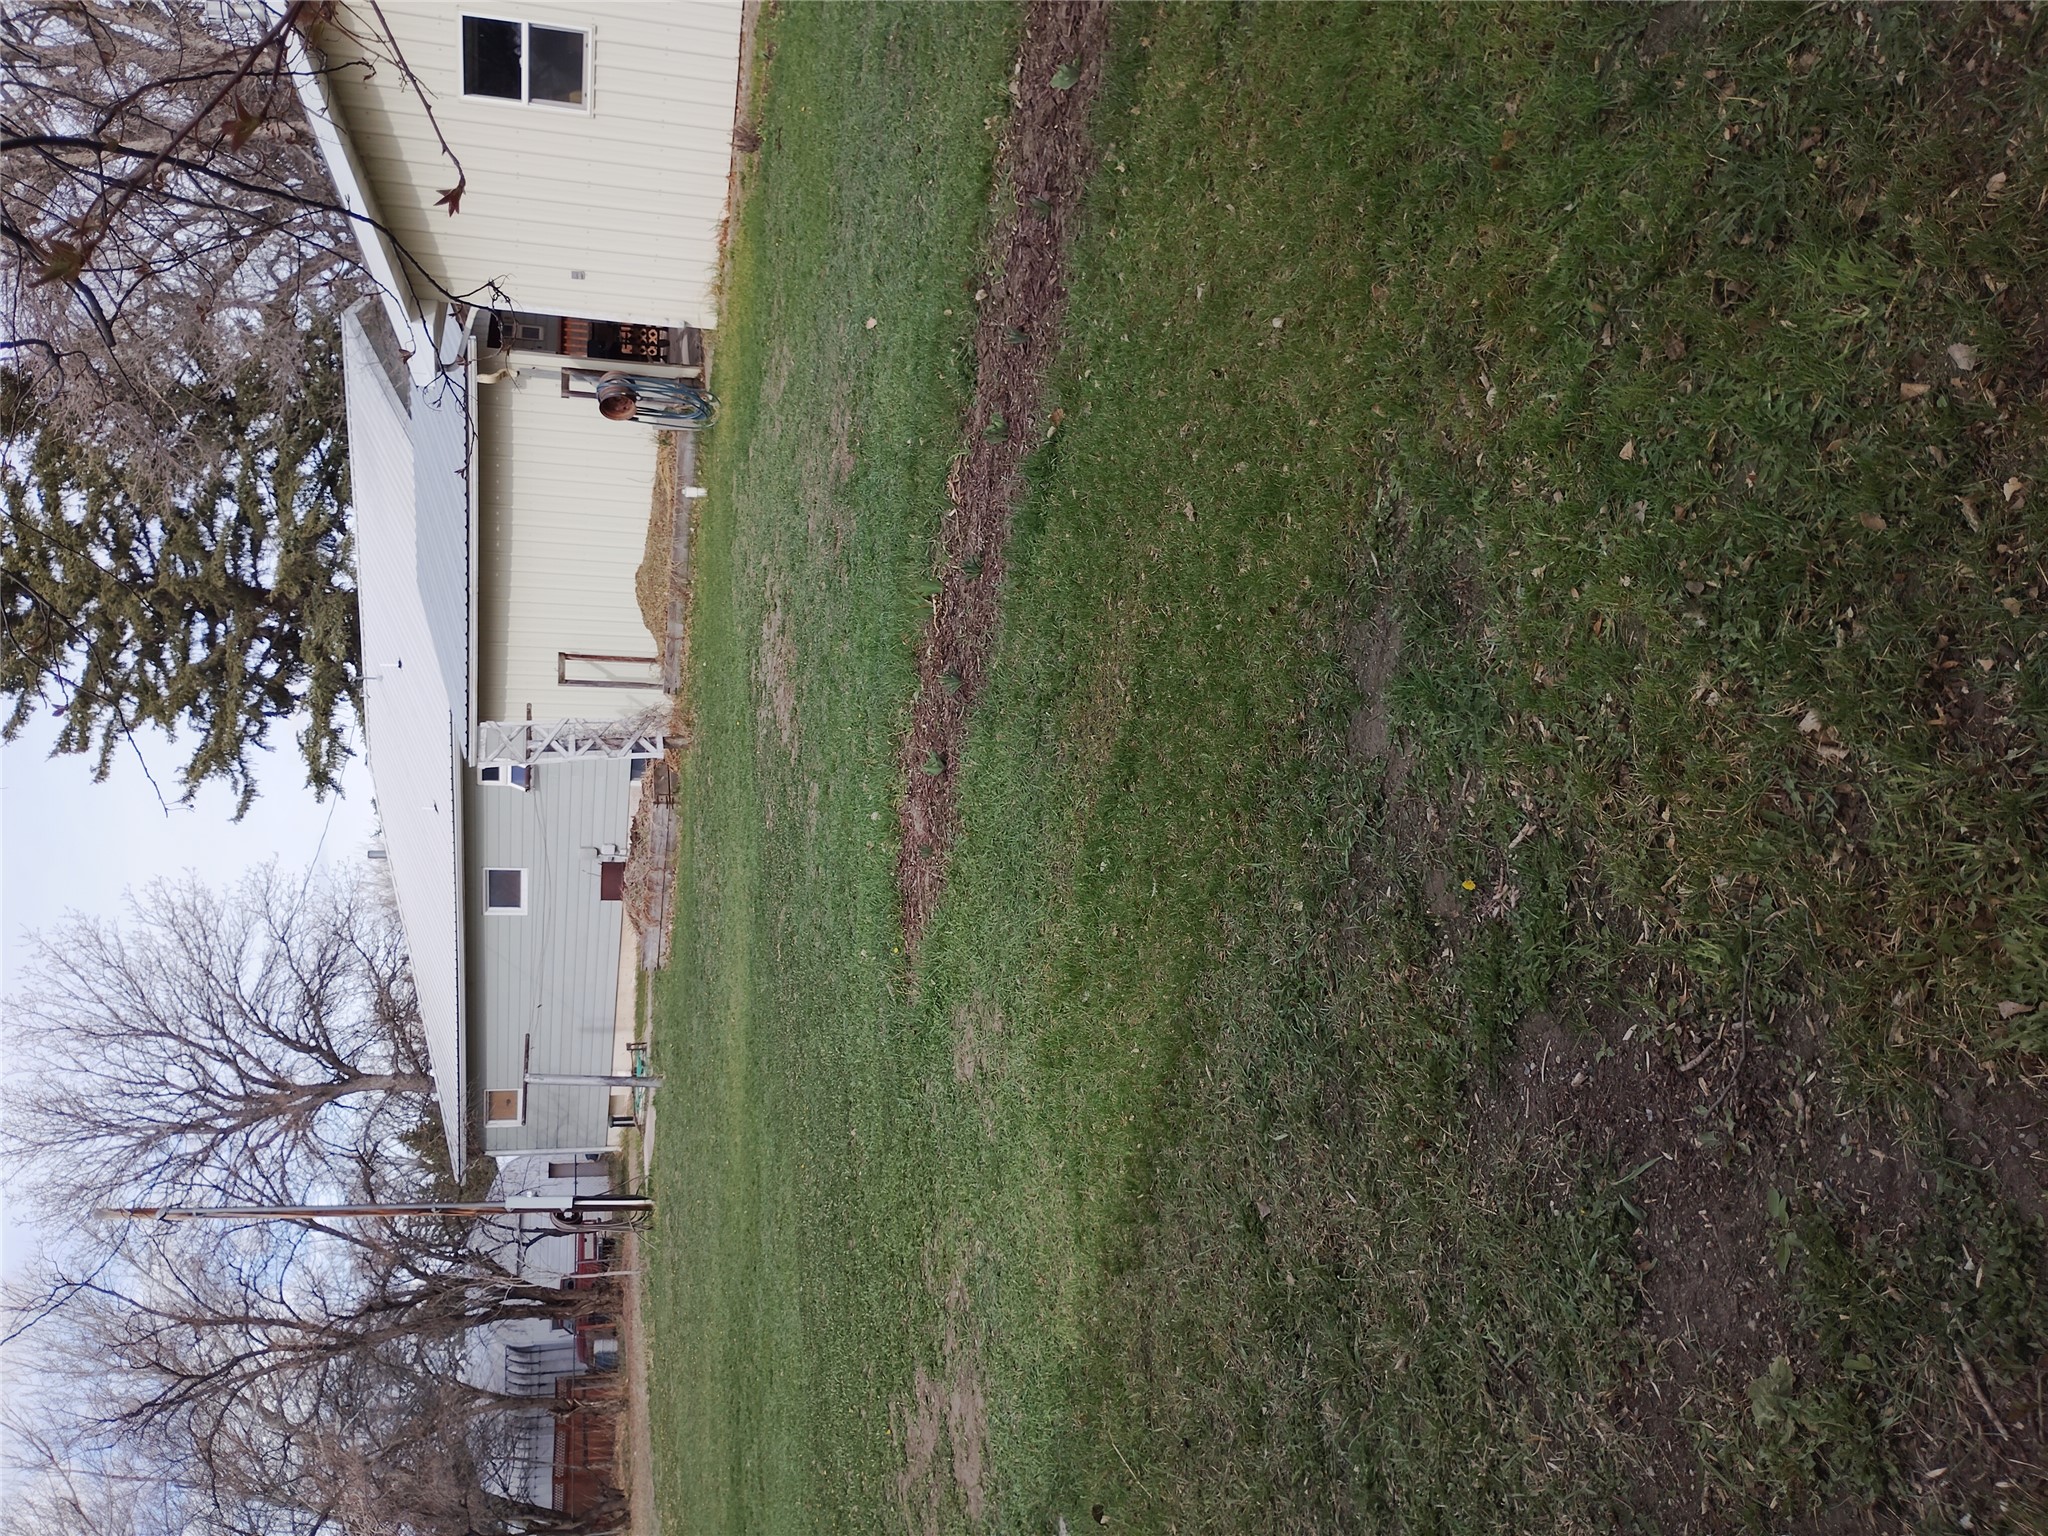
Grassy yard beside a gray house and cream outbuilding, with leafless trees in the background.
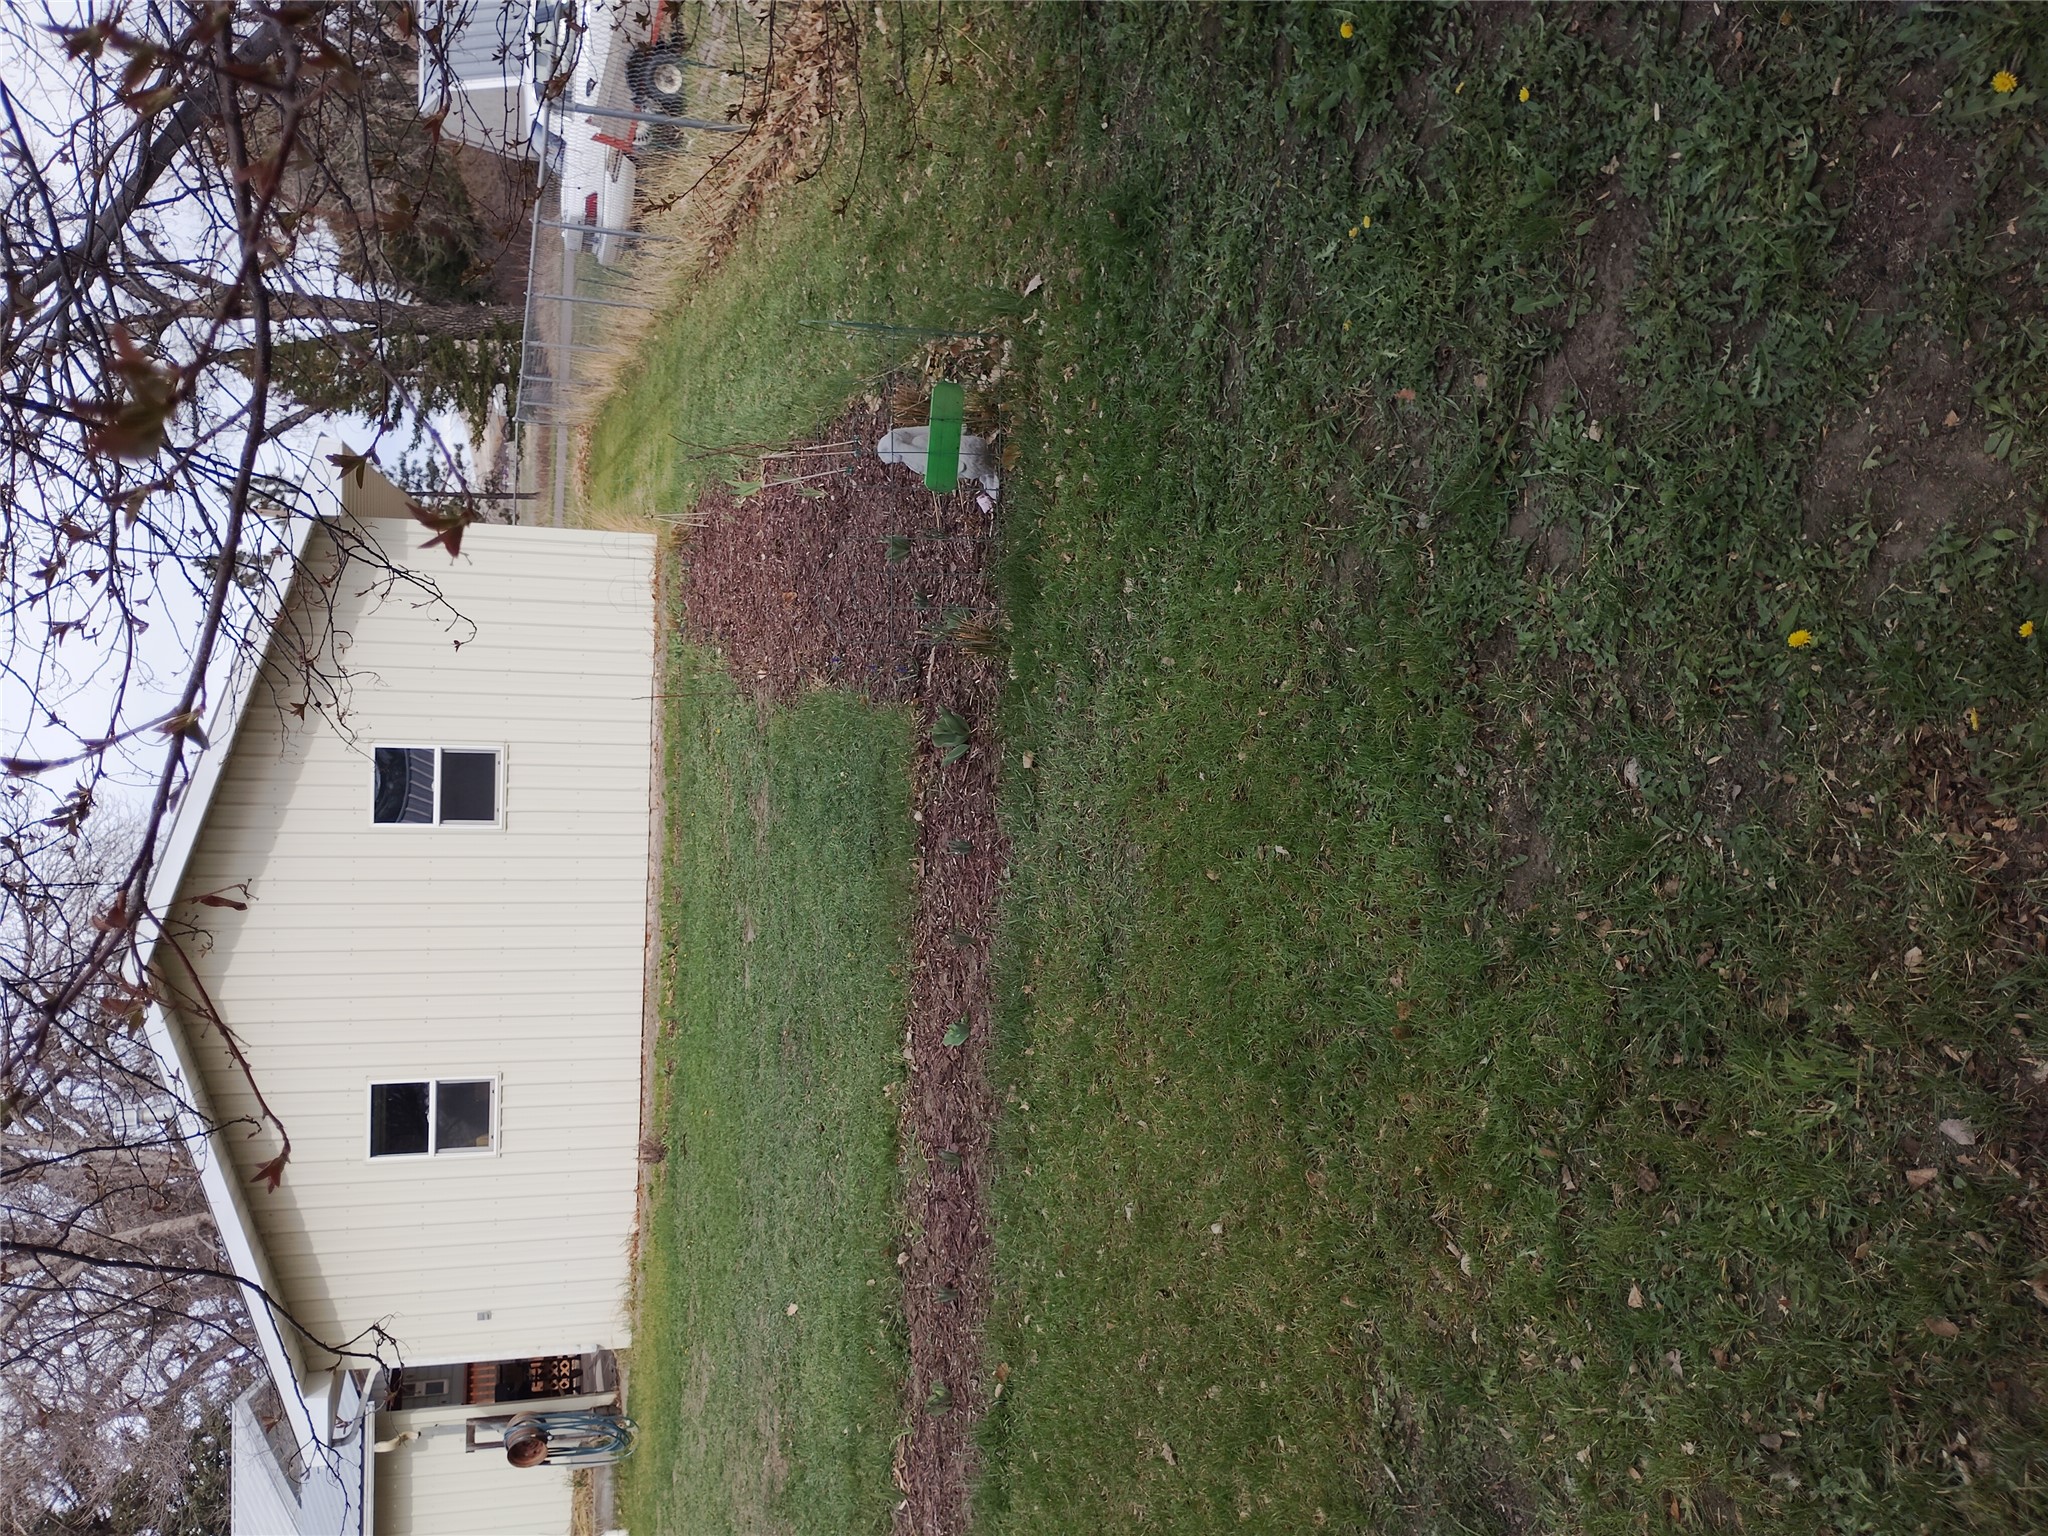
White-sided gable building beside a grassy yard and mulched garden bed.
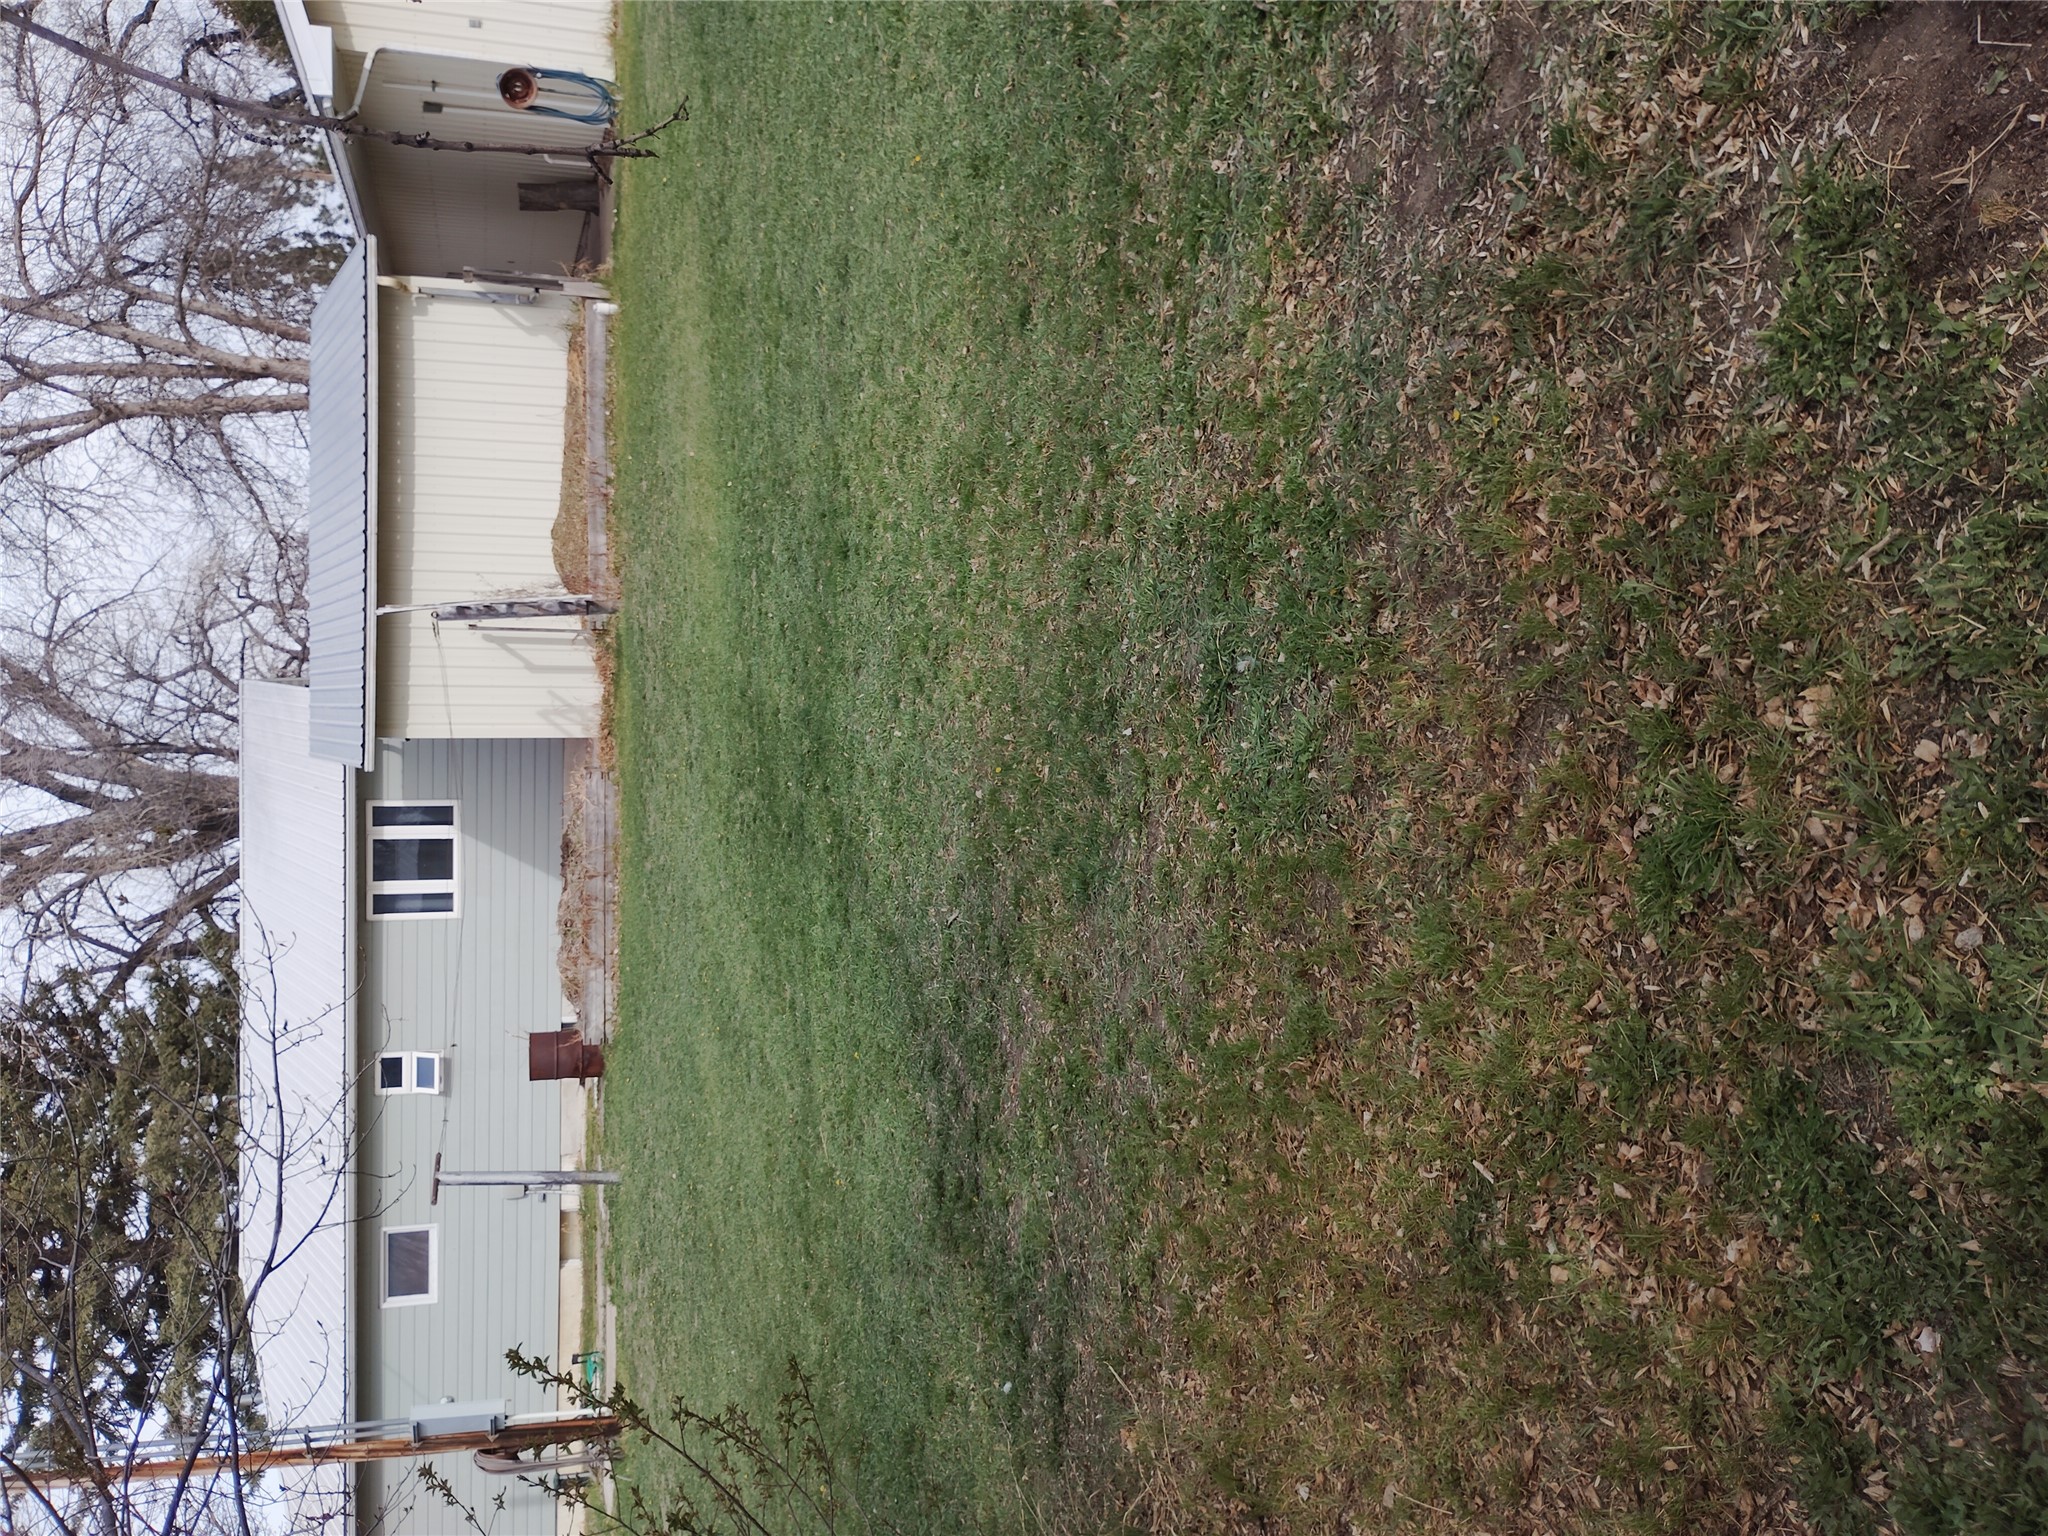
Home’s rear exterior and white outbuildings beyond a broad grassy yard with fallen leaves.
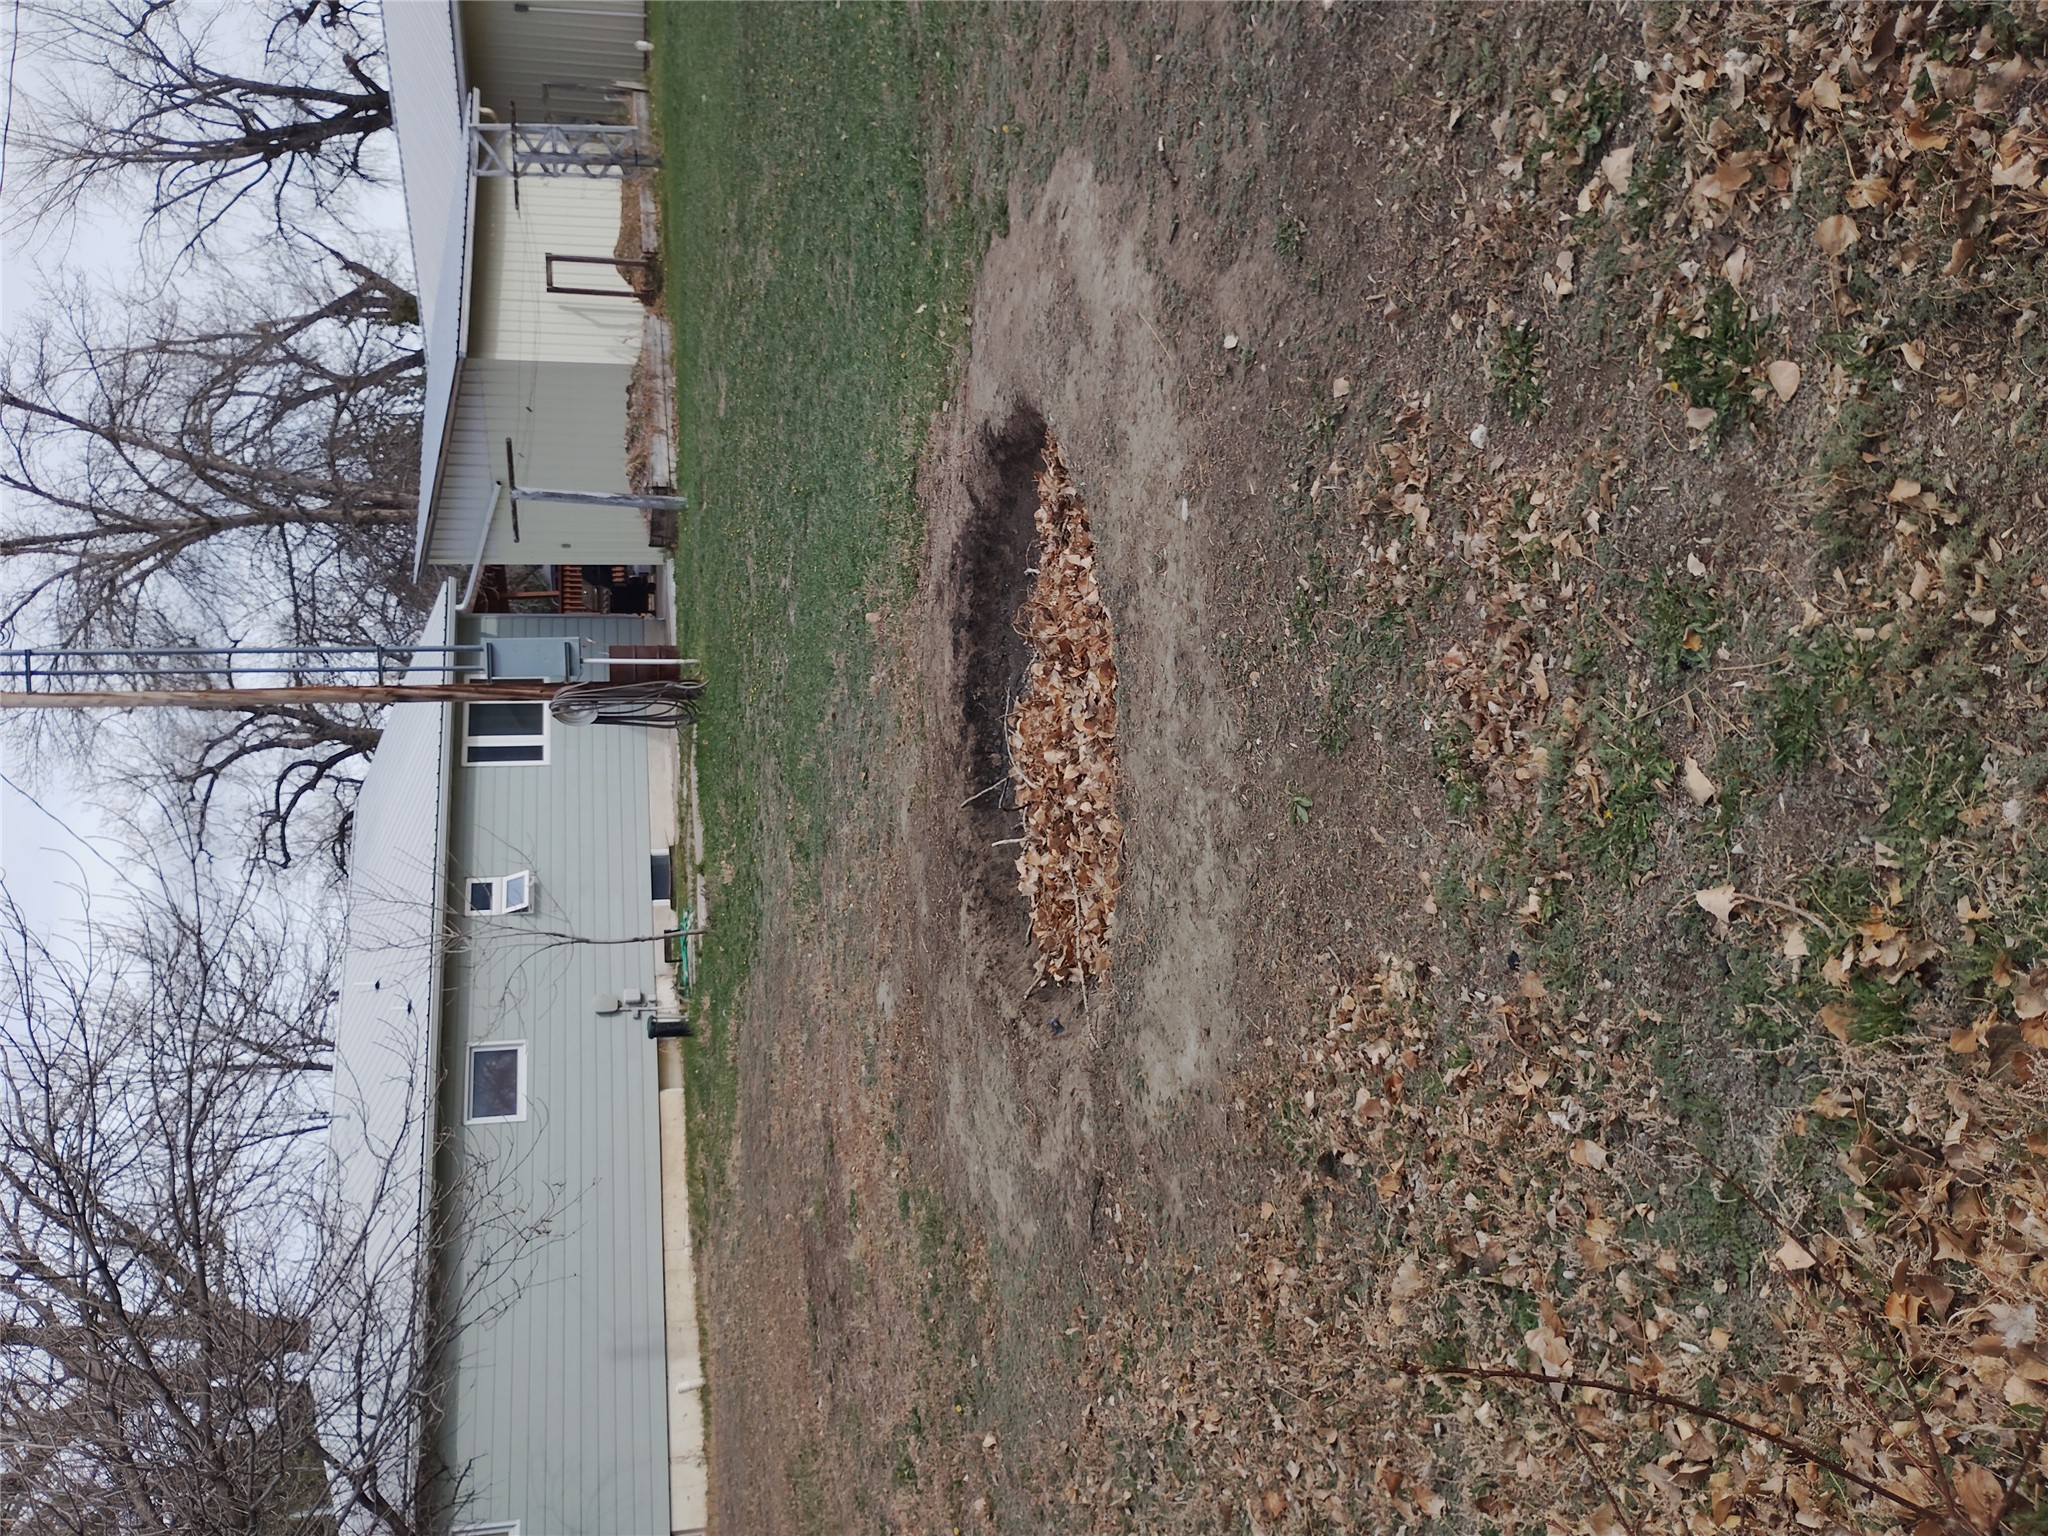
Rear yard with a leaf-filled pit, pale green house, and detached outbuilding.
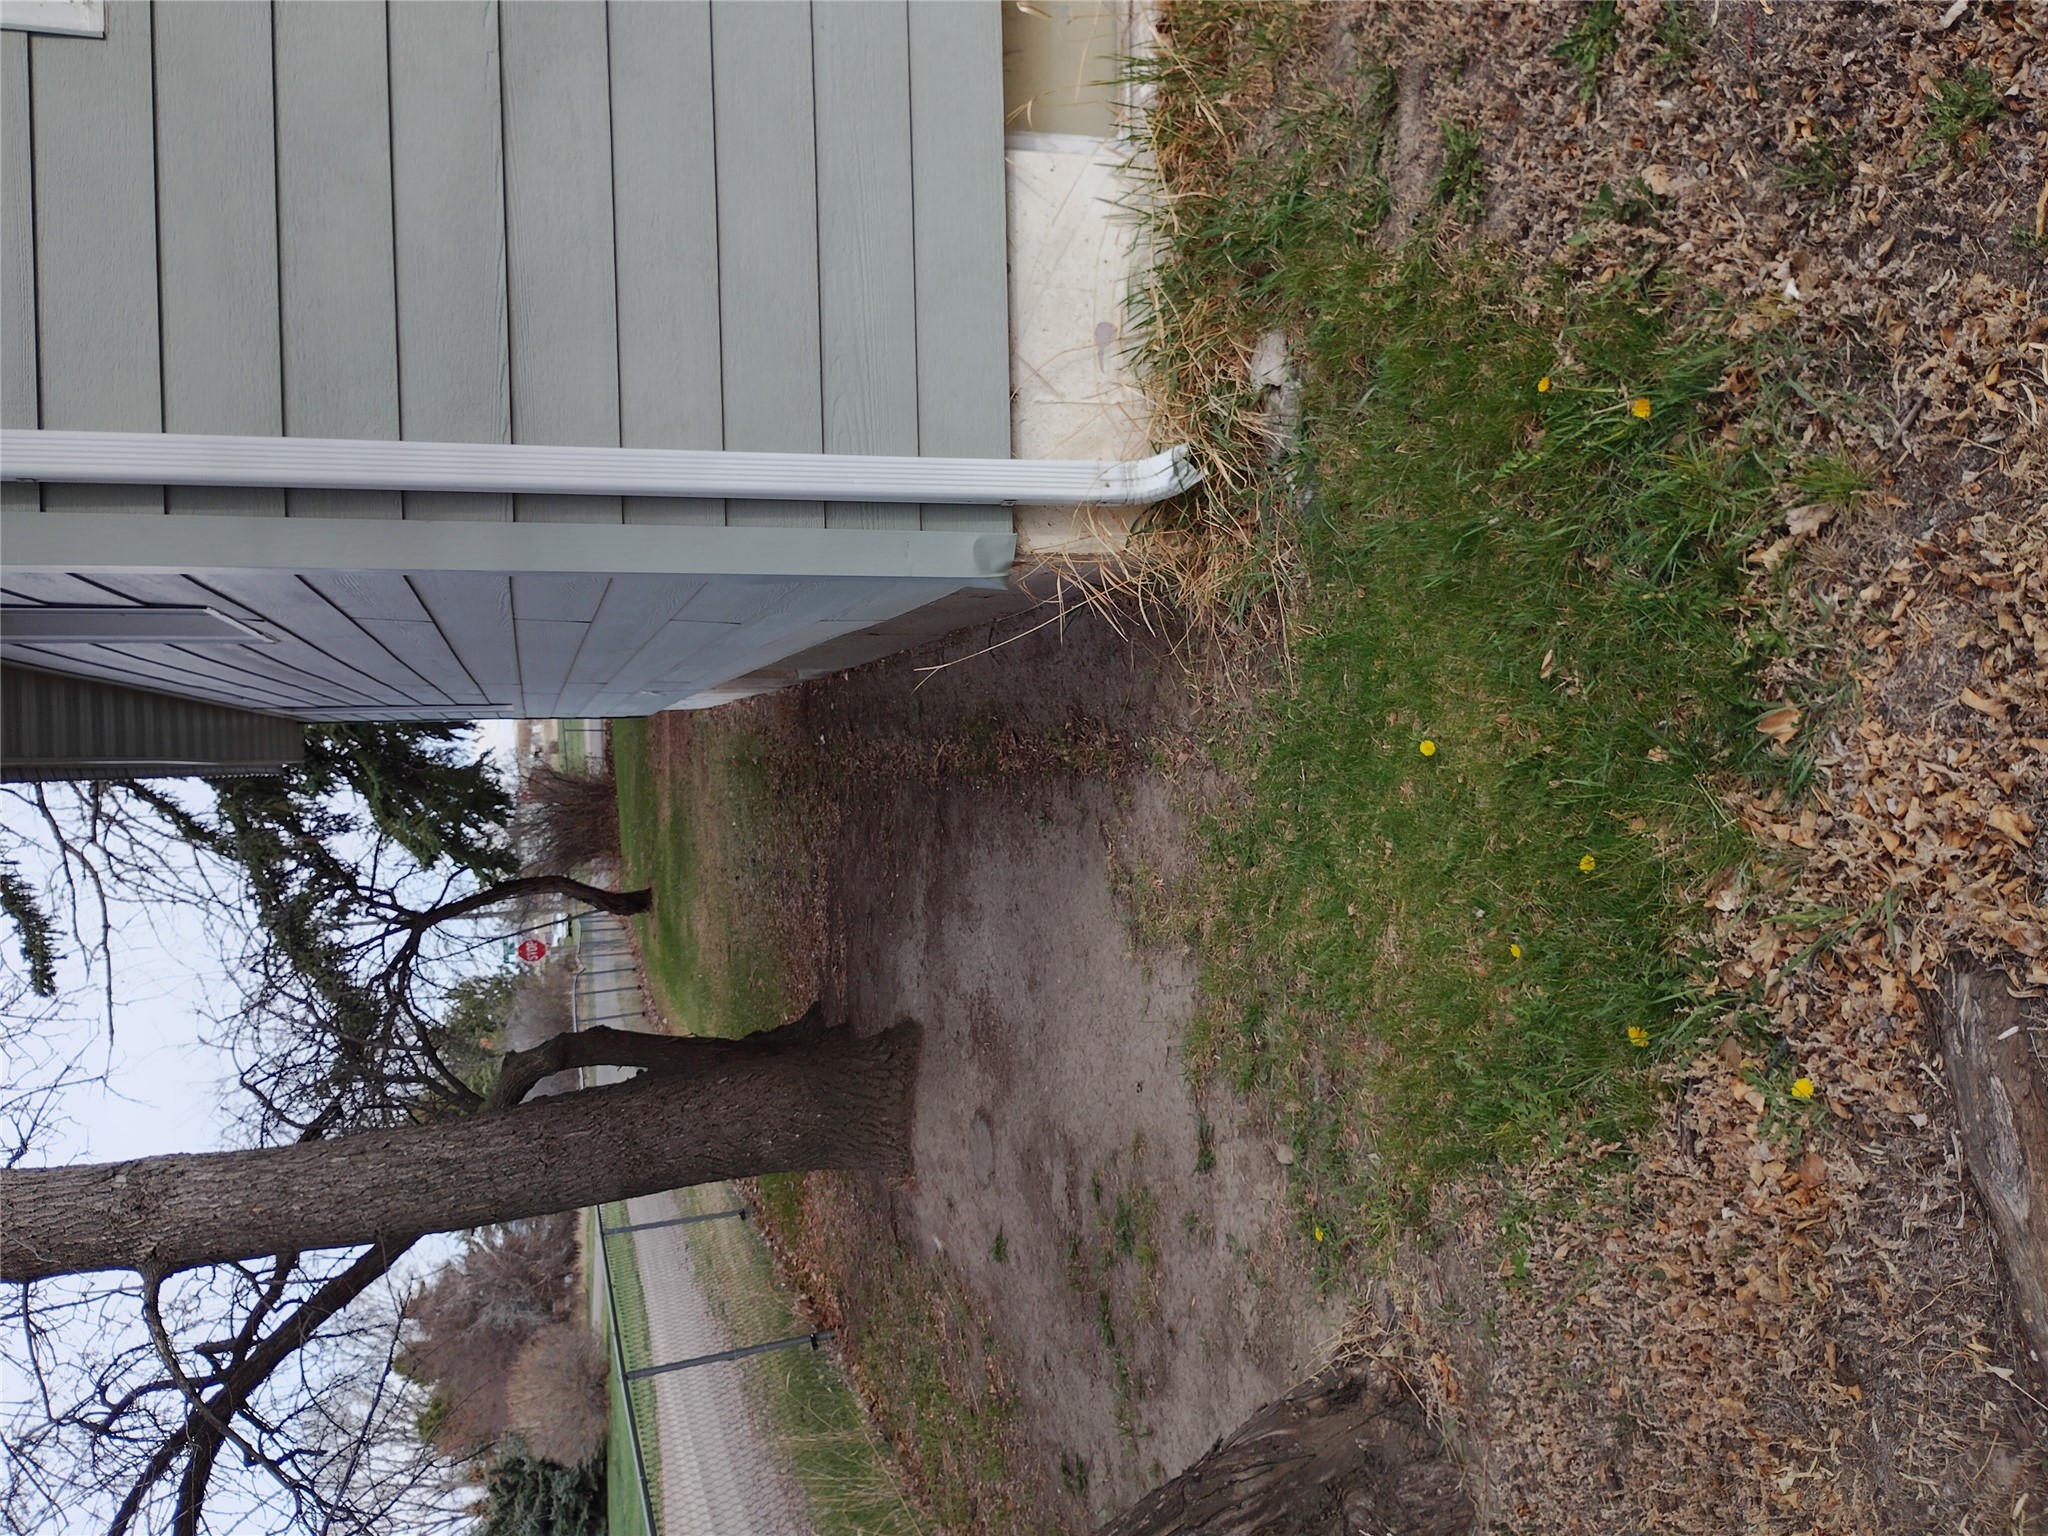
House side yard with pale siding, mature trees, and a chain-link fence along the road.
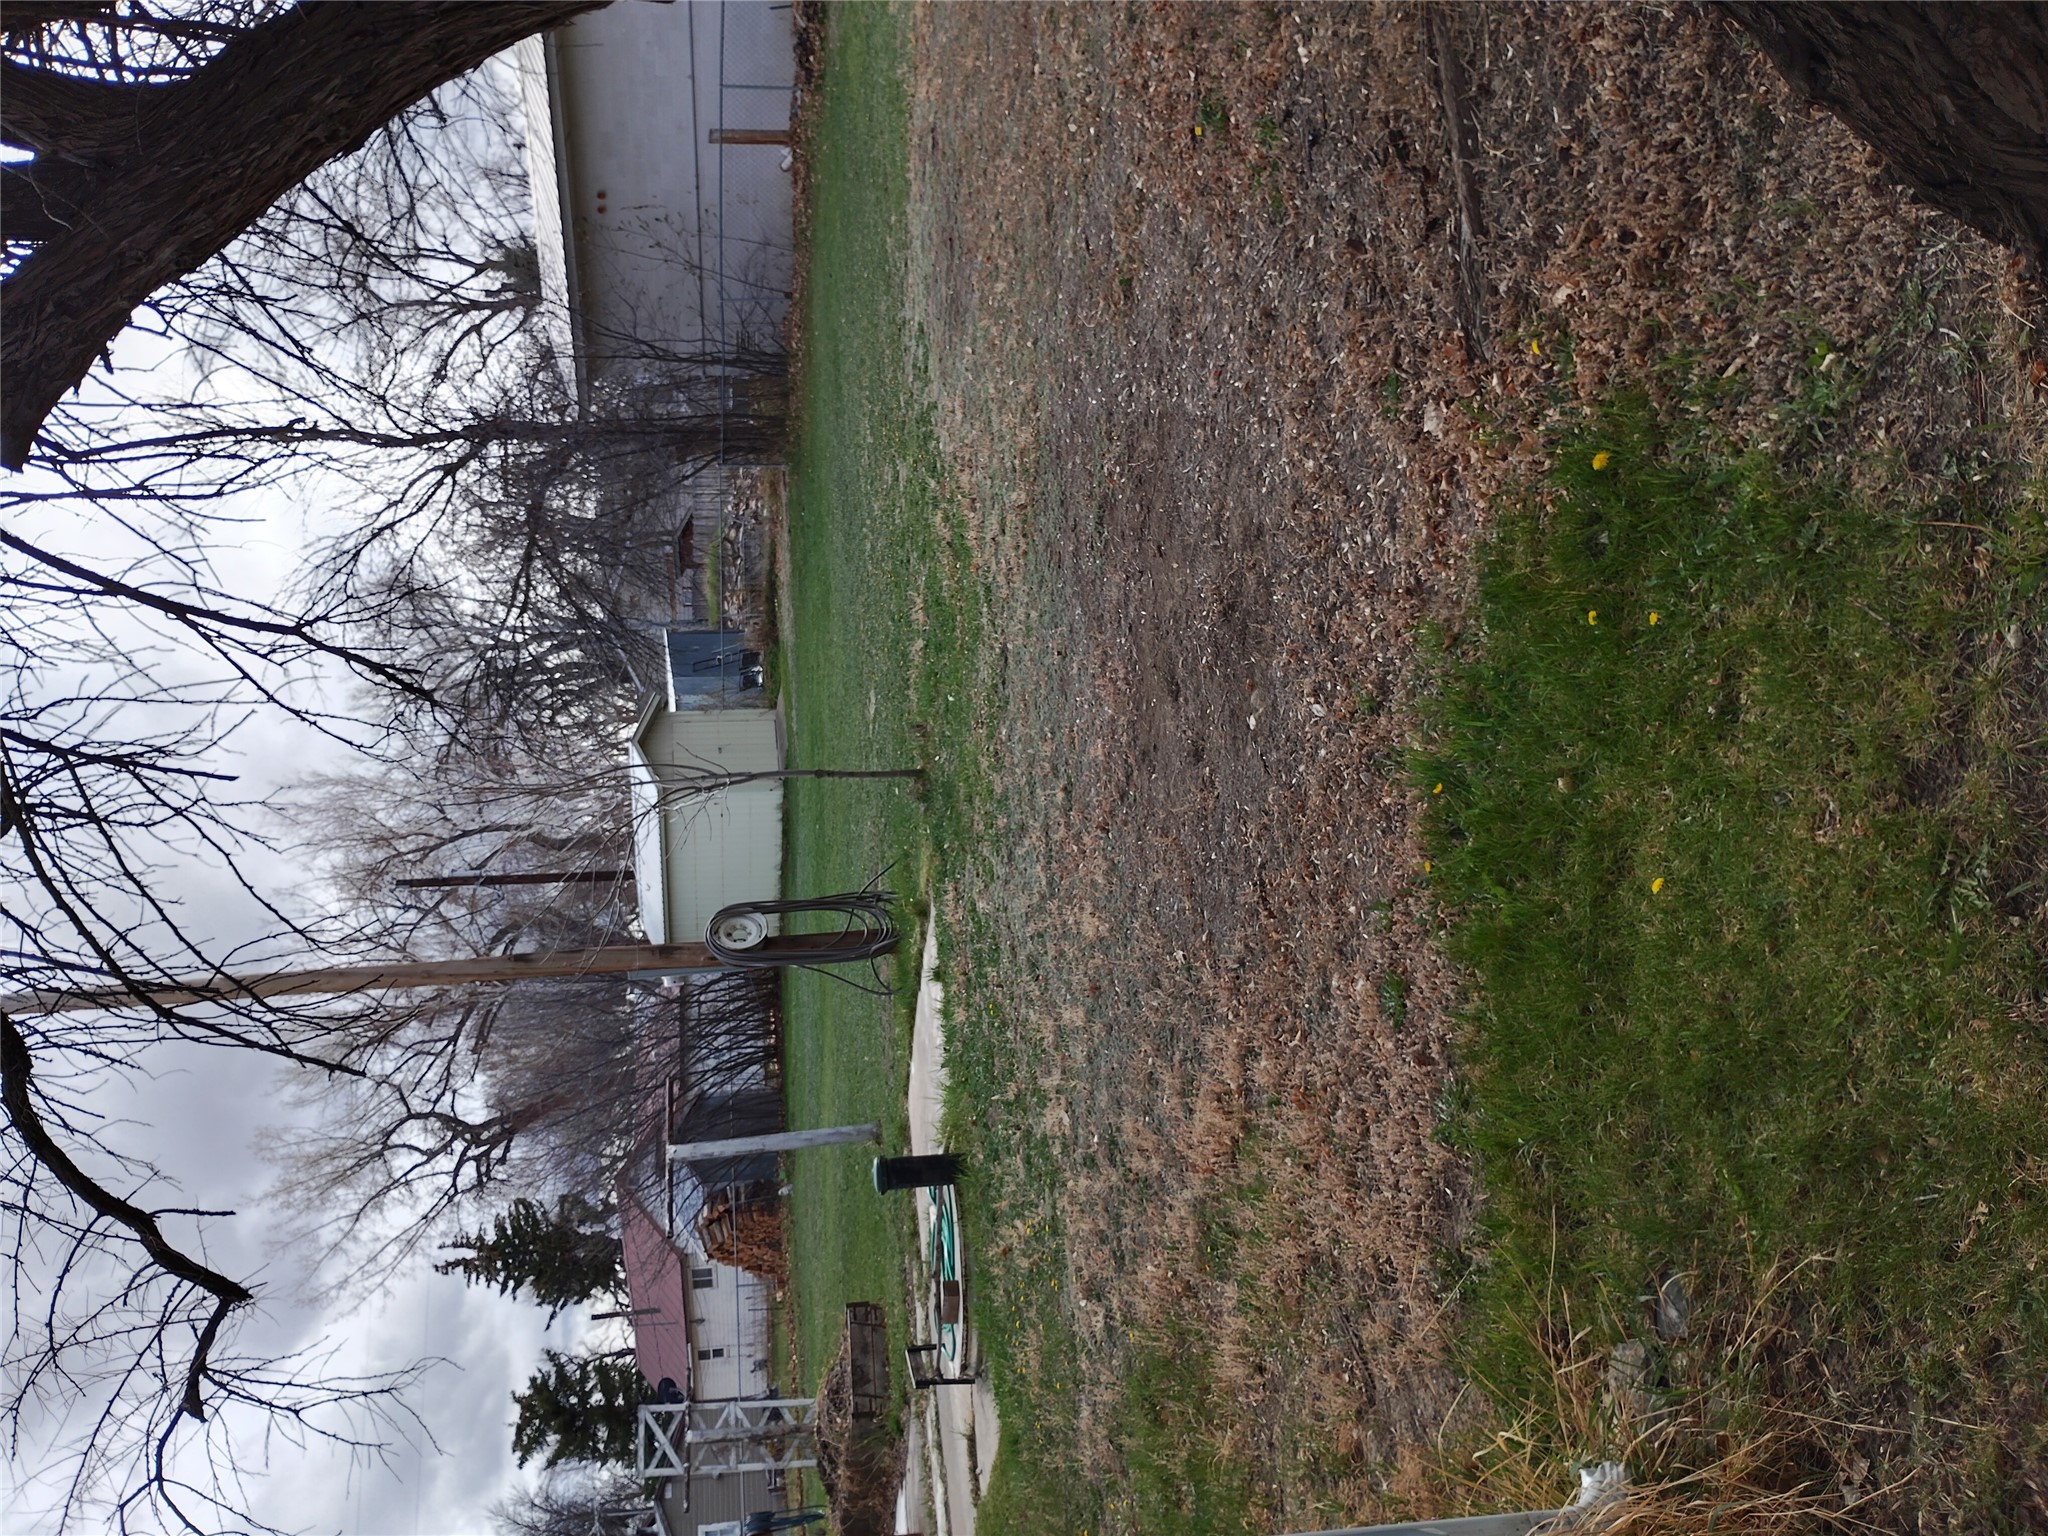
Residential backyard with a patchy lawn, bare ground, sheds, and leafless trees.
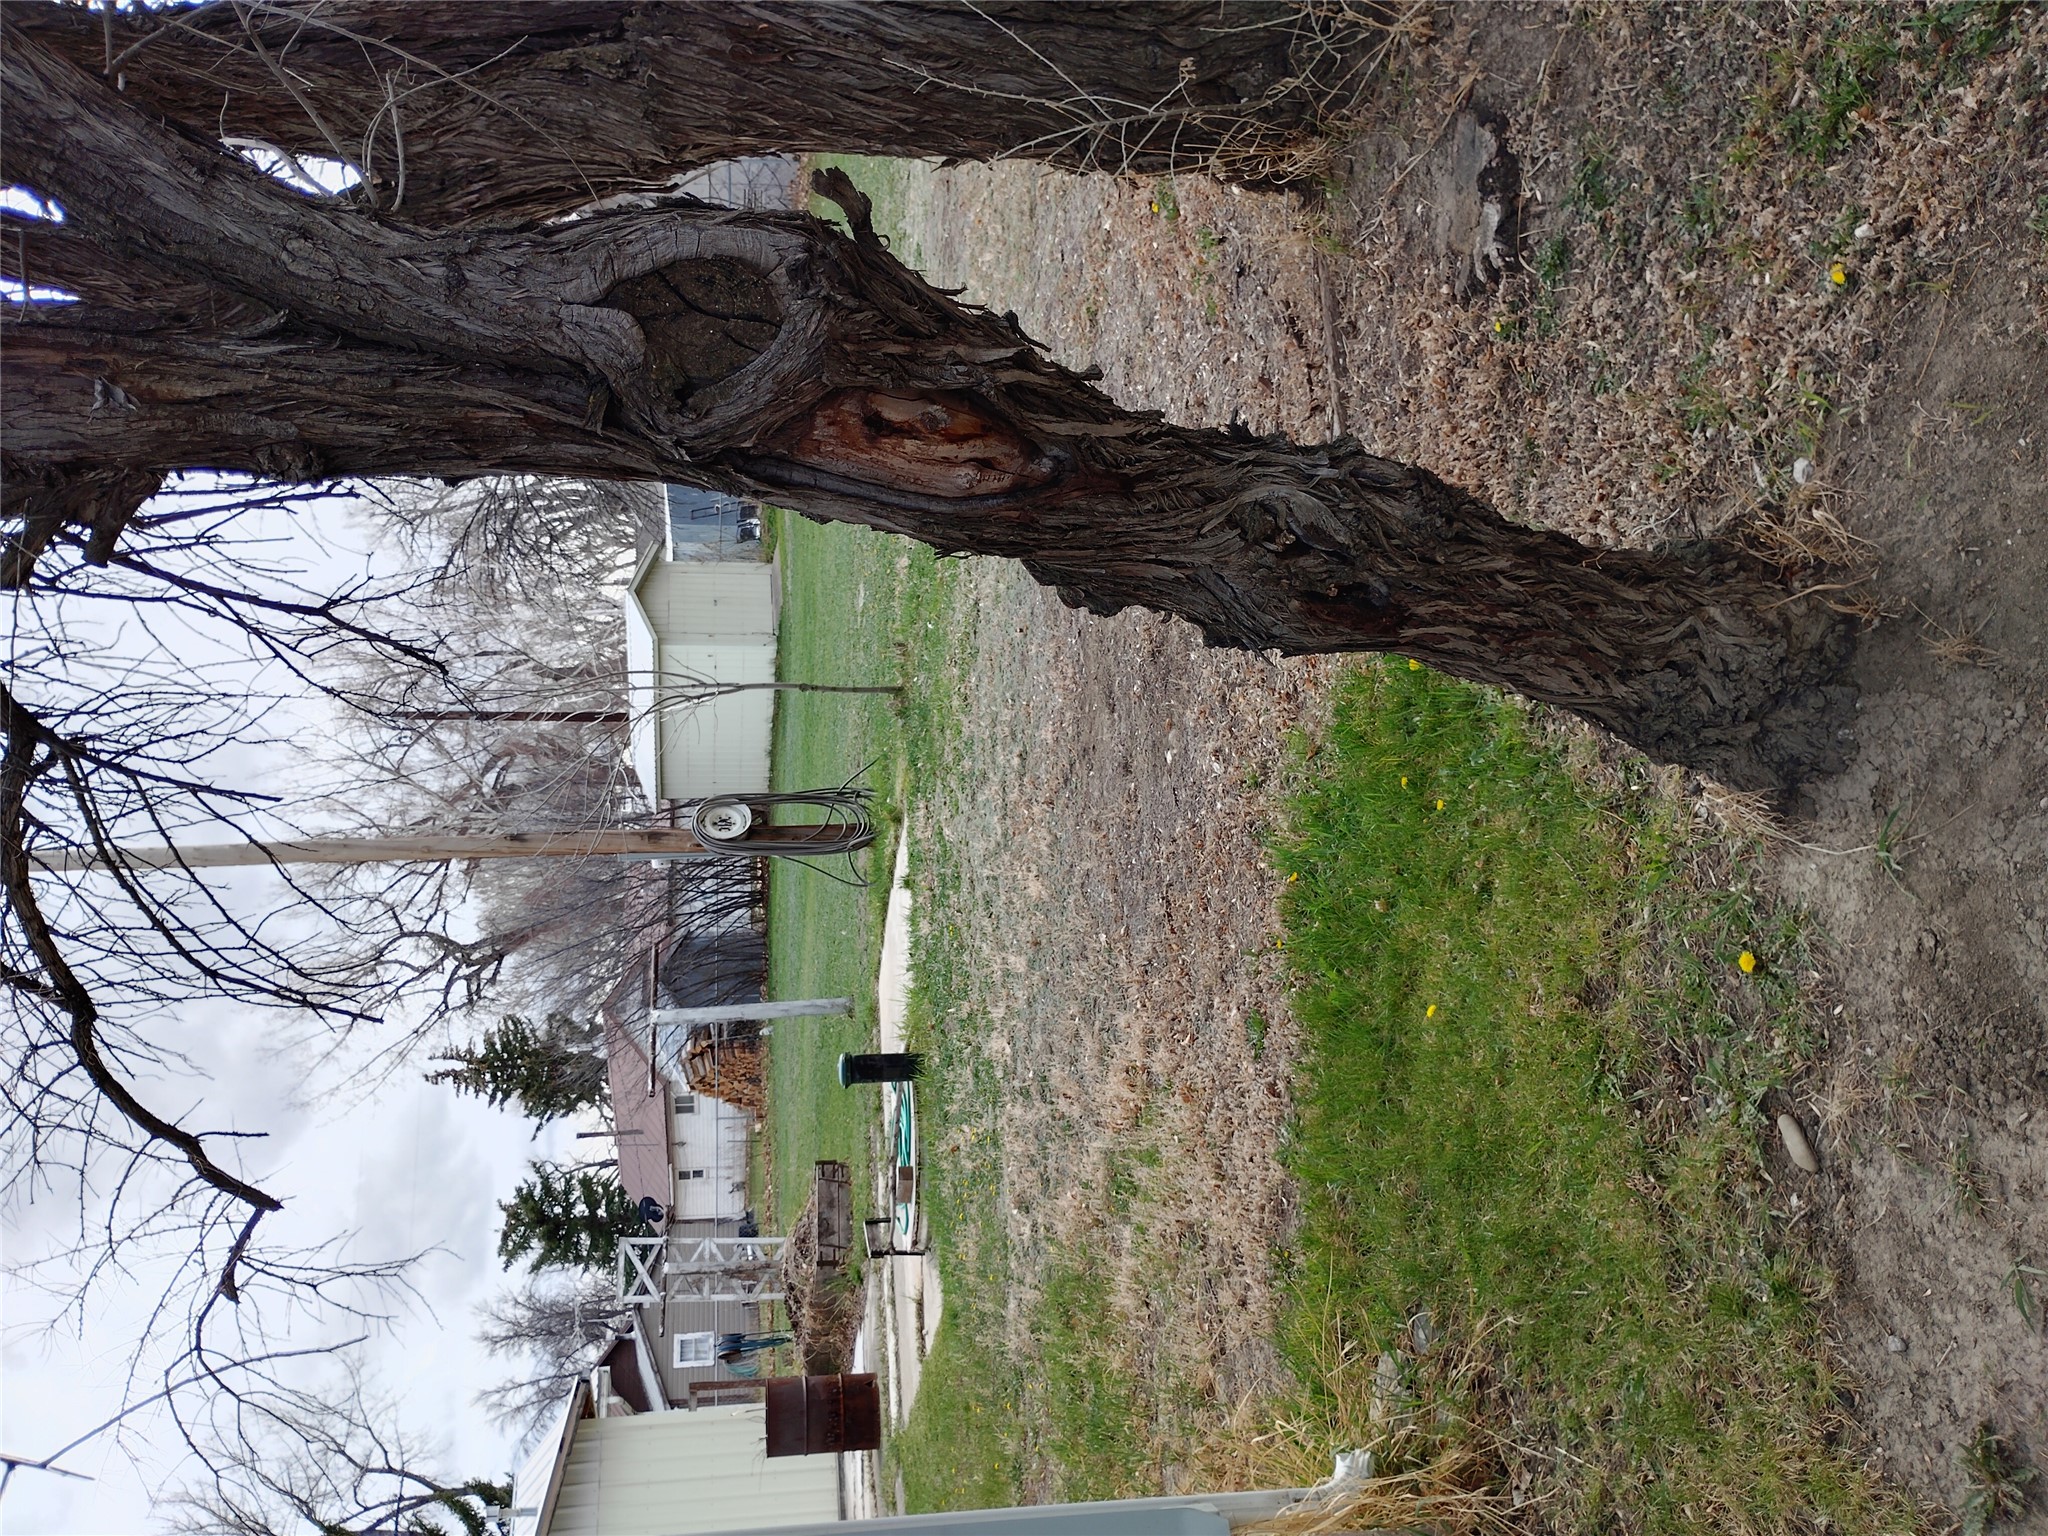
Backyard with a large mature tree, patchy lawn, and detached sheds.
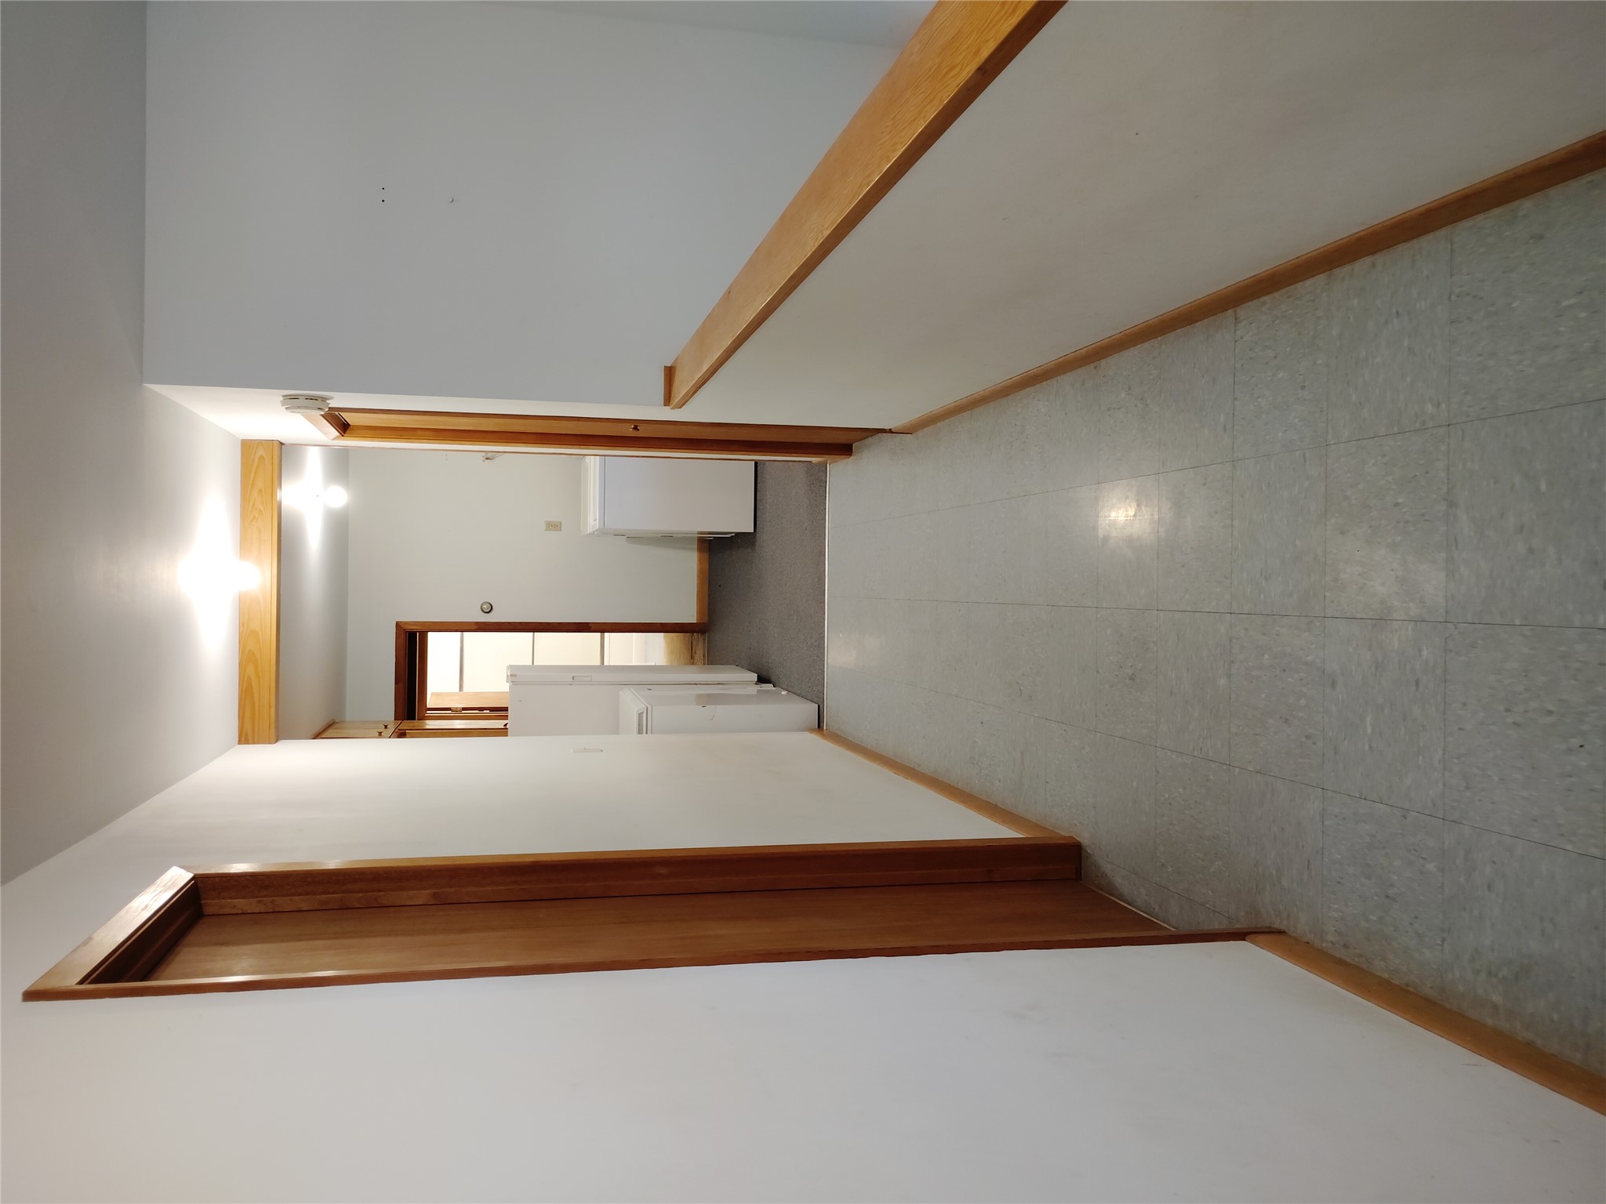
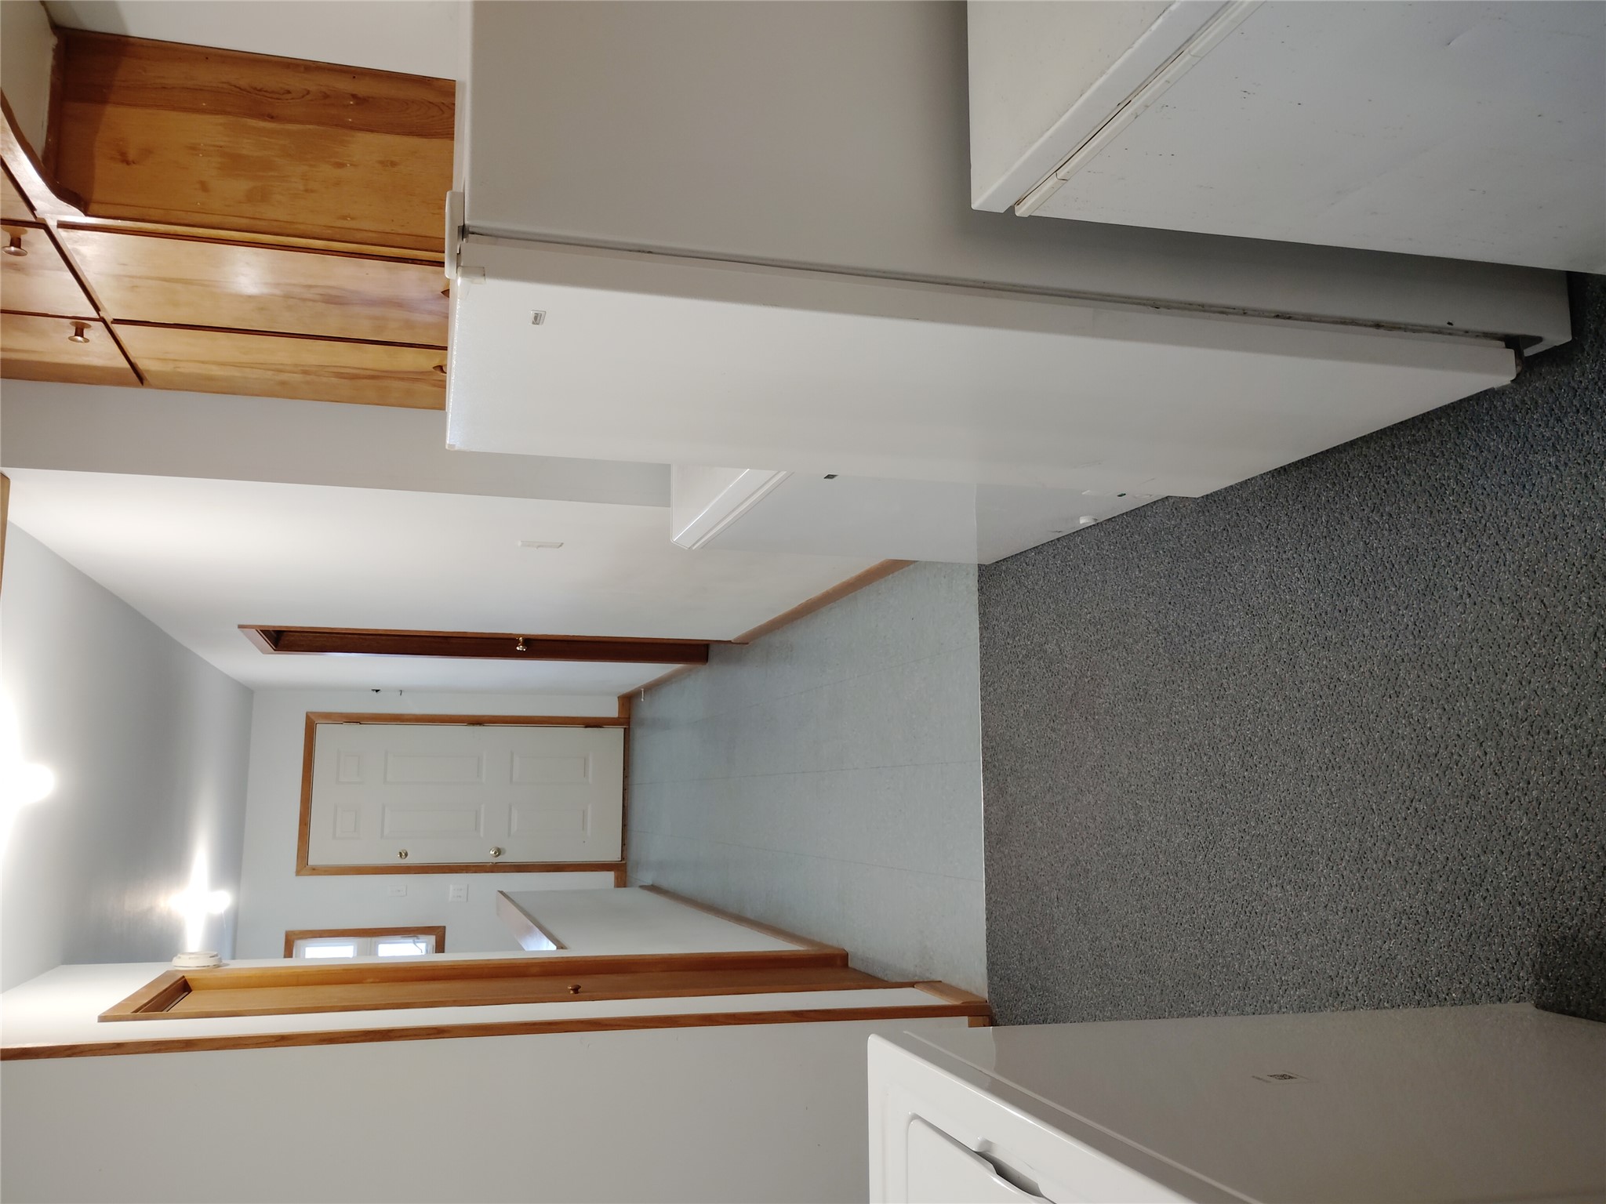
Hallway with gray tile flooring and wood trim leading to laundry appliances.
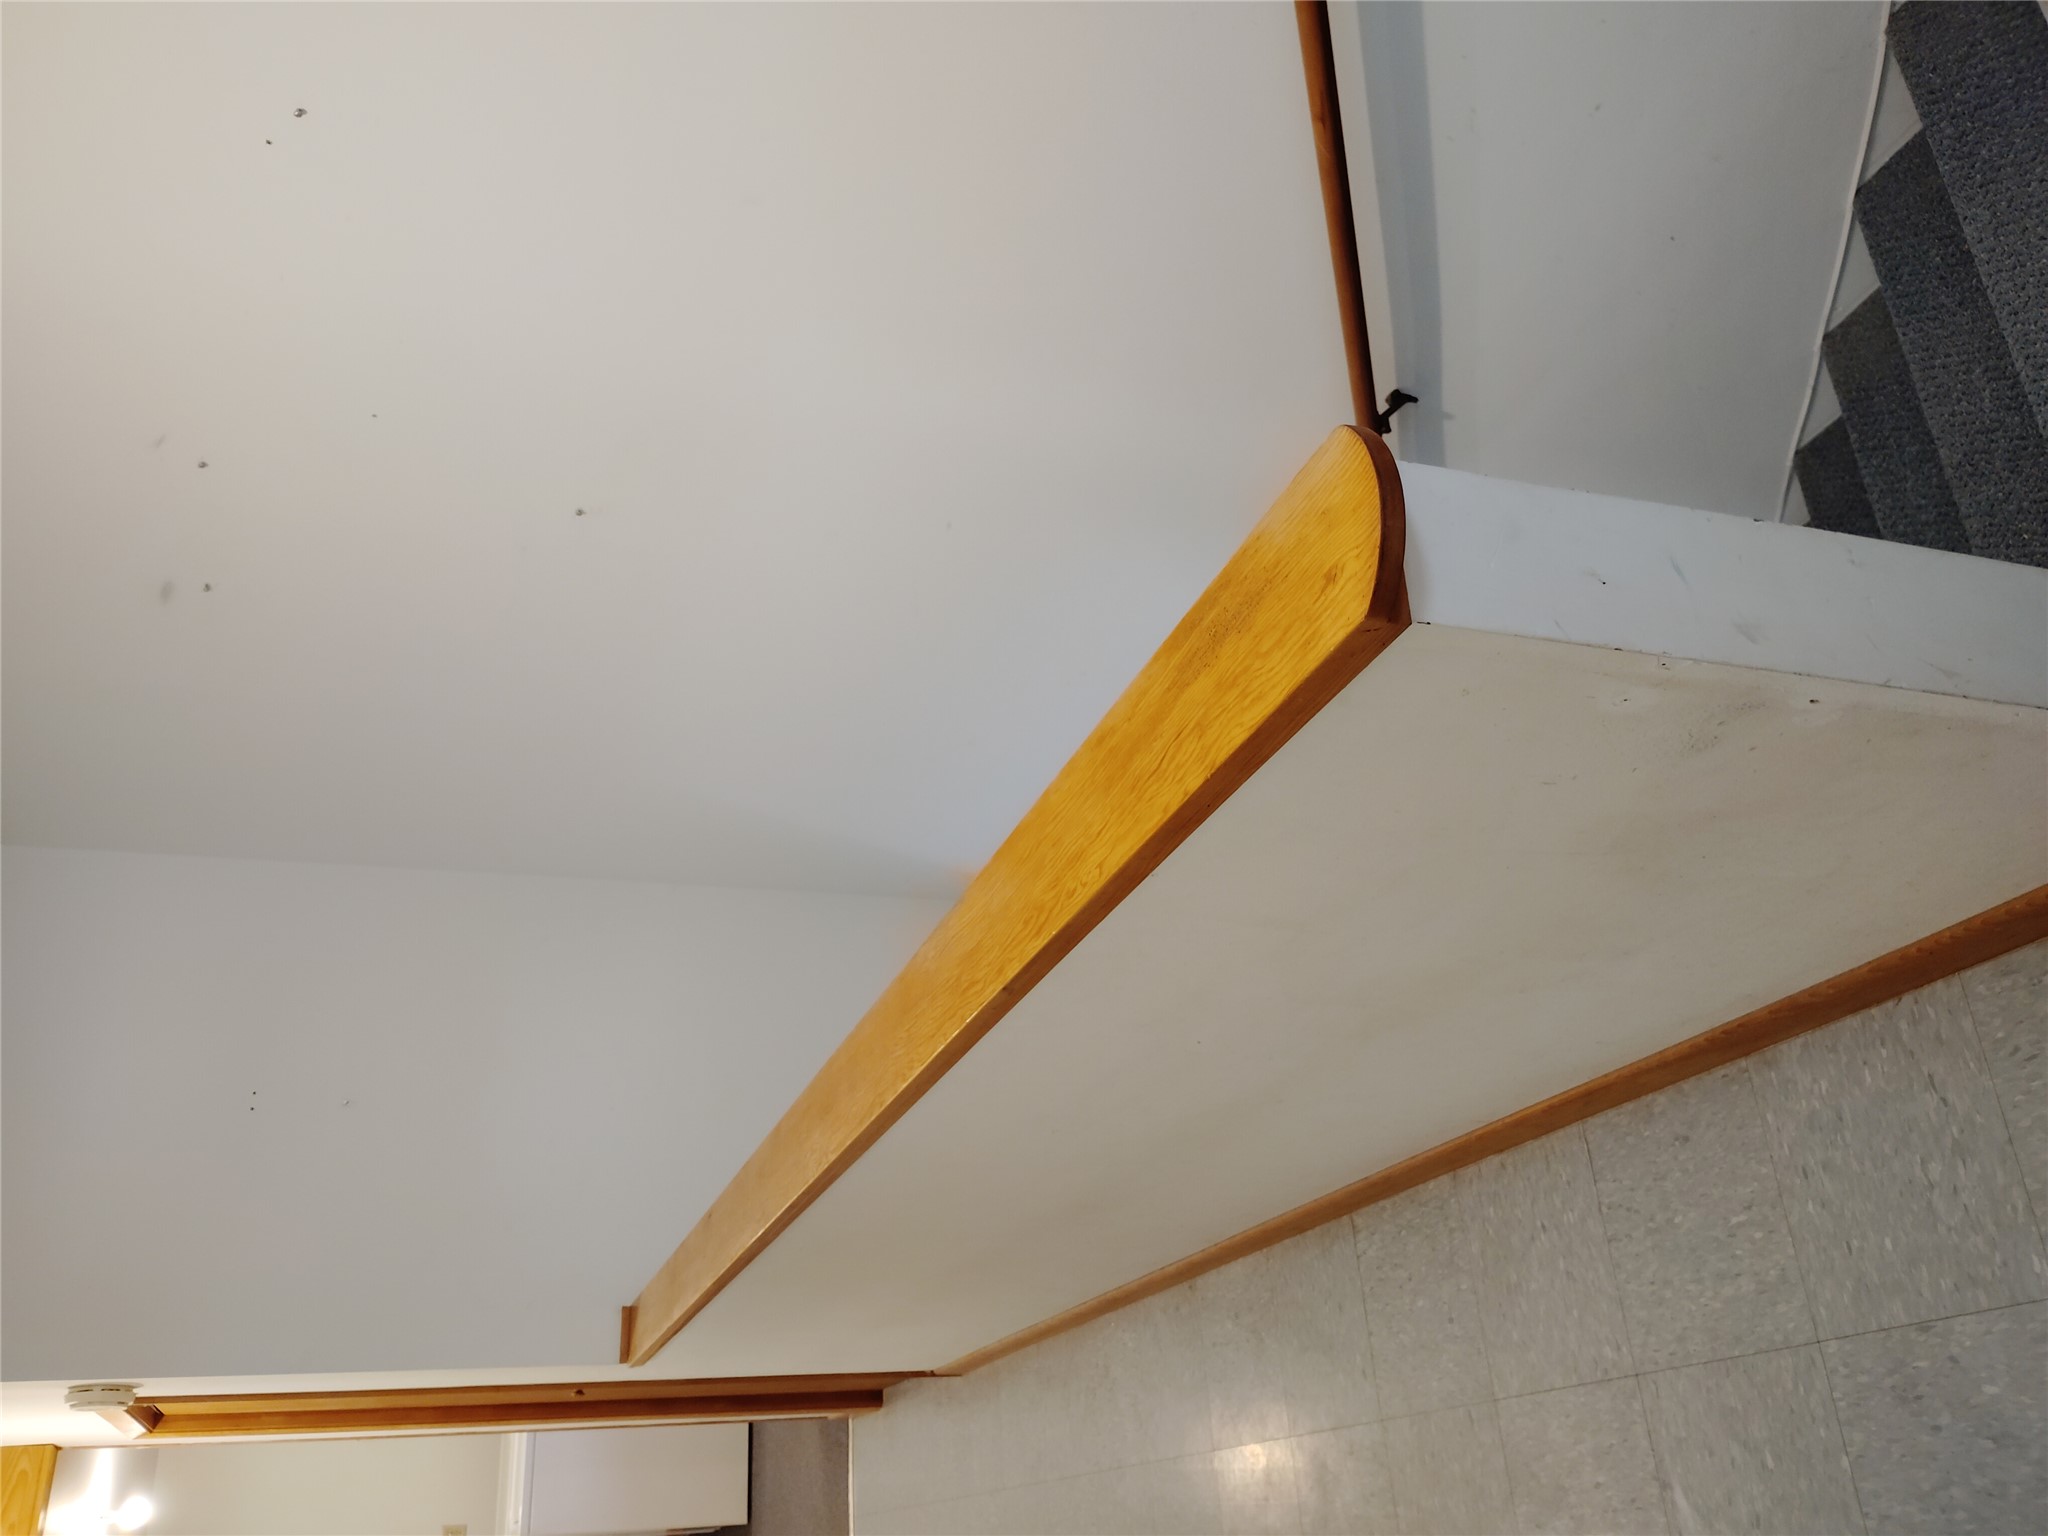
Stairwell with gray carpeted steps, a white half-wall, and a long wooden handrail.
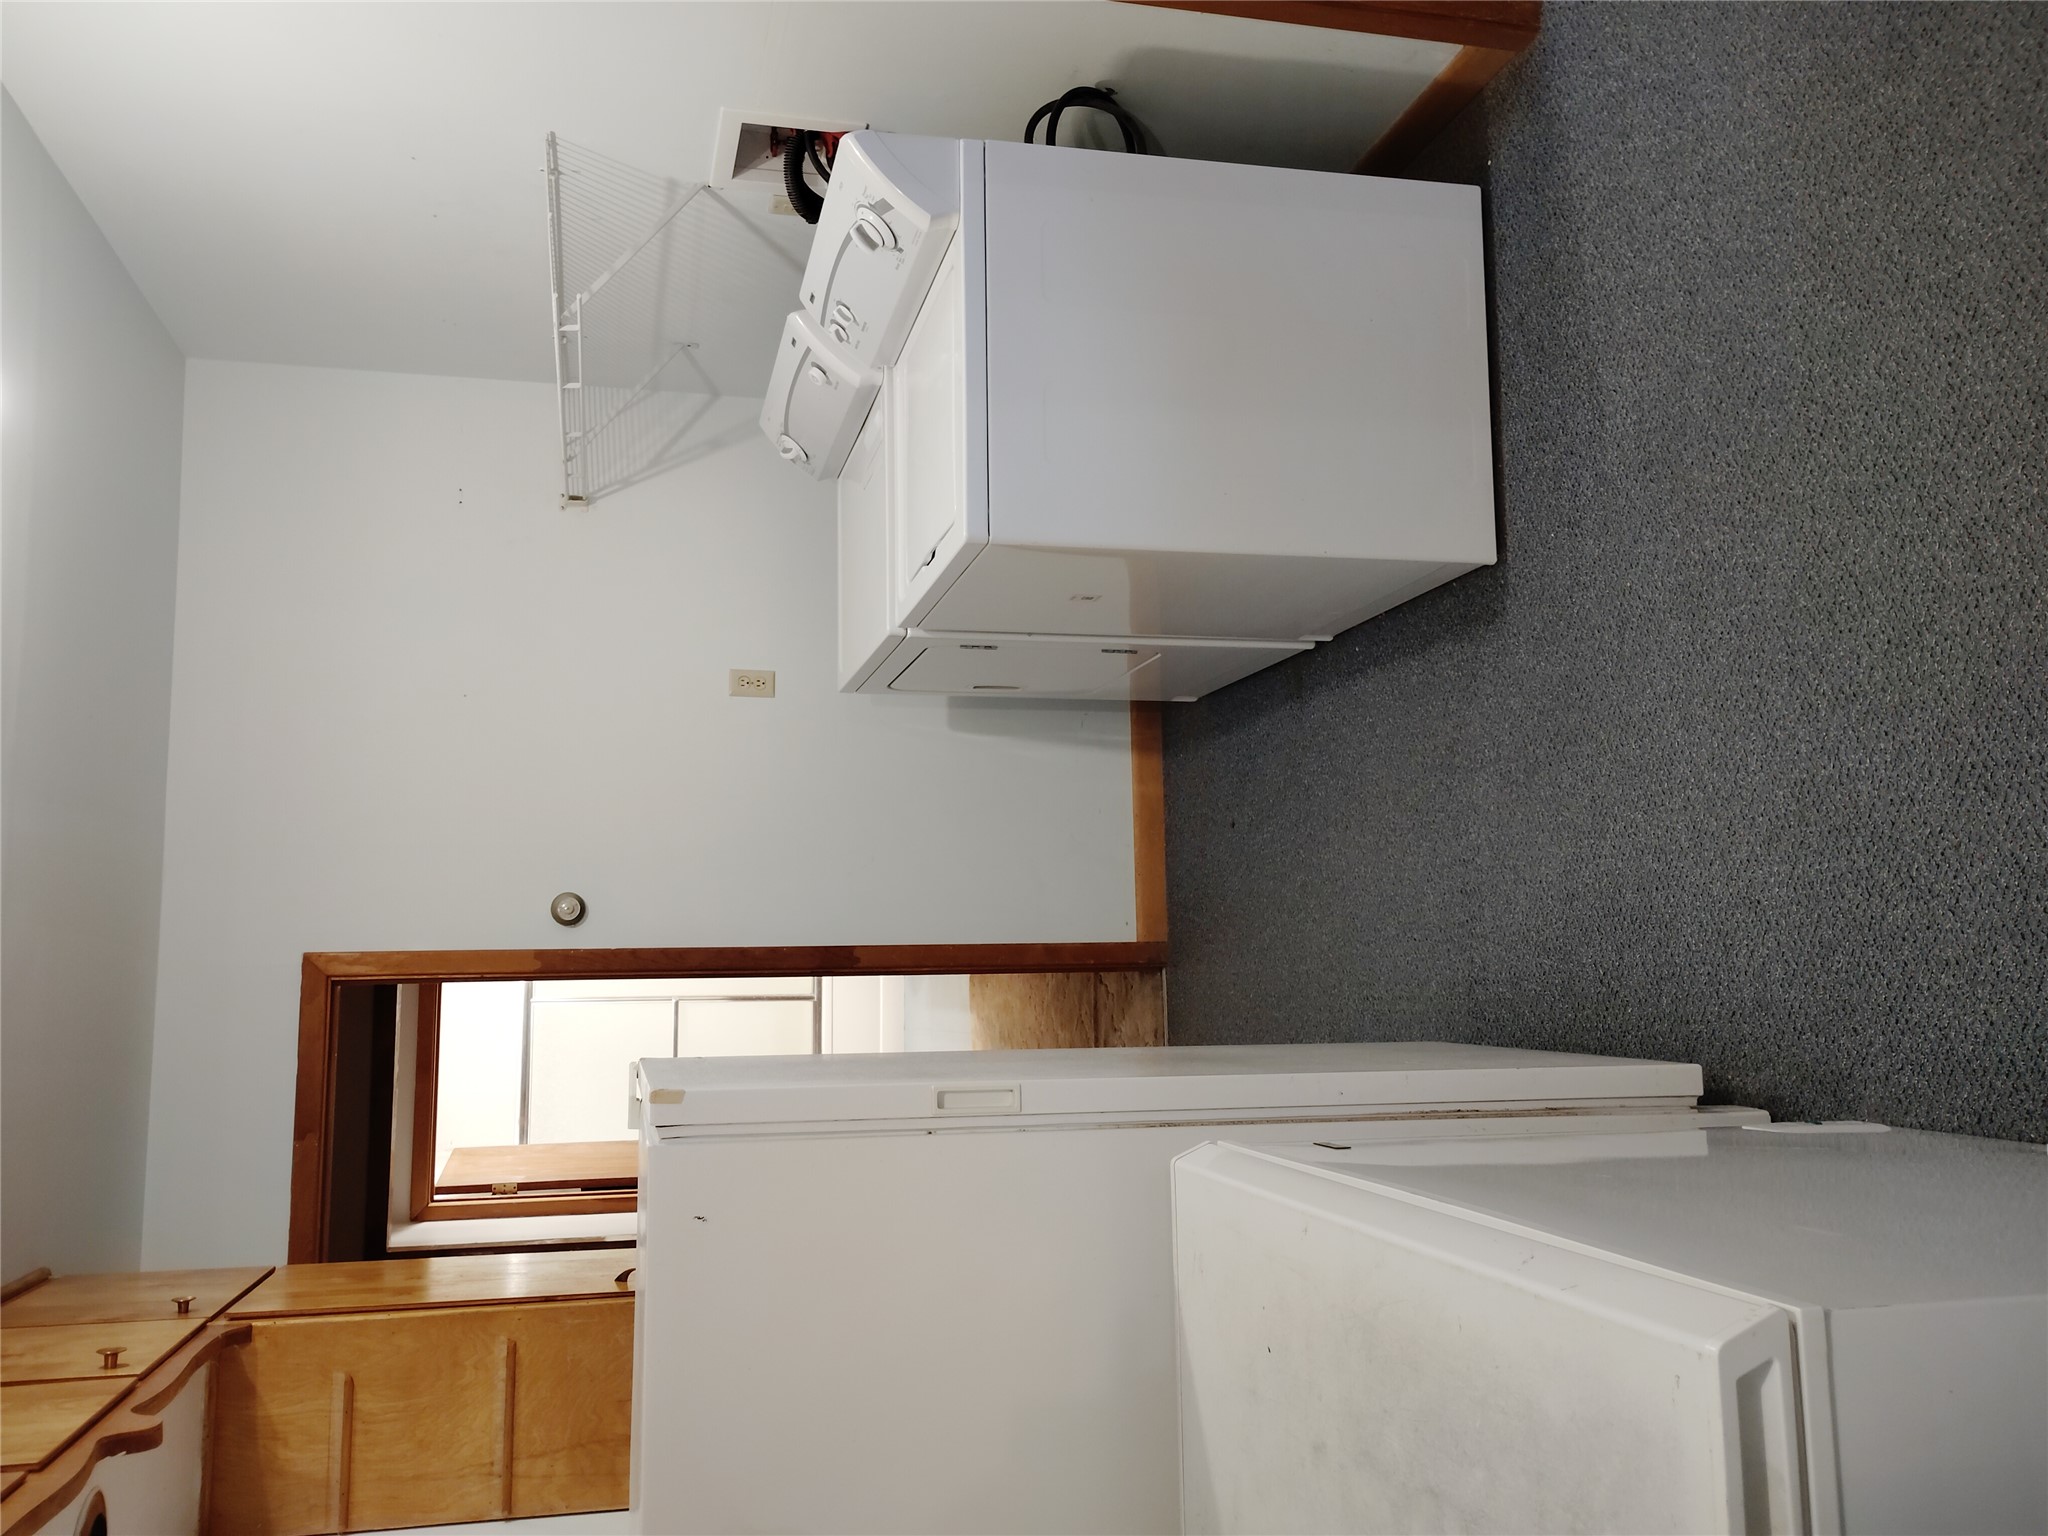
Laundry room with a washer and dryer, wall-mounted drying rack, and gray carpet.
Laundry room with a washer and dryer, utility sink, and large work counter.
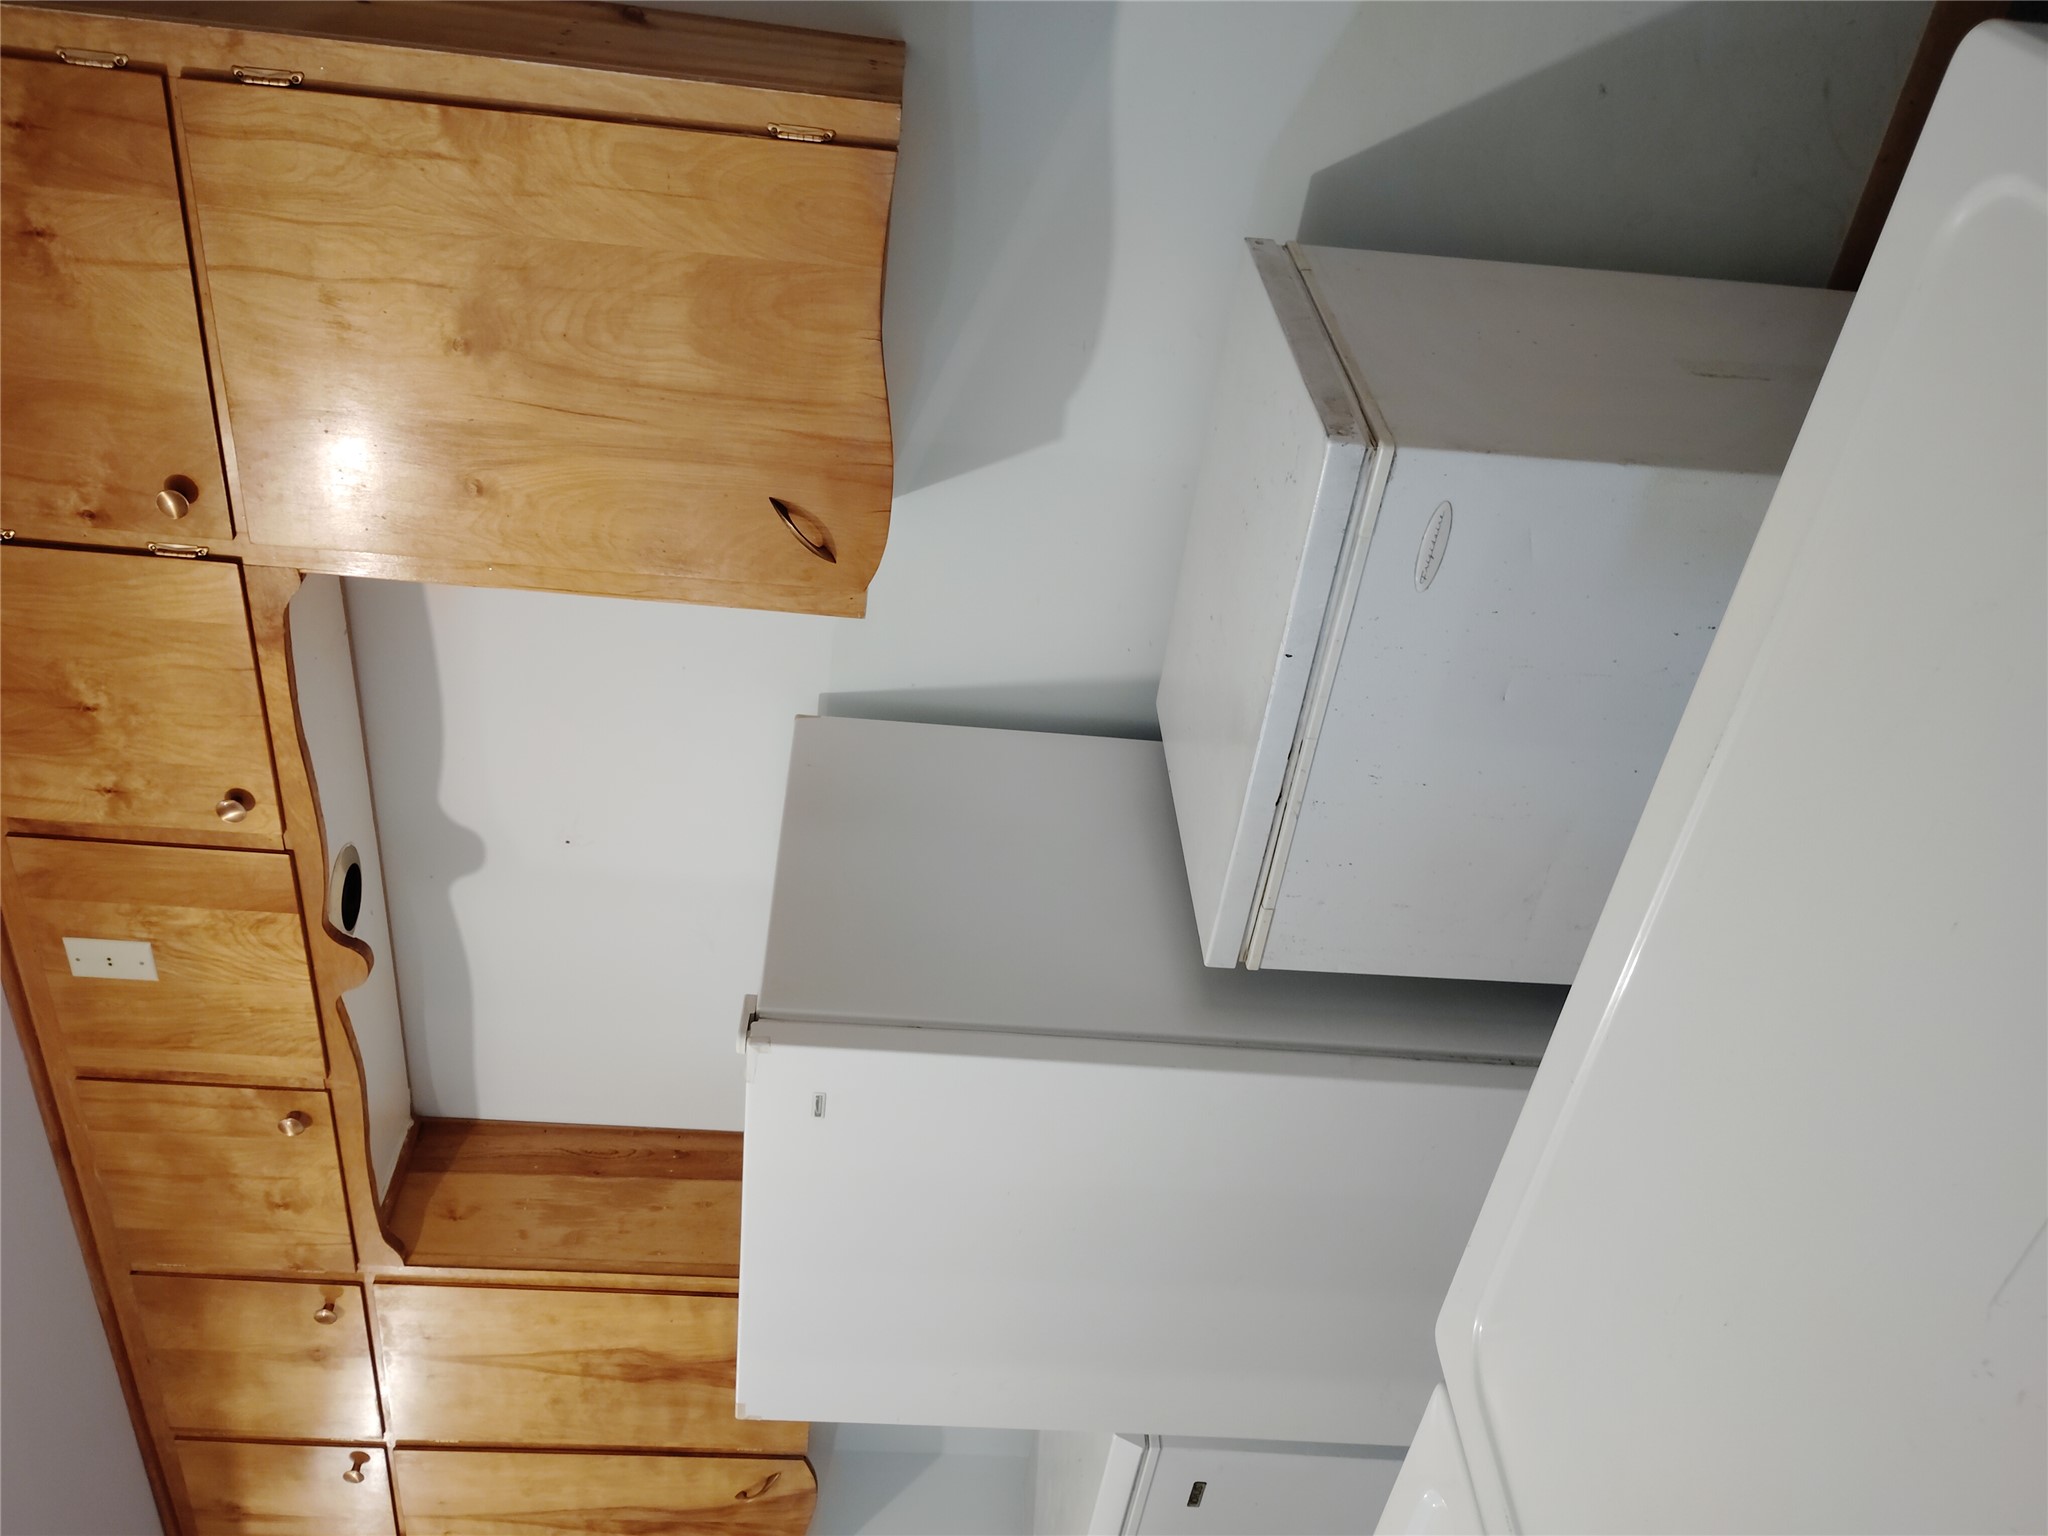
Utility area with wood cabinets, an upright freezer, a chest freezer, and a large white basin.
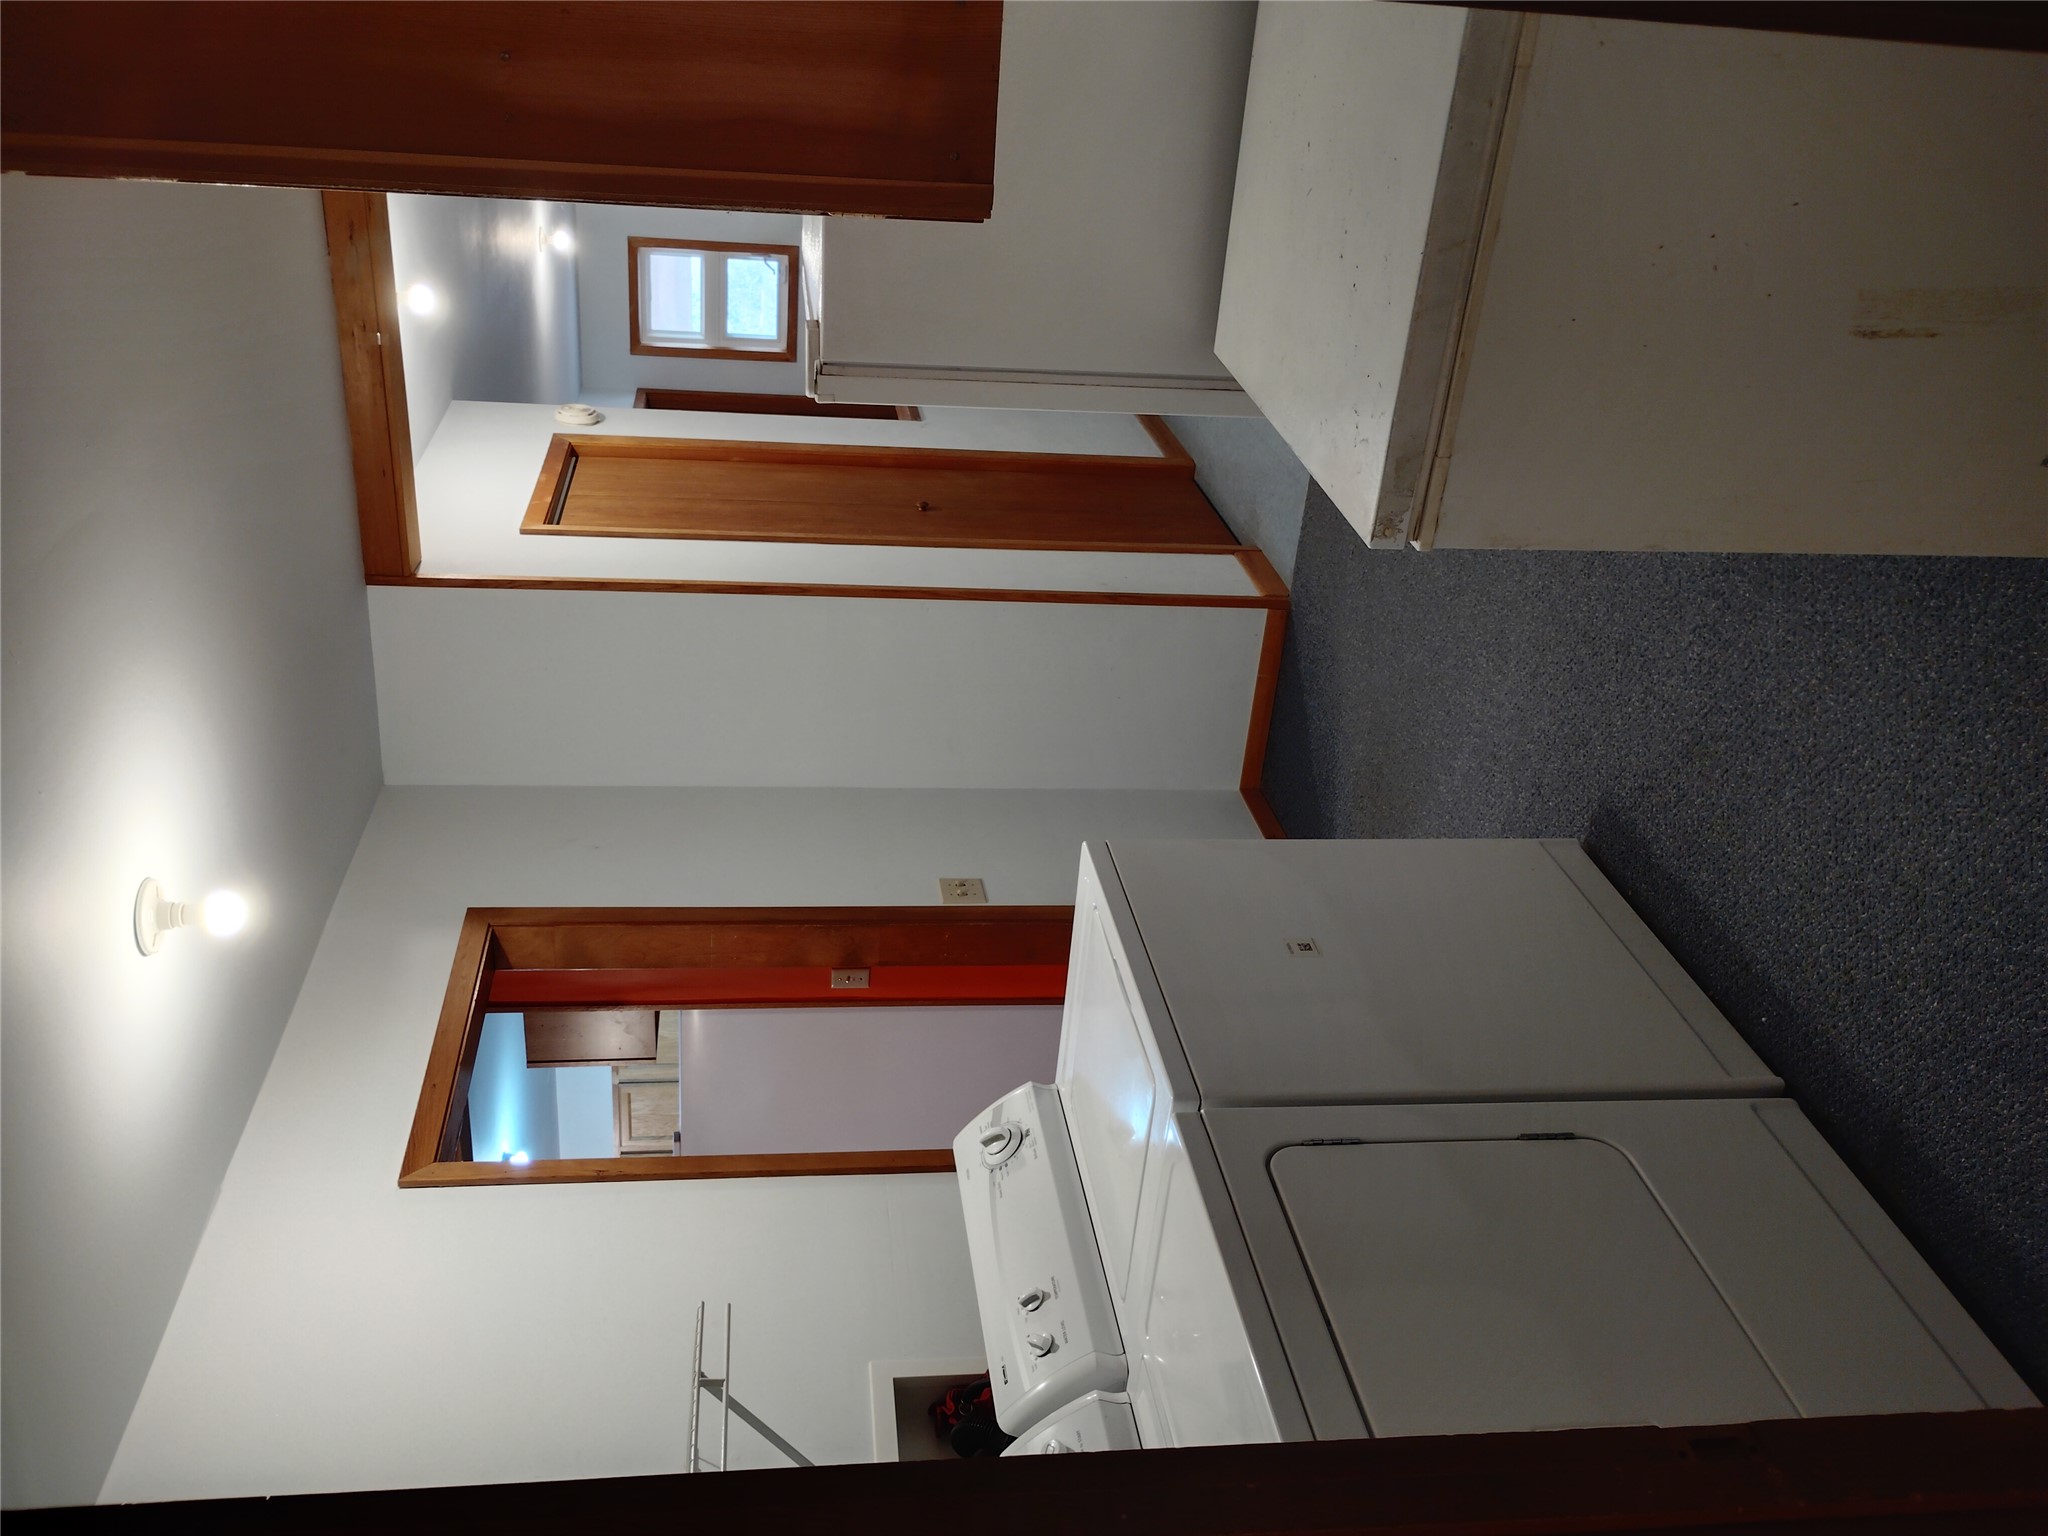
Laundry hallway with appliances, wood cabinets, and a closed door at the far end.
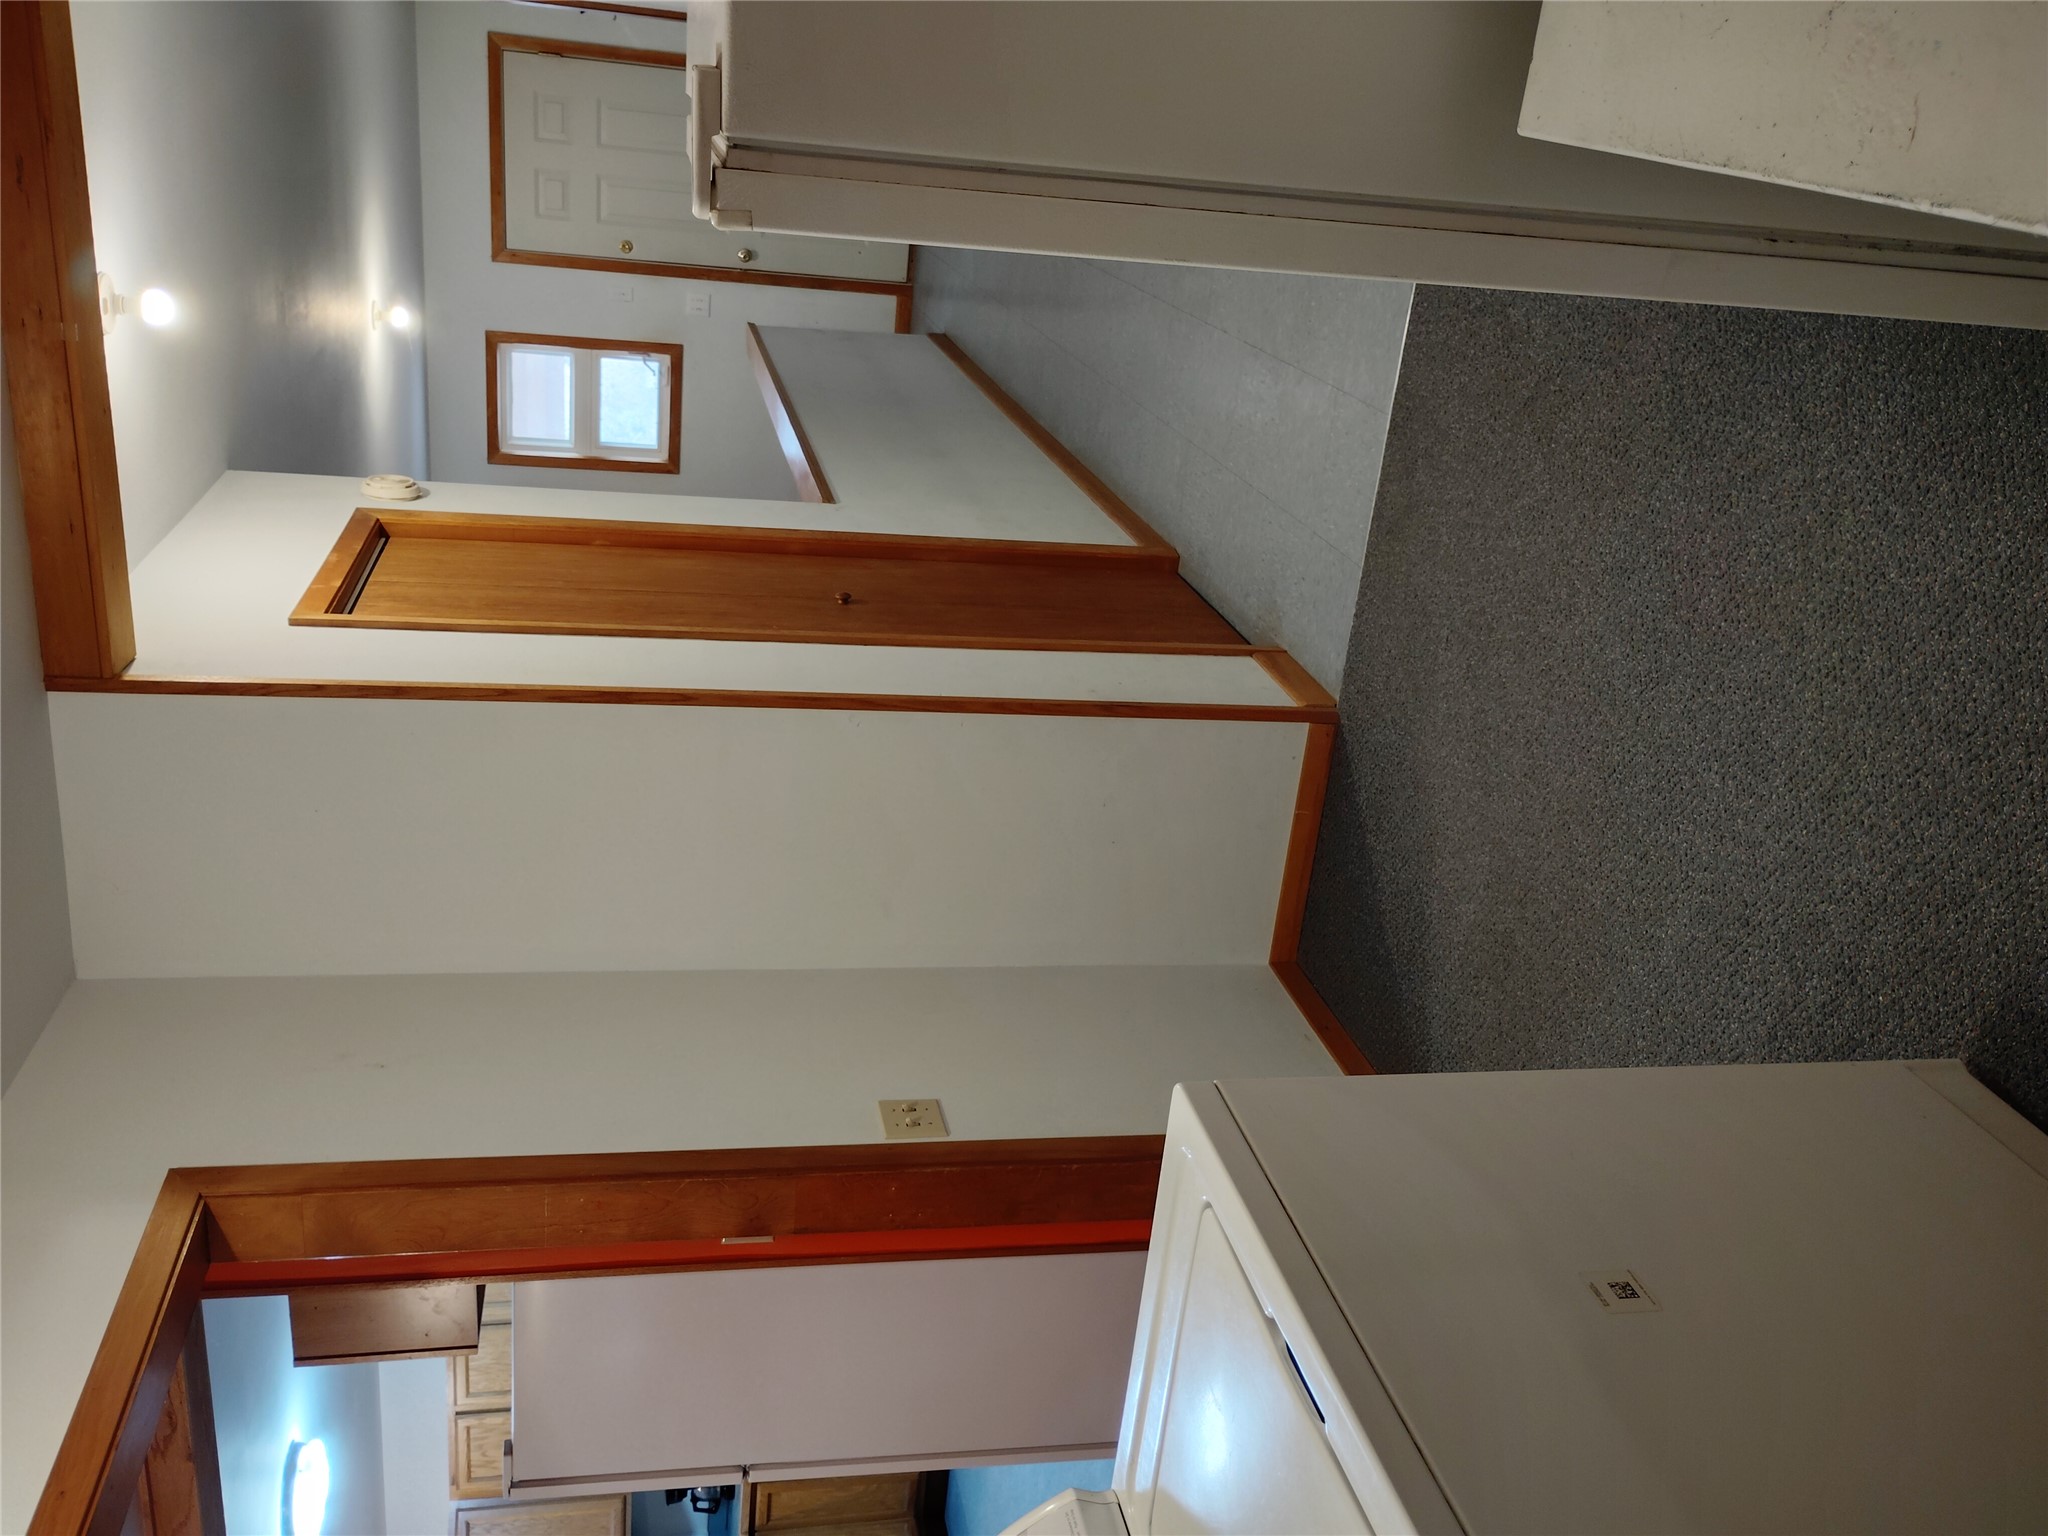
Laundry area and hallway with dark carpet, gray flooring, wood trim, and a kitchen visible at left.
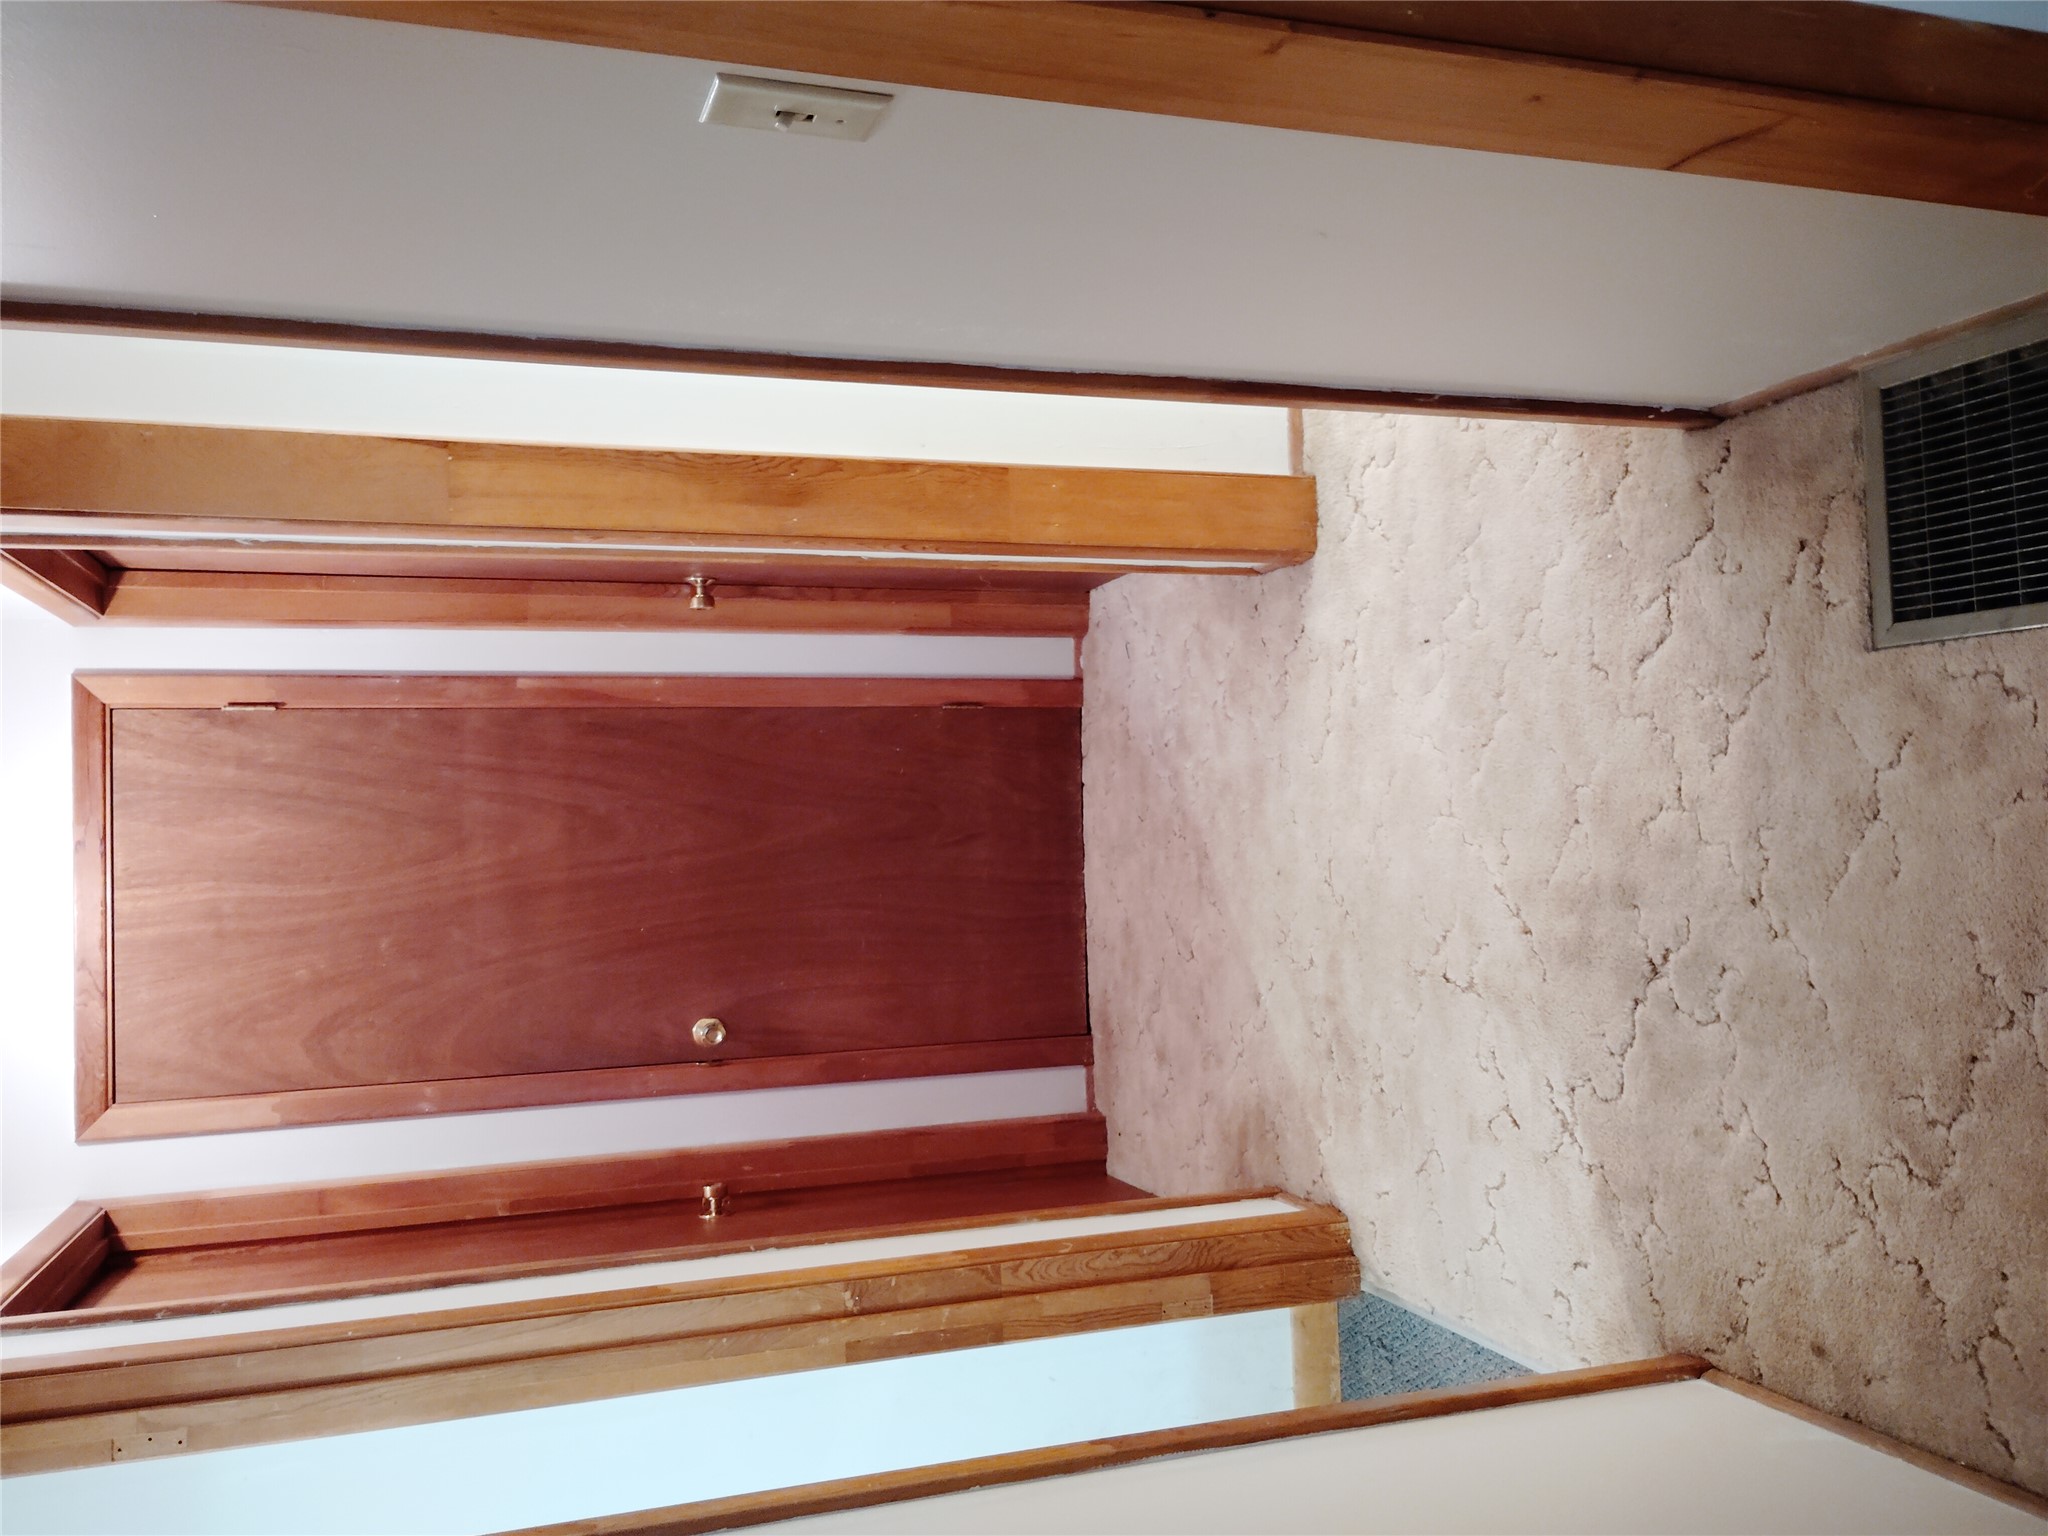
Carpeted hallway with dark wood doors, wood trim, and a floor vent.
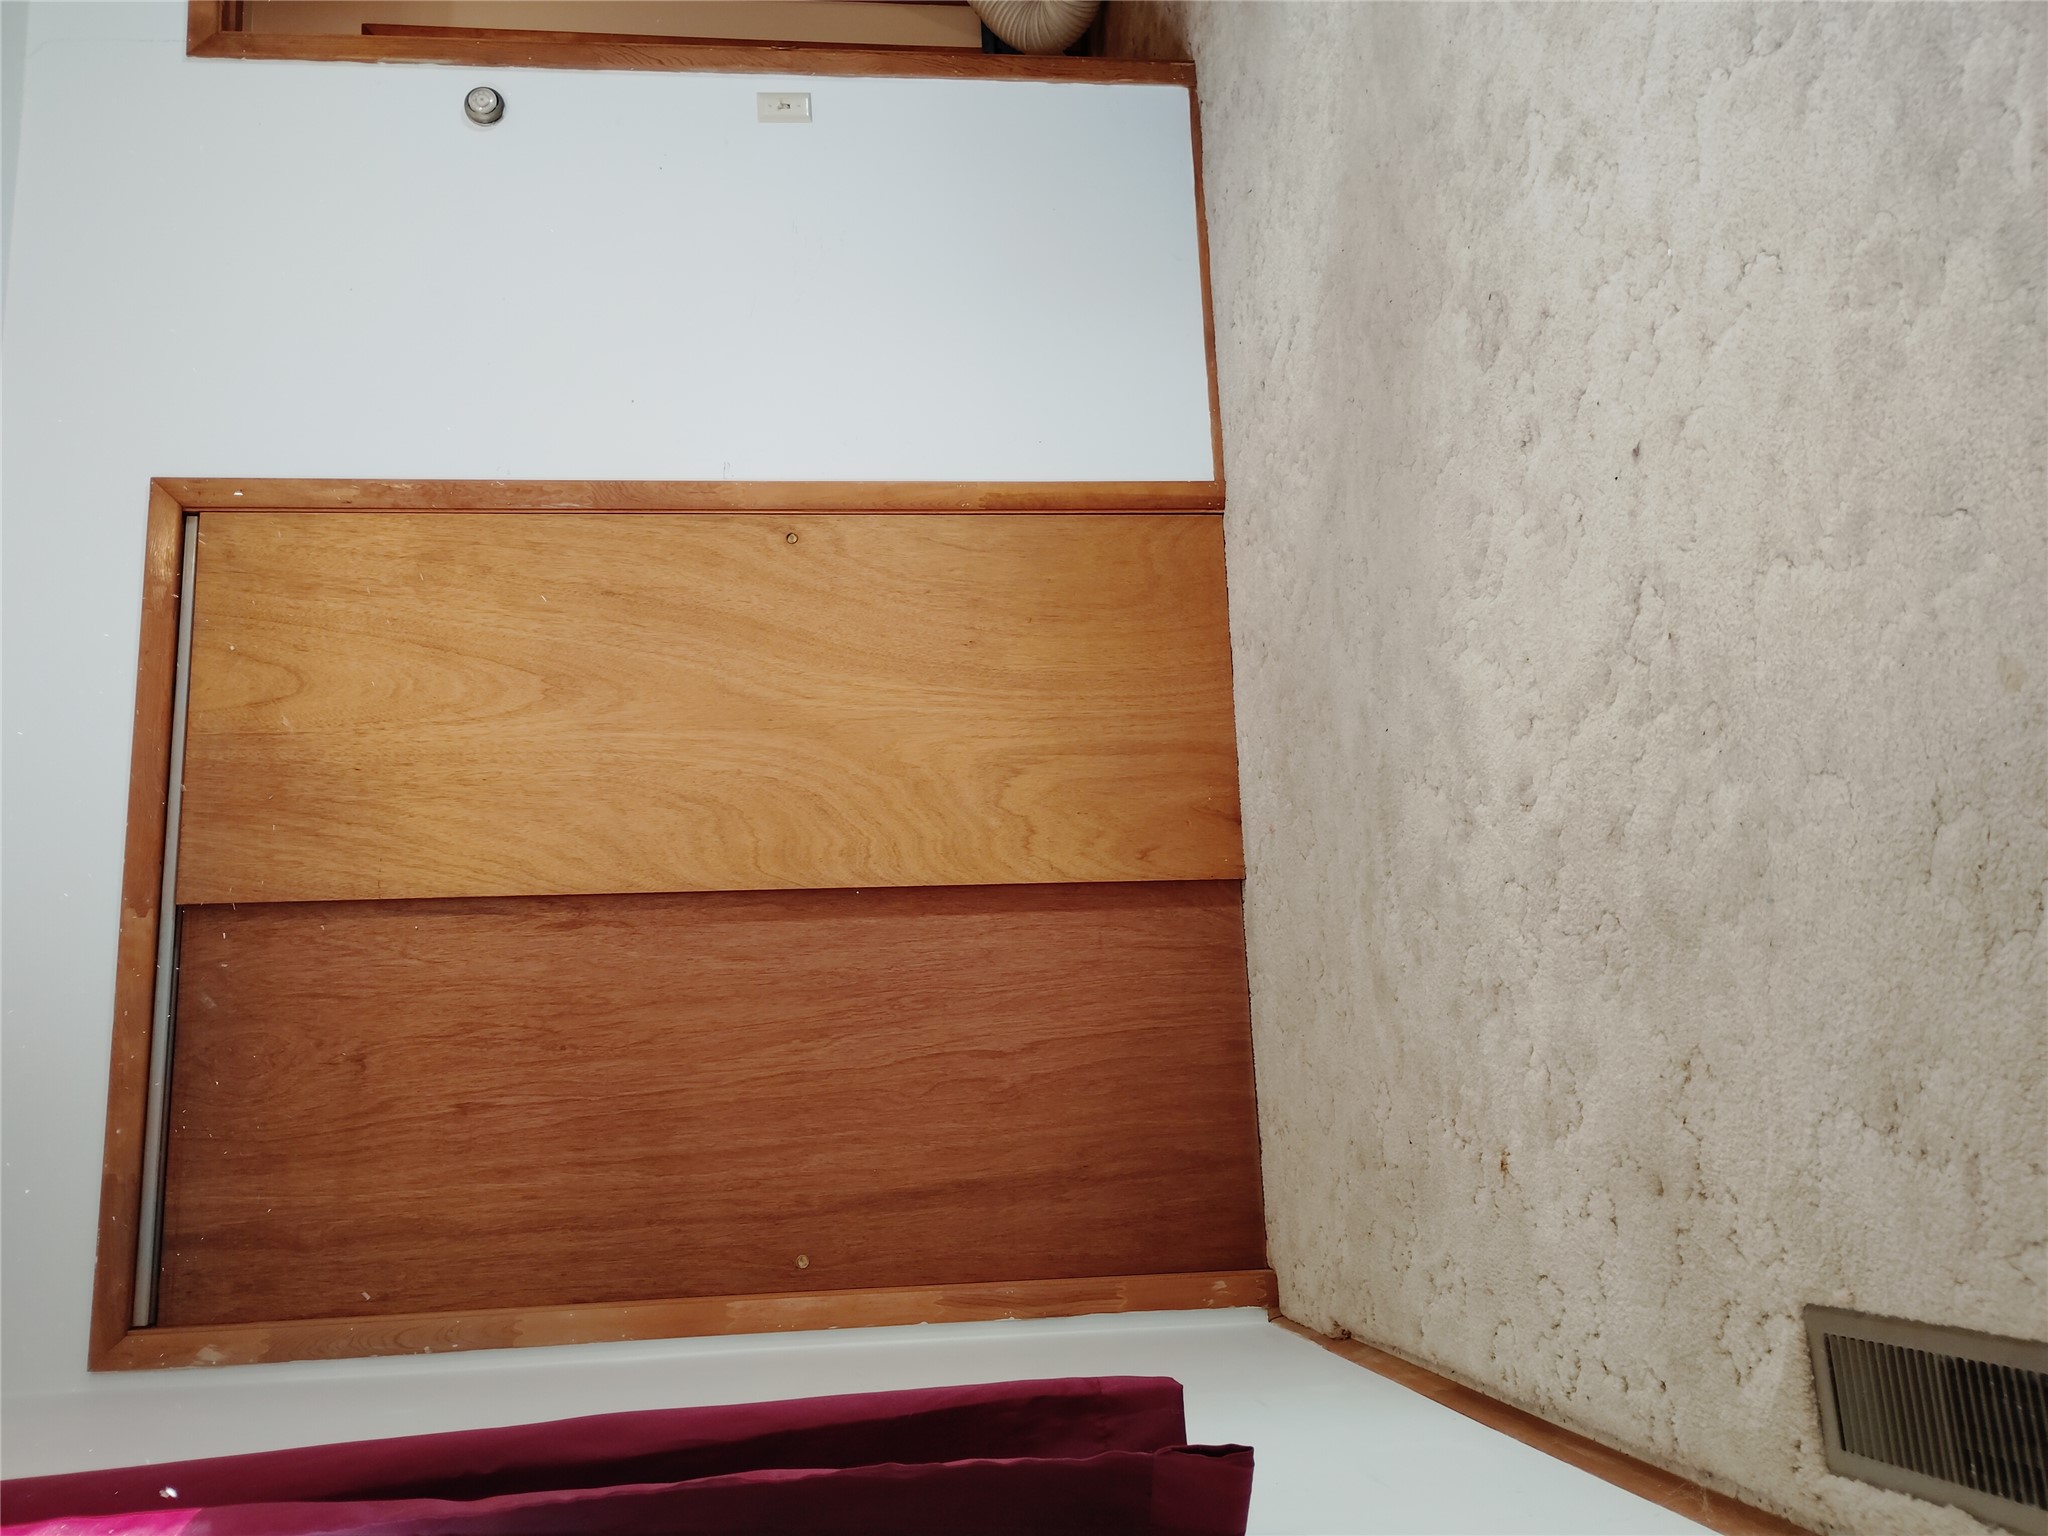
Carpeted room with wooden sliding closet doors and a burgundy curtain.
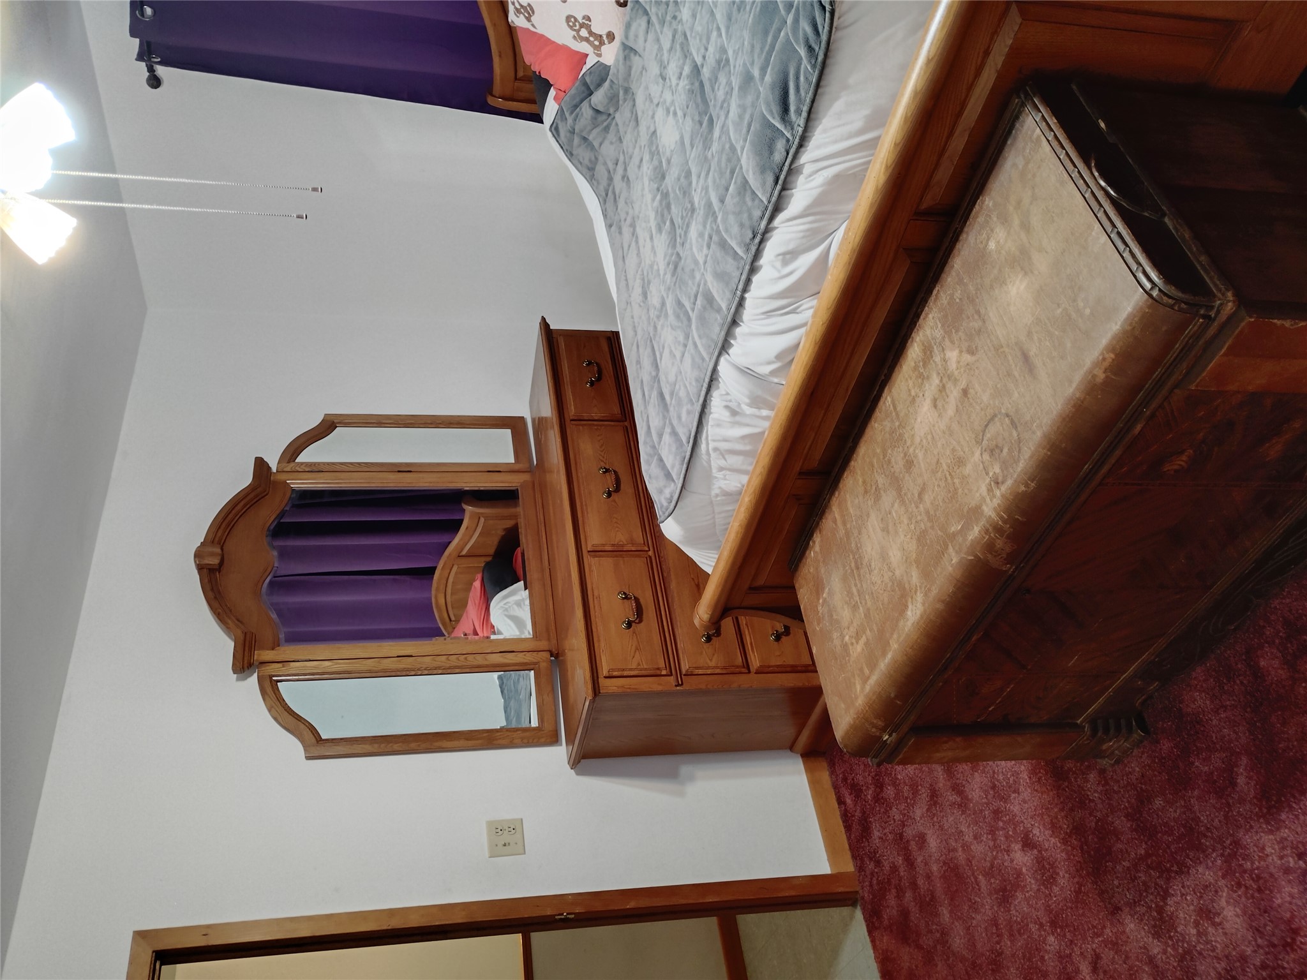
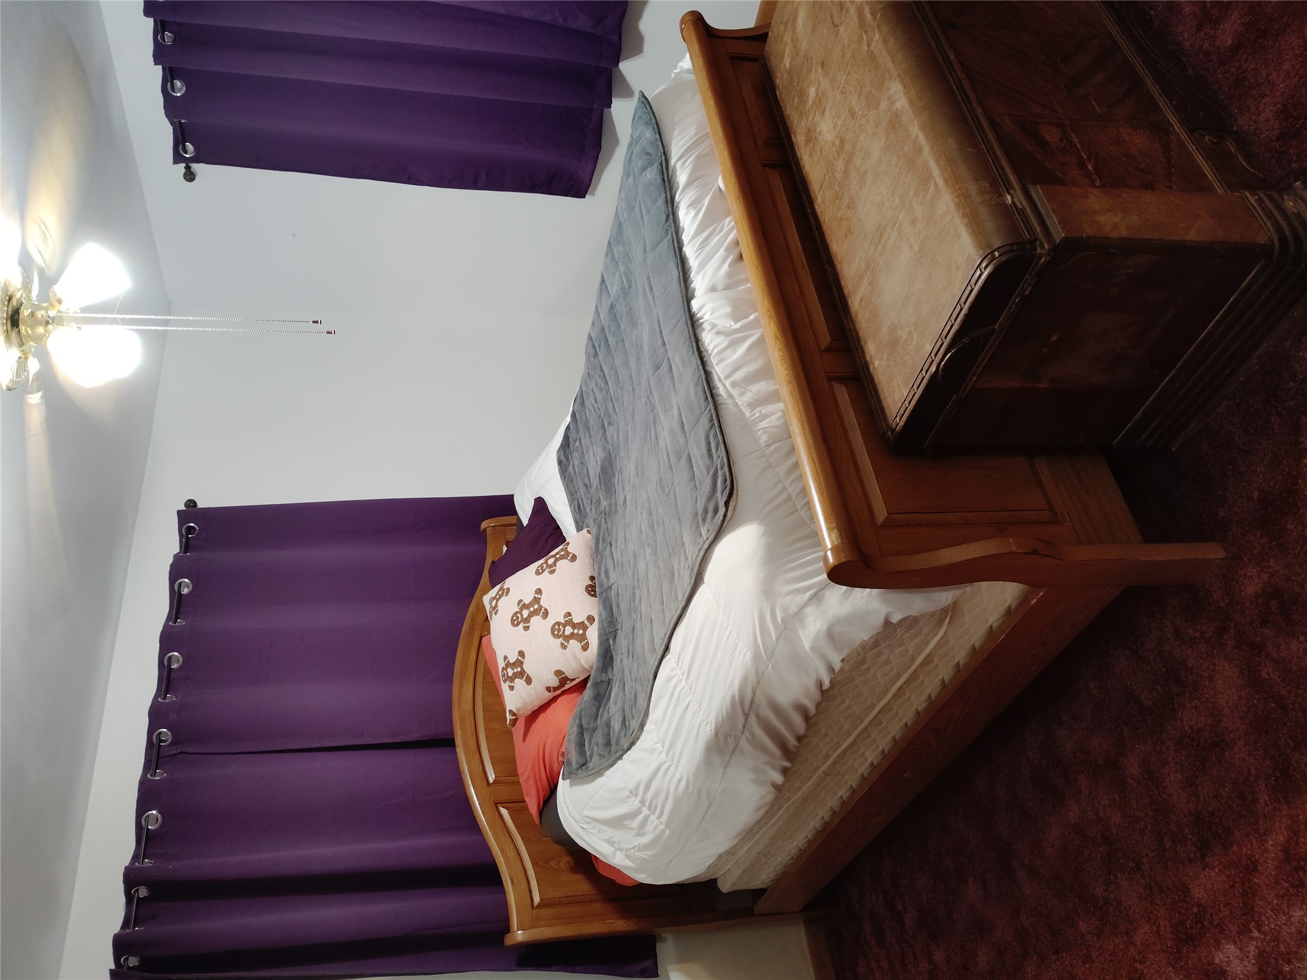
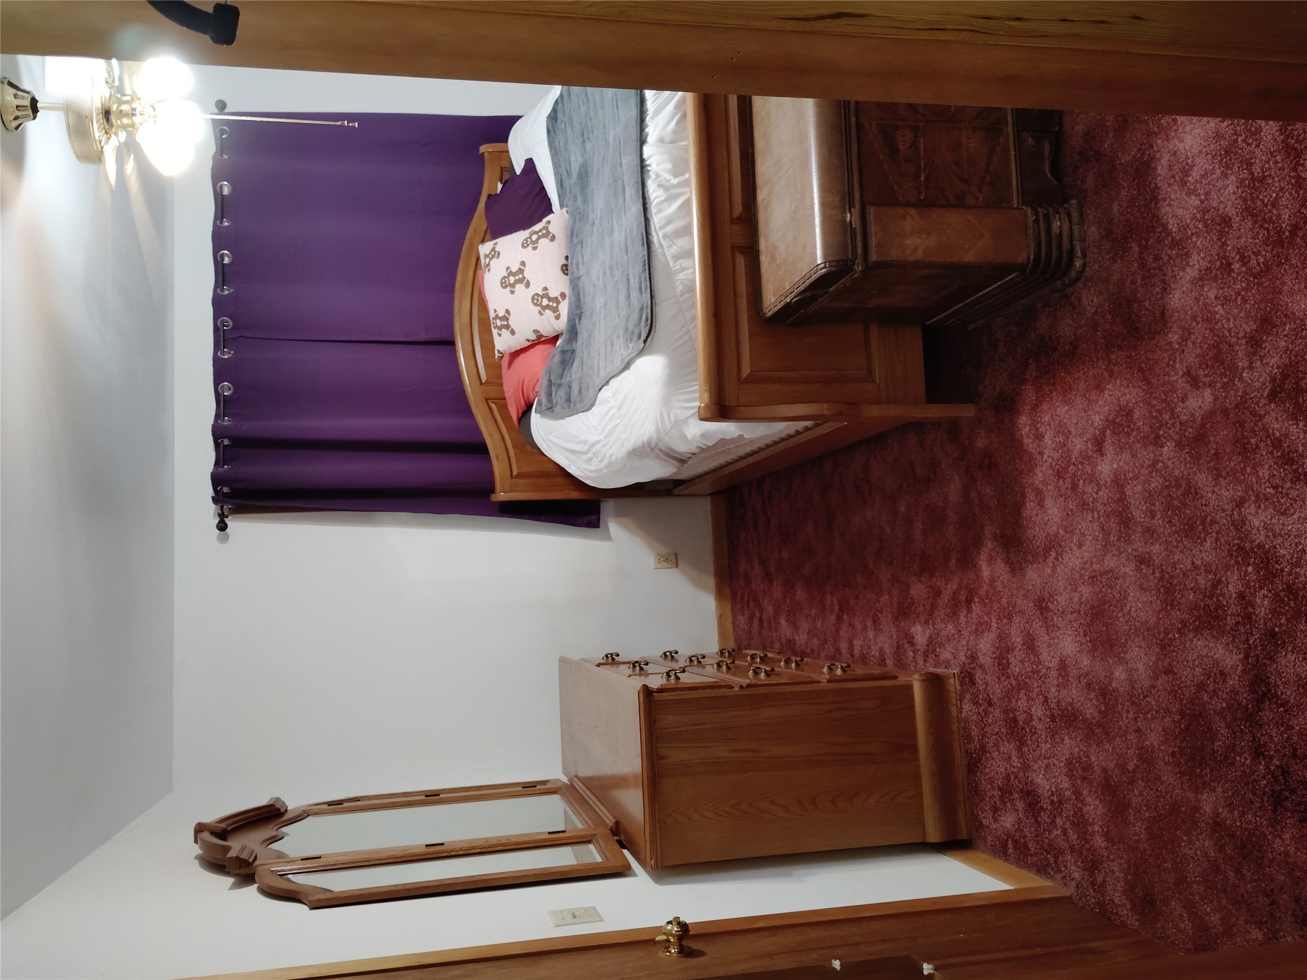
Bedroom with a wooden bed, mirrored dresser, purple curtains, and a storage chest at the foot of the bed.
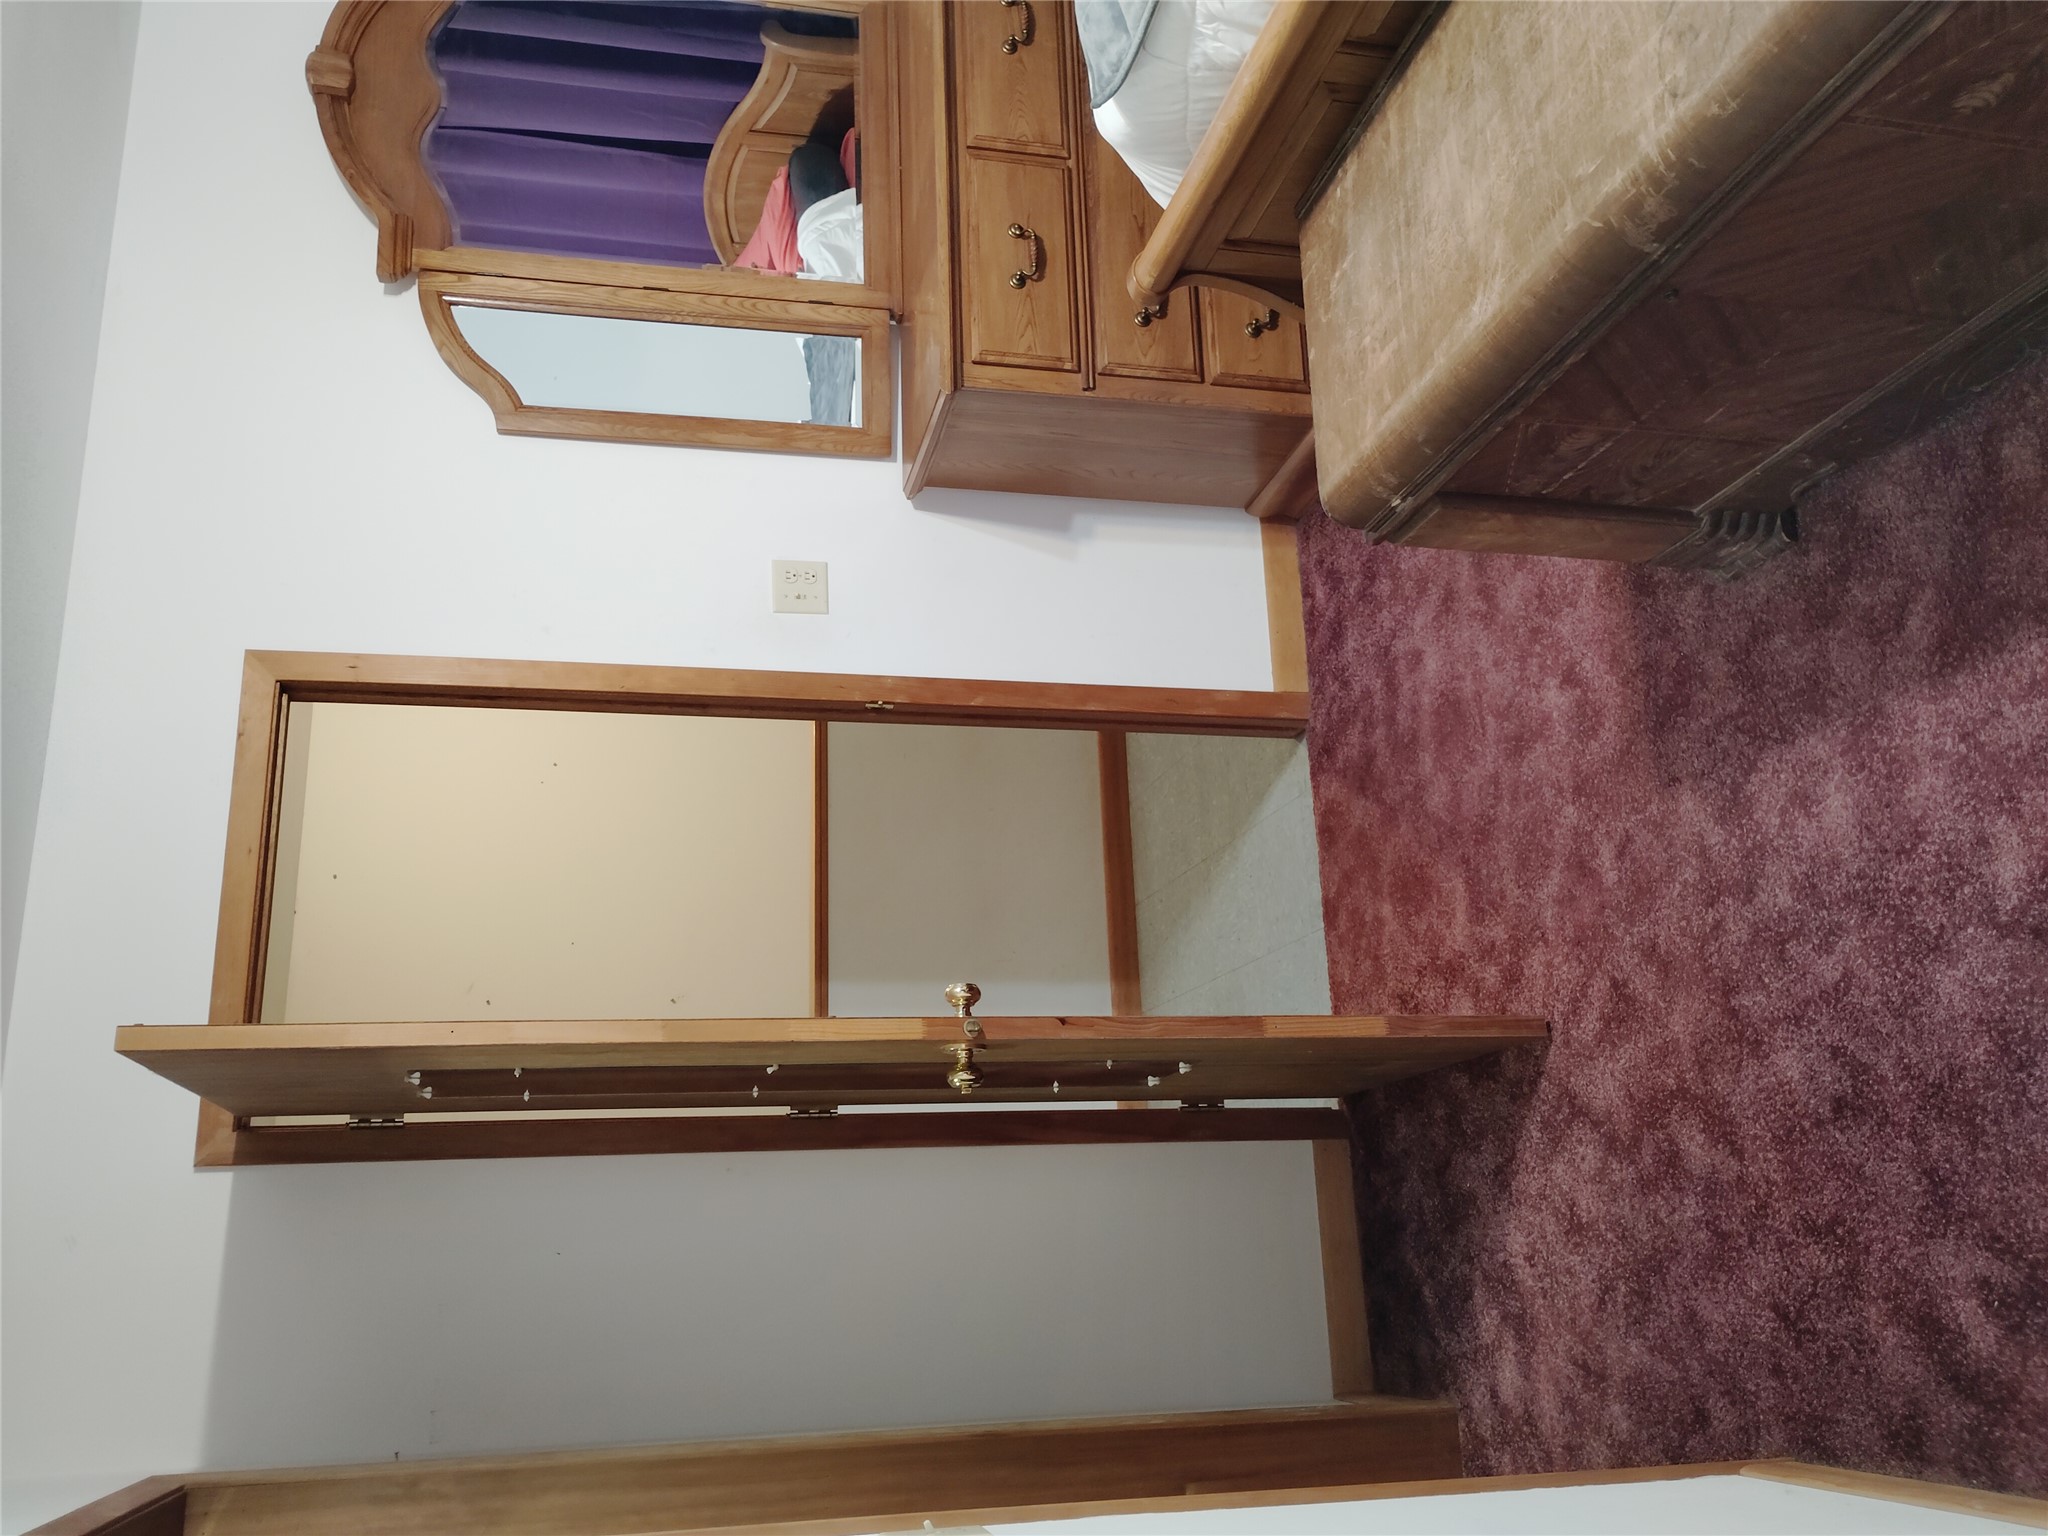
Bedroom with burgundy carpet, wooden furniture, and an open doorway to a tiled hallway.
Bedroom with a wooden bed and mirrored dresser, burgundy carpet, and a chest at the foot of the bed.
Bedroom with a wooden bed, gray quilt, purple curtains, and a storage chest at the foot.
Bedroom with a wooden bed and dresser, purple curtains, and burgundy carpet.
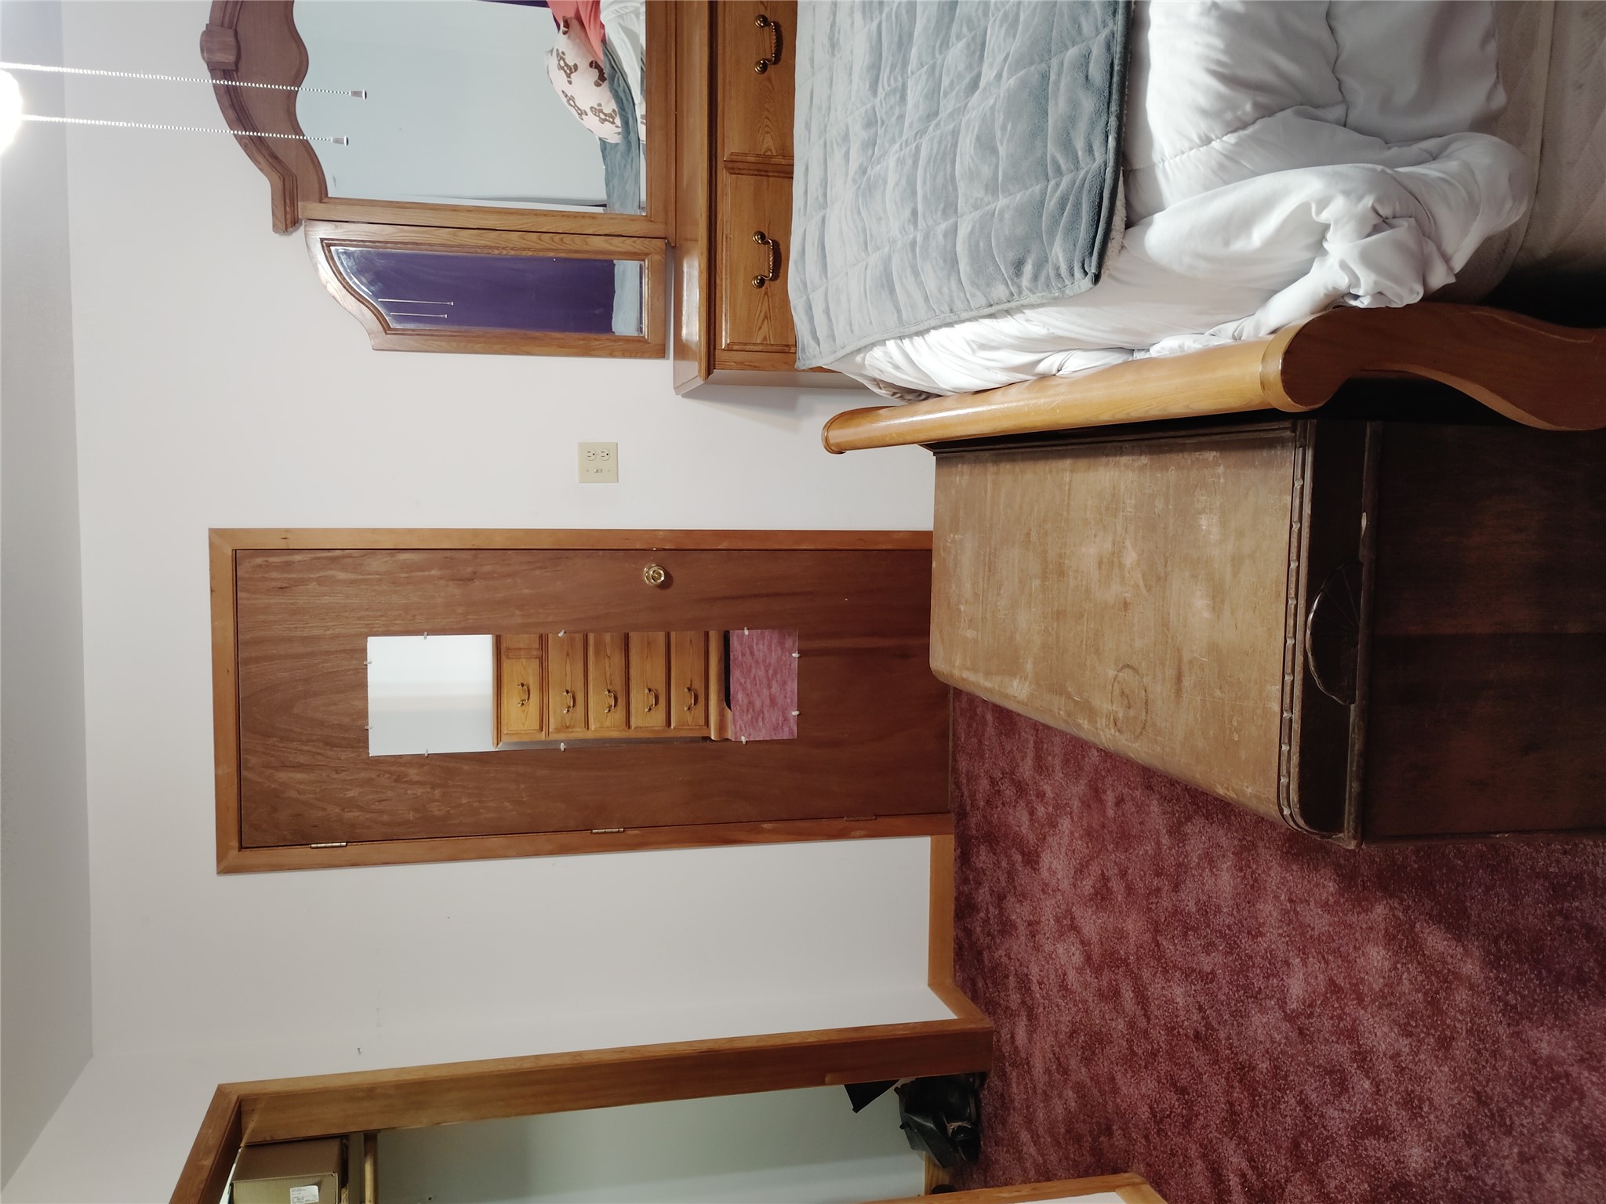
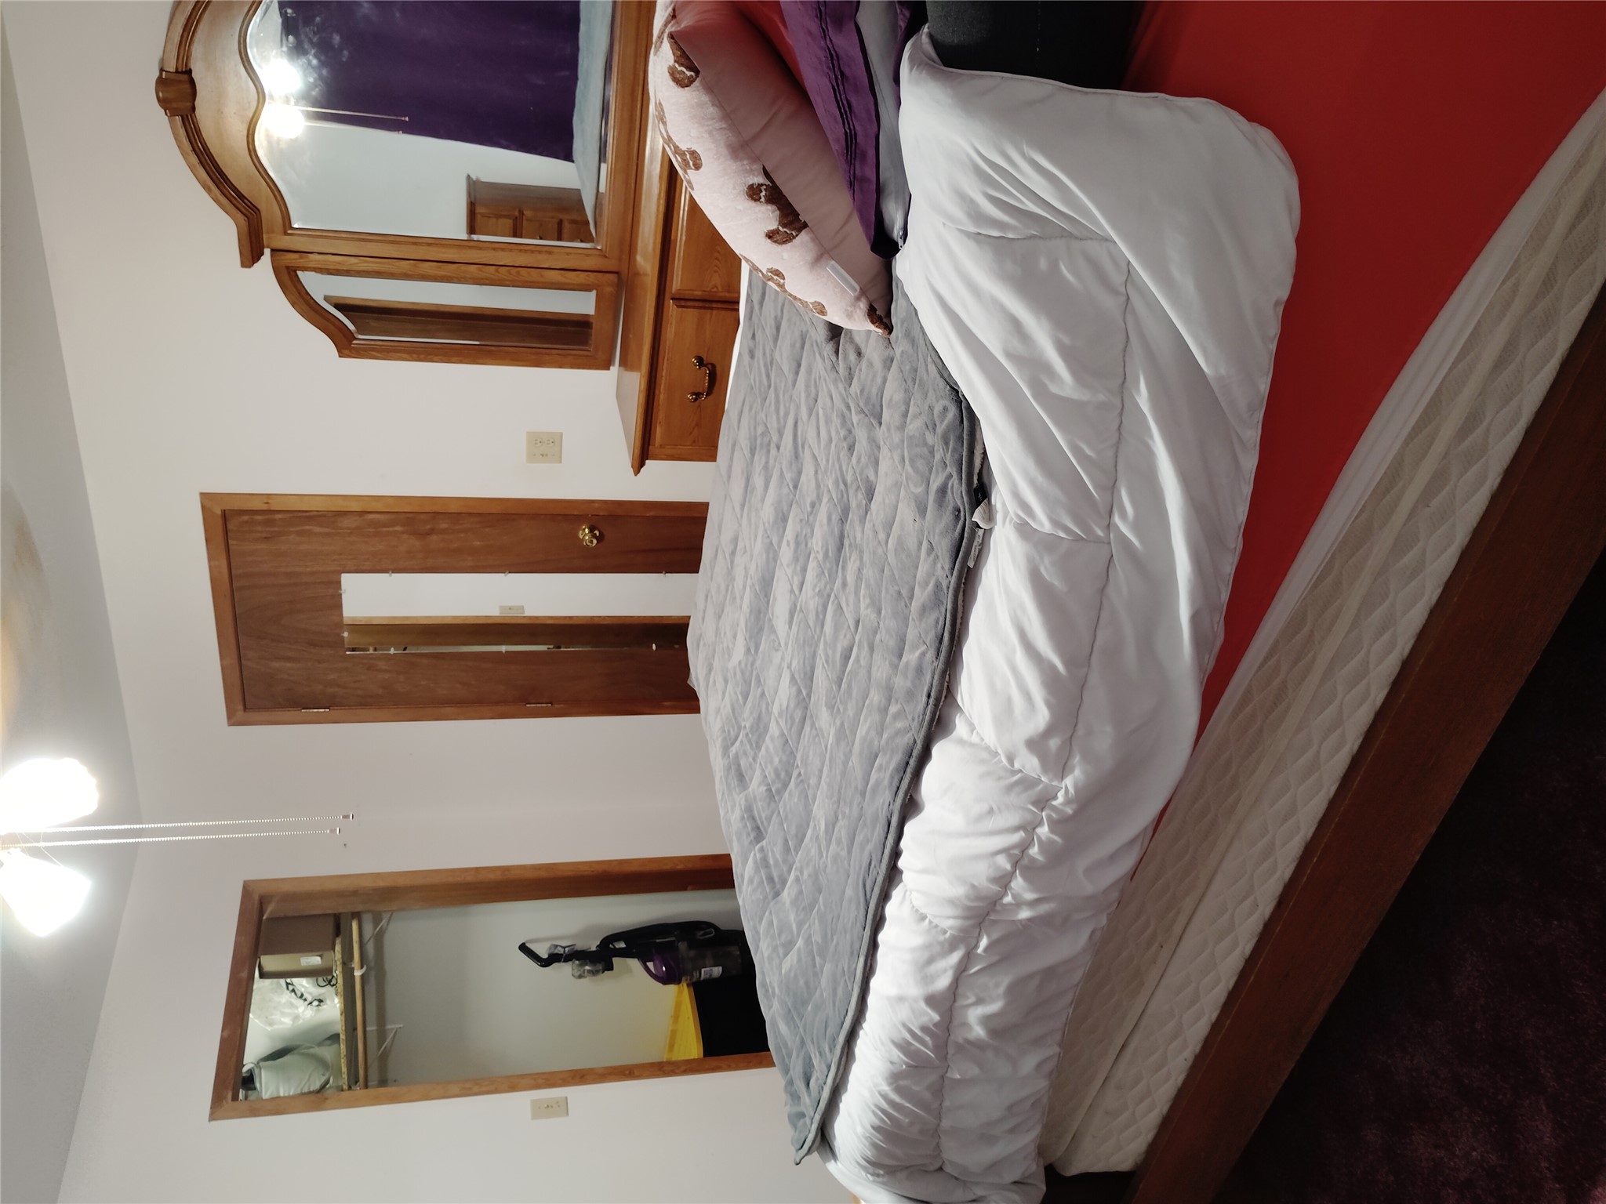
Bedroom with a large bed, wooden mirrored dresser, and open closet.
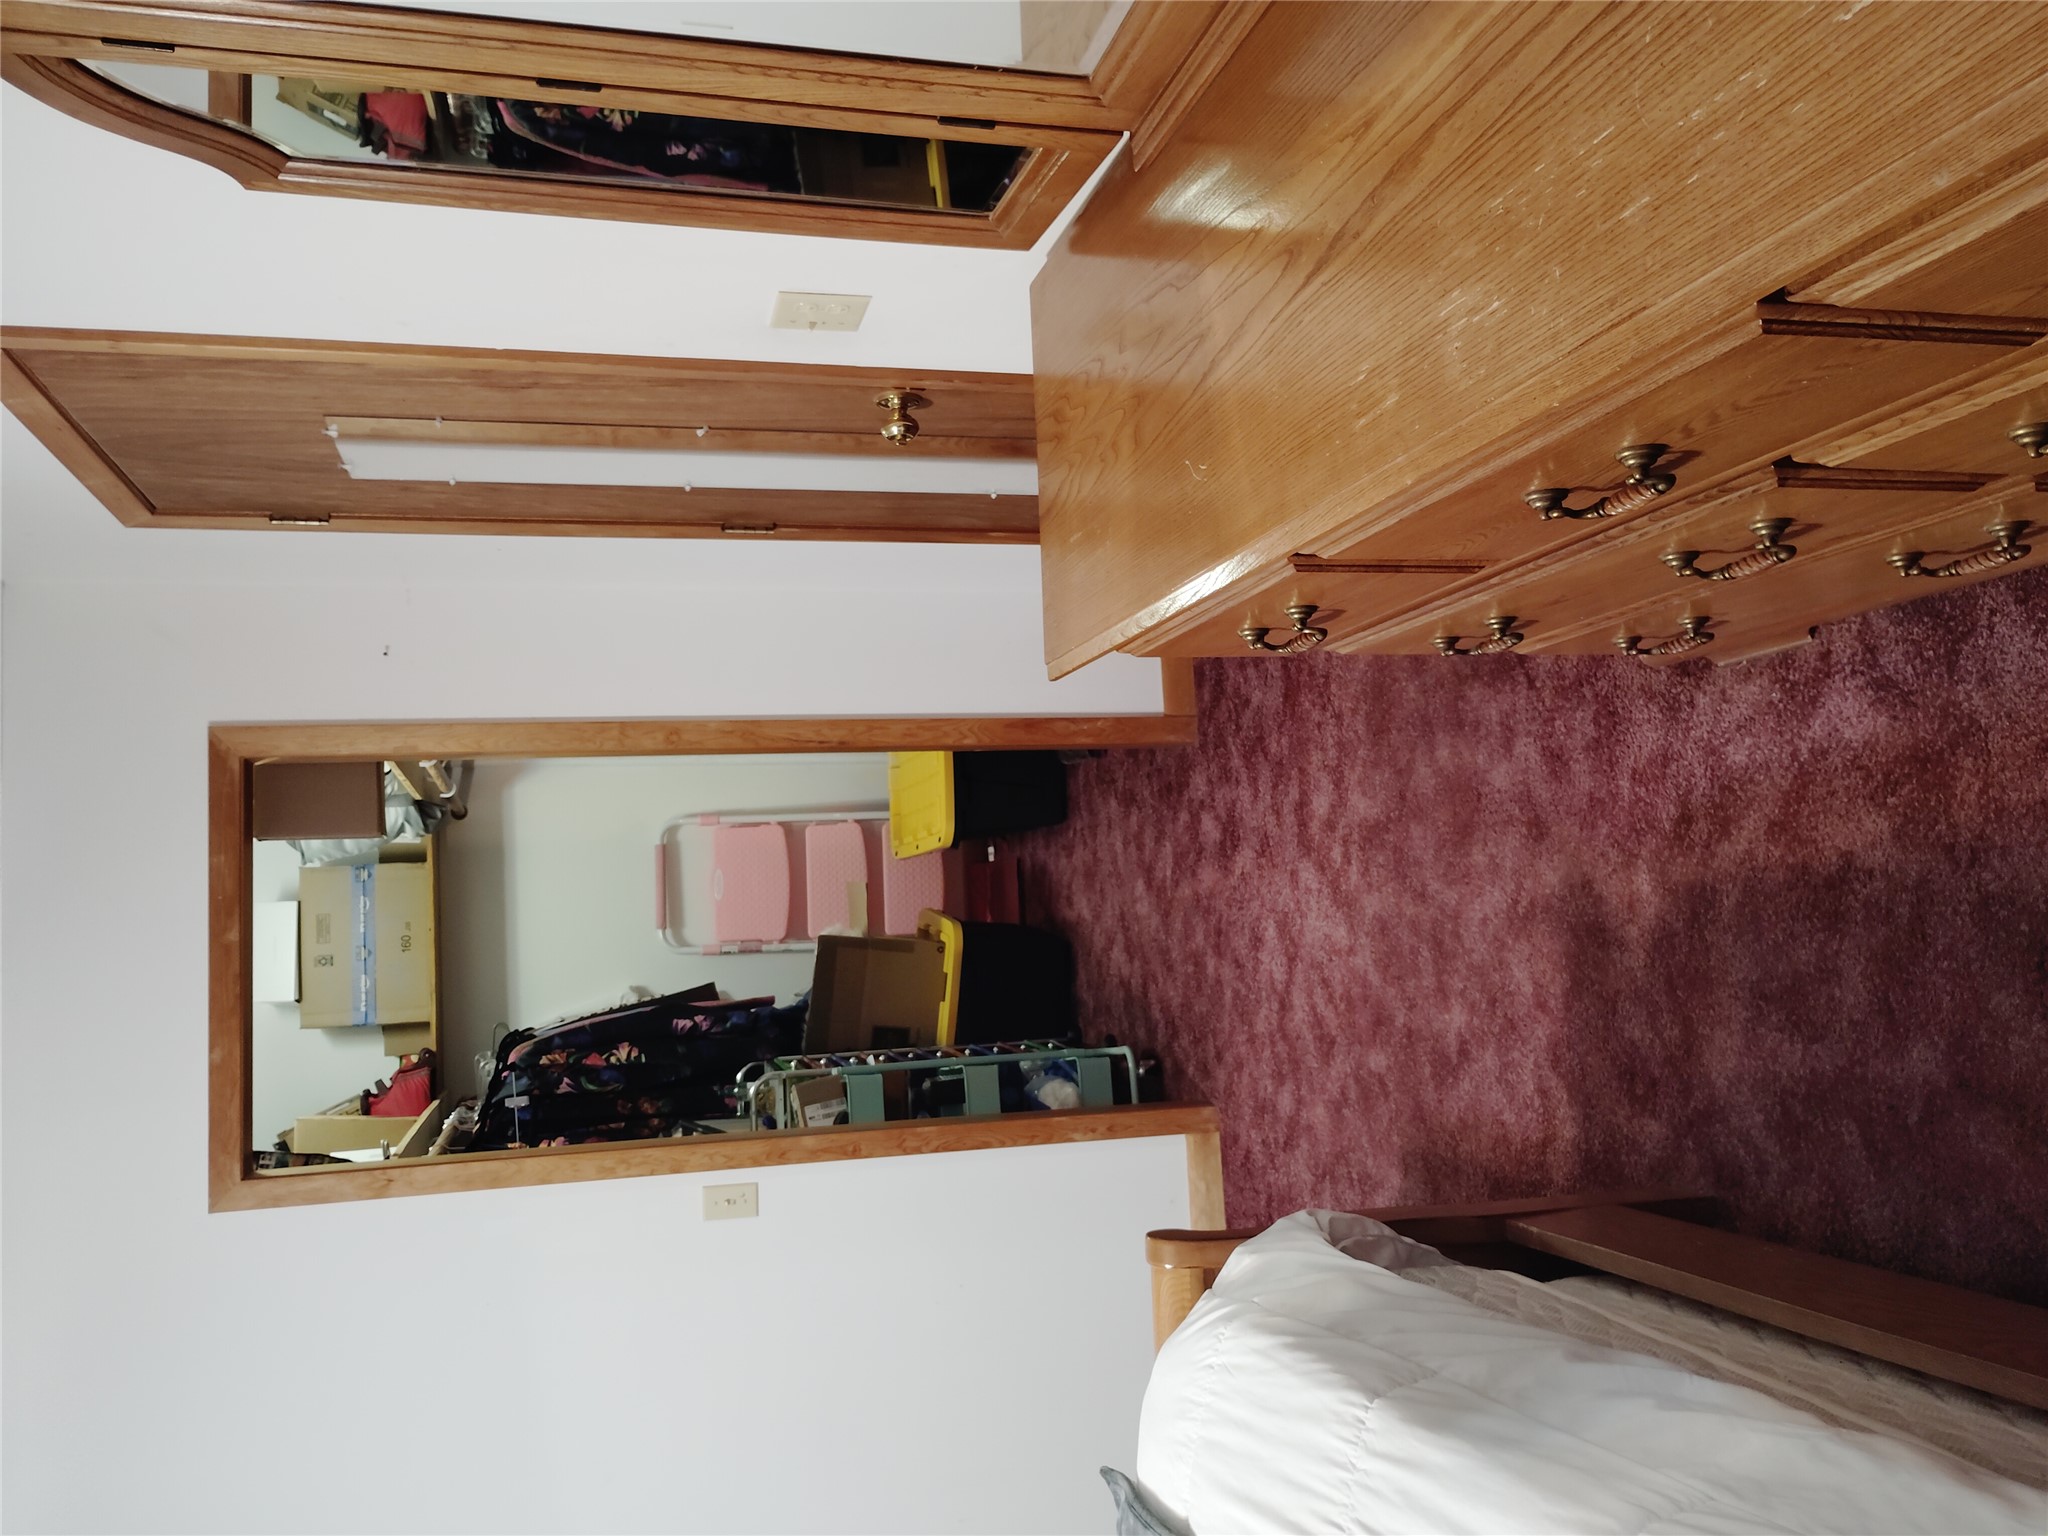
Bedroom with burgundy carpet, a wooden dresser, and an open, storage-filled closet.
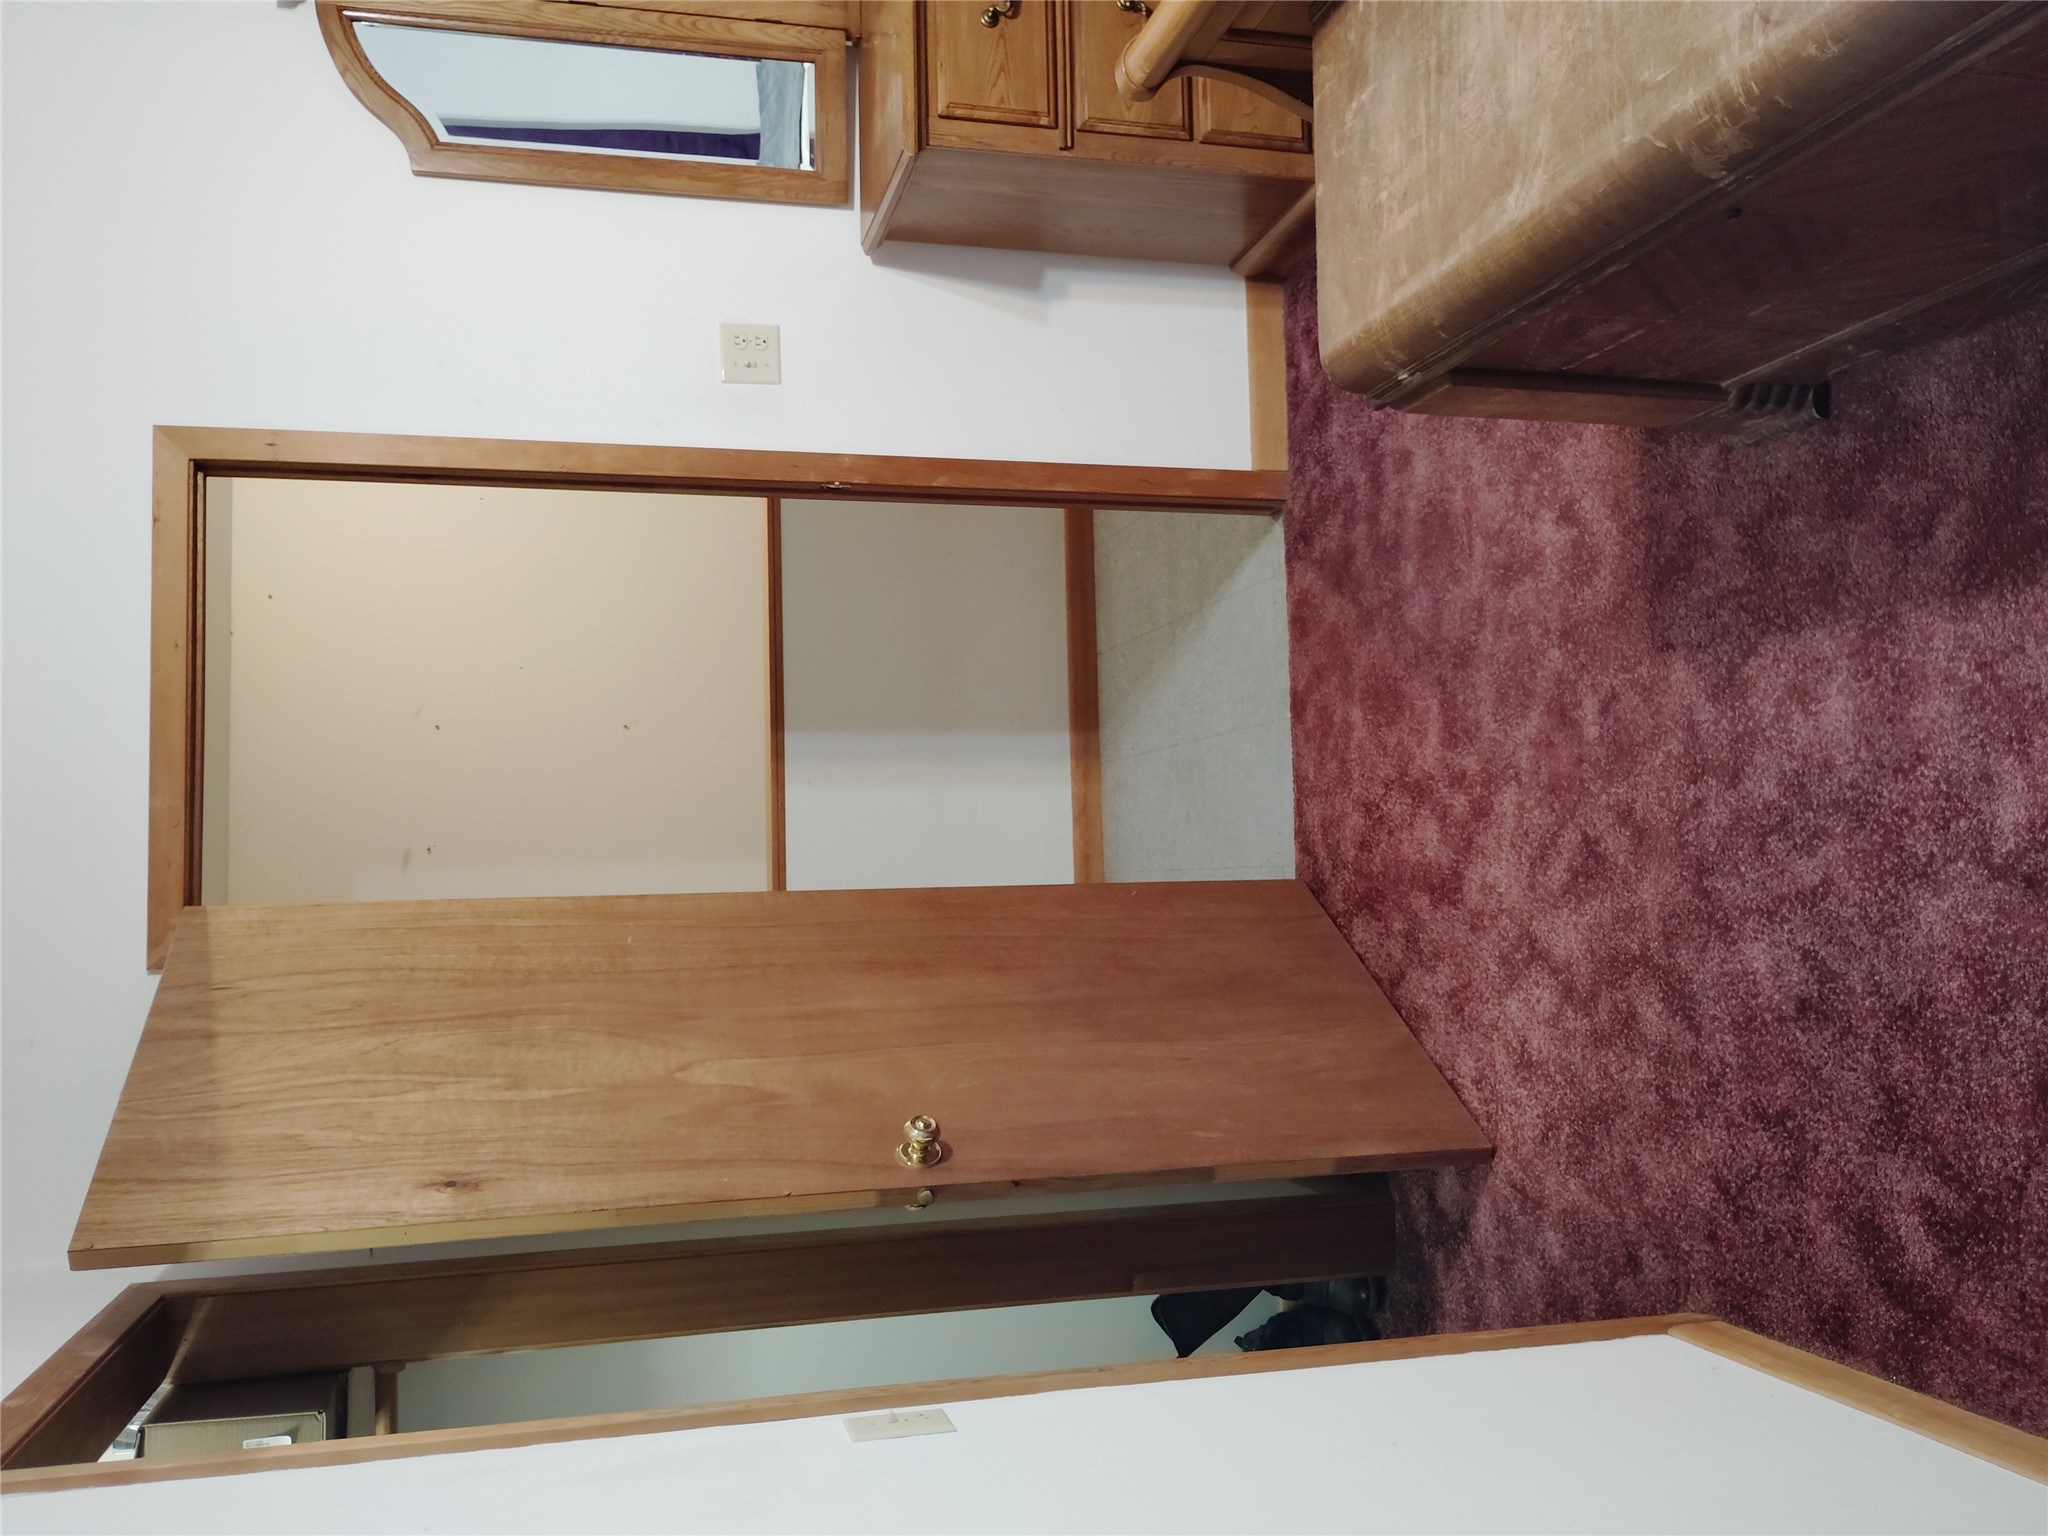
Bedroom with burgundy carpet, an open door, and a wooden dresser with mirror.
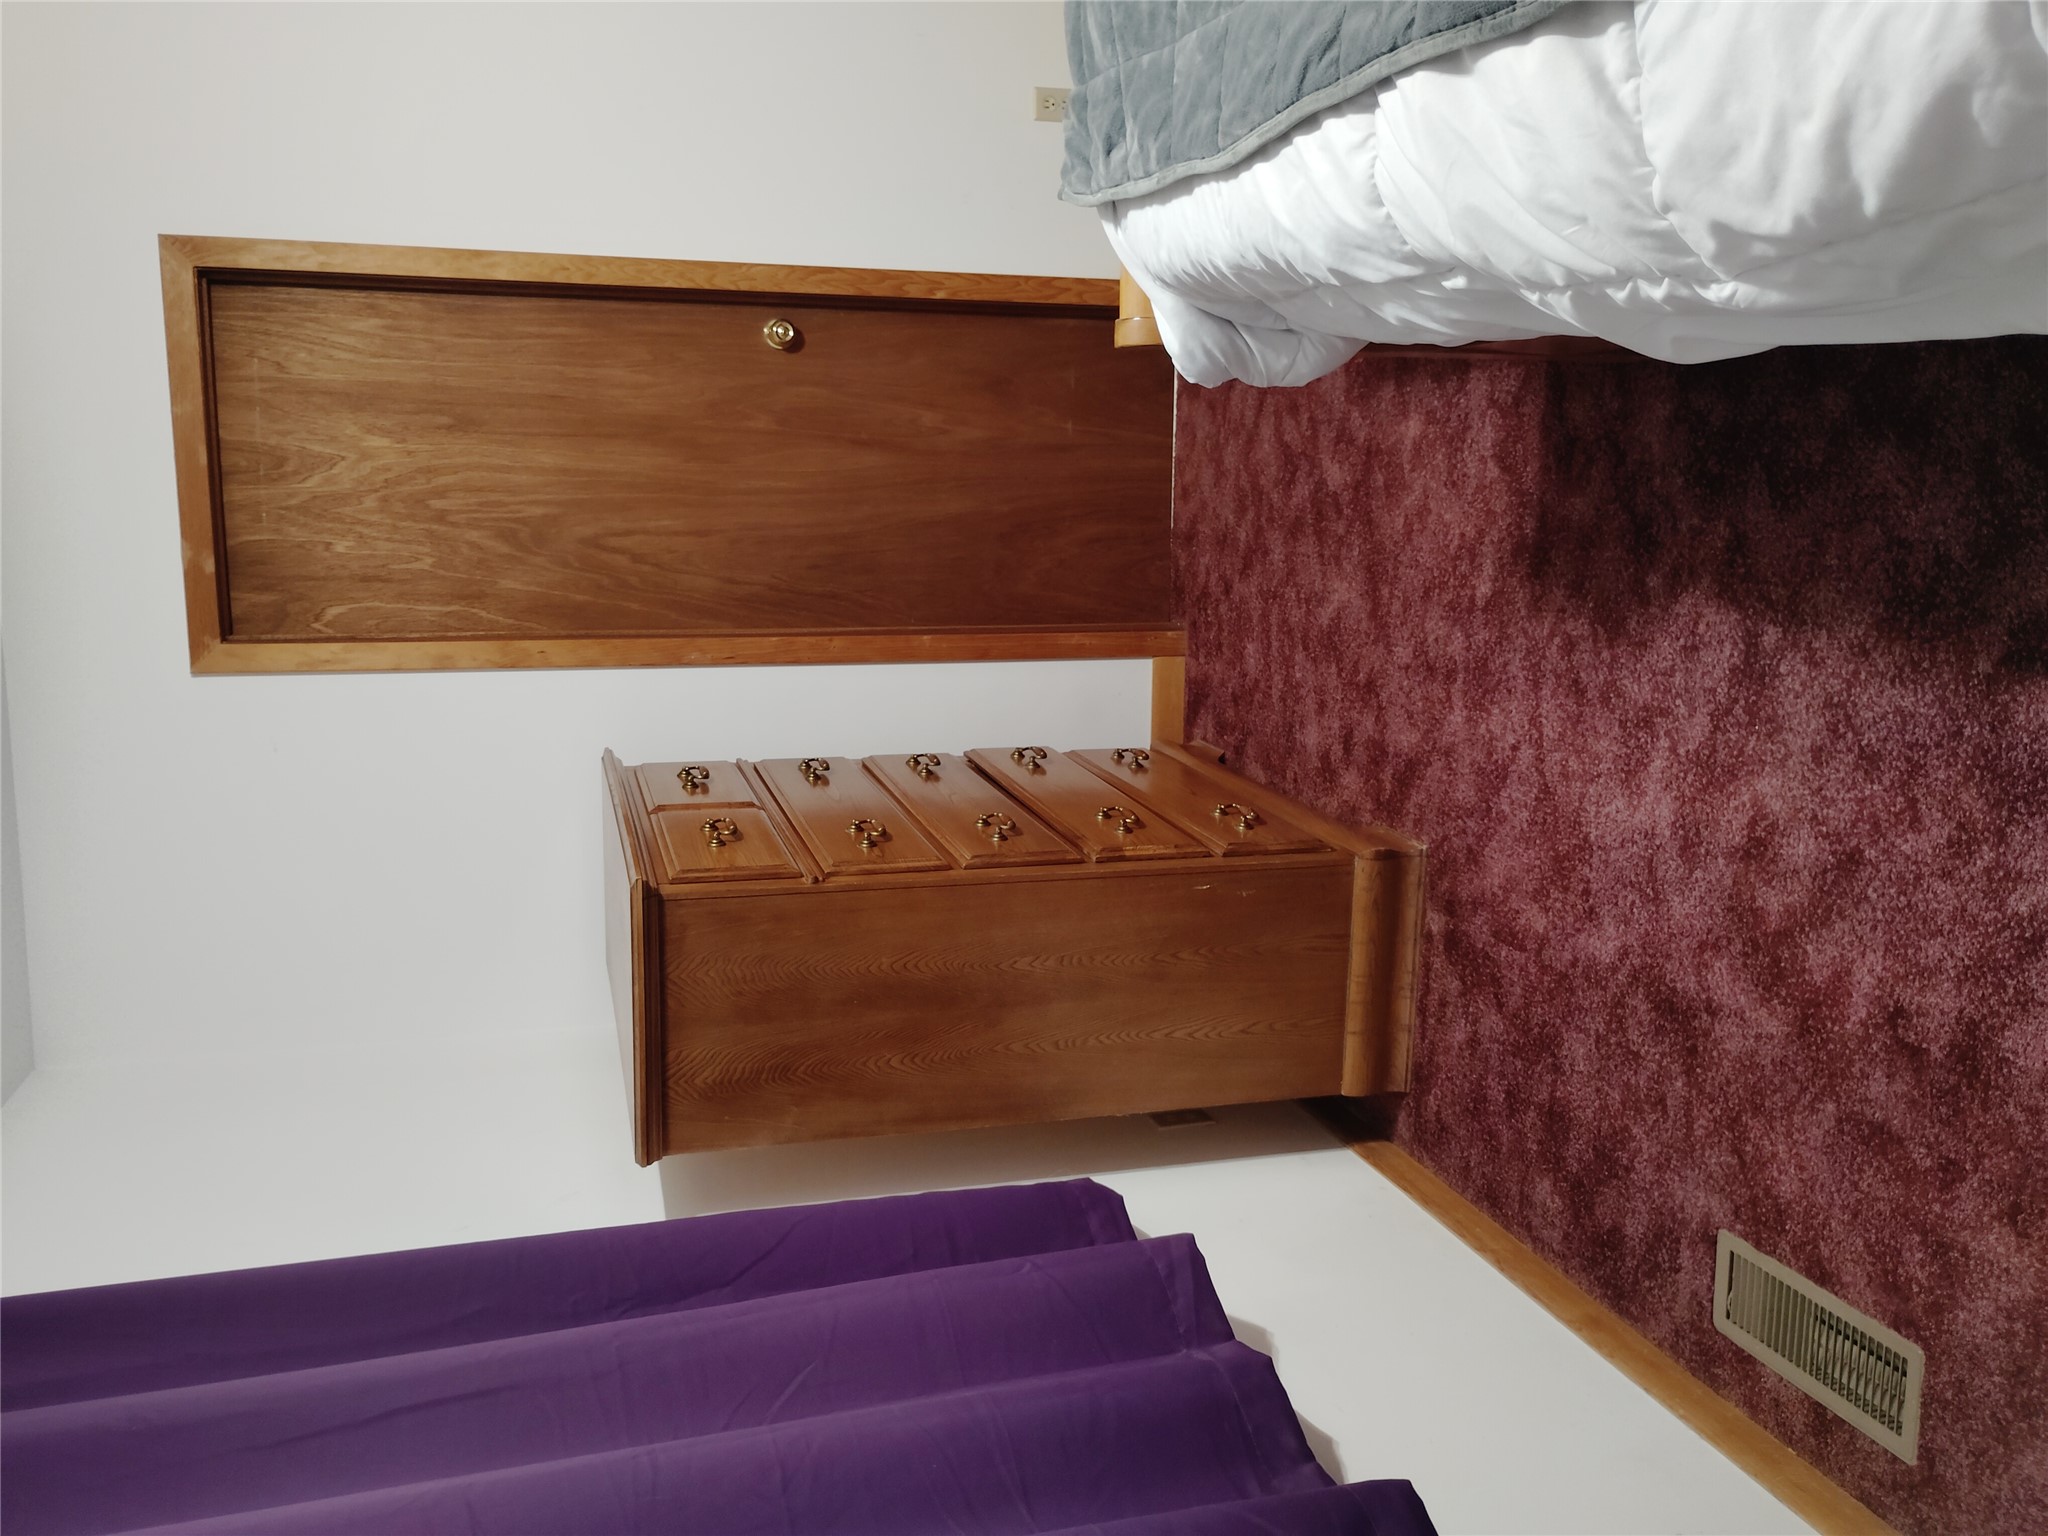
Bedroom with burgundy carpet, wooden dresser, purple curtains, and a wooden door.
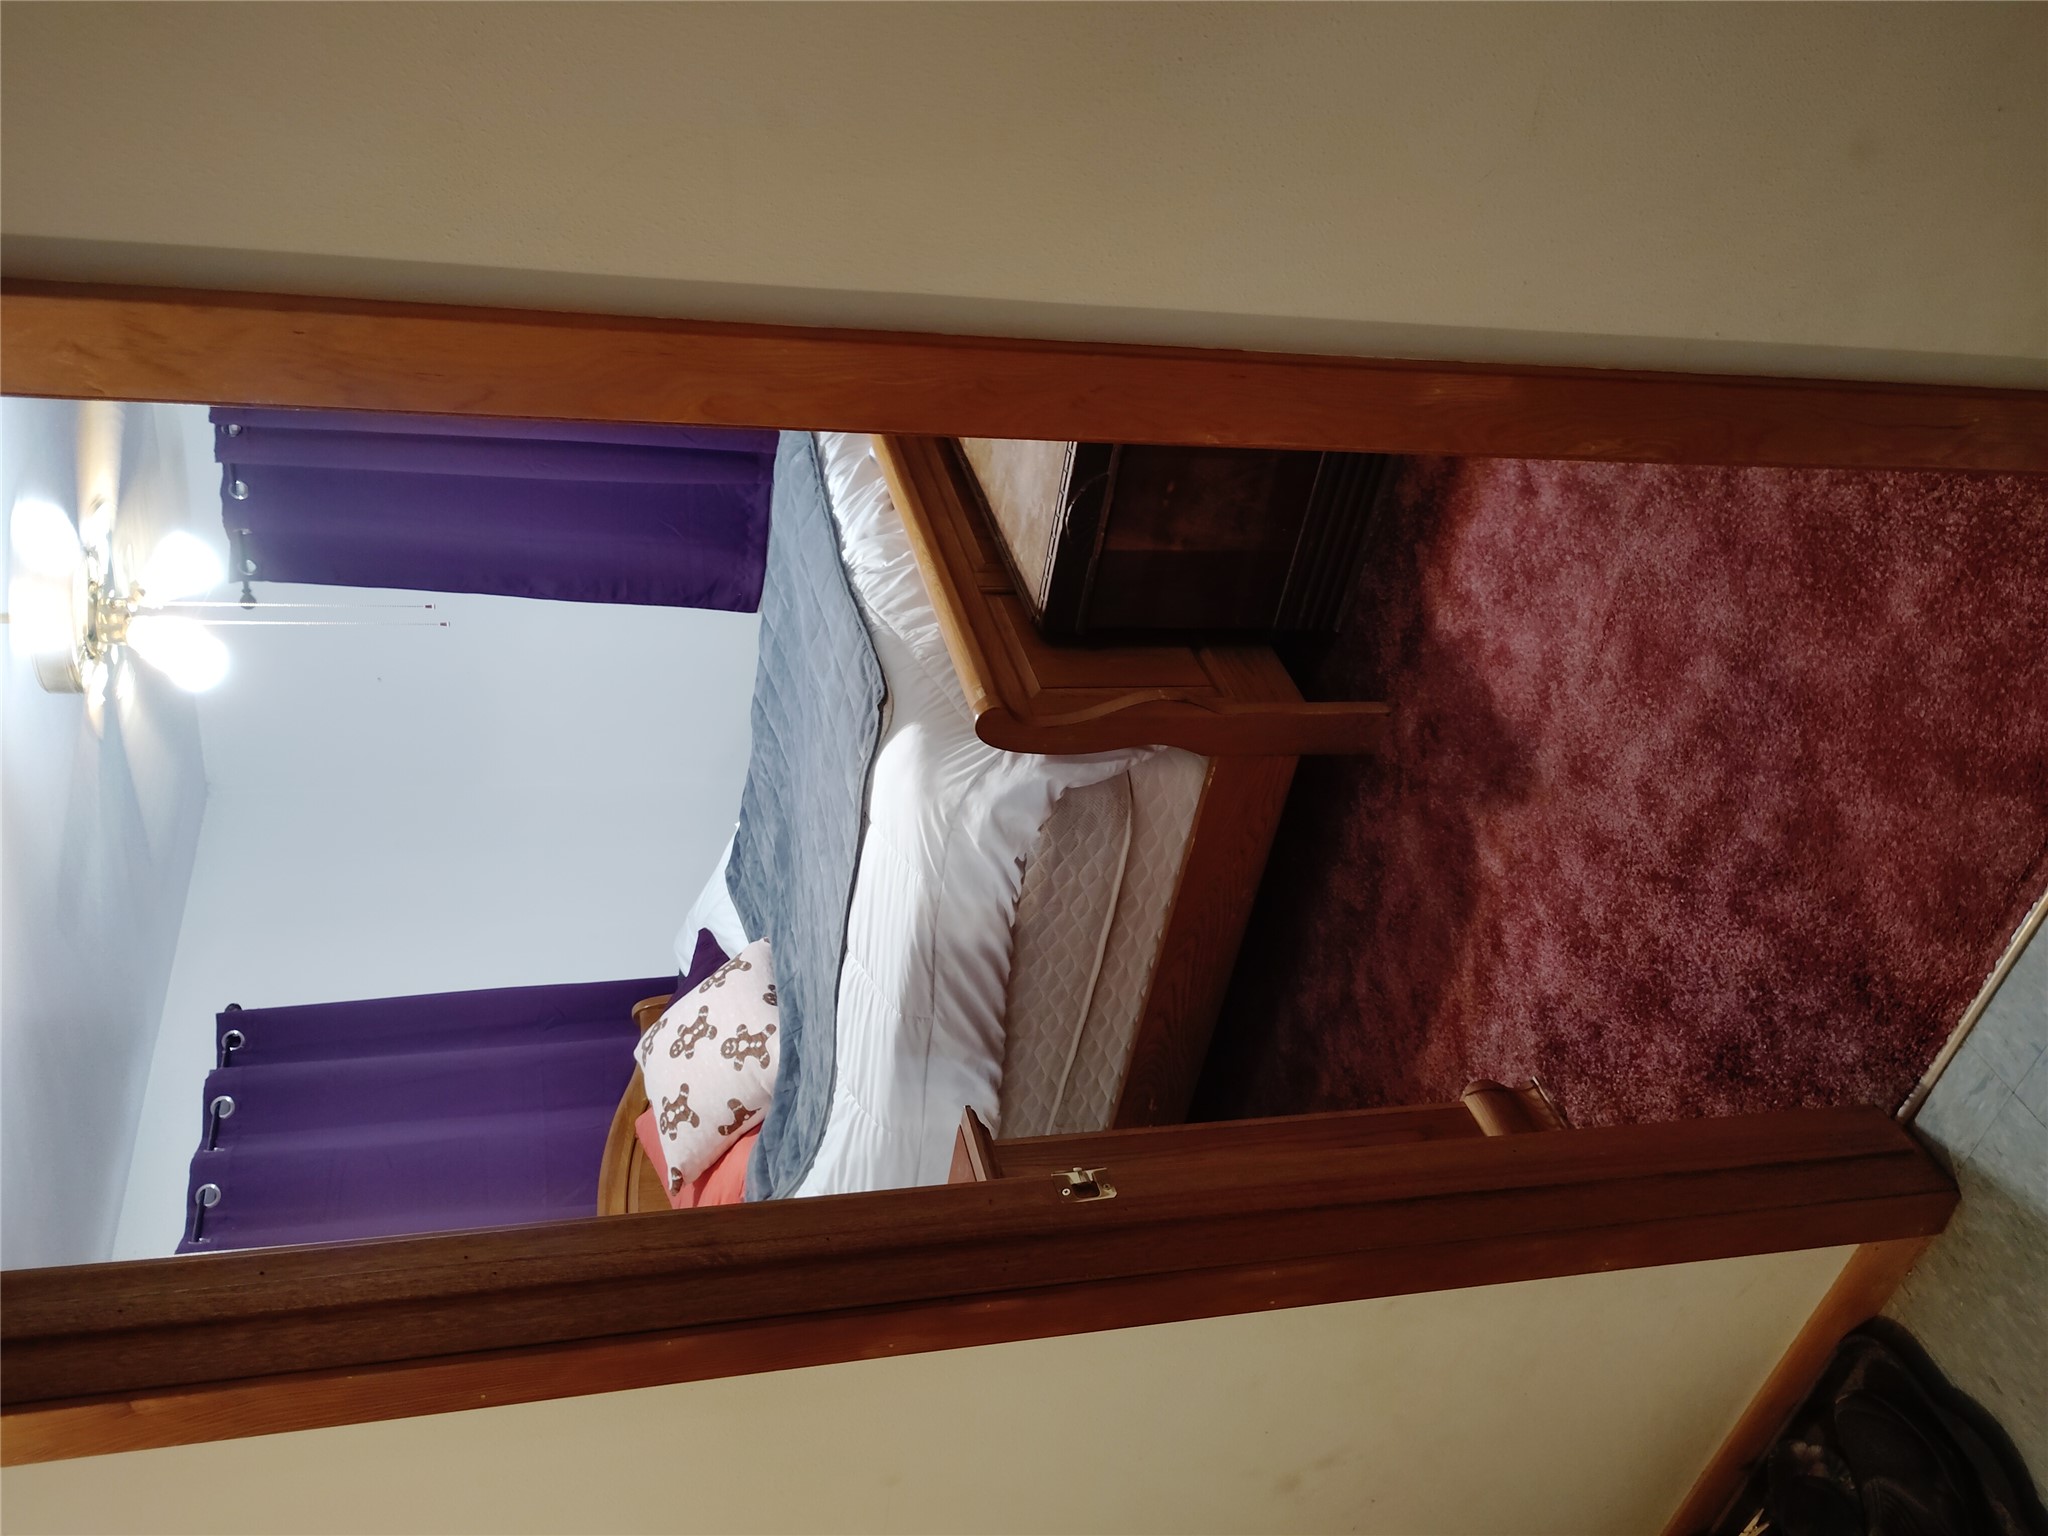
Bedroom with a wooden bed, purple curtains, and deep red carpet, viewed through an open doorway.
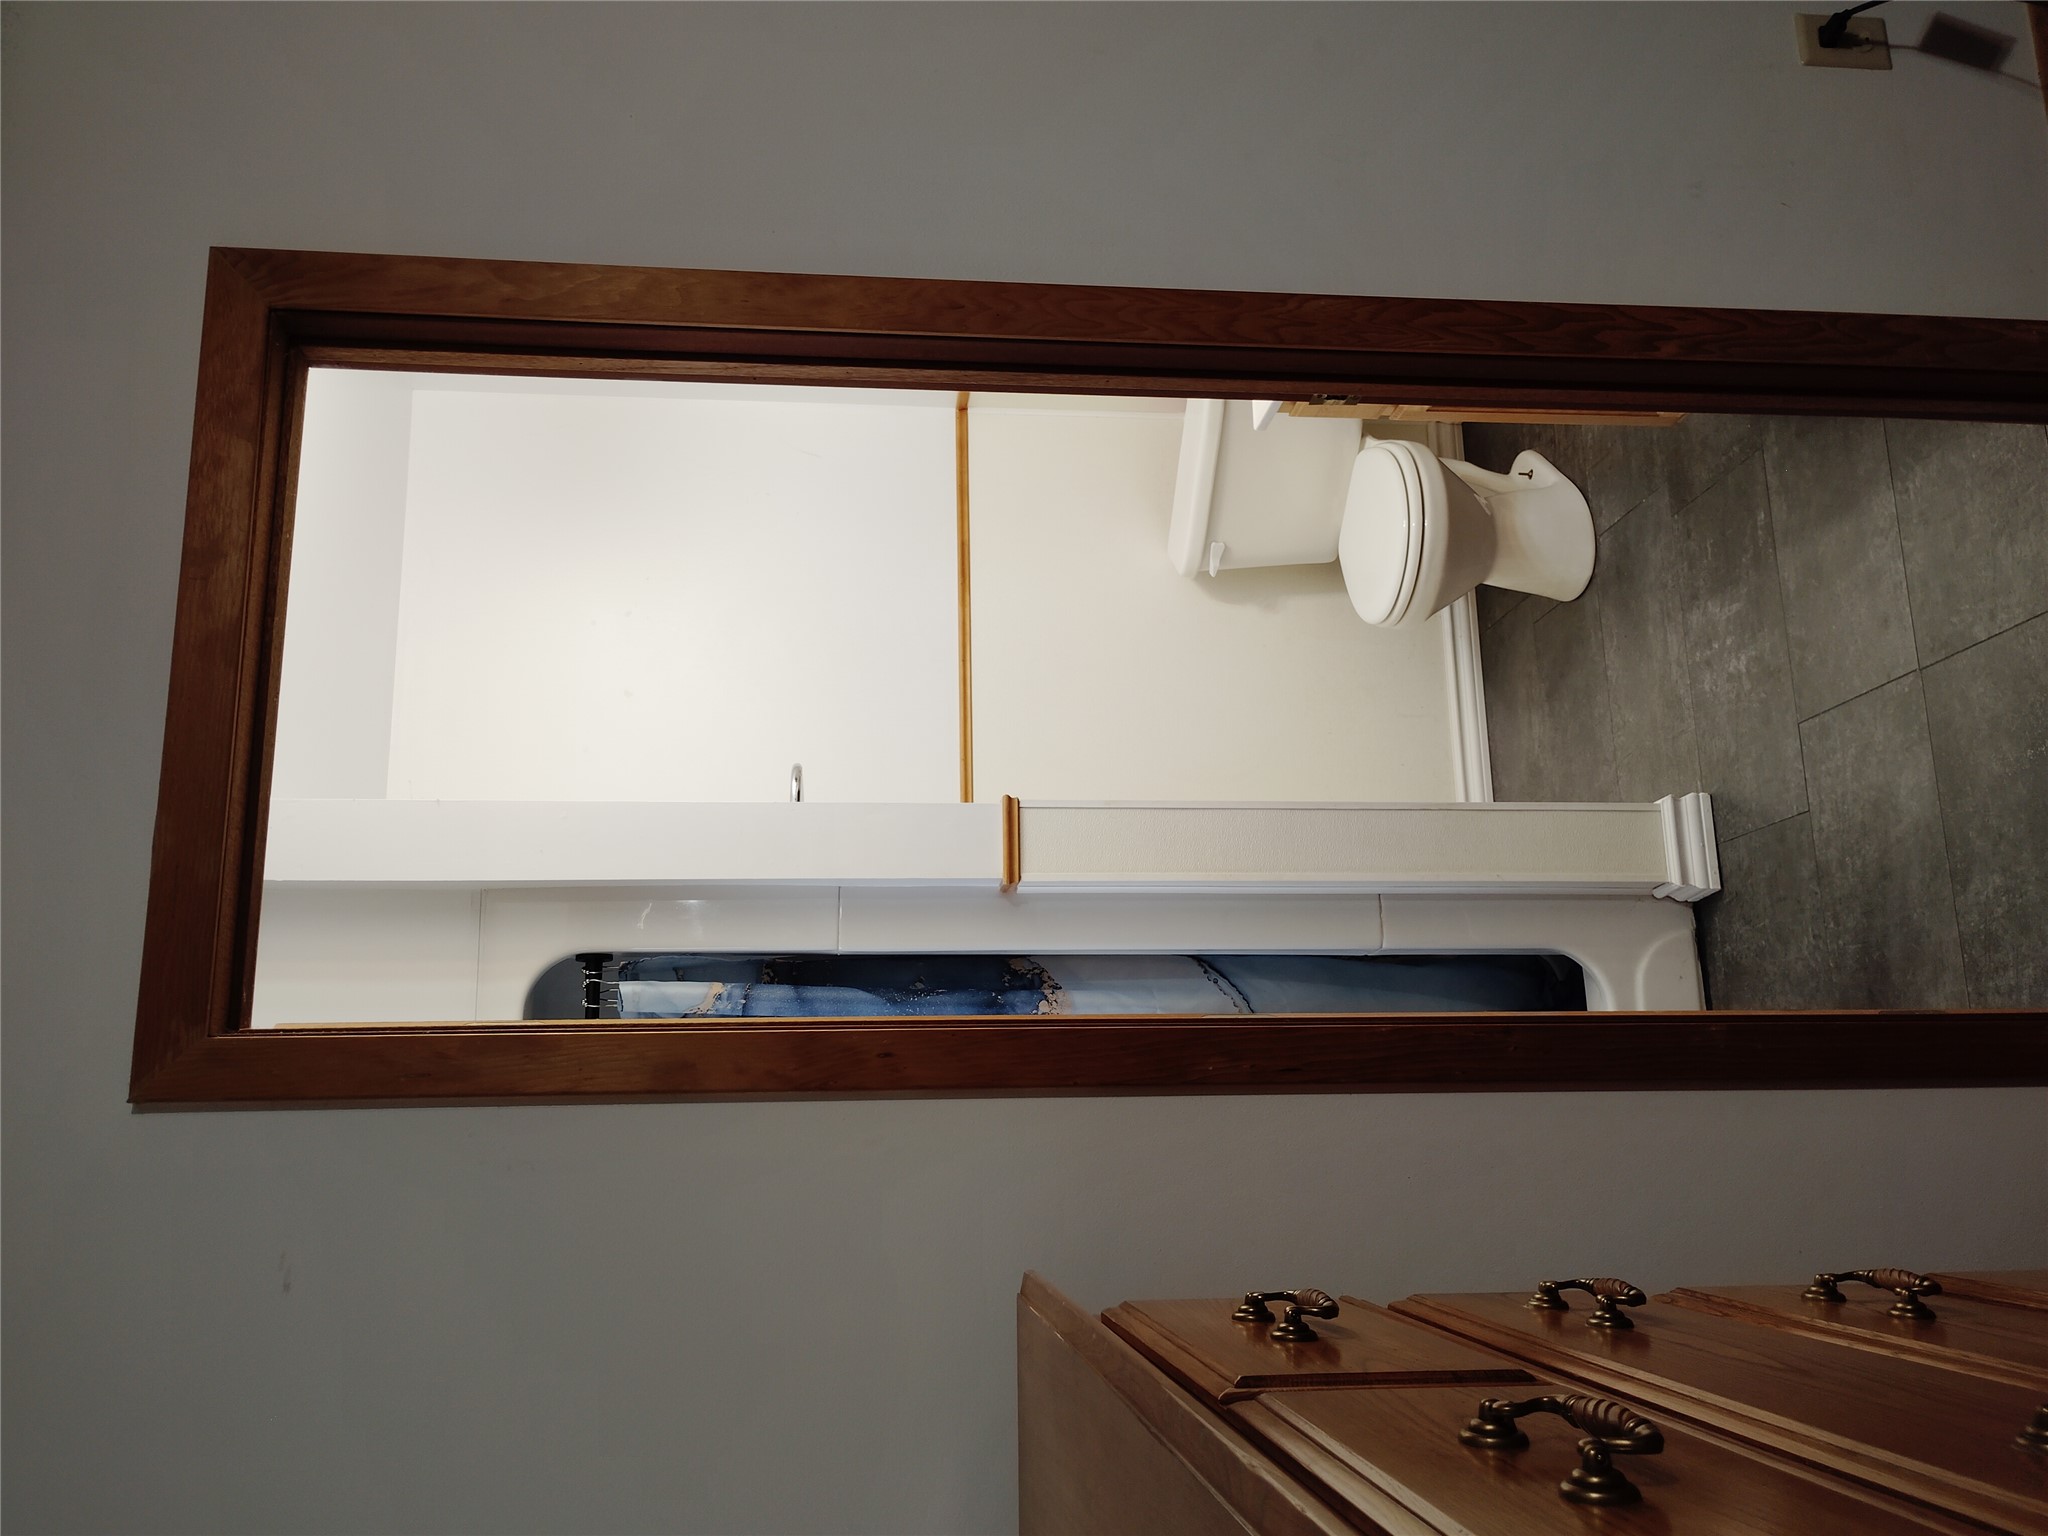
Bathroom with a white toilet, shower enclosure, dark tile floor, and dark wood doorway trim.
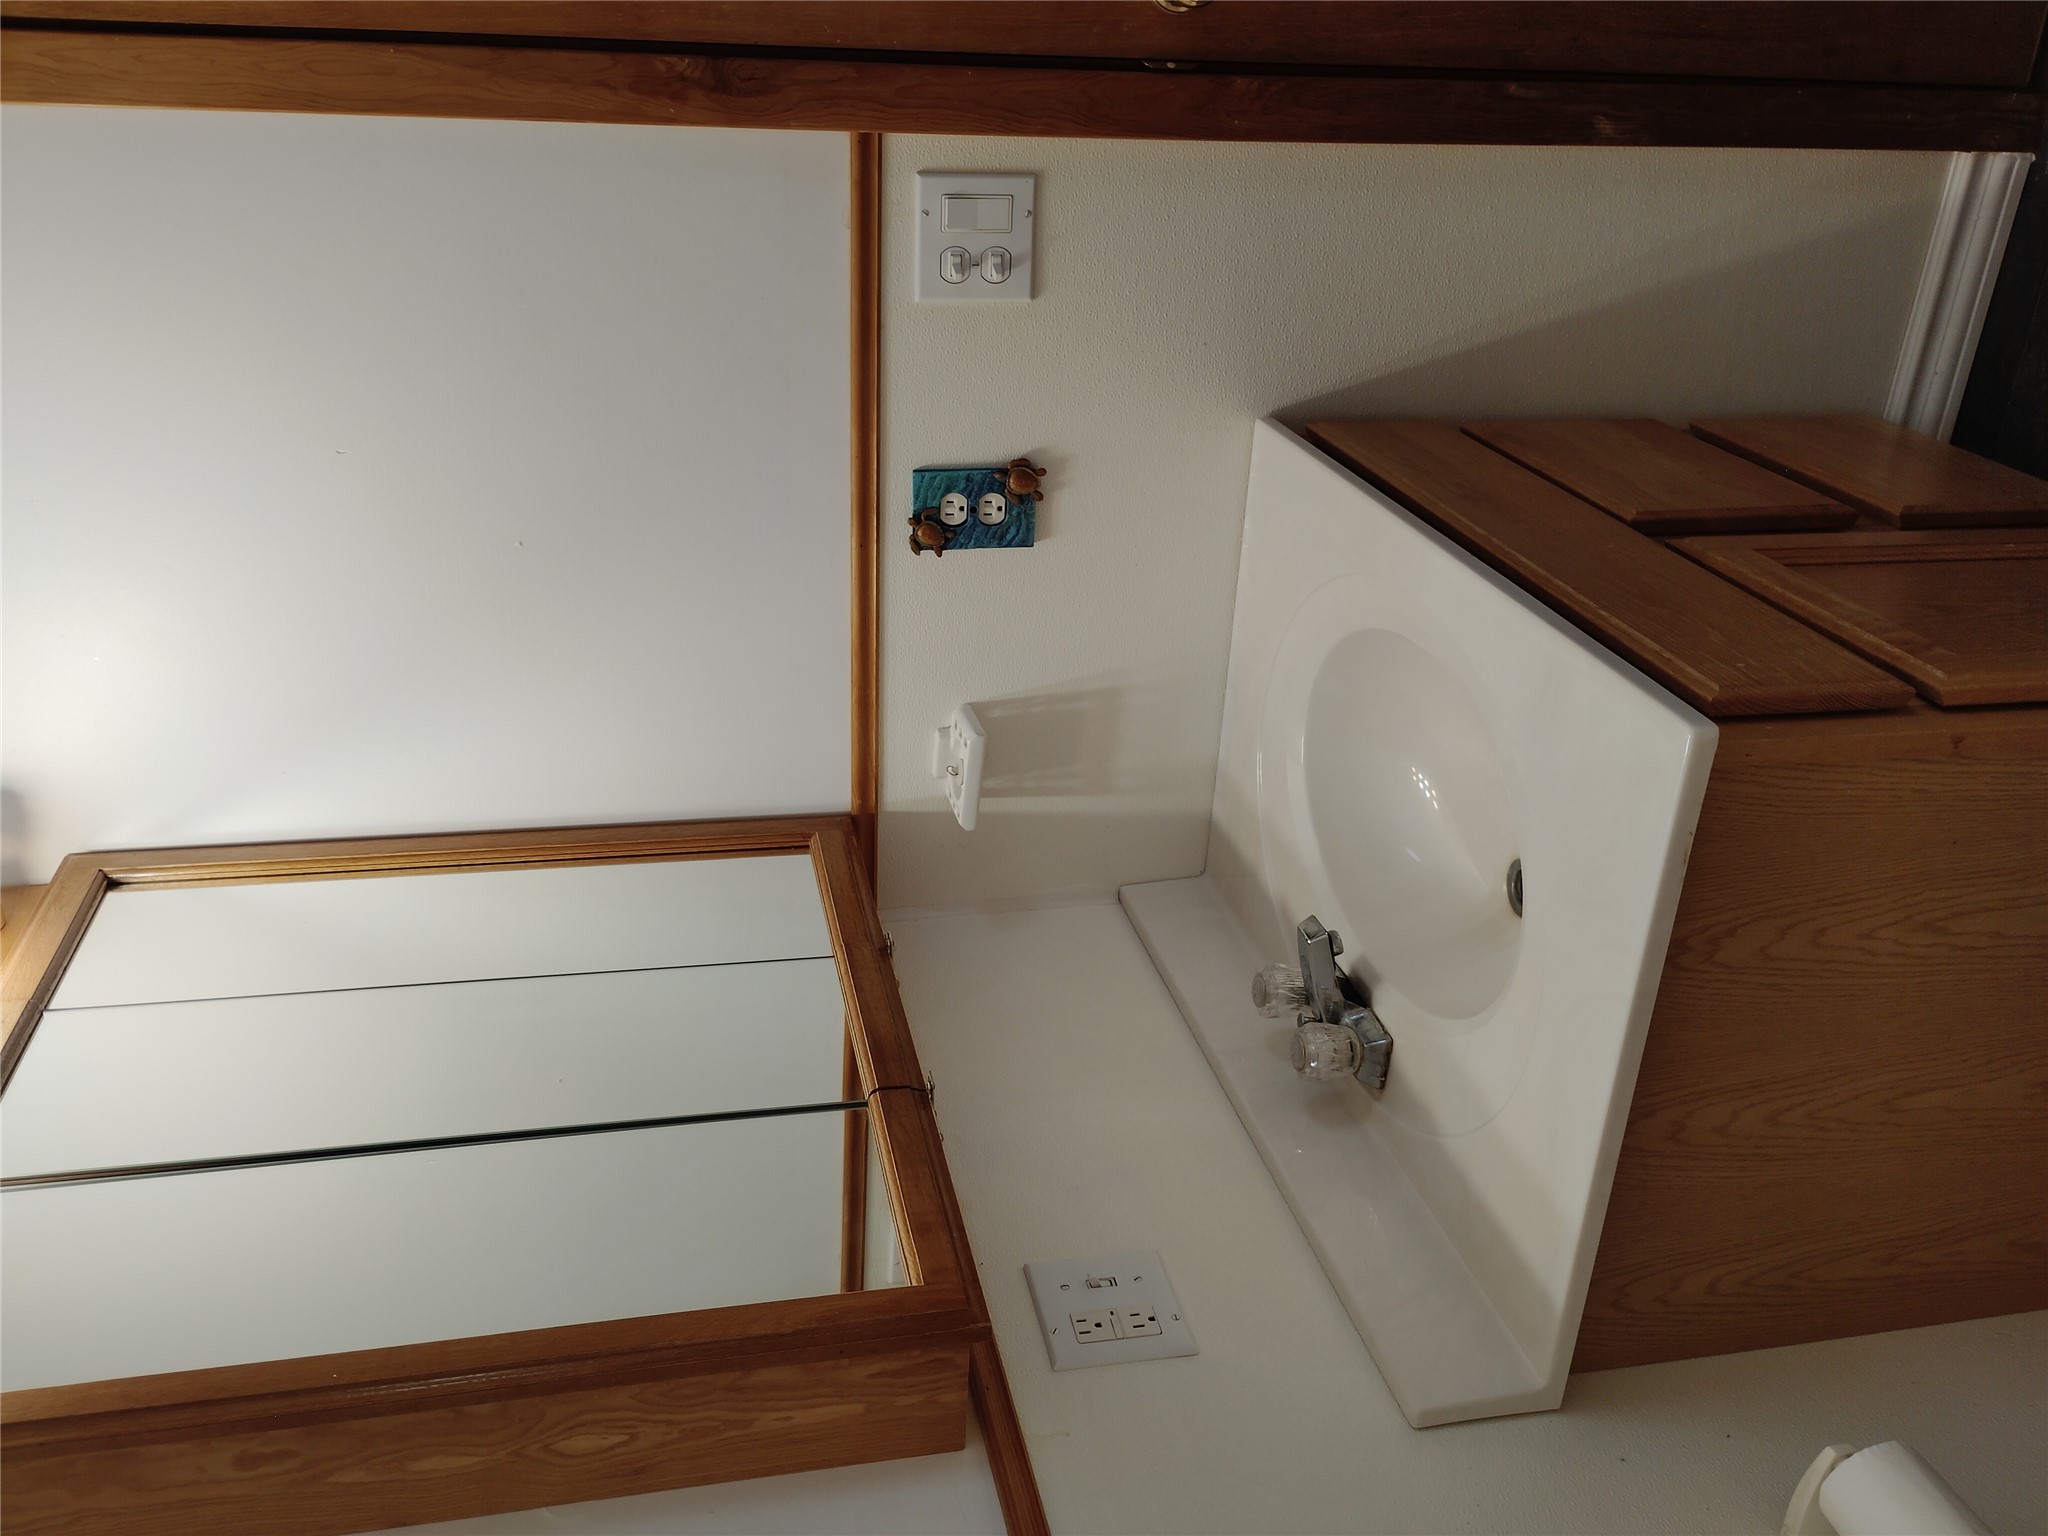
Bathroom vanity with a white sink, wood cabinet, and mirrored medicine cabinet.
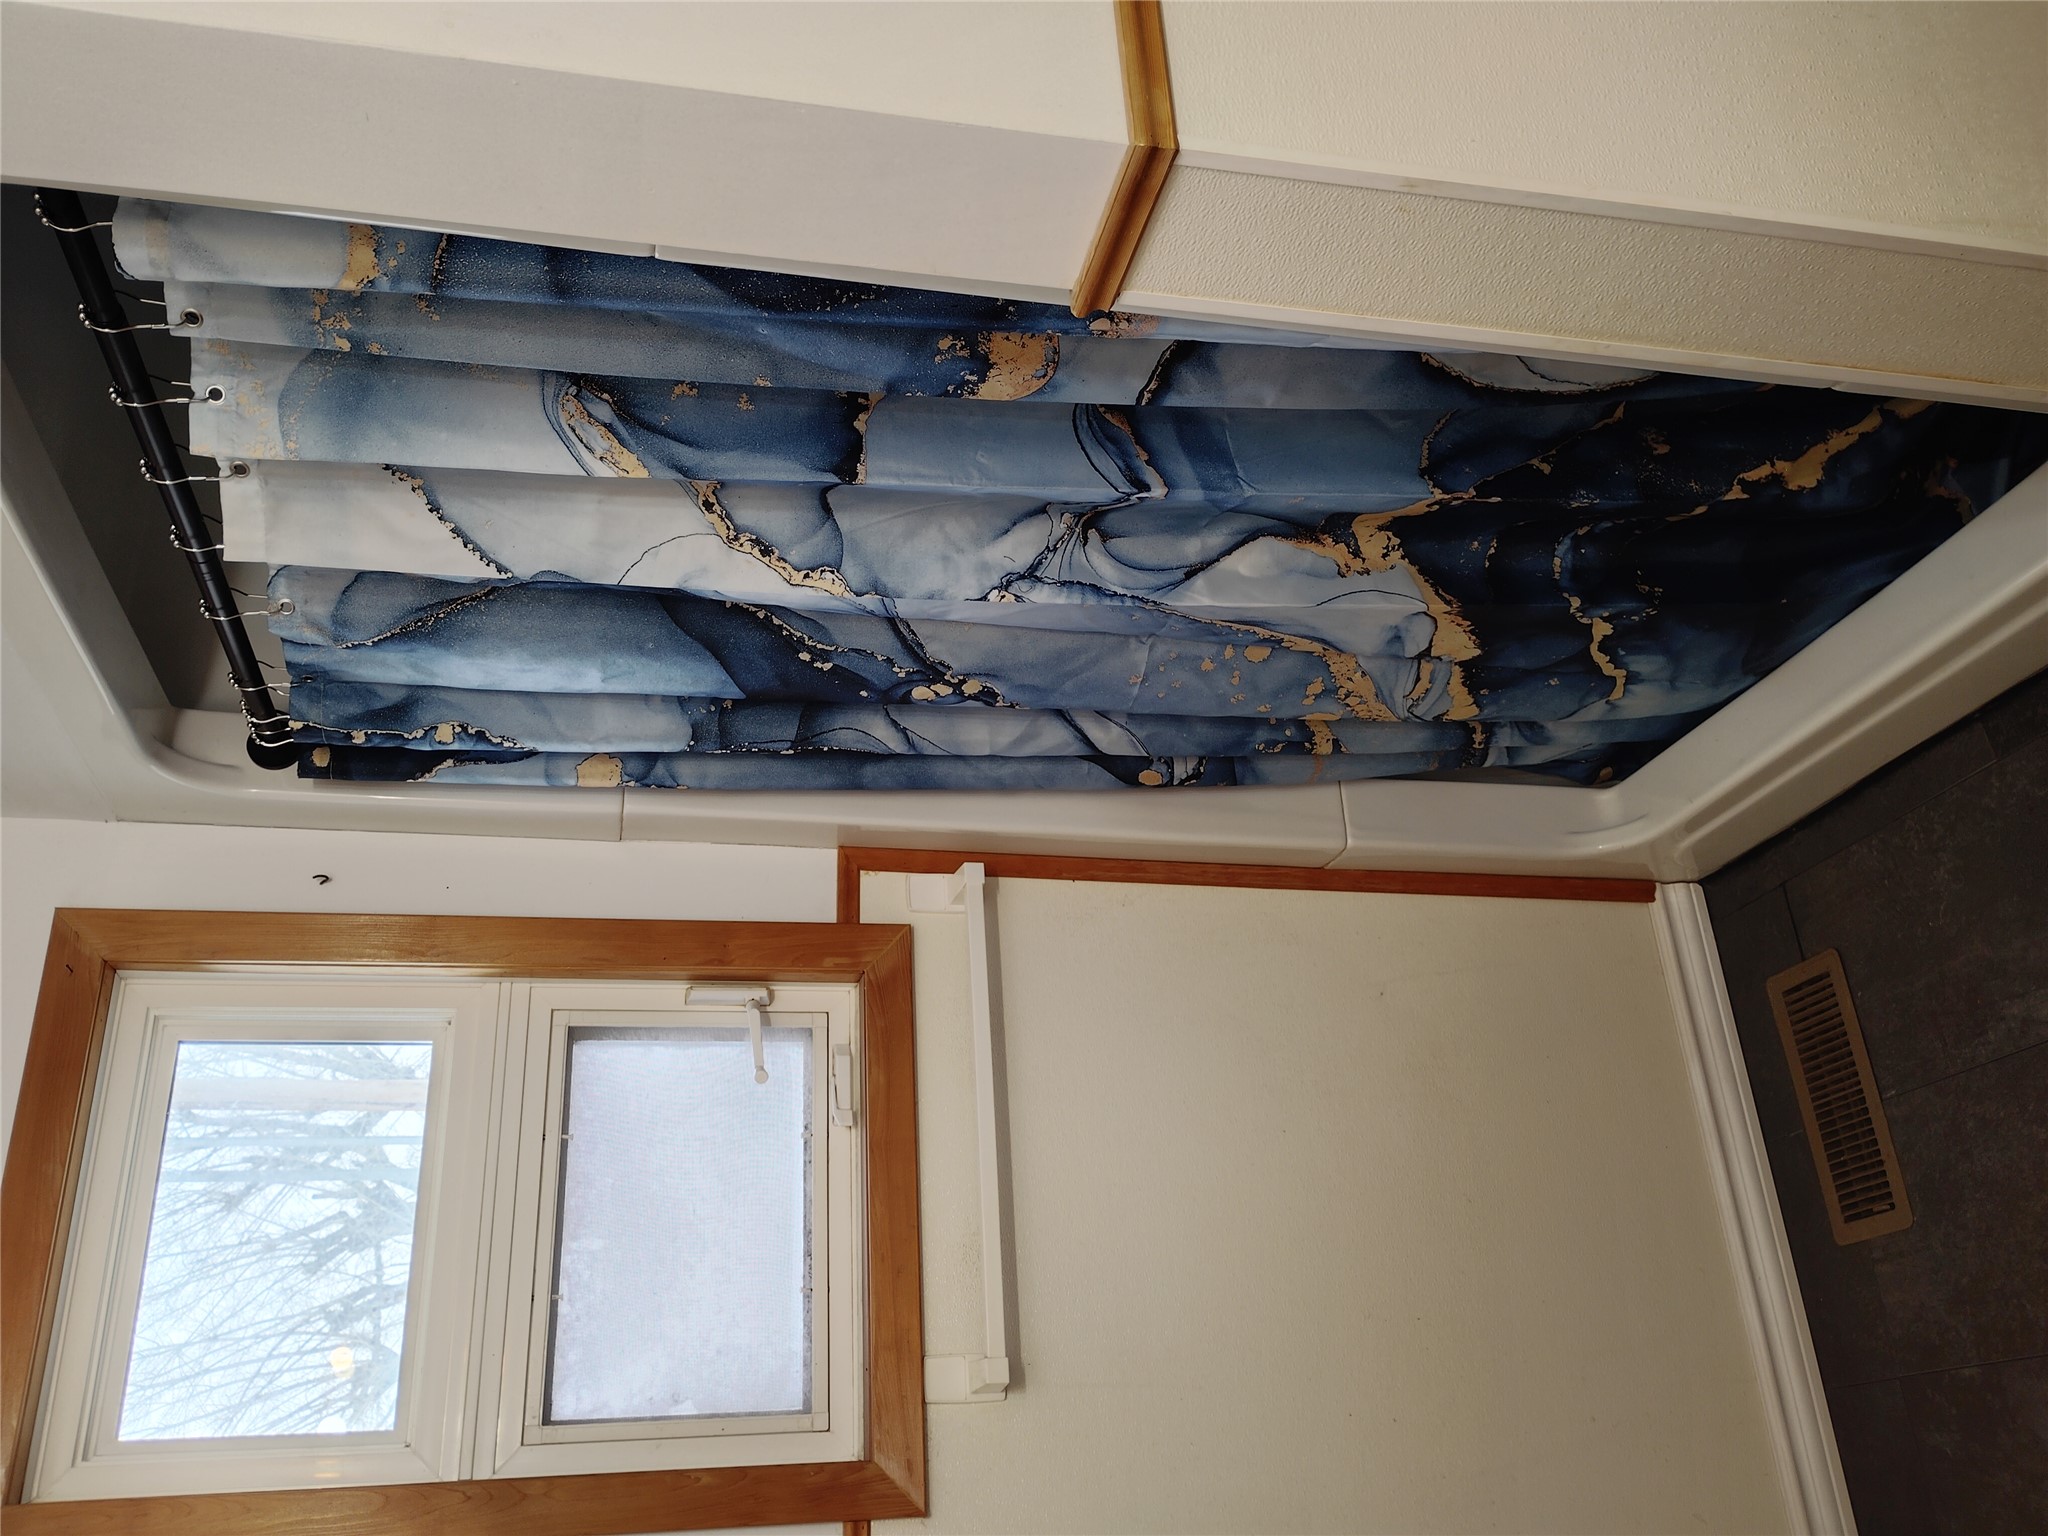
Bathroom shower with a blue marbled curtain beside a wood-trimmed window.
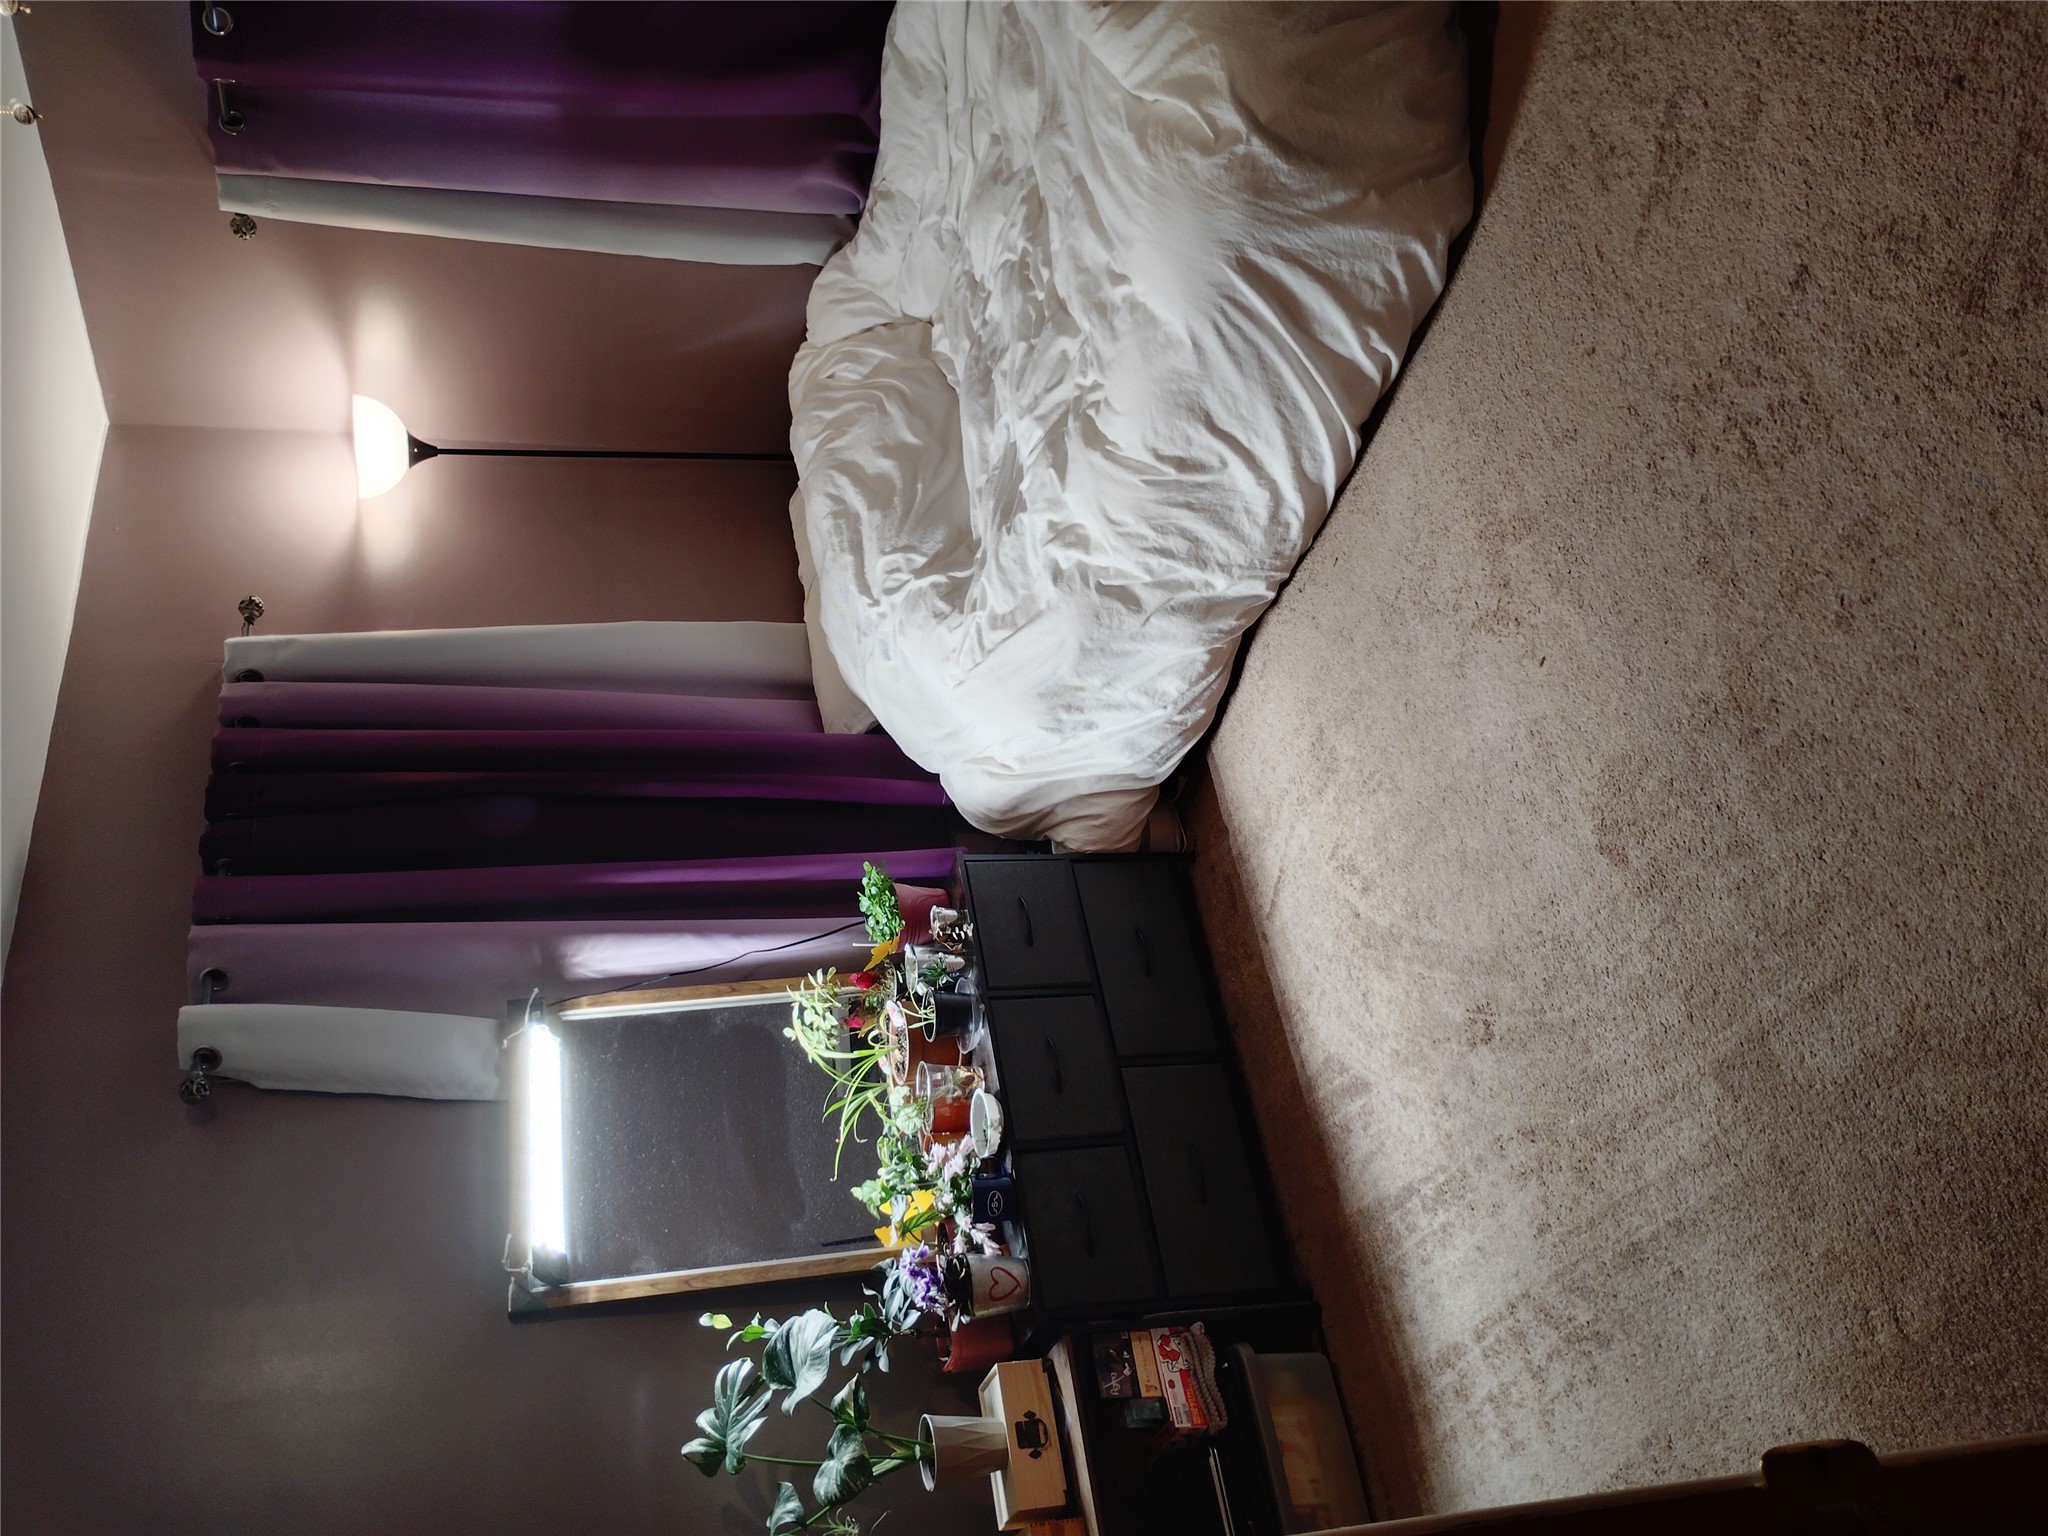
Bedroom with a white bed, purple curtains, and potted plants on a dresser.
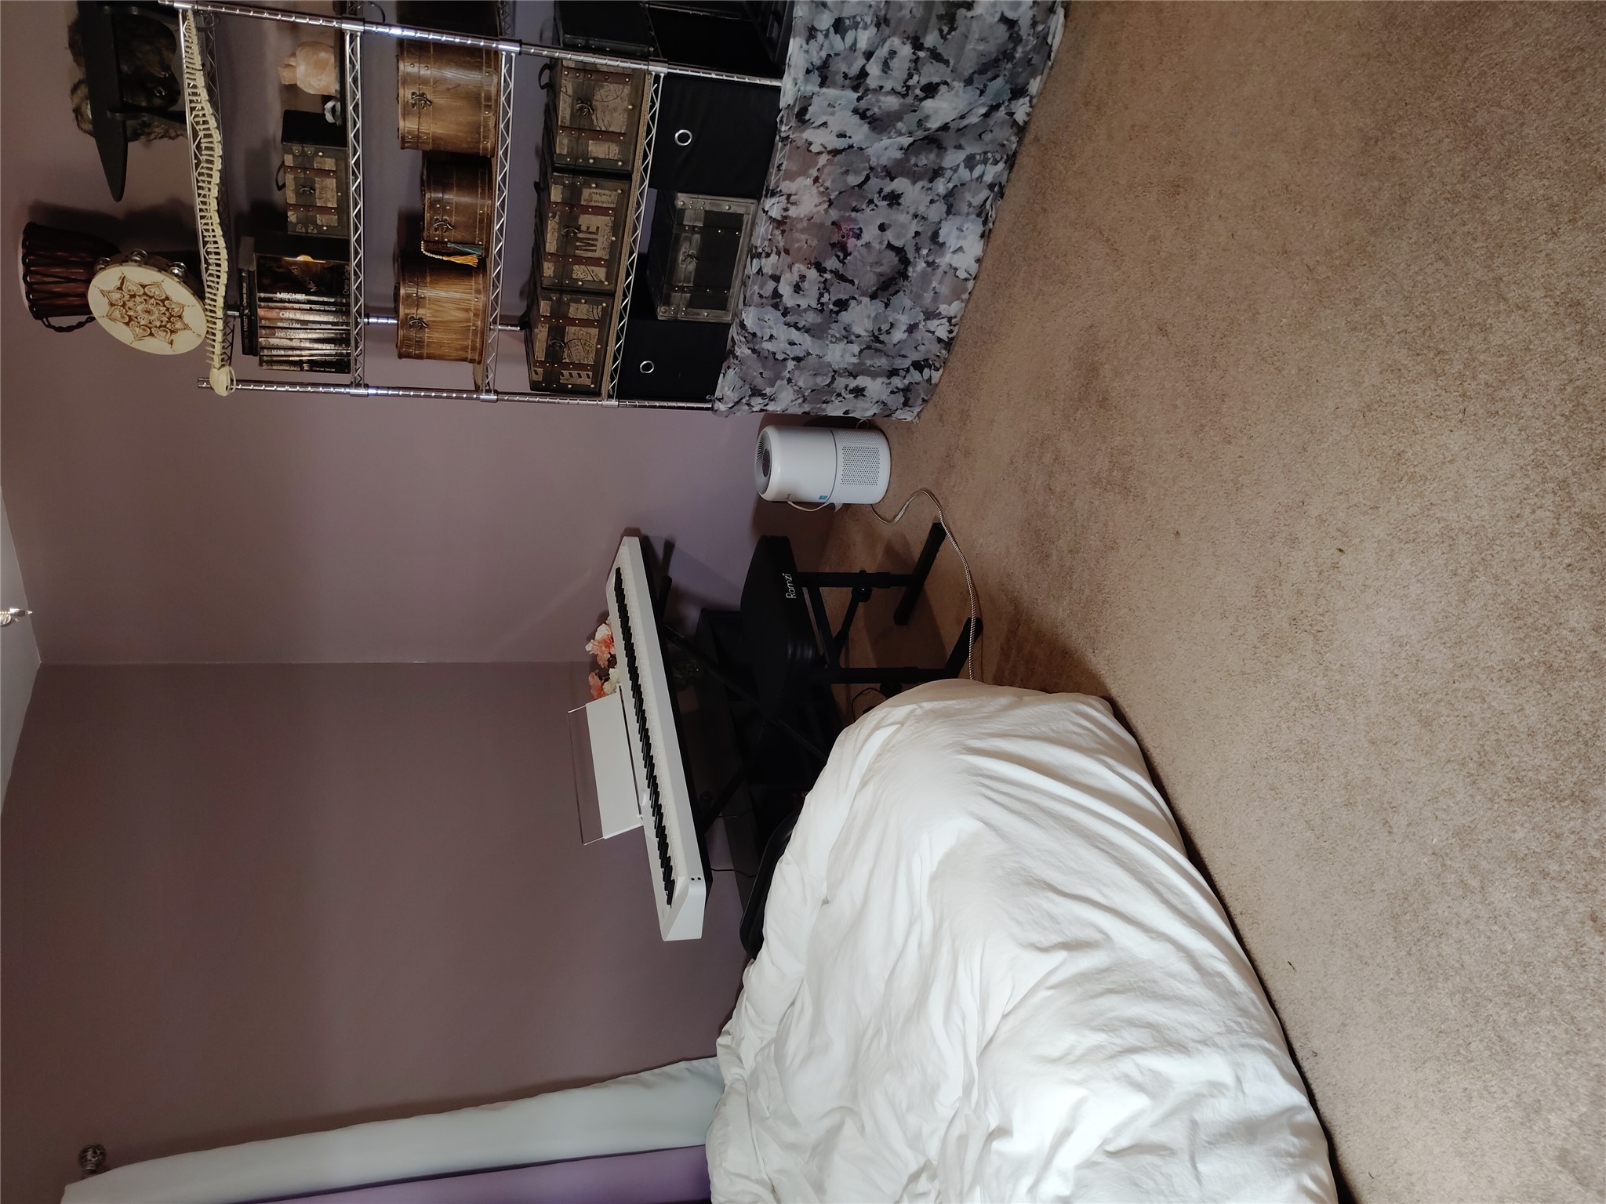
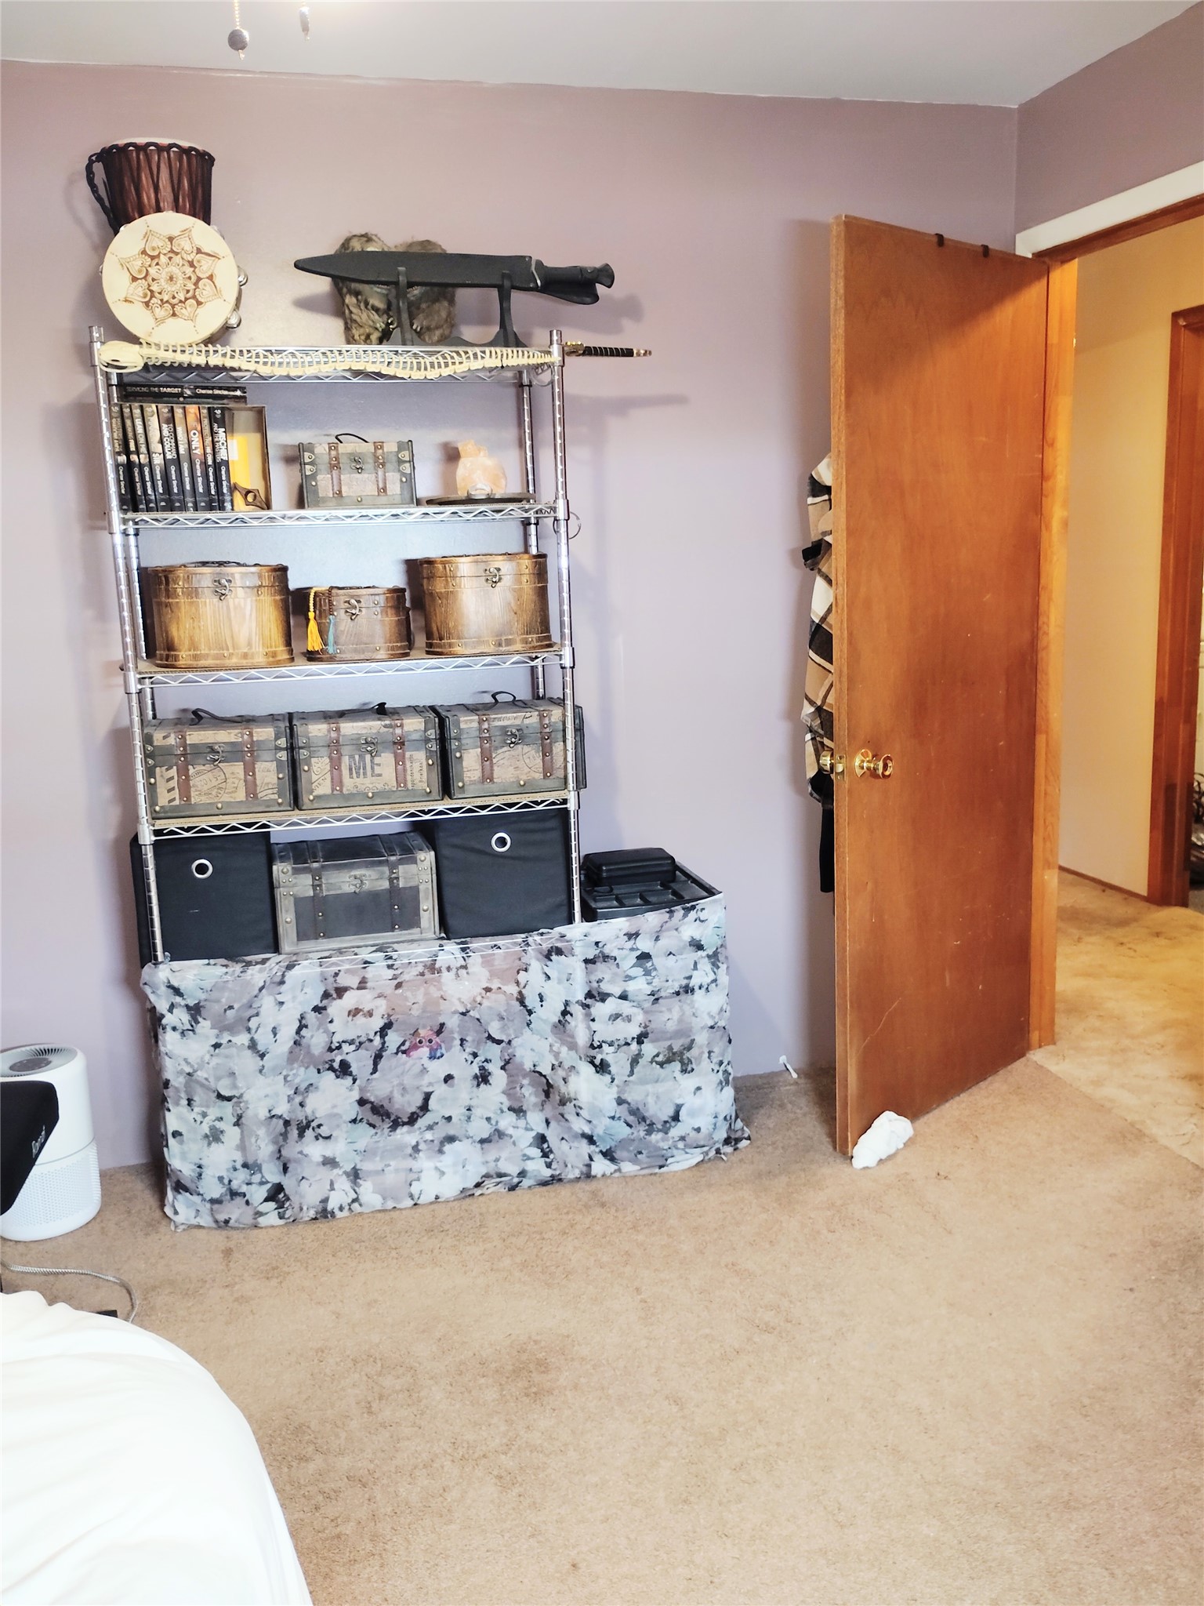
Bedroom with a white bed, digital piano, and metal shelves of decorative trunks.
Bedroom with purple curtains, a carpeted floor, and potted plants on a dresser
Bedroom with a metal storage shelf full of books and trunks beside an open wooden door.
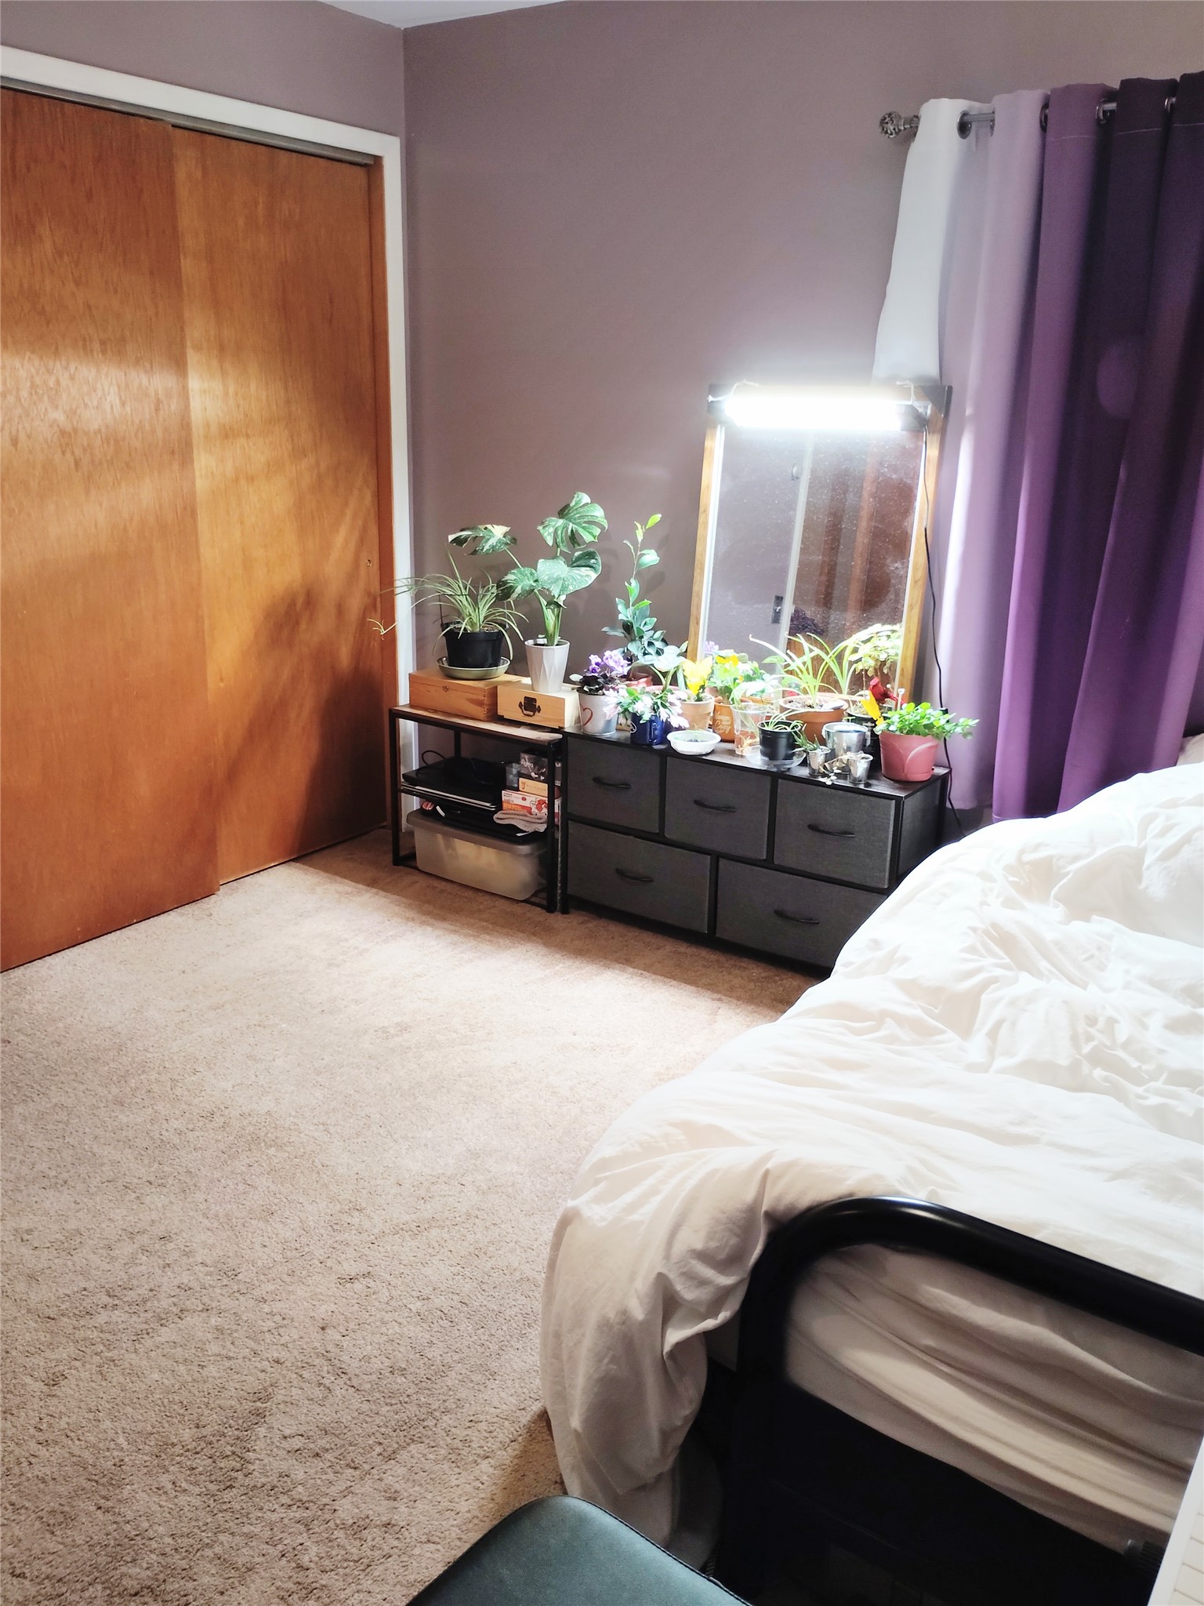
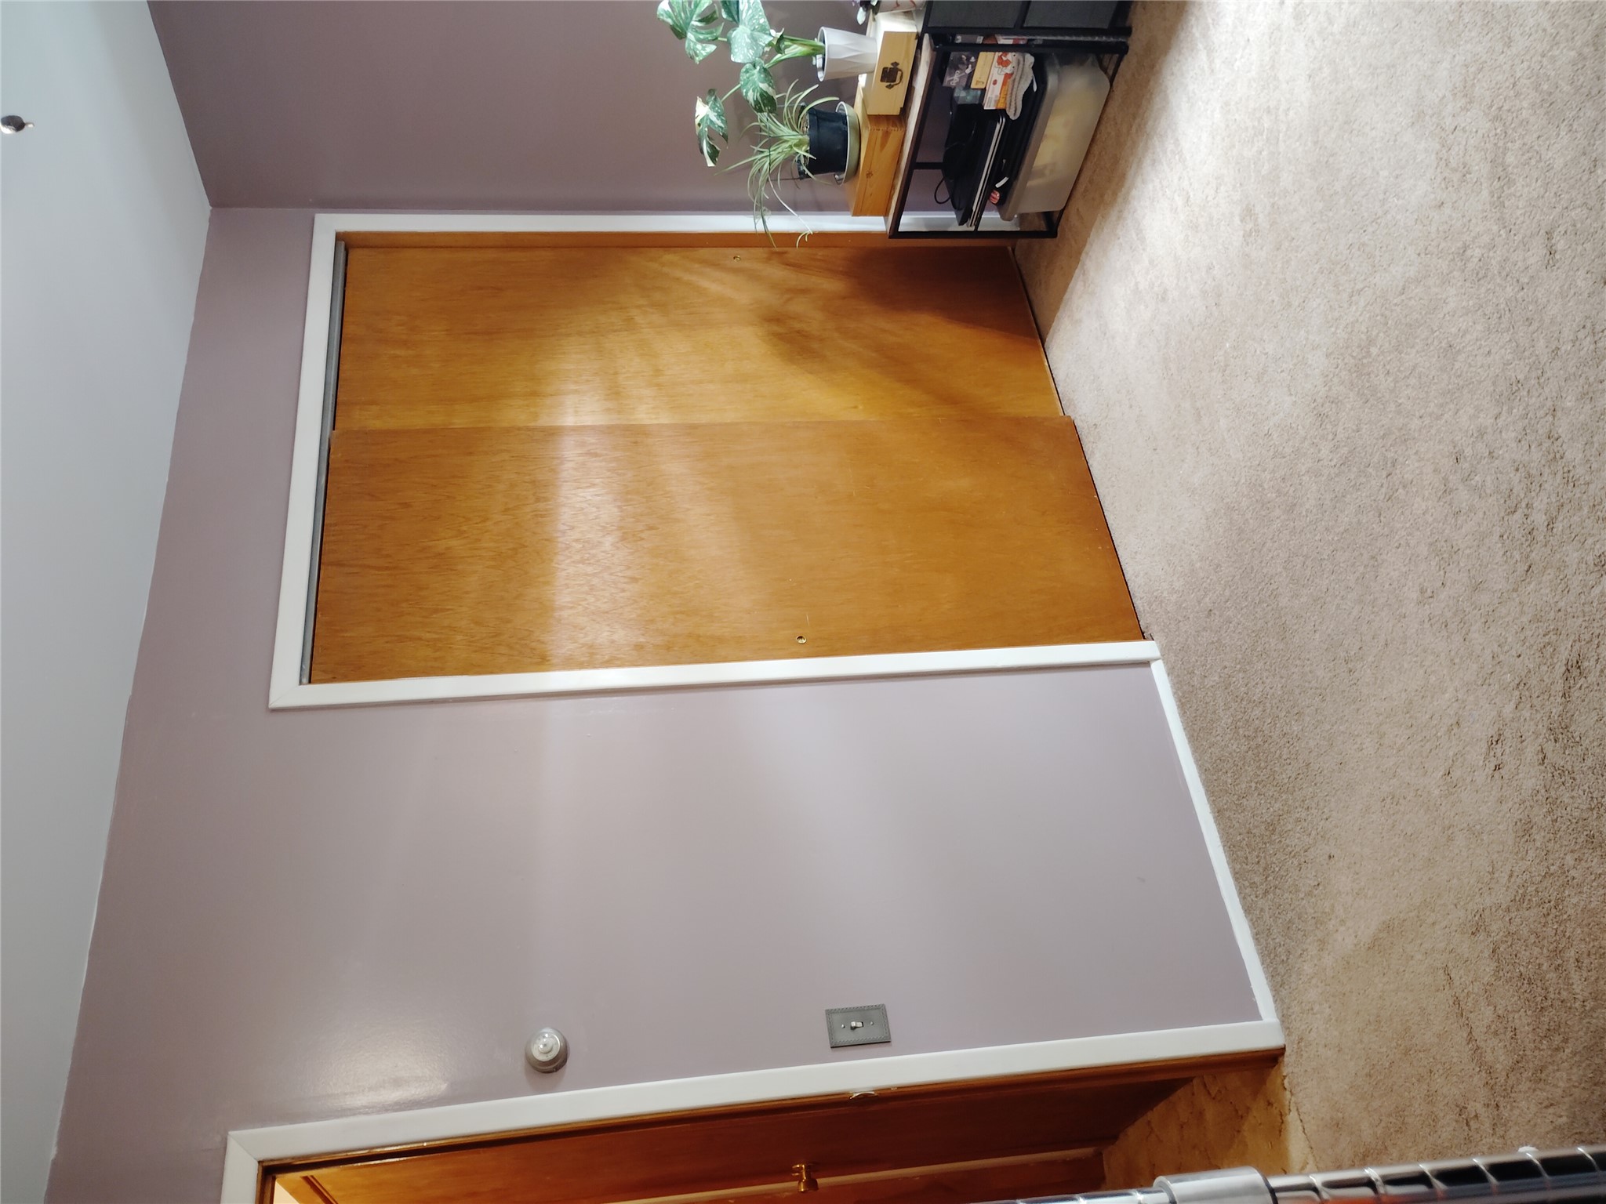
Carpeted room with a wooden sliding closet door and potted plants on a shelf.
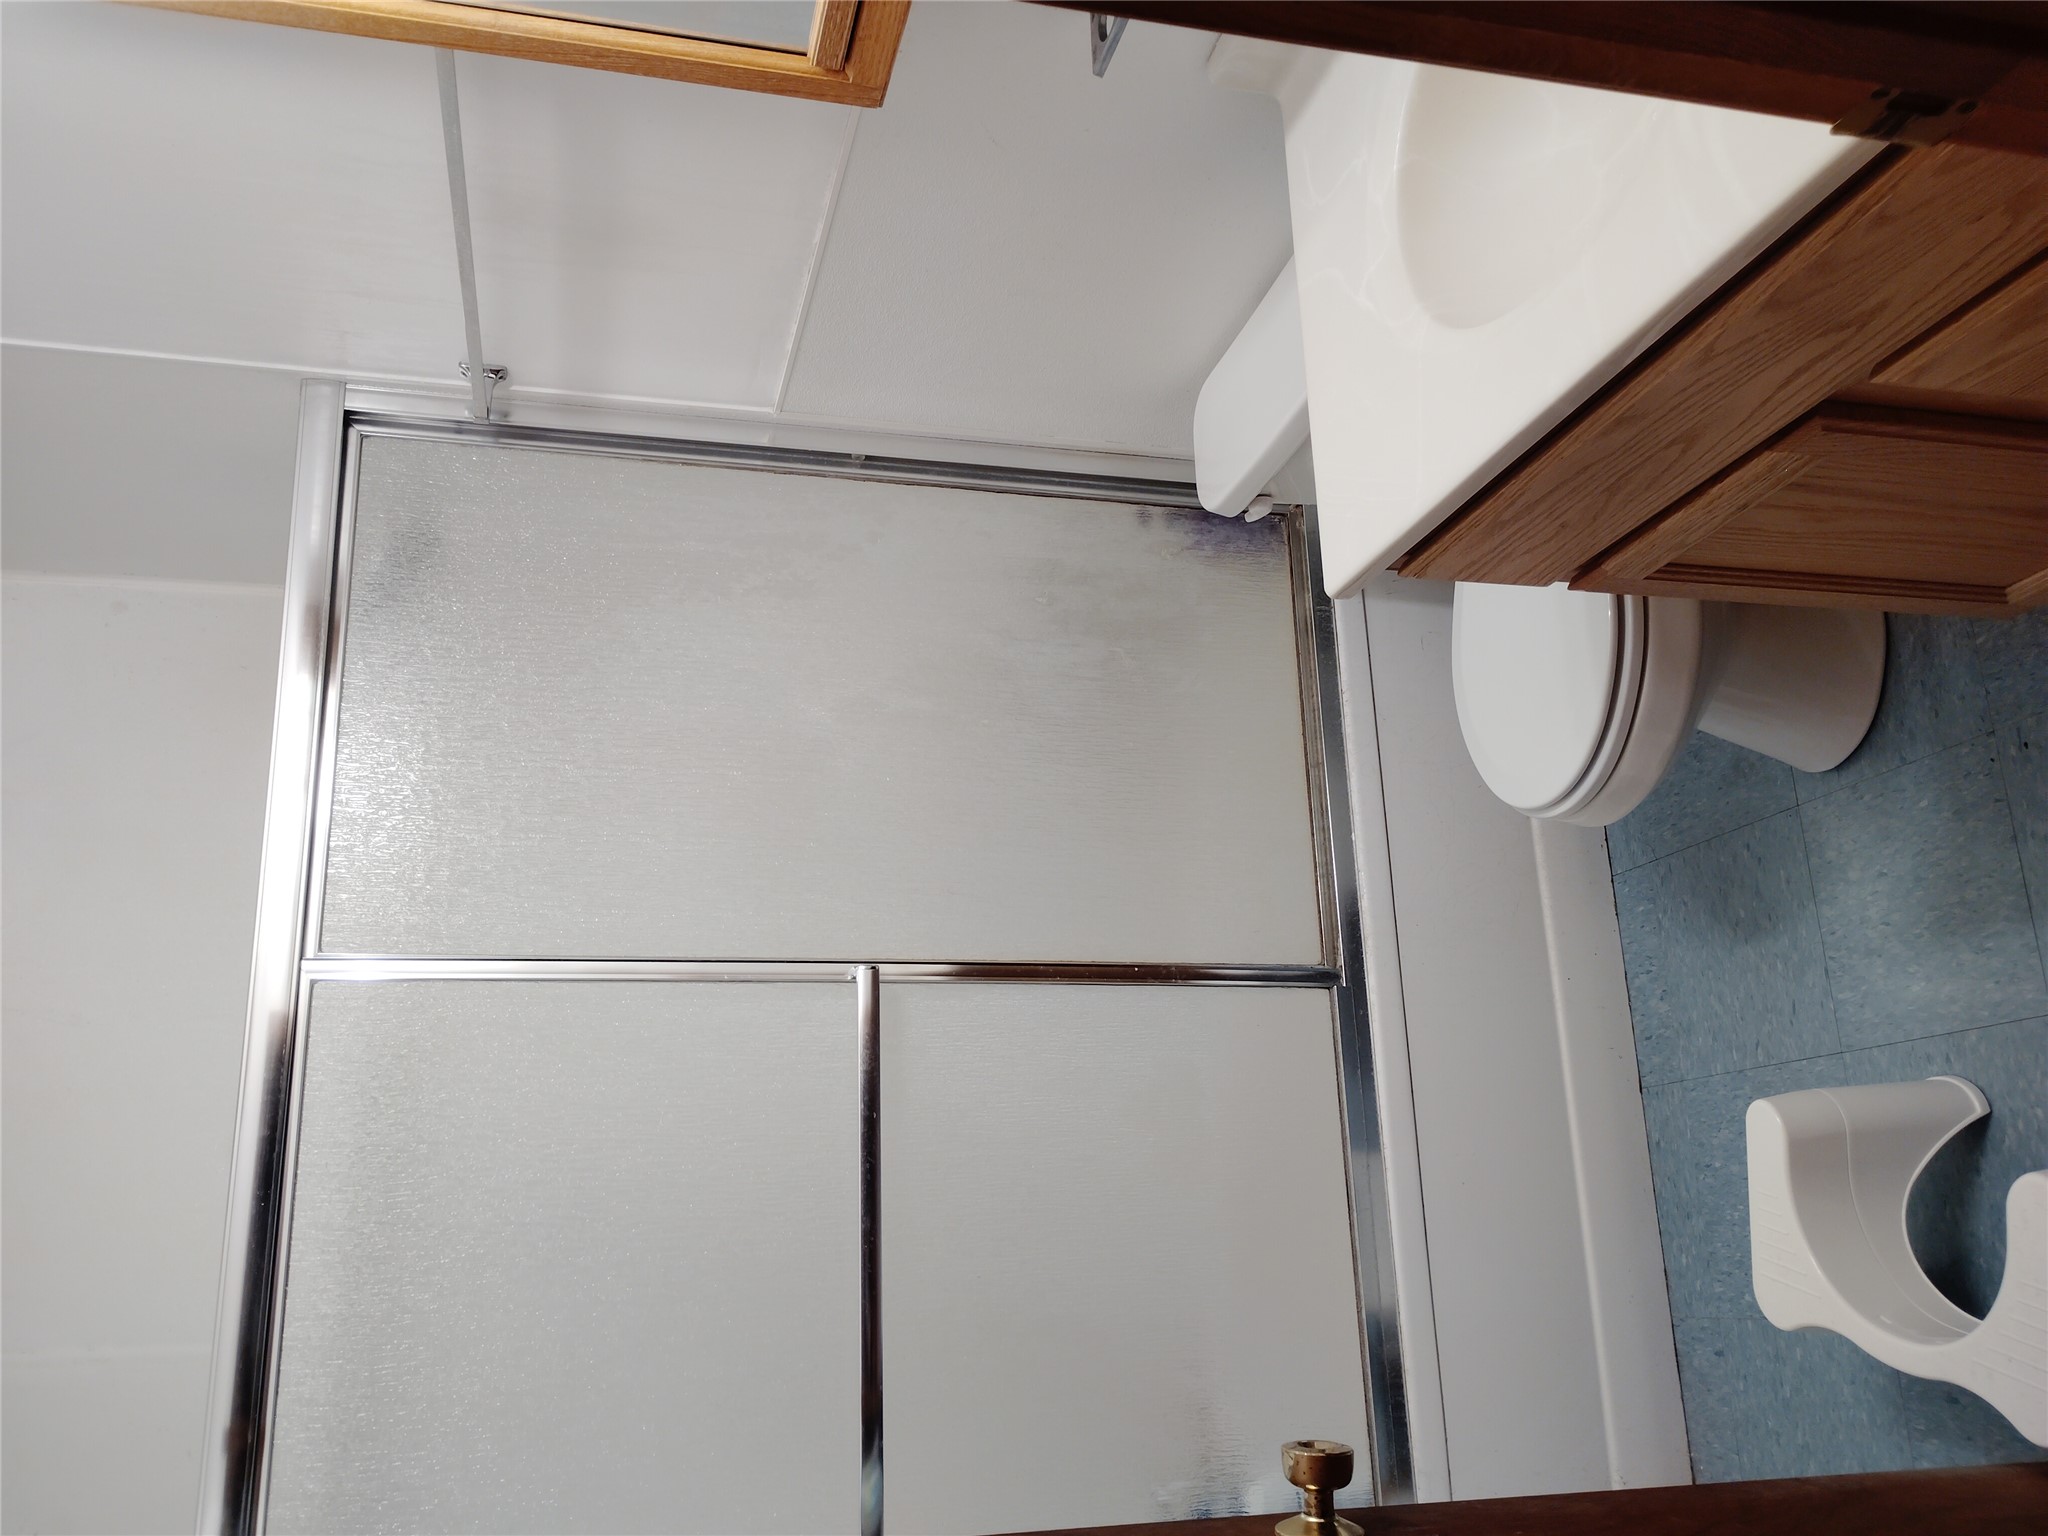
Bathroom with frosted sliding shower doors, a wood vanity, blue floor tiles, and a white step stool.
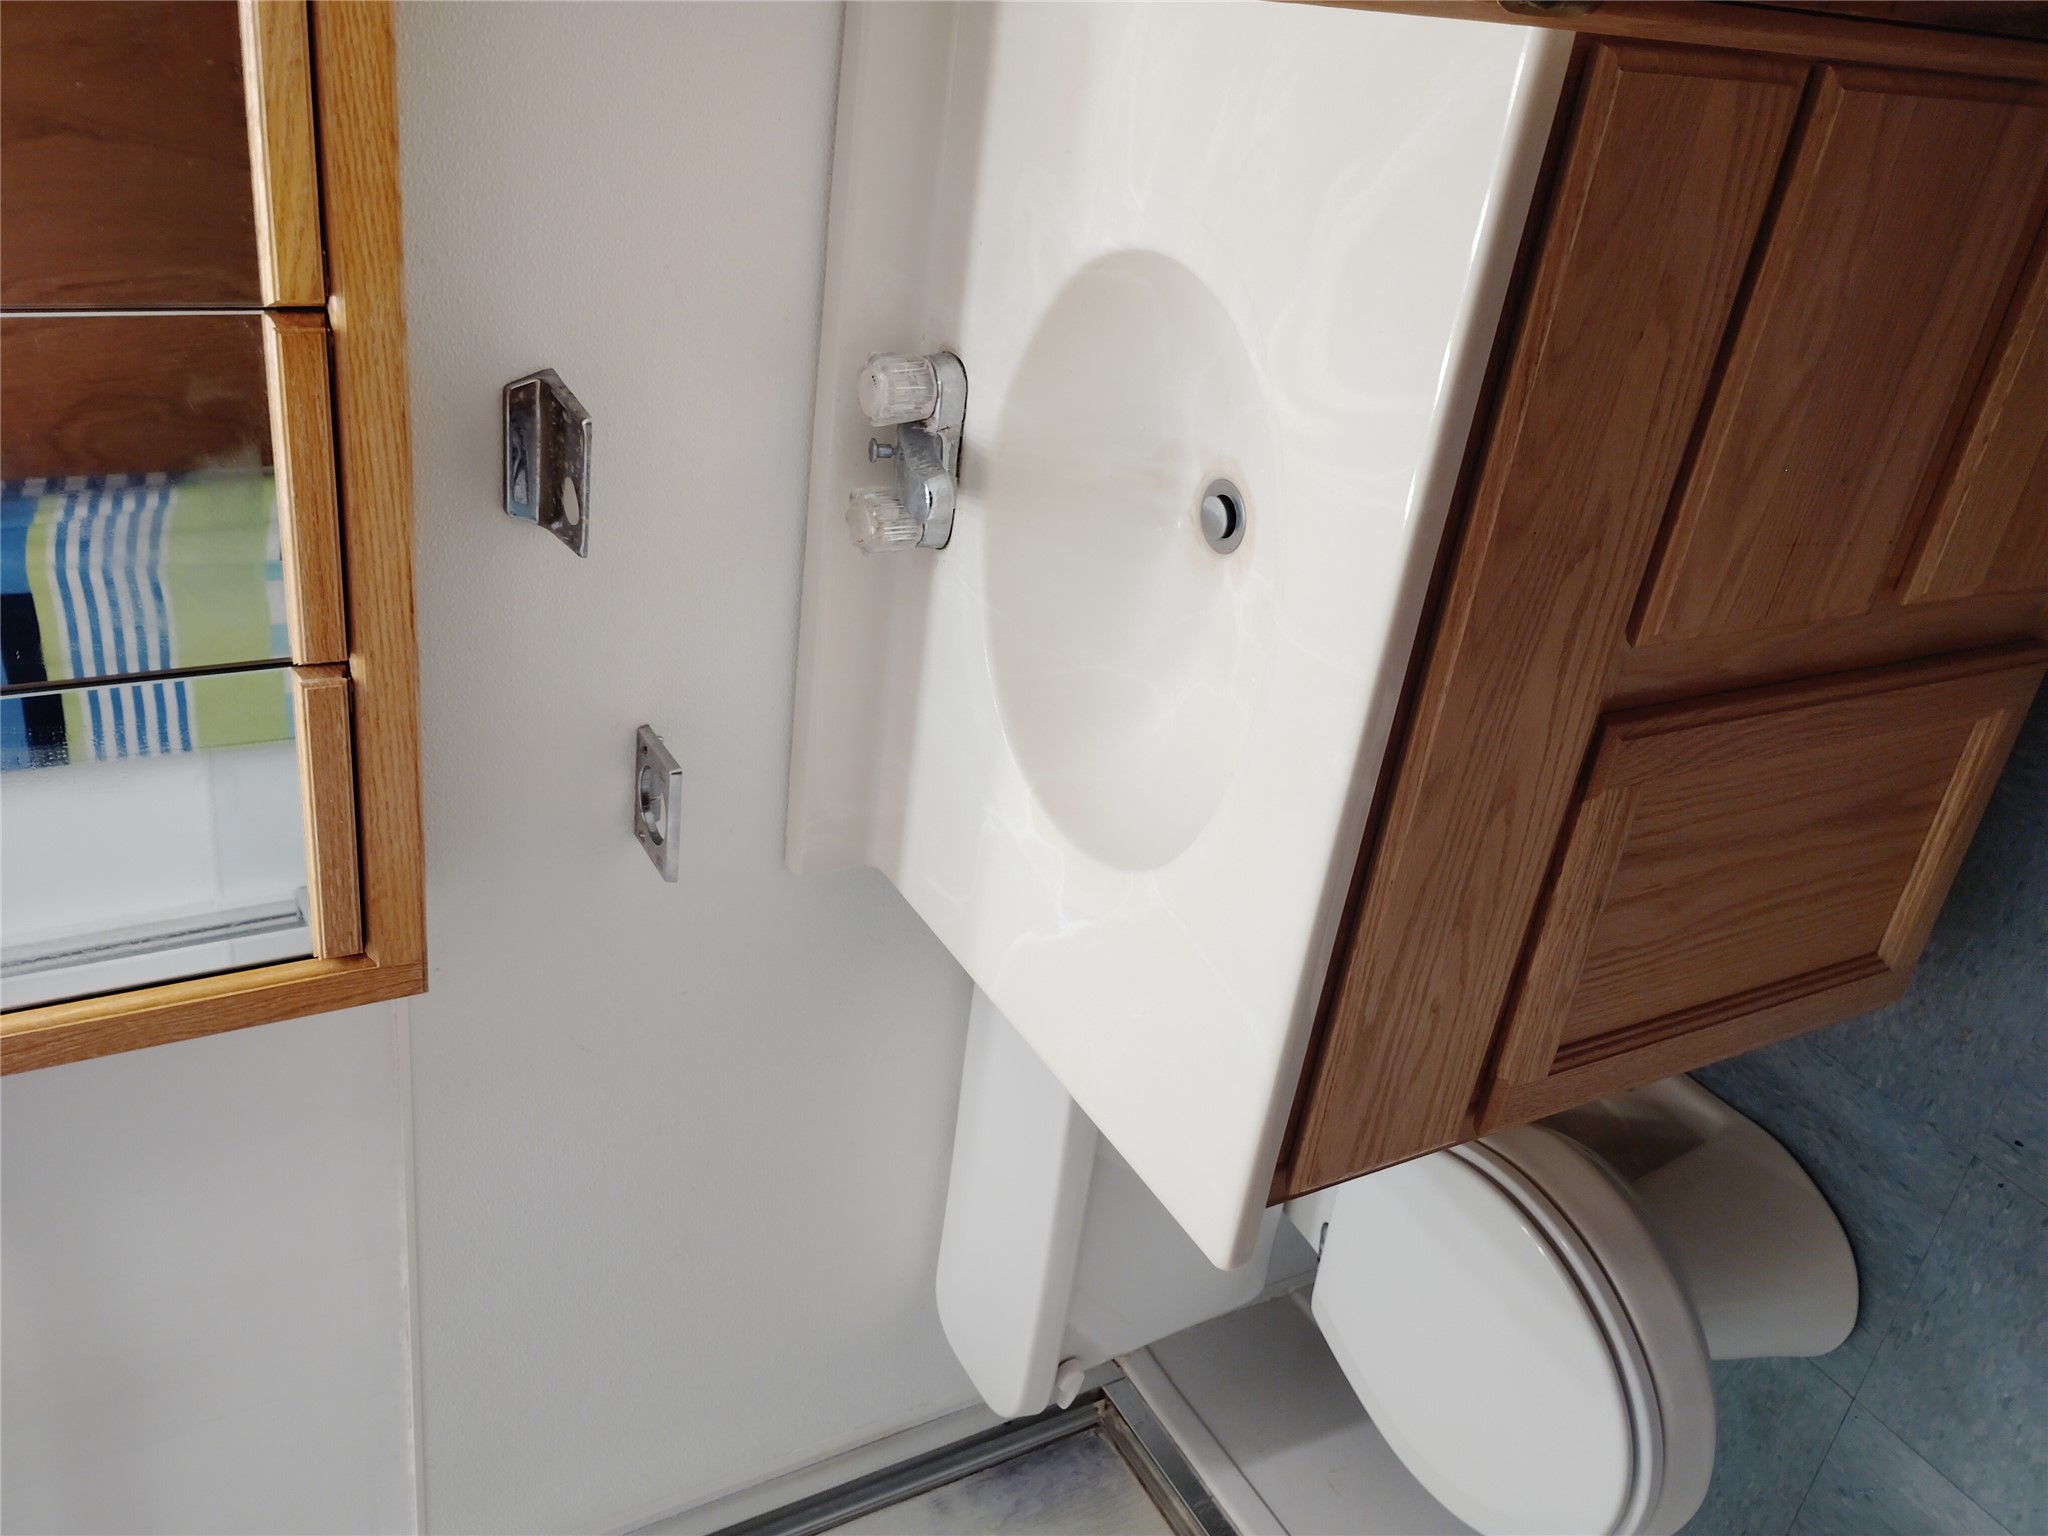
Bathroom with a white sink, wood vanity, toilet, and mirrored cabinets.
VIEW PHOTOS
$349,999

190 N Floweree Avenue

4 Beds 2 Baths 2,352 Sq.Ft. 0.38 Acres

Description

Charming property in the heart of Simms offering small-town living with convenient access to nearby amenities. This home features a spacious layout, great natural light, and plenty of potential to make it your own. Enjoy the large lot, outdoor space, and peaceful surroundings

Share Property

Location

190 N Floweree Avenue, Simms, MT 59477

Status

For Sale
Burke Tyree

Burke Tyree

TITLE

Broker | Founder | National Accreditation: ePro, PSA, GRI, ABR

Property Amenities

Interior
Appliances Dishwasher, Range, Water Softener
Total Bedrooms: 4
Full Bathrooms: 2
Area & Lot
Total area 1,568 Sq.Ft.
Lot Area 0.38 Acres
Living area 2,352 Sq.Ft.
MLS® ID 30068662
Year Built 1965
Architecture Styles Ranch
Type Residential
Status For Sale
Exterior
Stories 1
Garage Space 1.0
Finance
Sales Price $349,999
Real Estate Tax $2,483 yearly
Kitchen with wood cabinets, a peninsula with three stools, and white appliances.

Schedule a Showing

We would love to show you our beautiful property. Please select your preferred date and time below. An agent will be in touch shortly to confirm your appointment.

Schedule a Showing

We would love to show you our beautiful property. Please select your preferred date and time below. An agent will be in touch shortly to confirm your appointment.

Thank you for your interest in 190 N Floweree Avenue, Simms, MT 59477. We are reviewing your request and will be in touch shortly!

Mortgage Calculator

Estimate your monthly mortgage payment, including the principal and interest, property taxes, and HOA. Adjust the values to generate a more accurate rate.

All estimates are provided for informational purposes only. Actual amounts may vary.
$0,000 Your Payment 20 15 65
$0,000 Your Payment

Work With Us

At Tyree Real Estate, our experienced team is deeply committed to the Montana community and your real estate success. Let us help you find your perfect home today!