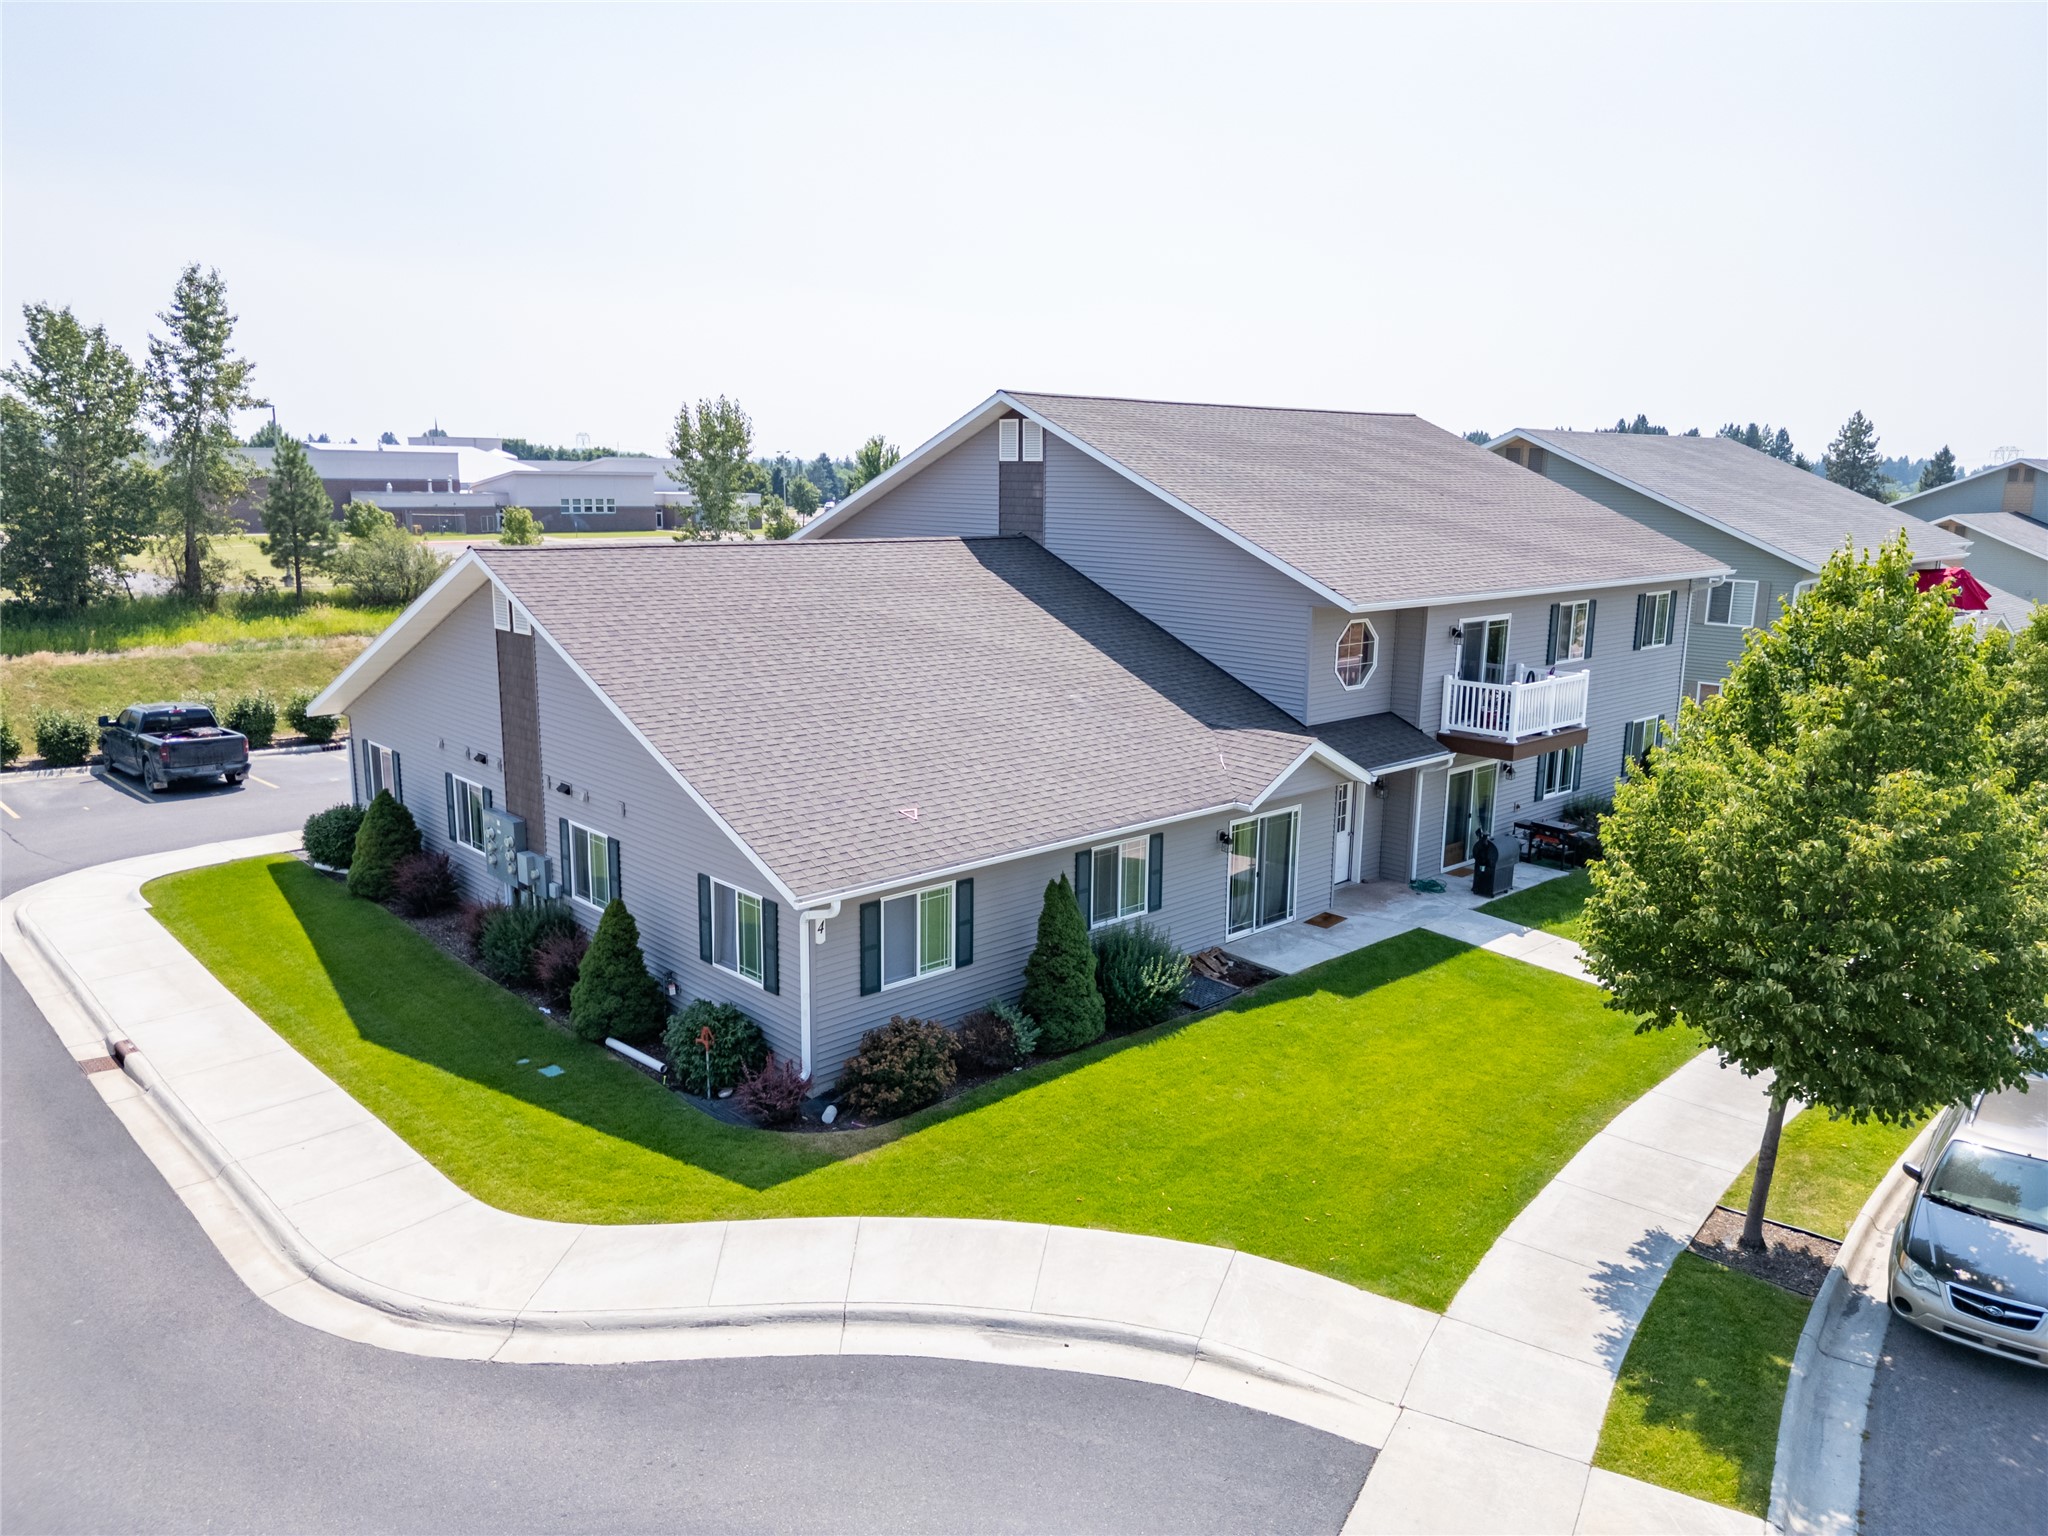
Aerial view of 5111 Woodbird Court, with a green-trimmed garage and landscaped fenced yard.
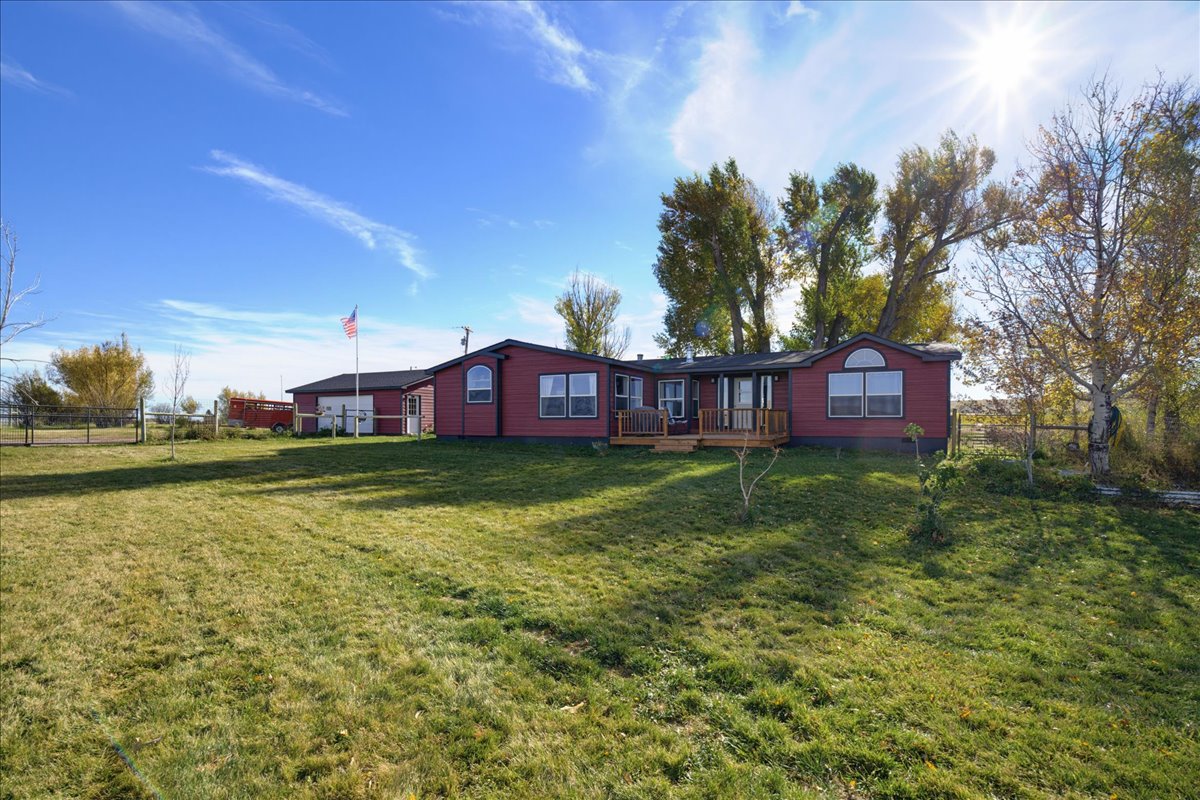
Home exterior with white garage and green trim, concrete driveway, and a fenced garden with blooming lilacs.
Home’s front entry with a curved walkway, green lawn, leafy trees, and dark green trim.
Hallway with striped wallpaper, dark green trim, white wainscoting, and open doorways toward the kitchen.
Kitchen with white paneled cabinets, green trim, patterned tile floor, and stainless steel appliances.
Kitchen with white beadboard cabinetry, green trim, dark wood counters, and a large stainless-steel range.
Kitchen with white beadboard cabinets, green trim, patterned floor, and an open door to the deck.
Traditional kitchen with green tile floors, white cabinets, wood counters, and stainless steel appliances.
Kitchen with white paneled cabinets, dark green trim, and a green grid-pattern tile floor.
Kitchen with stainless steel appliances and white cabinets beside a carpeted room with plaid wallpaper.
Empty room with green trim, plaid wallpaper, patterned carpet, and a ceiling light.
Carpeted room with green trim and plaid walls, opening to a deck and adjoining white kitchen.
Living room with a brick fireplace, dark green trim, and a large window beside a red bench.
Living room with a brick fireplace, green mantel and built-in shelving, and a red bench.
Carpeted room with green trim, a doorway to an adjoining room, and a wooden piano beside a brick wall.
Unfurnished room with green-trimmed window, built-in shelves, patterned carpet and doorway to an adjoining room.
Living room with a brick fireplace, green built-ins, large windows, and a red bench.
Carpeted hallway with striped wallpaper, pale blue wainscoting, dark green trim, and several doorways.
Empty bedroom with a decorative built-in bed alcove, plaid wallpaper, and mustard wainscoting.
Empty bedroom with plaid wallpaper, mustard wainscoting, beige carpet, and a shuttered window.
Empty bedroom with plaid wallpaper, mustard beadboard wainscoting, and a built-in wooden headboard.
Small carpeted room with built-in shelving, wood cabinets, and a curtained window.
Empty bedroom with orange carpet, an open closet, and glass-front wooden cabinets.
Narrow hallway with striped wallpaper, green trim, and patterned carpet.
Narrow hallway with green trim, patterned carpet, and a window at the far end.
Bathroom with a white jetted soaking tub, green stone surround, tiled walls, and a window.
Bathroom with a built-in soaking tub, green trim, framed landscape pictures, and an open doorway to another bathroom.
Laundry room with white washer and dryer, wall-mounted hanger rail, and doorway to a bathroom.
Bathroom with a tub-shower, toilet, and long vanity beneath mirrored medicine cabinets.
Bathroom vanity with granite countertop and mirrored cabinets, looking through a red-trimmed doorway.
Bathroom vanity with a granite countertop, white cabinets, mirrors, and red-trimmed doorway.
Entry foyer with striped wallpaper, green trim, carpet, and a front door with an arched glass window.
Garage with exposed timber trusses, concrete floor, overhead door, and stored items.
Unfinished garage with exposed timber trusses, concrete floor, and building supplies along the walls.
Unfinished basement with exposed wooden ceiling joists, concrete walls, and metal shelving.
Unfinished basement with exposed framing, concrete floors, support posts, and furnace.
Unfinished basement with exposed joists, furnace, water heater, and metal shelving.
Unfinished basement with exposed wood joists, HVAC ductwork, a water heater, and workbenches.
Unfinished basement with exposed joists, concrete walls, a staircase, and worktables covered in tools and materials.
Wooden deck overlooking a fenced green yard with mature trees and a small shed.
Covered wooden deck overlooking a fenced green yard with a large leafy tree.
White-sided house with dark green trim beside a narrow wooden deck and white fence.
House side exterior with a wooden deck and walkway beside a brown-roofed shed.
Fenced backyard with a green lawn, mature trees, and a wooden deck beside the house.
Fenced backyard with a large shade tree, green lawn, and raised deck with steps.
Rear of a white single-story house with a long green-railed deck and a broad lawn.
Backyard with a broad green lawn, mature tree, small shed, and raised porch with dark green railings.
House side yard with a raised deck, gravel path, and leafy trees between fences.
Landscaped yard beside a light-sided home, with a green lawn and leafy trees framing the entry.
Single-story white house with green trim, a bay window, and a leafy tree shading the lawn.
VIEW PHOTOS
Price Upon Request

5111 Woodbird Court

3 Beds 1 Bath 1,176 Sq.Ft. 4,530 Sq.Ft.

Description

Wonderful home located in the desirable Portage Meadows subdivision of Great Falls, MT. This property features an updated kitchen with high-end appliances, perfect for culinary enthusiasts. The unfinished basement offers ample potential for customization, allowing you to create your dream space. Enjoy the value and comfort of this fantastic property, ideal for families or anyone seeking a charming, well-located home. Don't miss this opportunity to own a piece of Portage Meadows.

Call Burke Tyree at 406-453-2000, or your real estate professional.

Share Property

Location

5111 Woodbird Court, Great Falls, MT 59405

Status

Sold

Date Sold

June 28, 2024
Burke Tyree

Burke Tyree

TITLE

Broker | Founder | National Accreditation: ePro, PSA, GRI, ABR

Property Amenities

Interior
Appliances Dryer, Dishwasher, Microwave, Range, Refrigerator, Washer
Total Bedrooms: 3
Full Bathrooms: 1
Area & Lot
Lot Area 4,530 Sq.Ft.
Living area 1,176 Sq.Ft.
MLS® ID 30027542
Year Built 1979
Architecture Styles Modern
Type Residential
Status Sold
Date Sold June 28, 2024
Exterior
Garage Space 2.0
Finance
Price Upon Request

Work With Us

At Tyree Real Estate, our experienced team is deeply committed to the Montana community and your real estate success. Let us help you find your perfect home today!