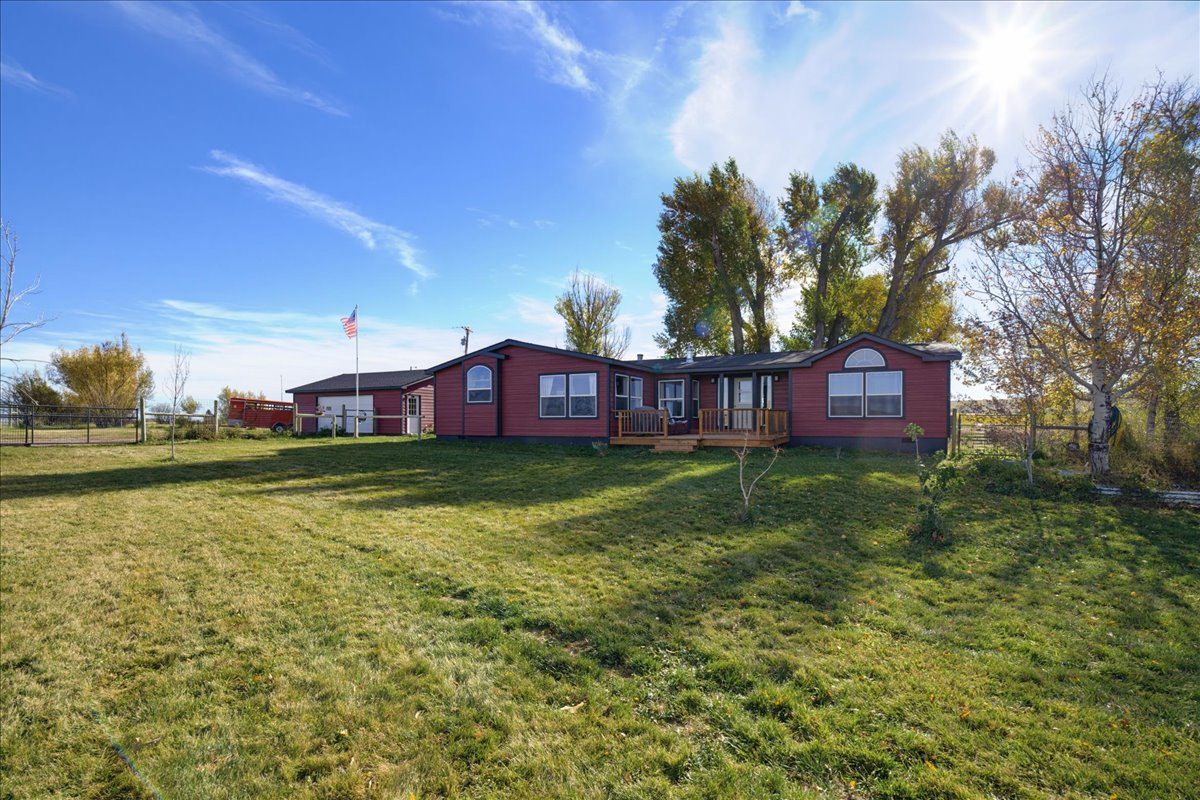
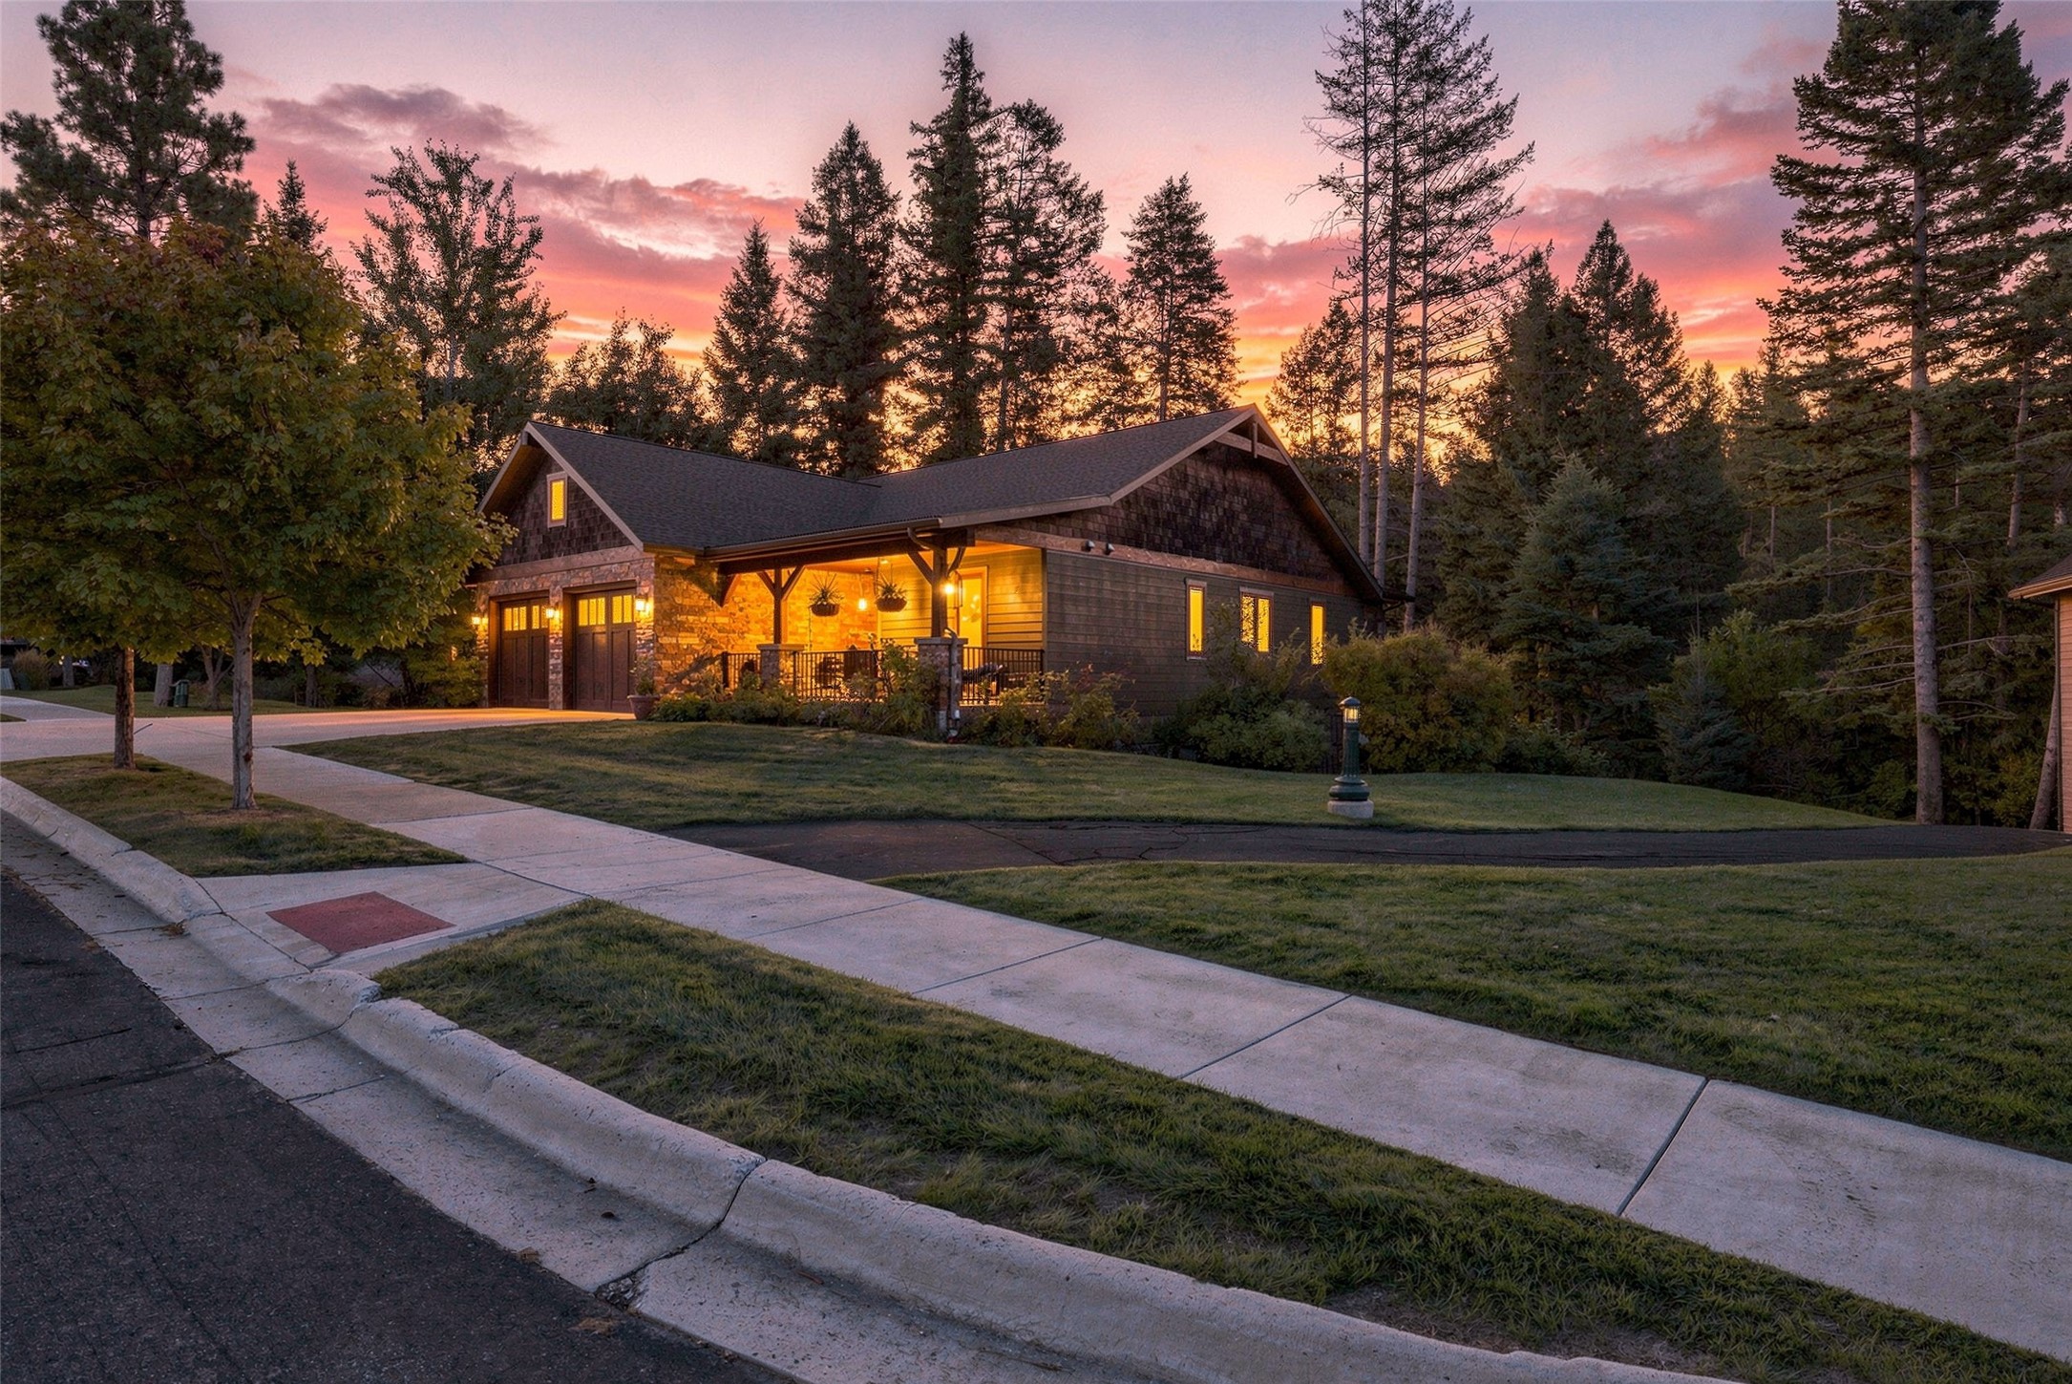
Single-story beige home with an attached garage, covered porch, and landscaped front lawn at dusk.
Single-story beige home with a brick chimney, attached garage, and porch seating beneath an American flag.
Living room with a white stone fireplace, gray sectional, and brightly colored aquarium.
Kitchen and dining area with dark cabinets, stainless appliances, and a sliding glass door to the yard.
Bedroom with a large upholstered bed, pale blue bedding, matching bedside tables, and a wide window.
Bathroom with a marble-look vanity, ornate gold-framed mirror, and white orchid.
Bedroom with a large layered bed, bedside lamp, and window with patterned curtains.
Living room with a gray sectional, television console, and staircase.
Living room with a white brick fireplace, wood-burning stove, and piano beside an open laundry-room doorway.
Living room with a white brick fireplace, wood-burning stove, piano, and gray sectional sofa.
Bedroom with blue floral bedding, a tall white dresser, and an open doorway to the hall.
Bathroom with a glass-enclosed subway-tile shower, patterned tile niche, and rustic wood-framed mirror.
Children’s playroom with a toy kitchen, colorful rug, wall art, and a bookcase of books and games.
Bedroom with a white bunk bed, colorful bedding, and pink curtains.
Bedroom with a pink toy dollhouse beside an open, toy-filled closet.
Bathroom with a glass shower, white subway tile, vanity, and high window.
Kitchen with dark shaker cabinets, mosaic tile backsplash, stainless steel appliances, and a small coffee station island.
Hallway with hardwood floors opening onto a dining area and kitchen.
Kitchen with dark shaker cabinets, mosaic tile backsplash, and stainless steel gas range.
Kitchen with wood-tone cabinets, stainless steel appliances, mosaic backsplash, and a butcher-block coffee cart.
Storage room with densely stocked shelves and wood-look flooring.
Bedroom with a wooden desk and television beside the bed.
Basement bedroom with a single bed, wooden bookcase dresser, high-set window, and gray rug.
Bathroom doorway beside a white subway-tile shower, with a living room fireplace visible beyond.
Bedroom with a clothes-filled open closet, storage boxes, and a television on a wooden dresser.
Dining area with a dark wood table beside a curtained sliding glass door to the patio.
Kitchen with dark wood cabinets, tiled backsplash, double sink, and stainless steel gas range.
Kitchen with dark wood cabinets, mosaic tile backsplash, and a prominent stainless steel gas range.
Kitchen with dark cabinets, mosaic tile backsplash, stainless appliances, and a dining nook.
Kitchen with dark wood cabinets, mosaic tile backsplash, and stainless steel refrigerator beside a white stone fireplace.
Kitchen with dark wood cabinets, mosaic tile backsplash, and stainless steel gas range.
Kitchen with dark wood cabinets, stainless-steel appliances, mosaic backsplash, and a broad countertop.
Narrow hallway with hardwood floors and doorways leading to rooms at the far end.
Children’s bedroom with a full open closet, white dresser and mirror, stuffed animals, and hardwood floors.
Bedroom with a white bunk bed, colorful teal and pink bedding, and wood flooring.
Multipurpose room with small-animal cages, chairs, and exercise equipment beside a window.
Small room with wood-look flooring, a curtained window, chair, dresser, and stacked storage bins.
Hallway with hardwood floors and built-in shelves holding folded towels.
Hallway between a kitchen and living room, with stairs descending and a stone fireplace beyond.
Basement living room with a gray reclining sofa, TV console, and staircase.
Furnished living room with a gray reclining sofa, patterned armchair, and staircase.
Basement living area with a television, stairs, and an adjoining laundry room.
Laundry room with front-loading washer and dryer beside shelves of laundry supplies.
Bedroom with blue floral bedding, a brown storage bench, and a small curtained window.
Home’s rear exterior and fenced lawn with patio seating and a red door.
Beige house rear patio with sliding doors, outdoor dining set, and a red side door.
Single-story home behind a broad lawn, with a fenced play area and patio seating.
Single-story beige home with an attached garage, front seating area, and wide cracked driveway at sunset.
Yellow single-story home with a red door and patio beyond a broad fenced backyard.
Single-story beige home with attached garage, porch chairs, and landscaped lawn at golden hour.
Fenced backyard with a broad lawn, circular stone fire pit, and patio dining set at sunset.
Backyard with a broad lawn, fenced perimeter, and wooden playset with a green slide at sunset.
Home’s fenced backyard with a large wooden playset and green slide on the lawn.
Single-story beige home with a white double garage, broad lawn, and long concrete driveway.
Single-story home with an attached garage, porch chairs, and a prominent black mailbox at dusk.
Furnished living room with a large aquarium, hardwood floors, and a white stone fireplace.
Living room with a gray sectional, stone fireplace, large aquarium, and wide street-facing window.
Living room with gray sectional, wide front window, and built-in entry coat nook.
Living room with a large sectional sofa, colorful aquarium, and wide street-facing window.
Living room with a large gray sectional and chaise facing a wide curtained window.
Living room with a white stone fireplace, beige sectional, patterned armchair, and large window.
Living room fireplace with a white stone surround, black glass doors, and a decorated mantel.
Bedroom with a white dresser and television, open closet, and large window beside the bed.
Bedroom with a bed, white dressers, a television, and an open closet.
Staged bedroom with a pale blue upholstered bed, sage-green walls, and matching bedside lamps.
Bathroom with a white vanity, gold-framed mirror, dark tile accents, and a curtained shower.
Bathroom vanity with gray mosaic tile, a gold-framed mirror, and a potted white orchid.
Home’s rear exterior with a red door and furnished patio opening onto a broad lawn.
Front entrance with a dark door and flower-decorated 46 plaque.
VIEW PHOTOS
Price Upon Request

46 Treasure State Drive

5 Beds 2 Baths 2,560 Sq.Ft. 0.31 Acres

Description

The hidden treasure located on 46 Treasure State in the Fox Farm area located in Great Falls, MT.This property features a large, 5 bedroom, 2 bathroom house located in the Fox Farm area. It features 3 bedrooms on the main floor and 2 additional non-conforming bedrooms in the lower level. The house has been tastefully remolded. You must put eyes on this amazing updated property nestled in the corner of treasure state drive with a cul-de-sac at the end.Parking for RV, sprinkler system, fire place located on both floors.Call Burke Tyree at 406-453-2000, or your real estate professional.

Share Property

Location

46 Treasure State Drive, Great Falls, MT 59404

Status

Sold

Date Sold

March 3, 2023
Burke Tyree

Burke Tyree

TITLE

Broker | Founder | National Accreditation: ePro, PSA, GRI, ABR

Property Amenities

Interior
Appliances Dishwasher, Microwave, Range, Refrigerator
Total Bedrooms: 5
Full Bathrooms: 2
Other Interior Features High Speed Internet
Area & Lot
Lot Area 0.31 Acres
Living area 2,560 Sq.Ft.
MLS® ID 22300372
Year Built 1978
Water Frontage None
View Description Residential
Architecture Styles Ranch
Type Residential
Status Sold
Exterior
Air conditioning Central Air
Heat type Forced Air, Natural Gas
Water Source Public
Garage Space 2.0
Security Features Smoke Detector(s)
Sewer Public Sewer
Parking Attached, Garage, RV Access/Parking
Lot Features Few Trees
Utilities Electricity Available, Natural Gas Available, Phone Available, Sewer Available, Water Not Available
Finance
Price Upon Request

Work With Us

At Tyree Real Estate, our experienced team is deeply committed to the Montana community and your real estate success. Let us help you find your perfect home today!